For Sale
$3,850
3966 E Catalina Street, Ontario, CA 91761
Studio
3 ba
Ontario
Listed by Coldwell Banker Tri-Counties R
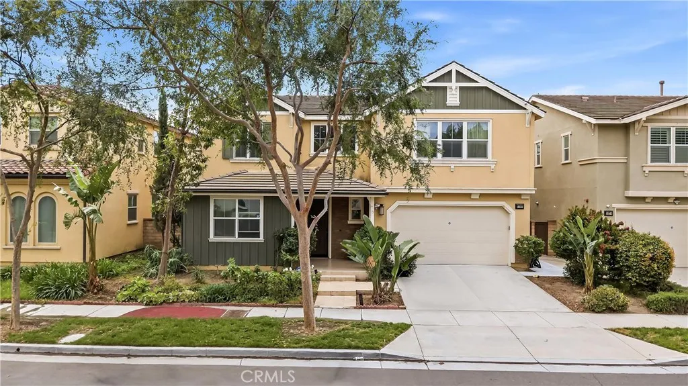
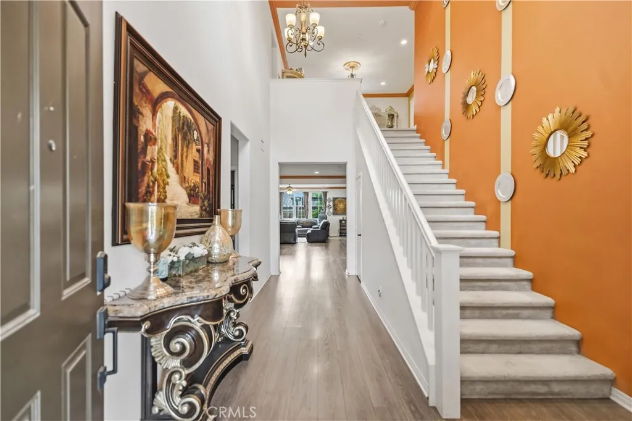
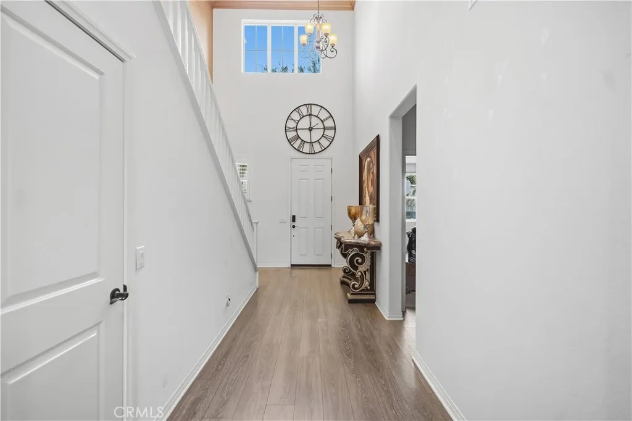
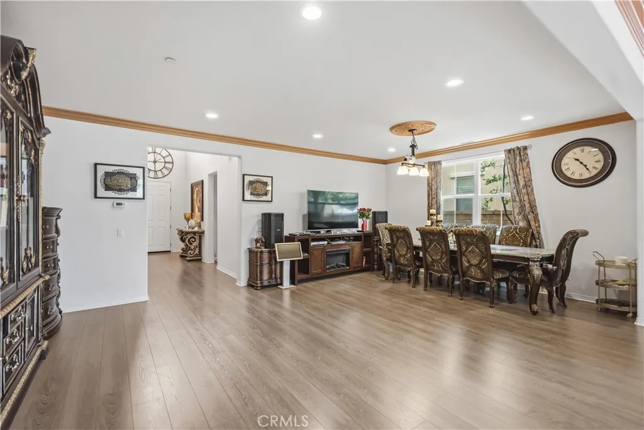
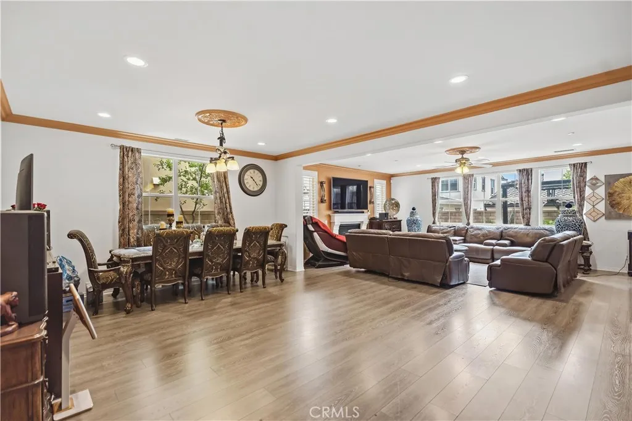
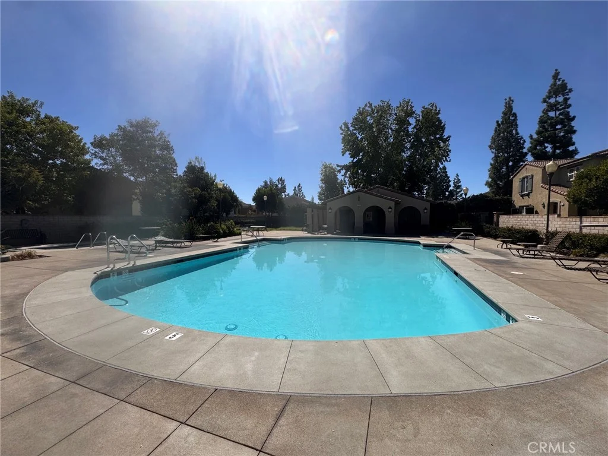
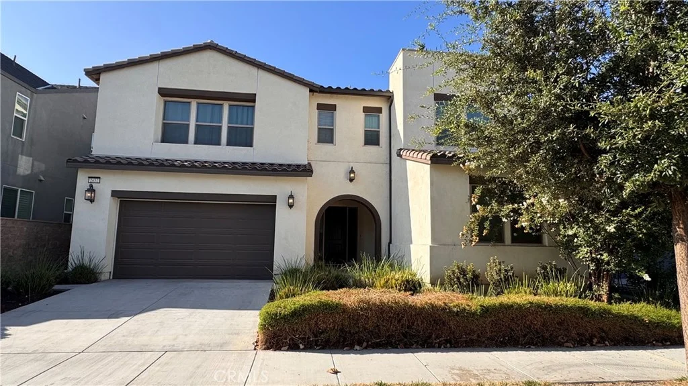
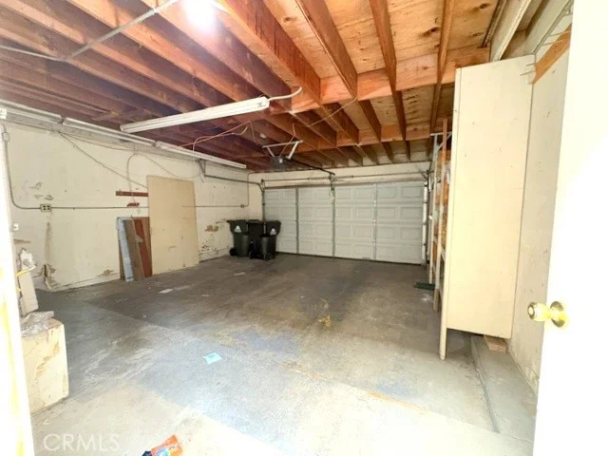
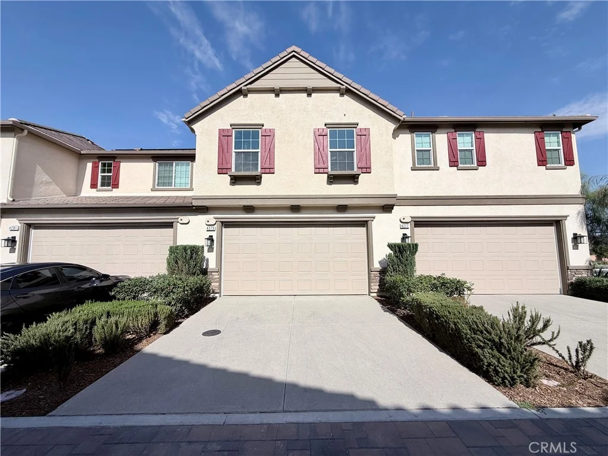
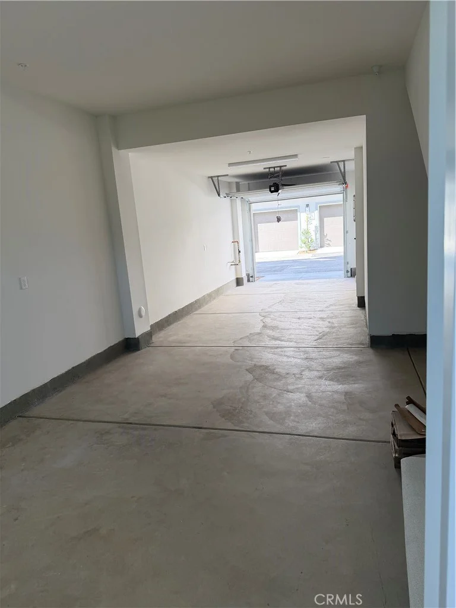
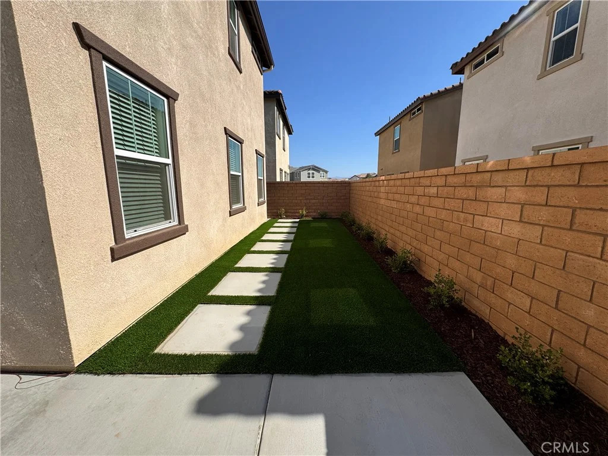
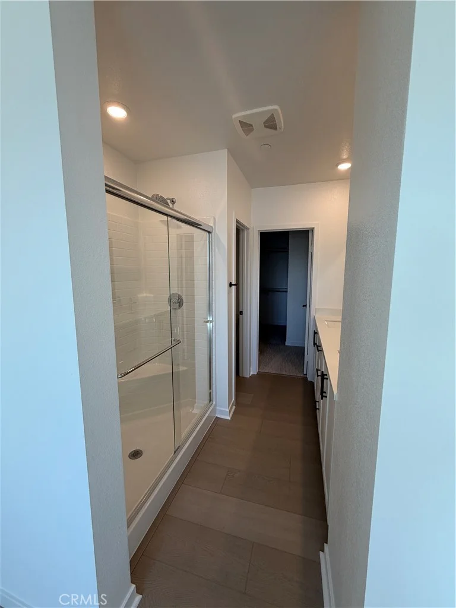
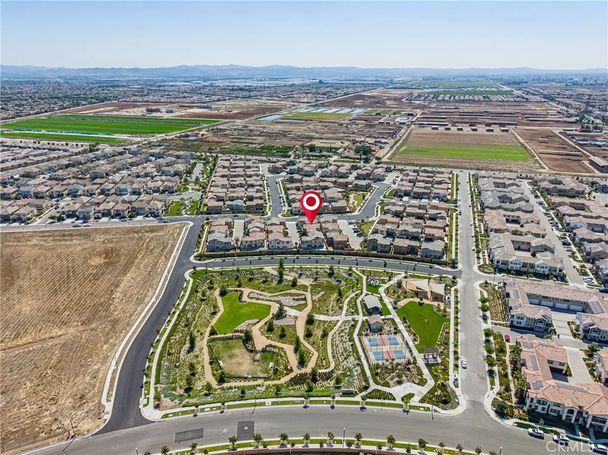
Welcome to New Haven Community - Resort Living Starts Here! Live every day like a vacation in one of the area's most sought-after communities! There are 5 large swimming pools, basketball courts, pickleball courts, dog park, and playgrounds - all just steps from your door. Don't miss out this largest Floor Plan in the Community!! This stunning residence welcomes you with soaring ceilings and an elegant grand entrance, offering the perfect blend of luxury, comfort, and functionality. 5 Spacious Bedrooms, Private Downstairs Suite, Featuring a full private suite on the first floor - ideal for multi-generational living, guests, older children, or in-laws. Designed for Living & Entertaining, Enjoy formal living and dining spaces, plus an open-concept kitchen with a massive center island perfect for gatherings, family breakfasts, and entertaining. Thoughtful Upgrades Throughout, Oversized sliding doors open to a covered outdoor lounge area, complemented by a large walk-in pantry. Second Floor Retreat - A spacious loft, three bright secondary bedrooms, and an incredible primary suite featuring: Spa-inspired soaking tub/Separate two Walk-in Closets. Fully Paid Solar System-Enjoy energy savings and worry-free electricity costs! Rare Extra-Deep 3-Car Garage!!! Brand New Haven elementary will opening at this August!!Close to Fwy, Ontario Sports Empire, Ontario mills, Ontario International Airport, and many companies such as Amazon/Walmart, walk to parks ,supermarket, Starbucks. Near Costco and brand new 99 ranch market!
PROPERTY DETAILS: Square Feet: 3628 | Bathrooms: 4
INTERIOR FEATURES: • Appliances: Gas Cooktop, Water Heater, Disposal, Gas Range, Gas Oven, Dishwasher • Flooring: Vinyl • Cooling: Central Air, Ceiling Fan(s) • Heating: Central • Plumbing: Gas Water Heater • Common Walls: 2+ Common Walls • Fireplaces: Living Room • Additional Interior Features: Pantry, Walk-In Closet(s), Crown Molding, High Ceilings, Ceiling Fan(s)
EXTERIOR FEATURES: • Parking: 3 Garage Spaces, 3 Parking Spaces, Garage, Driveway, Attached Garage. • Patio: Patio, None • Roof: Tile • Pool Description: Community • Spa: Community • Fence: Brick • Additional Exterior/Lot Features: Patio Back Yard
LISTING AGENT: Agent: Chengcheng Lu | Office: WeTrust Realty | Phone: 9123399999 | Email: [email protected]
LISTING INFORMATION: MLS#: TR26091236 | Status: FOR SALE