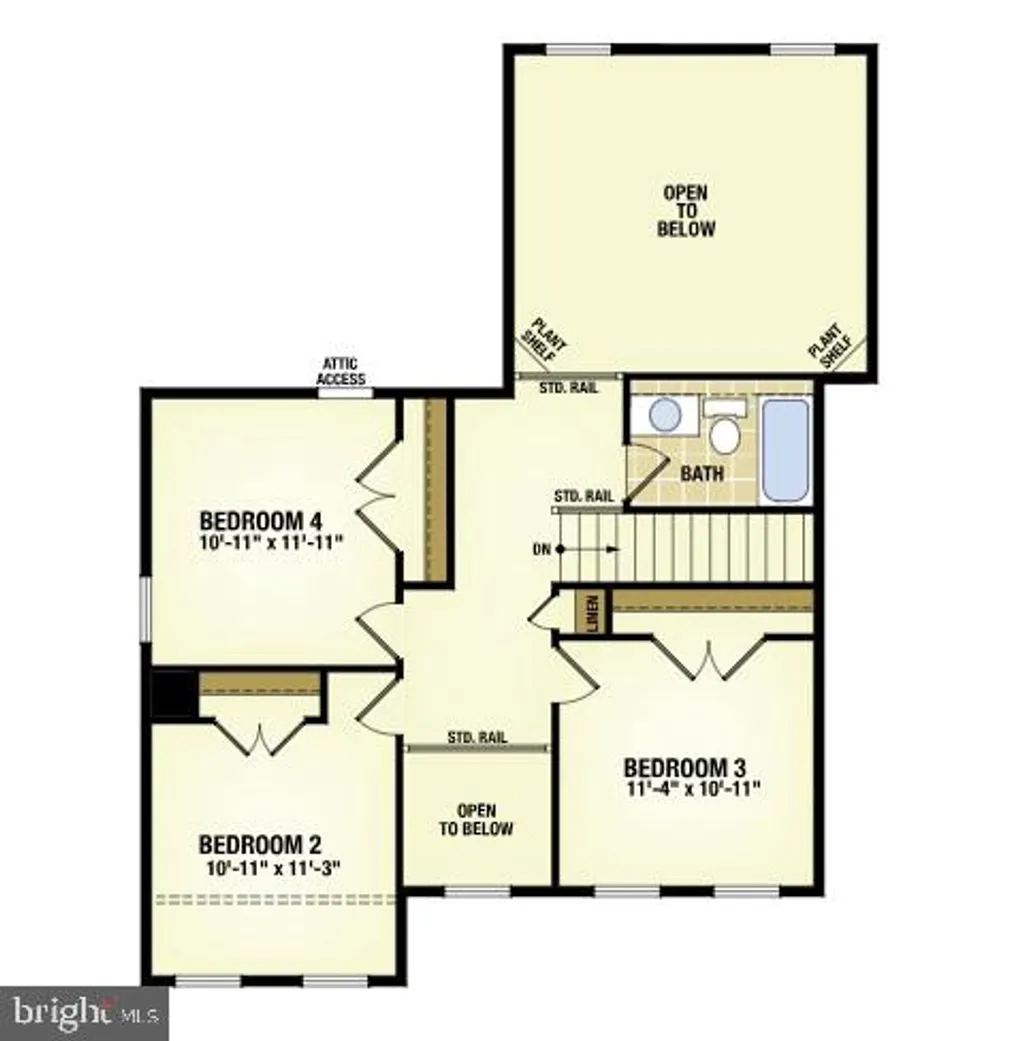
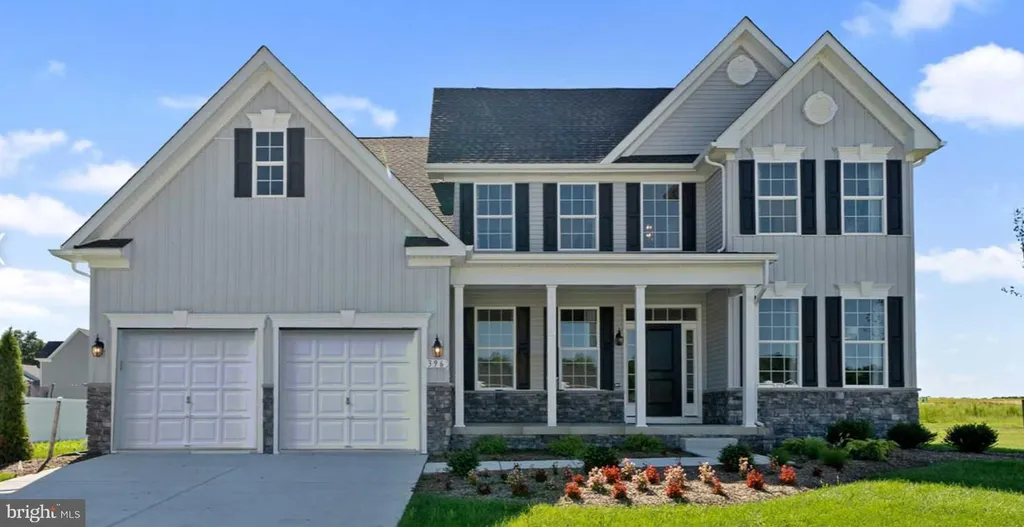
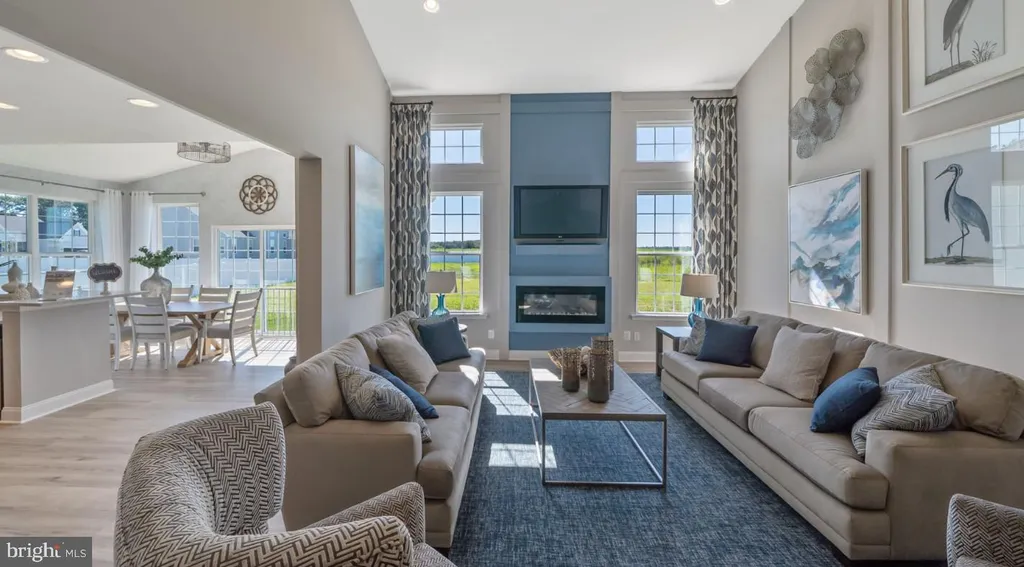
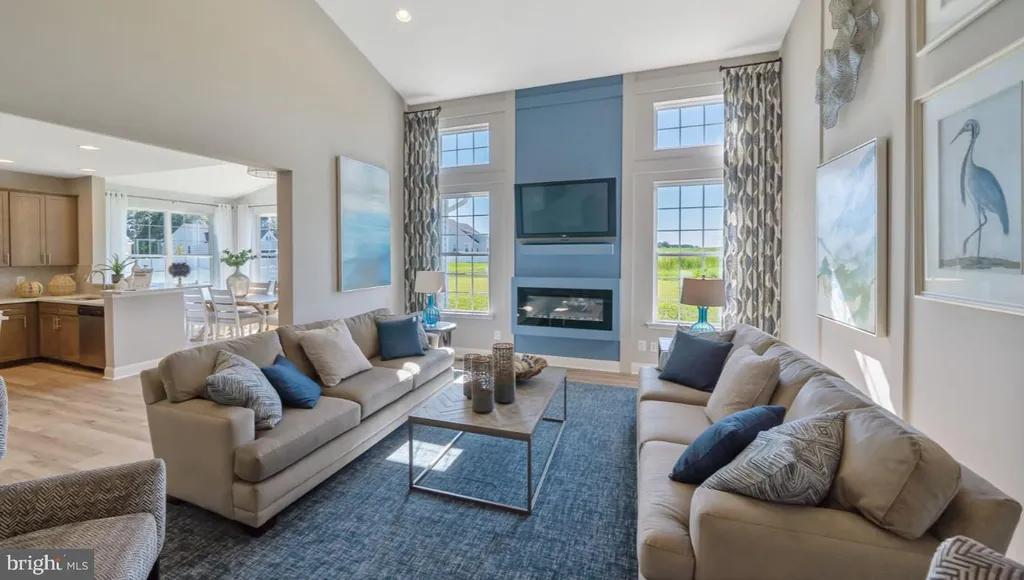
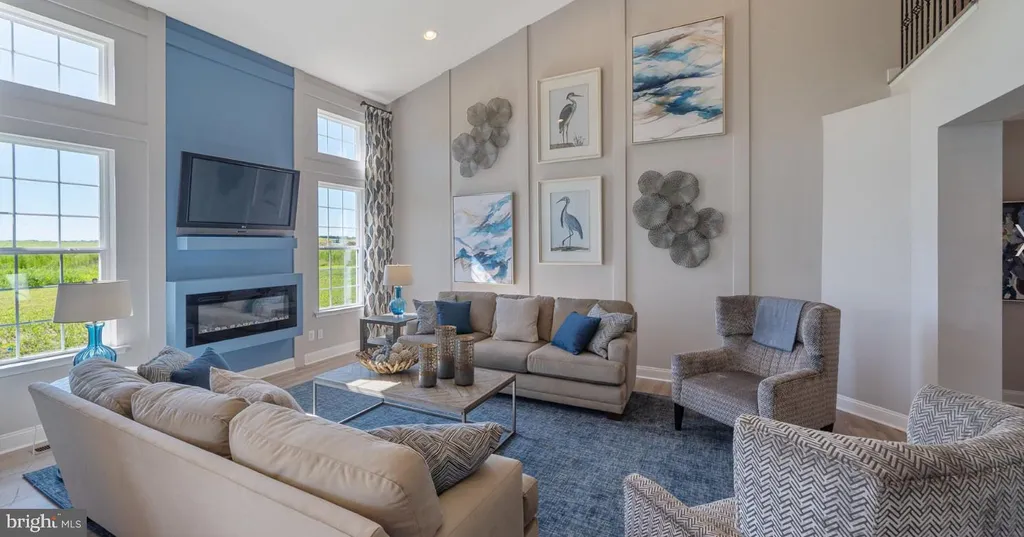
Welcome to Graywood Springs - A community of 39 luxury single-family homes set on spacious -acre homesites in a serene, wooded setting just 3 miles north of Lewes and 8 miles from the beach. Enjoy convenient access to a variety of shopping and dining options nearby. This to-be-built allow you to customize your home to your lifestyle and preferences. This beautifully designed Sycamore 4-bedroom, 2.5-bath craftsman style home blends timeless charm with today's most sought-after features - making it an exceptional value. From its distinctive exterior elevations to the fine interior finishes, this home offers classic elegance at every turn. An ideal option for multi-generational living, this thoughtful layout includes dual owner's suites, allowing two families to live comfortably under one roof. On the main level, you'll find: A spacious primary suite with bath and large walk-in closet A welcoming foyer that opens to a grand two-story family room with soaring vaulted ceilings Formal living and dining rooms perfect for entertaining or chose to turn the living room into a study. A generously sized kitchen includes an island and offers an optional sunroom Upstairs, choose between: A second large owner's suite option with two secondary bedrooms, or A three-bedroom layout with a dramatic open overlook to the foyer and family room below The lower level offers a wealth of possibilities, including space for a recreation room, media room, third full bath, and abundant storage. Located in the Cape Henlopen School District, this to-be-built home includes a conditioned crawl space accessed from inside the home and great for storage. Contact the onsite Sales Manager for current incentive. On-site Sales manager is an unlicensed representative of Timberlake Homes. Photos are of a similar home, furniture not included. Price reflects base model.
PROPERTY DETAILS:
Square Feet: 2368 | Bathrooms: 3
INTERIOR FEATURES:
• Square Footage
(approx): 2,368 Sq. Ft. Above Ground, Sq. Ft. Below Ground
• Appliances: Stainless Steel Appliance(s), Refrigerator, Dishwasher, Microwave
• Cooling: Central Air, Electric
• Heating: Electric Heating, Heat Pump
• Plumbing: Electric Water Heater
• Basement: Unfinished, Sump Pump
• Doors/Windows: ENERGY STAR Qualified Windows, Triple Pane Windows
• Additional Interior Features: Walk-In Closet(s), Open Floorplan
EXTERIOR FEATURES:
• Parking: 2 Garage Spaces, 2 Parking Spaces, Concrete, Garage, Driveway, Inside Entrance, Attached Garage.
• Exterior: Stone, Vinyl
• Roof: Shingle
• Pool Description: None
• Zoning: RESIDENTIAL
• Structural Condition: New Construction
LISTING AGENT:
Agent: Vitto Pasko | Office: Berkshire Hathaway HomeServices PenFed Realty | Phone: 4439012200 | Email: [email protected]
LISTING INFORMATION:
MLS#: DESU2106950 | Status: FOR SALE