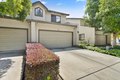
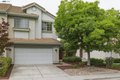
Townhomes in Fremont, CA
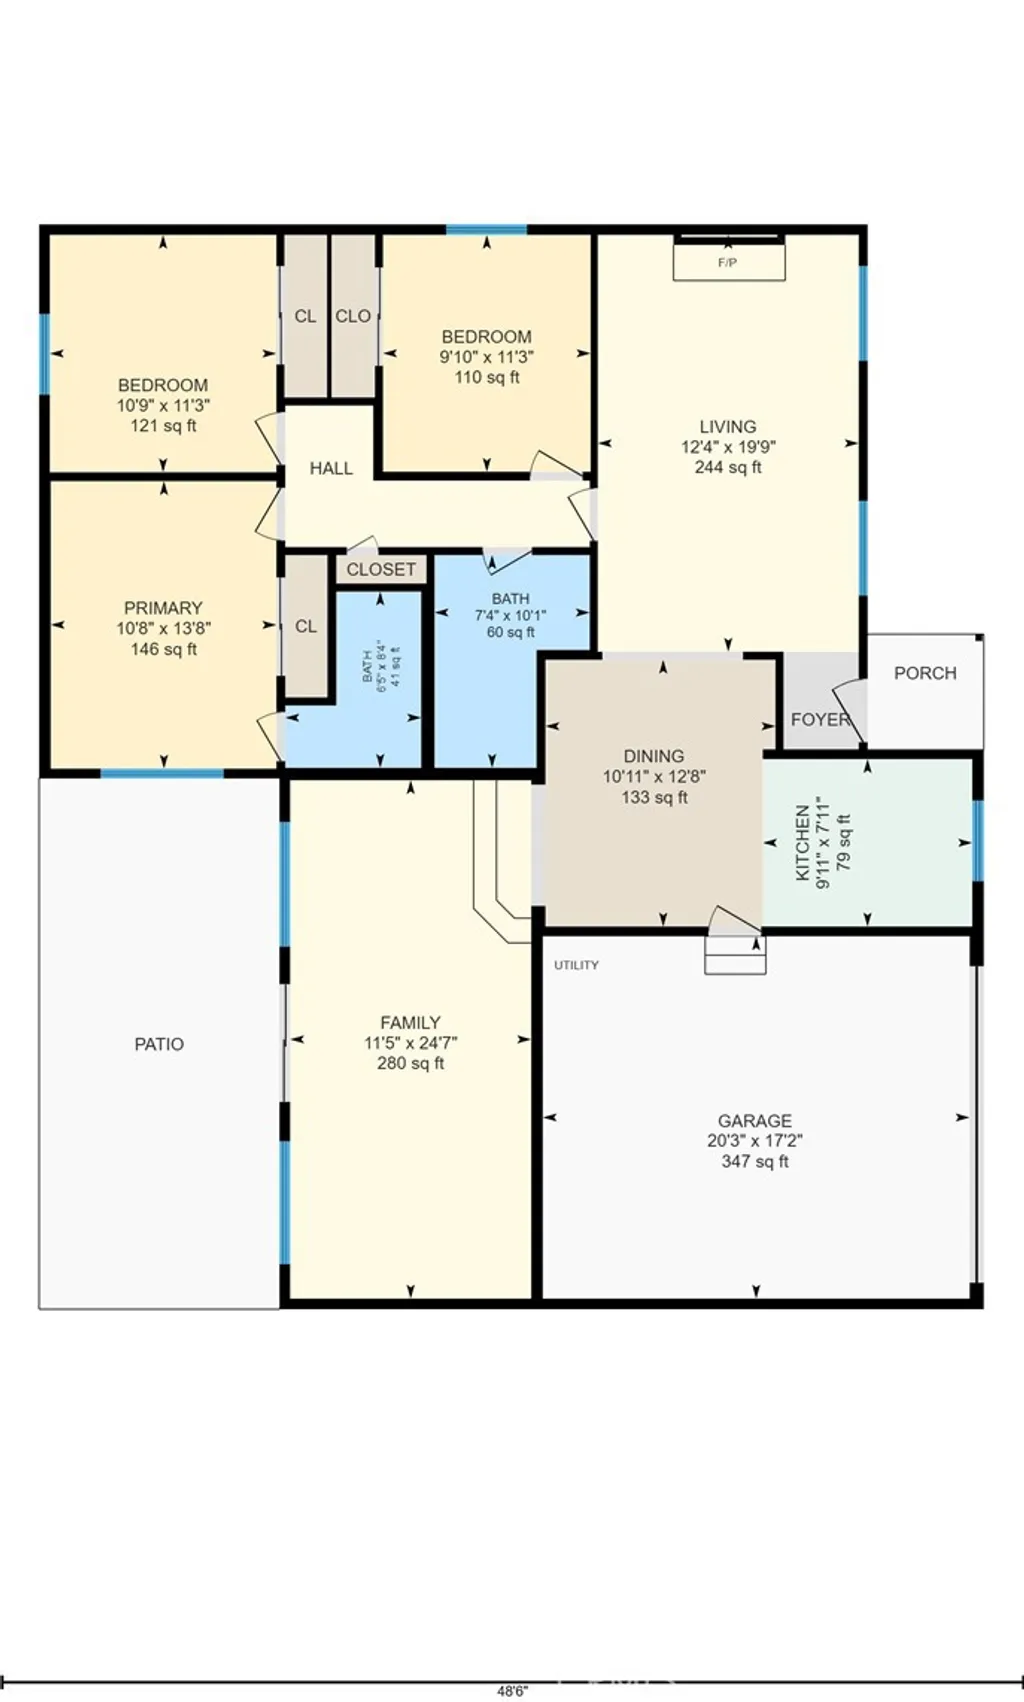
- Bedrooms: 2
- Bathrooms: 2.5
- Area: 1102 sqft
- Year Built: 1987
- Lot: N/A
Listing Agent: Peony Ho
Brokerage: Maxreal
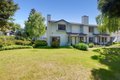
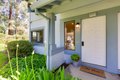
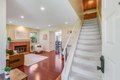
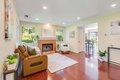

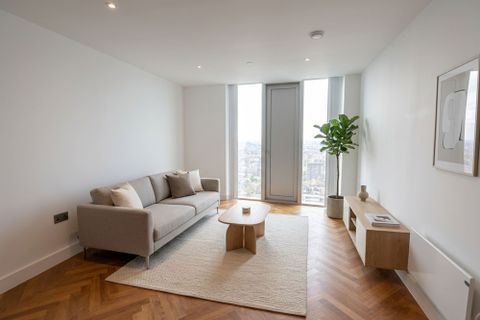
Adorable 2 beds & 2.5 baths townhome in the heart of Ardenwood! This desirable corner/end unit is surrounded by a beautifully maintained and peaceful greenbelt, offering enhanced privacy and a quiet living environment.The interior features a thoughtfully upgraded kitchen with new cabinetry and elegant quartzcountertops, complemented by a modernized powder room and a functional laundry room with built-in storage. A gorgeous LED light mirror adds a stylish touch to the half bathroom. Upstairs, you'll find two spacious en-suite bedrooms, each with its own private full bathroom, providing excellent comfort and flexibility. Additional highlights include upgraded double-pane sliding windows that enhance energy efficiency,natural airflow, and year-round comfort. A wonderful opportunity to own a well-maintained home inone of Fremonts most desirable neighborhoods. Prime location with quick access to Highway 880 and the Dumbarton Bridge, making commuting a breeze. Located within highly rated school boundaries, including American High School (10/10), Thornton Junior High School (9/10), and Forest Park Elementary School (10/10). Close to shopping, dining, and more......Open House 5/16 , 1-4:30pm; 5/17, 12-5pm. Don't miss it!!
Property facts
Property type
townhomes
Bedrooms
2
Bathrooms
2
Days on market
52 days
Features & amenities
Features & finishes
Bedrooms: 2, Total Bathrooms: 3, Full Bathrooms: 2, 1/2 Bathrooms: 1, Countertop - Quartz, Dishwasher, Microwave, Oven Range - Electric, Laundry Features: Electricity Hookup (220V), Inside, Fireplace Features: Living Room, Heating Features: Central Forced Air, Heating: Yes, Interior Amenities: Half on Ground Floor,Shower and Tub,Stone,Tub ,Updated Bath, Flooring: Carpet, Hardwood, Laminate, Stone, Dining Room Description: Eat in Kitchen, Family Room Description: No Family Room, Fencing: Fenced Back, Wood, Yard: Balcony / Patio,Fenced, Carport Spaces: 1, Garage Spaces: 1, Parking Features: Attached Garage, Carport, Lot Size Source: Assessor, View: Greenbelt, Neighborhood, Association: Yes, Association Fee: 402, Association Fee Frequency: Monthly, Association Fee Includes: Common Area Electricity, Garbage, Insurance - Common Area, Insurance - Structure, Maintenance - Common Area, Roof, Water / Sewer, Calculated Total Monthly Association Fees: 402, Association Name: Manor II Homeowners As
Location
Approximate location · exact address shared on inquiry