5012 Aurora Drive, Kensington, MD 20895
Property Details
5
Description
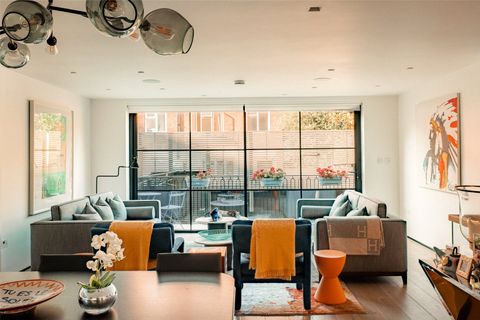
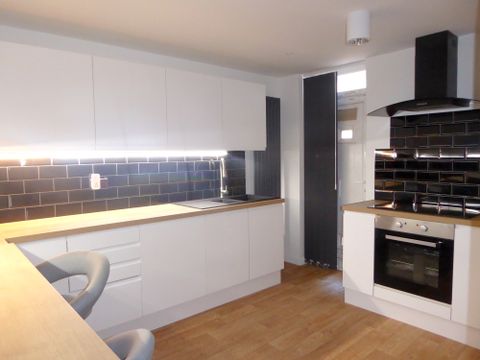
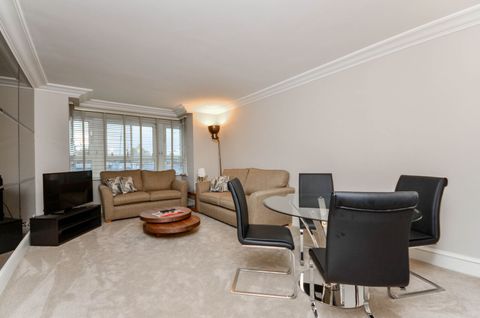
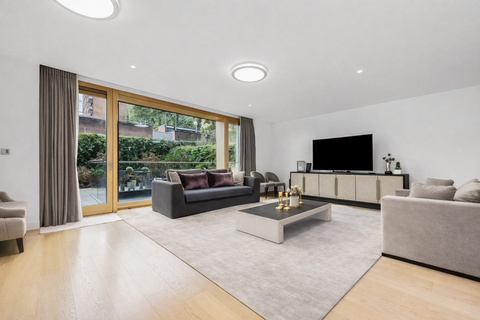
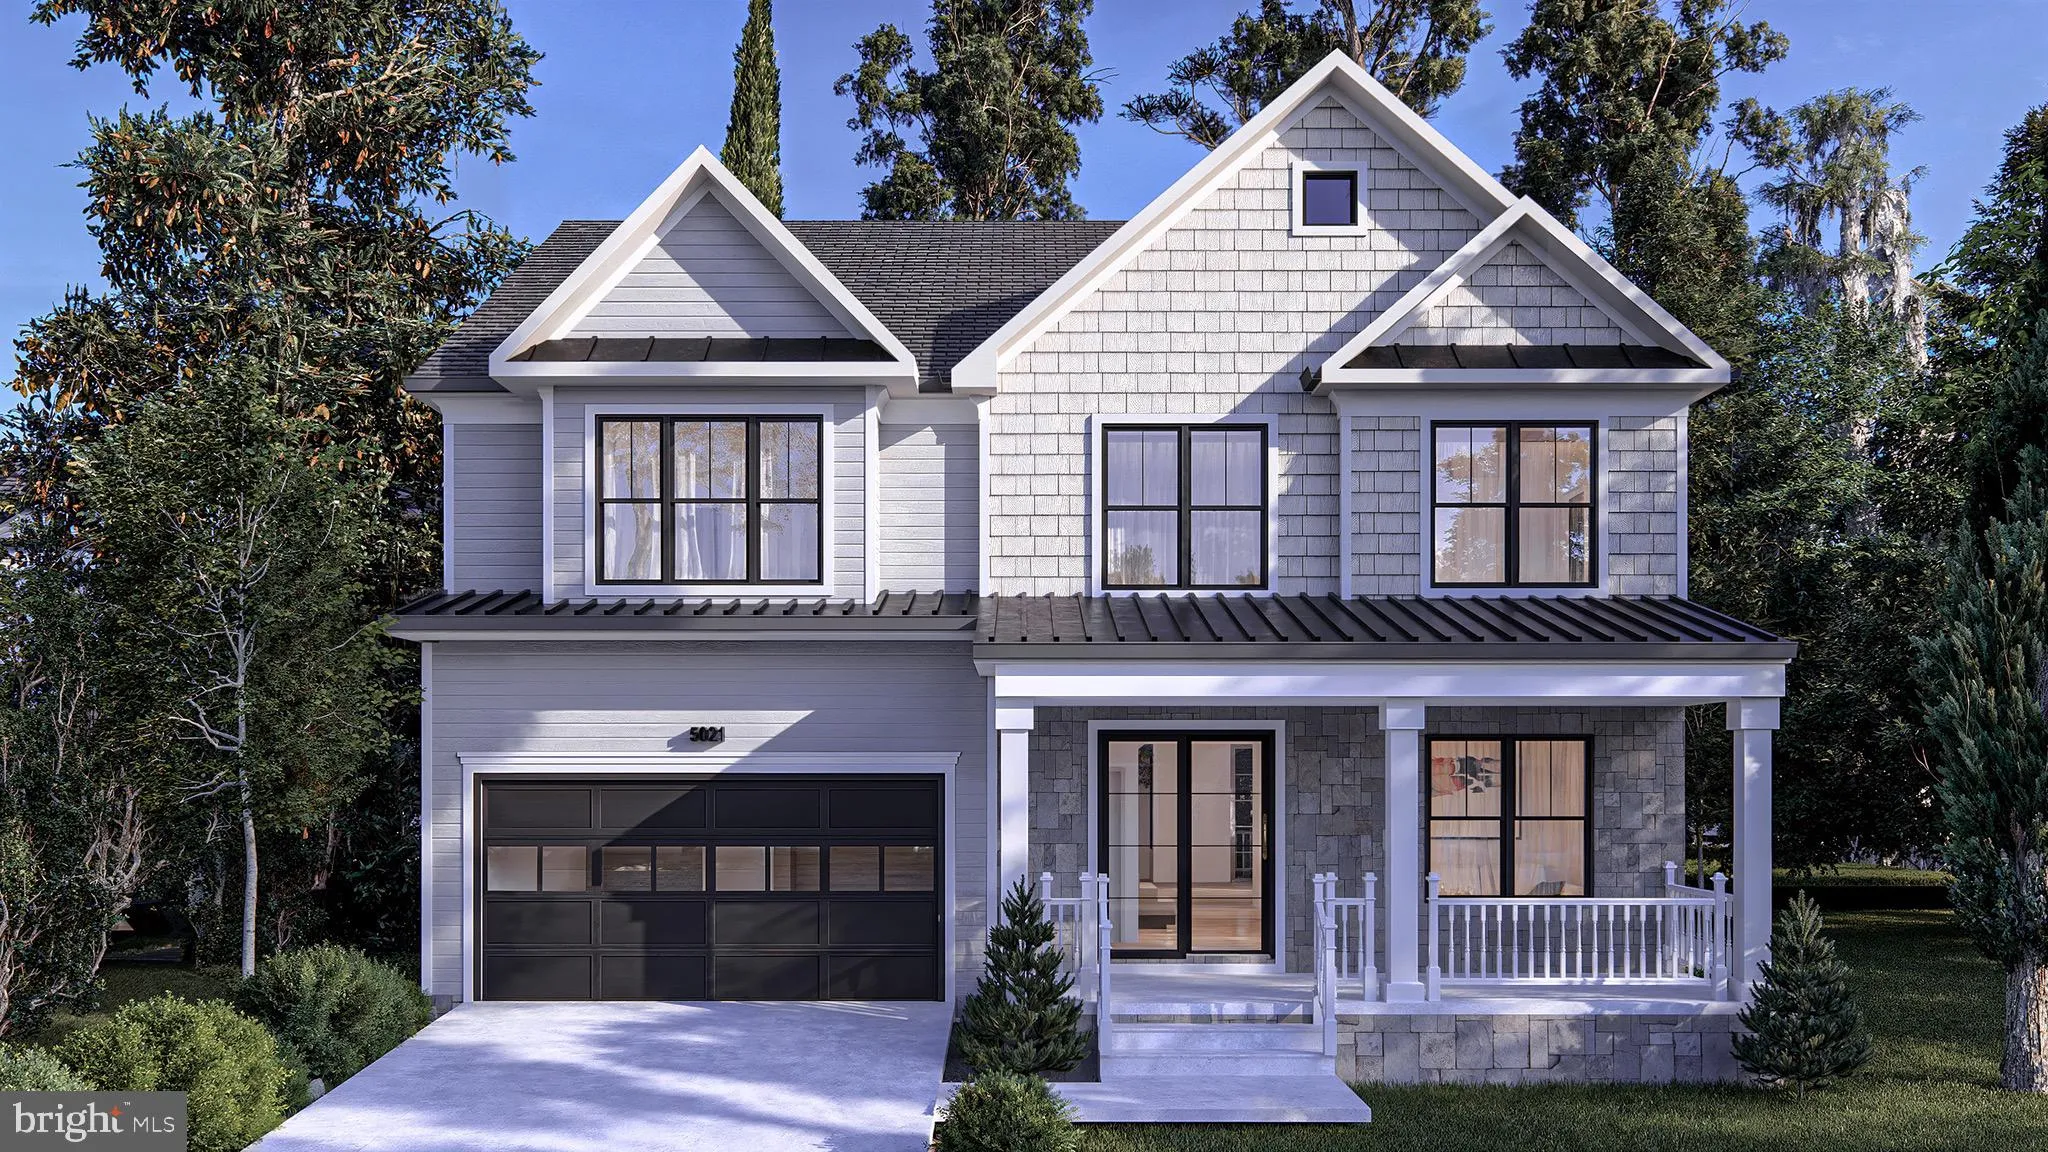
Welcome to this exceptional newly constructed Craftsman-style home in the highly sought-after Garrett Park Estates neighborhood of Kensington. Situated on a rare oversized corner lot on a quiet street, this beautifully designed home offers approximately 4,676 square feet of finished living space across three levels. A covered front porch and walkway welcome you into a bright, open floor plan featuring white oak hardwood floors, Andersen windows, and abundant natural light. The main level includes a formal dining room, spacious living room, powder room, and a gourmet kitchen with quartz countertops, stainless steel appliances, custom cabinetry, a large center island, and a breakfast area. The kitchen opens to the inviting family room featuring a fireplace flanked by custom built-in shelving. Just off the kitchen is a versatile bonus room ideal for a home office, walk-in pantry, hobby room, or additional flex space. A mudroom with custom built-ins provides convenient access to the attached garage. Upstairs, the luxurious primary suite features tray ceilings, two spacious walk-in closets, and a spa-inspired bath with a freestanding soaking tub, dual vanities, and an oversized walk-in shower. A spacious loft provides the perfect sitting area, reading nook, or secondary living space. Three additional bedrooms include one ensuite and two connected by a Jack-and-Jill bath, along with a convenient upper-level laundry room. The finished walk-up lower level offers a spacious recreation room, wet bar, media or game area, exercise room or office, an additional bedroom, and a full bath. Enjoy outdoor living on the covered rear deck overlooking the private fenced backyard. Ideally located near I-495, I-270, Rockville Pike, Pike & Rose, North Bethesda, Strathmore Music Center, Grosvenor-Strathmore Metro, Whole Foods, Trader Joe's, shopping, dining, and parks. Exceptional craftsmanship, thoughtful design, and an unbeatable location make this a home you won't want to miss.
PROPERTY DETAILS: Square Feet: 4856 | Bathrooms: 5
INTERIOR FEATURES: • Square Footage (approx): 3,352 Sq. Ft. Above Ground, 1,504 Sq. Ft. Below Ground • Appliances: Gas Range, Gas Oven, Washer, Dishwasher, Dryer, Refrigerator, Range Hood • Cooling: Central Air, Electric • Heating: Gas Heat, Forced Air • Plumbing: Gas Water Heater • Basement: Finished, Walk-Out Access • Fireplaces: 1
EXTERIOR FEATURES: • Parking: 2 Garage Spaces, 2 Parking Spaces, Asphalt, On Street, Garage, Driveway, Off Site, Attached Garage. • Exterior: Brick • Pool Description: Community • Zoning: R60 • Fence: Vinyl • Structural Condition: New Construction
LISTING AGENT: Agent: Jeannie Nguyen | Office: Century 21 Redwood Realty | Phone: 3012082288 | Email: [email protected]
LISTING INFORMATION: MLS#: MDMC2242524 | Status: Contingent
Location
Address
5012 Aurora Drive
City
Kensington
Features and Finishes
Interior Features:
• Square Footage
(approx): 3,352 Sq. Ft. Above Ground, 1,504 Sq. Ft. Below Ground
• Appliances: Gas Range, Gas Oven, Washer, Dishwasher, Dryer, Refrigerator, Range Hood
• Cooling: Central Air, Electric
• Heating: Gas Heat, Forced Air
• Plumbing: Gas Water Heater
• Basement: Finished, Walk-Out Access
• Fireplaces: 1
Exterior Features:
• Parking: 2 Garage Spaces, 2 Parking Spaces, Asphalt, On Street, Garage, Driveway, Off Site, Attached Garage.
• Exterior: Brick
• Pool Description: Community
• Zoning: R60
• Fence: Vinyl
• Structural Condition: New Construction
Legal Notice
Our comprehensive database is populated by our meticulous research and analysis of public data. MirrorRealEstate strives for accuracy and we make every effort to verify the information. However, MirrorRealEstate is not liable for the use or misuse of the site's information. The information displayed on MirrorRealEstate.com is for reference only.