11412 Fairoak Drive, Silver Spring, MD 20902




Property Details
4
Description
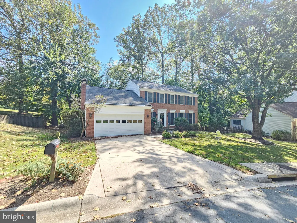
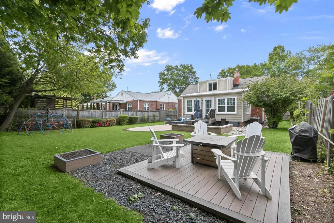
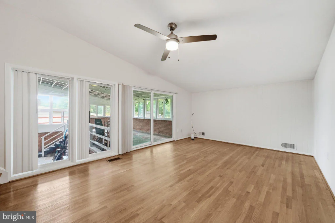
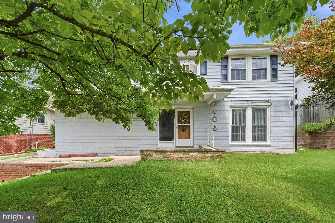
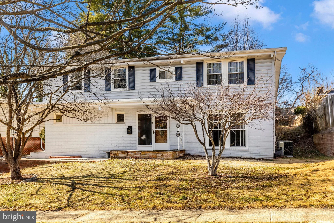
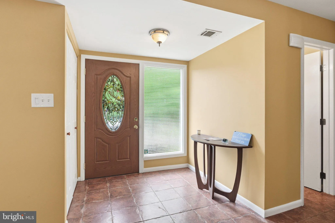
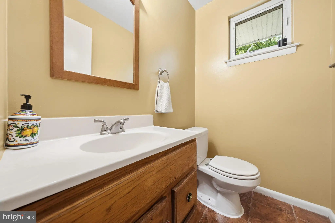
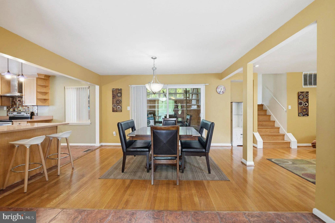
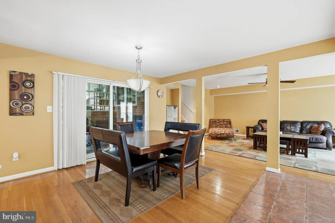
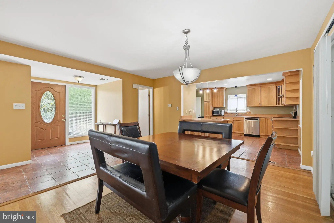
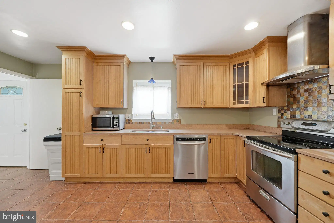
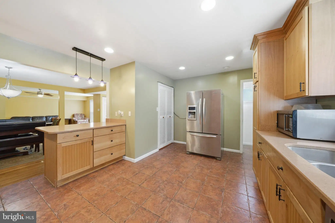
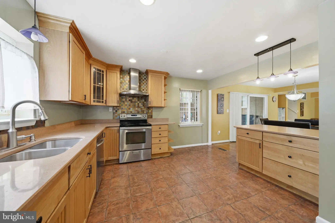
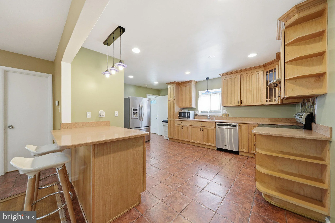
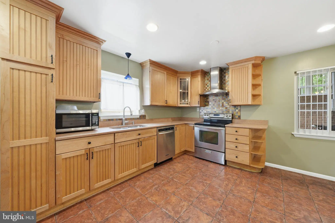
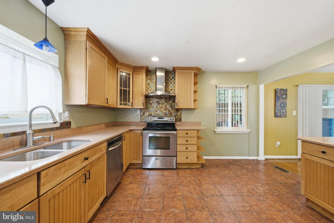
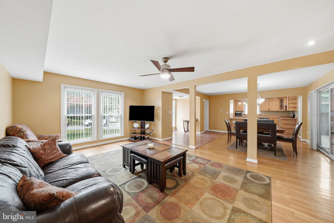
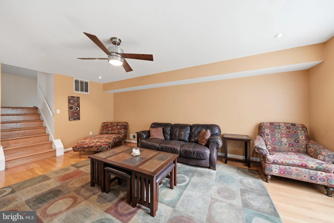
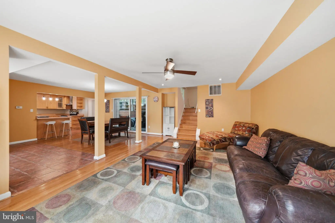
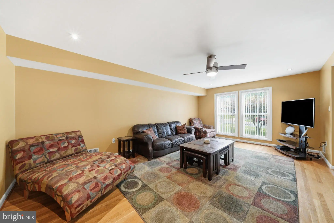
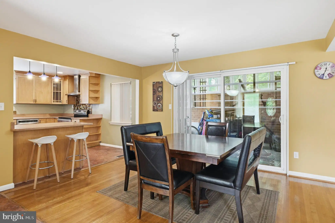
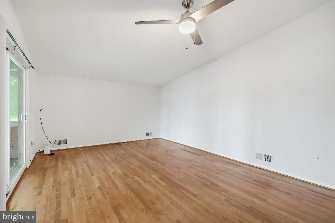
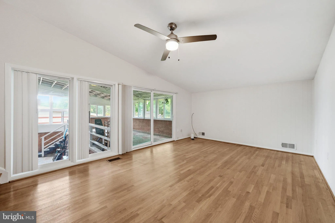
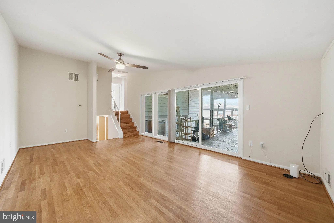
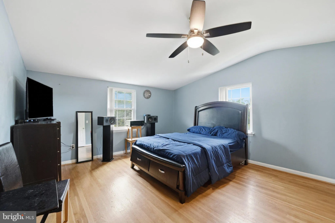
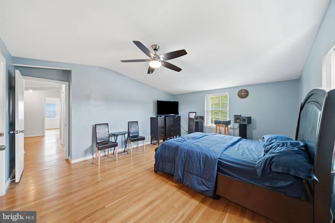
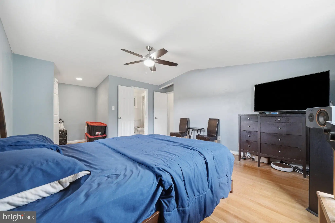
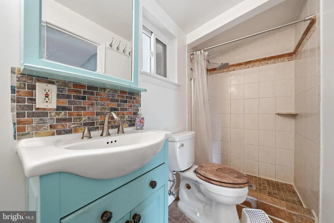
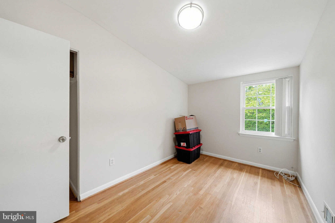
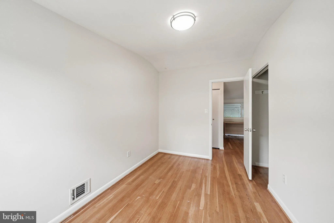
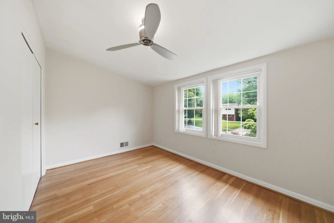
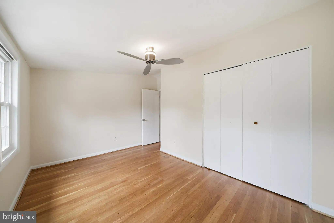
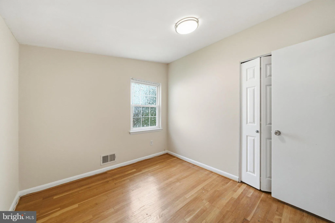
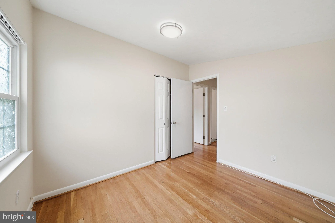
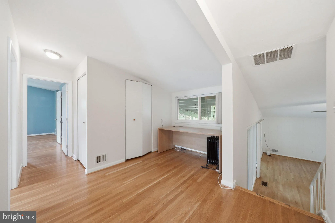
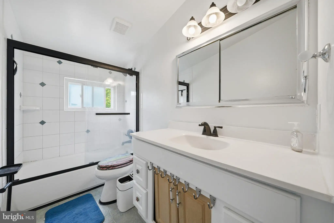
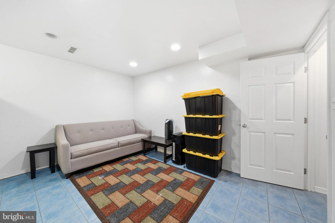
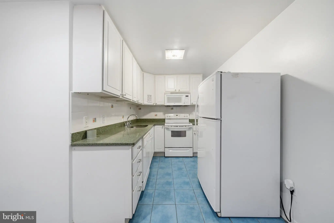
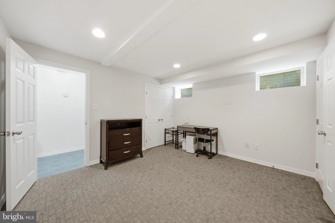
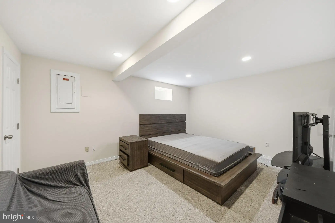
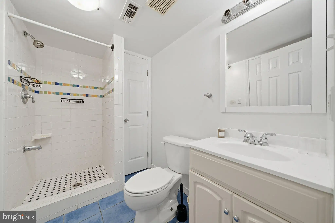
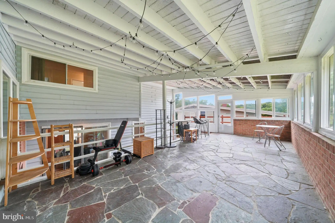
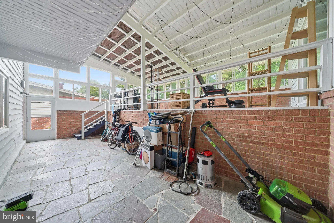
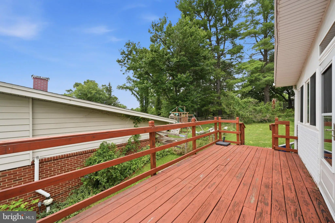
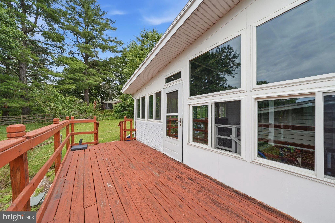
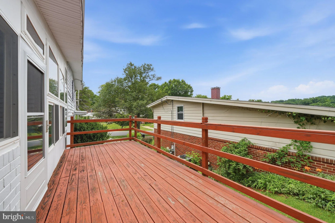
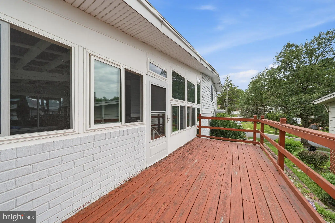
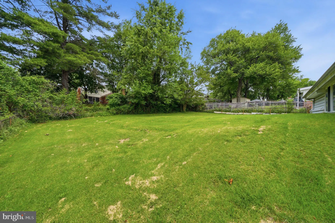
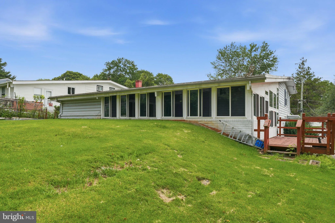
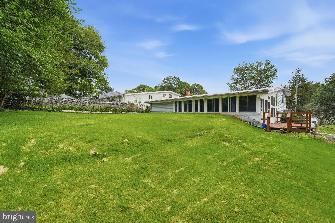
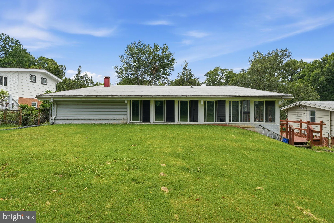
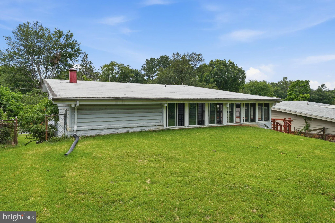
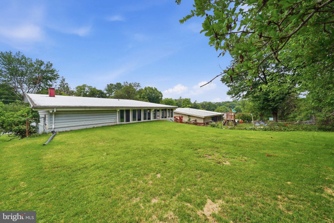
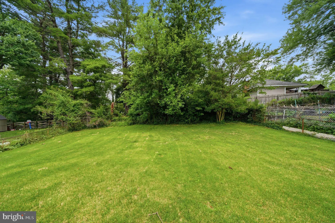
Exceptional space, endless flexibility, and a floor plan that truly stands apart. With six bedrooms, three full bathrooms, one half bath, multiple oversized living areas, and a private lower-level suite complete with its own kitchen, this expansive multi-level home offers a rare combination of space and versatility. The oversized foyer welcomes you into bright, inviting living spaces designed for both everyday living and entertaining. The kitchen features durable Corian countertops, abundant cabinetry, a stainless steel designer range hood, and additional prep space with seating, all while maintaining an open connection to the surrounding living areas. One of this home's greatest strengths is the incredible amount of living space. Multiple family rooms provide flexibility for entertaining, working from home, hobbies, fitness, or simply enjoying room to spread out. The expansive enclosed three-season room creates the perfect space to relax year-round and opens directly to the deck and fully fenced backyard. Upstairs, four generously sized bedrooms provide comfortable accommodations with fresh neutral finishes and abundant natural light. The private lower-level suite offers exceptional flexibility with two oversized bedrooms, a full bathroom, a second kitchen, and additional living space - ideal for multigenerational living, extended guests, or a private retreat. Homes offering this combination of size, functionality, and flexible living space rarely become available. Conveniently located near parks, shopping, dining, commuter routes, and local amenities, this is an exceptional opportunity to own one of Kemp Mill's most spacious and versatile homes.
PROPERTY DETAILS: Square Feet: 3058 | Bathrooms: 4
INTERIOR FEATURES: • Square Footage (approx): 2,176 Sq. Ft. Above Ground, 600 Sq. Ft. Below Ground • Appliances: Cooktop, Dishwasher, Disposal, Dryer, Exhaust Fan, Refrigerator, Stainless Steel Appliance(s), Washer • Cooling: Central Air, Electric, Ceiling Fan(s) • Heating: Gas Heat, Forced Air • Plumbing: Gas Water Heater • Basement: Finished • Additional Interior Features: Eat-in Kitchen, Ceiling Fan(s), Pantry, Recessed Lighting, Kitchen Island, Open Floorplan
EXTERIOR FEATURES: • Parking: On Street, Driveway. • Exterior: Brick • Patio: Enclosed, Patio, Deck • Pool Description: None • Zoning: R60 • Additional Exterior/Lot Features: Patio, Deck
LISTING AGENT: Agent: Myah Moxley | Office: RE/MAX Plus | Phone: 3018745050 | Email: [email protected]
LISTING INFORMATION: MLS#: MDMC2242884 | Status: FOR SALE
Location
Address
11412 Fairoak Drive
City
Silver Spring
Features and Finishes
Interior Features:
• Square Footage
(approx): 2,176 Sq. Ft. Above Ground, 600 Sq. Ft. Below Ground
• Appliances: Cooktop, Dishwasher, Disposal, Dryer, Exhaust Fan, Refrigerator, Stainless Steel Appliance(s), Washer
• Cooling: Central Air, Electric, Ceiling Fan(s)
• Heating: Gas Heat, Forced Air
• Plumbing: Gas Water Heater
• Basement: Finished
• Additional Interior Features: Eat-in Kitchen, Ceiling Fan(s), Pantry, Recessed Lighting, Kitchen Island, Open Floorplan
Exterior Features:
• Parking: On Street, Driveway.
• Exterior: Brick
• Patio: Enclosed, Patio, Deck
• Pool Description: None
• Zoning: R60
• Additional Exterior/Lot Features: Patio, Deck
Legal Notice
Our comprehensive database is populated by our meticulous research and analysis of public data. MirrorRealEstate strives for accuracy and we make every effort to verify the information. However, MirrorRealEstate is not liable for the use or misuse of the site's information. The information displayed on MirrorRealEstate.com is for reference only.