12 Orchid Drive, Bear, DE 19701












Property Details
3
Description
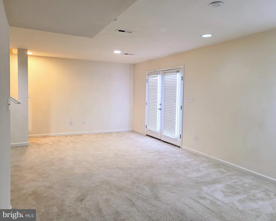
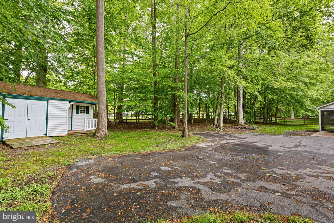
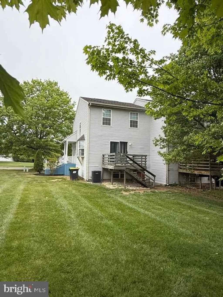
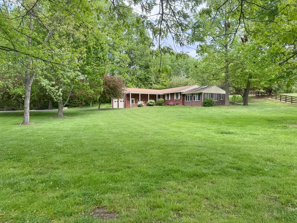
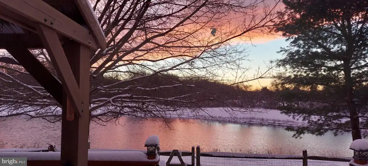
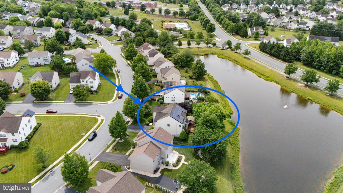
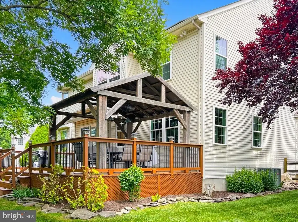
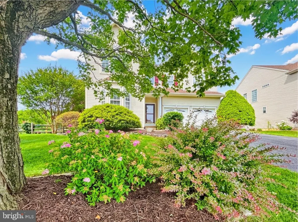
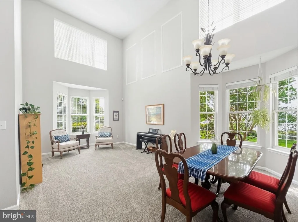
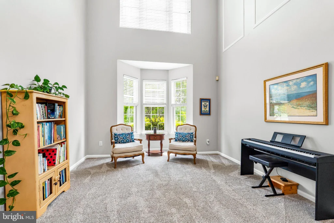
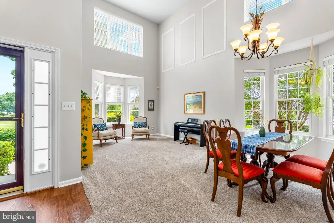
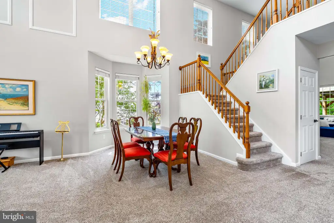
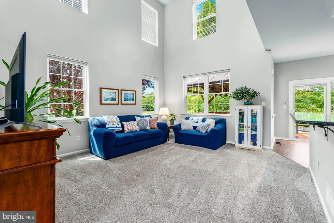
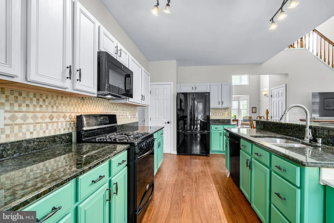
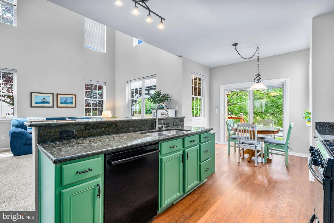
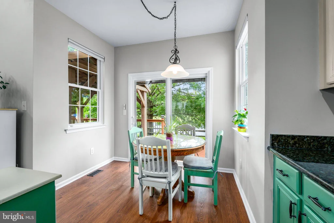
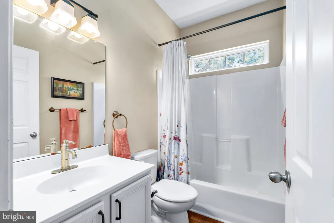
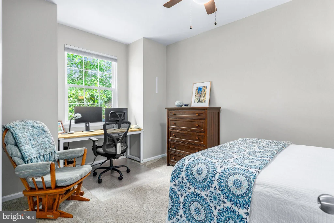
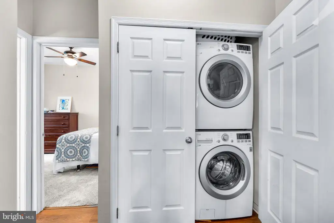
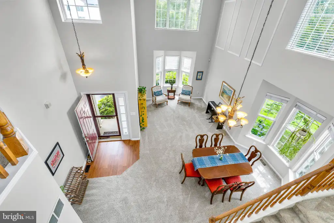
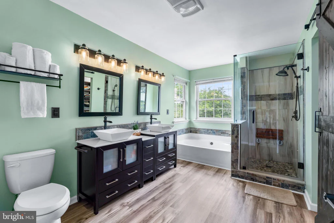
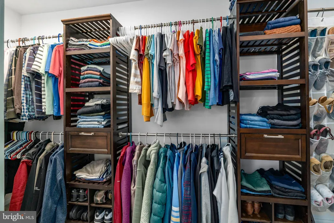
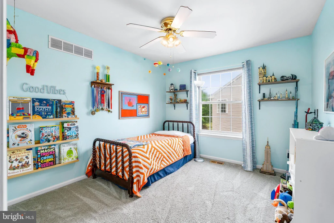
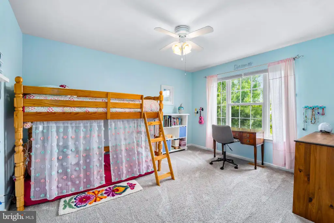
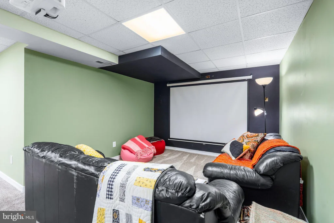
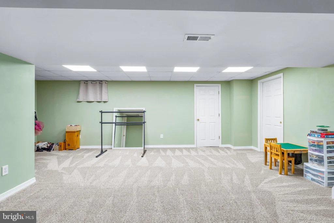
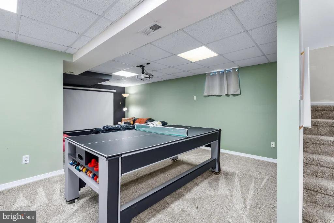
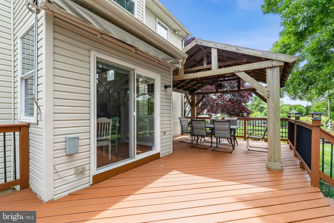
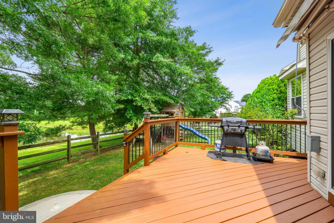
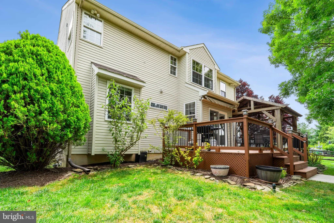
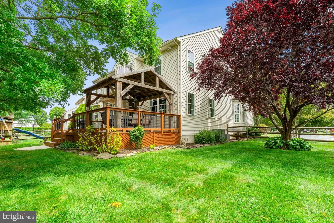
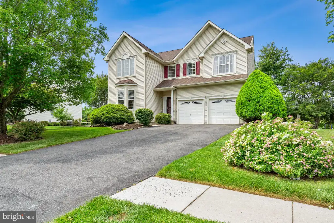
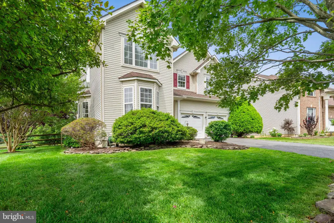
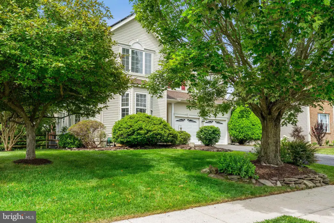
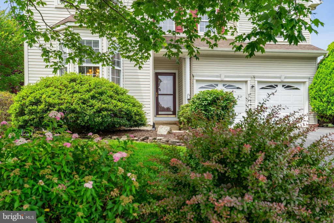
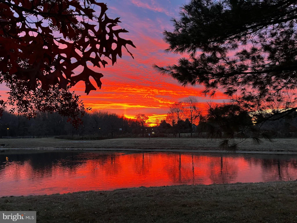
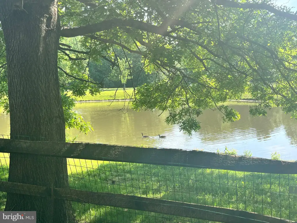
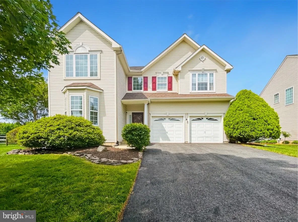
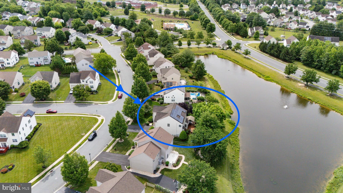
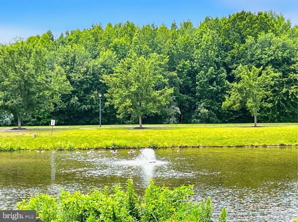
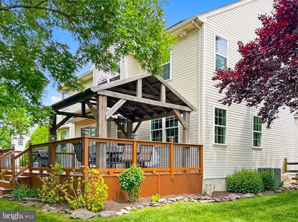
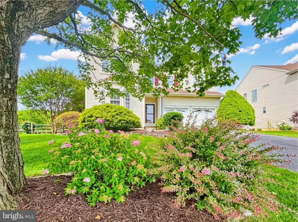
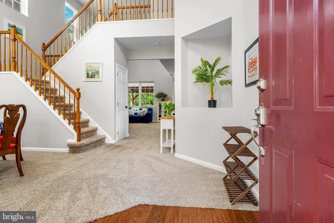
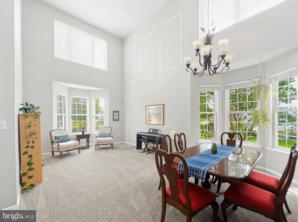
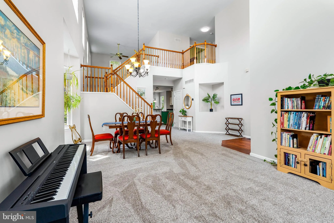
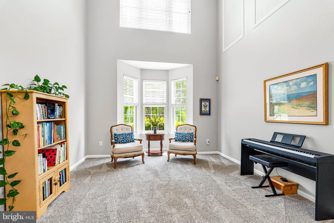
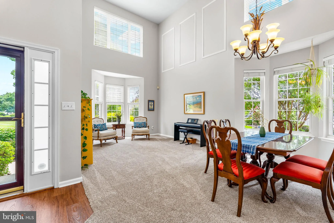
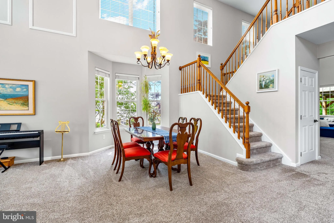
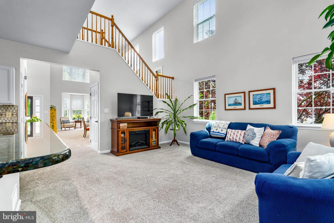
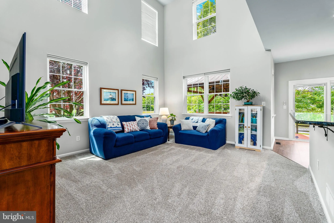
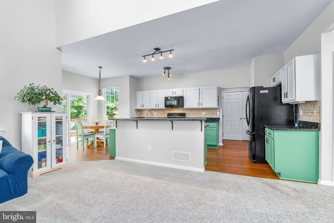
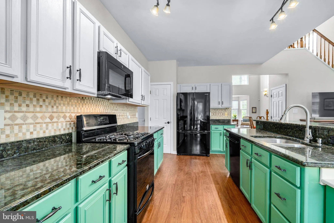
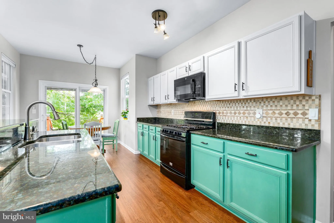
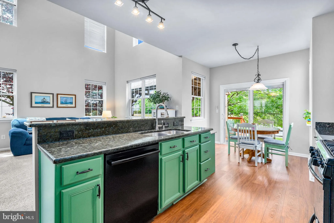
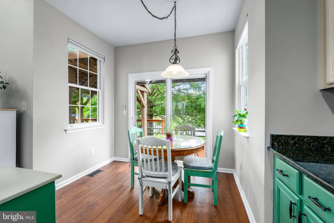
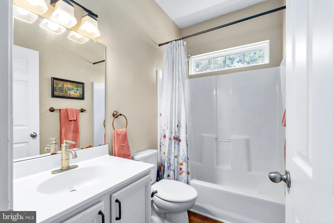
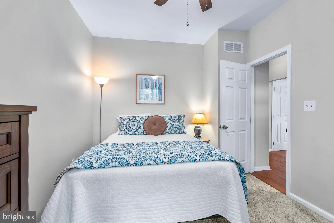
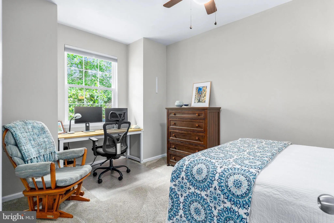
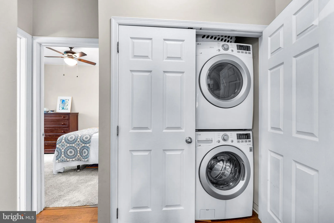
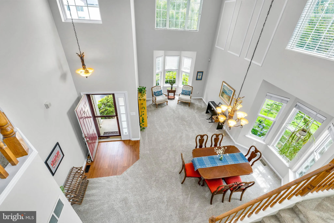
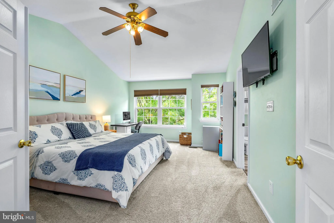
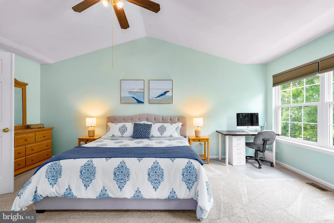
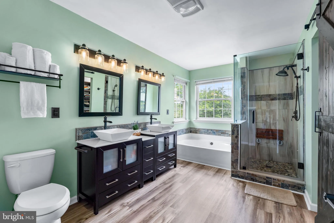
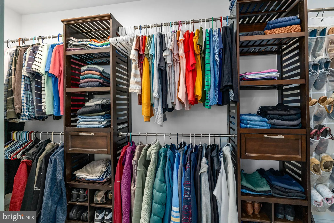
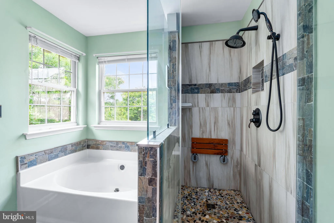
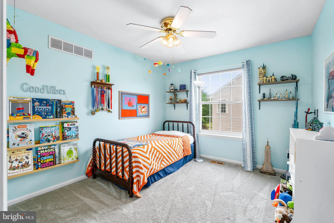
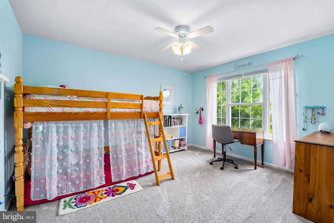
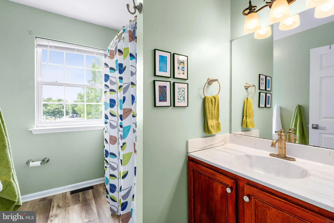
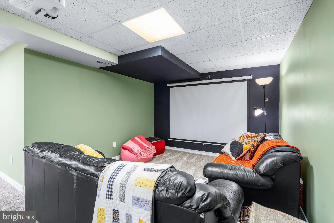
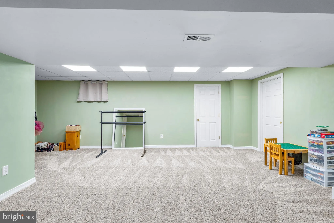
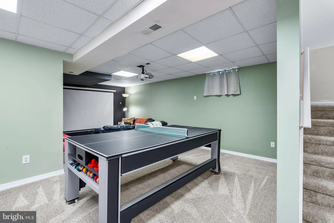
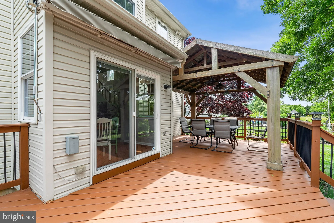
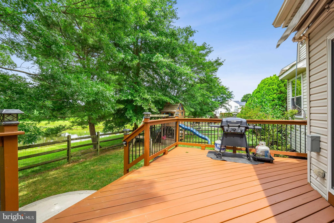
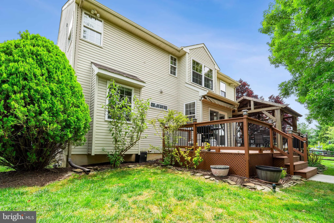
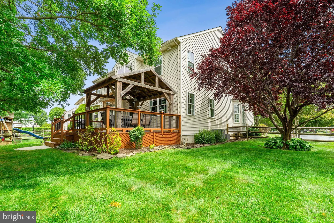
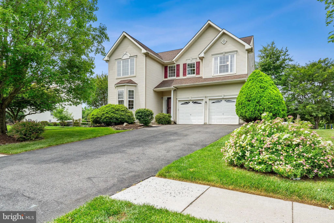
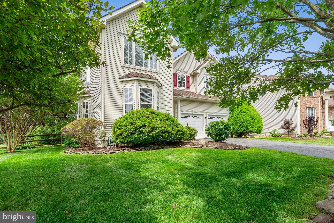
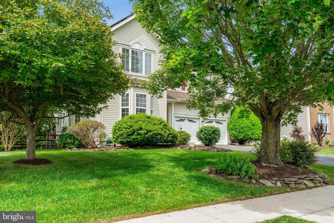
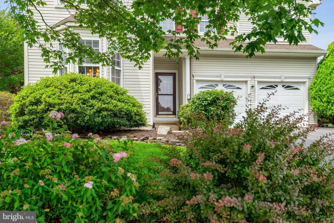
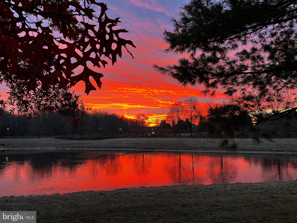
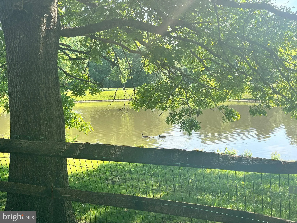
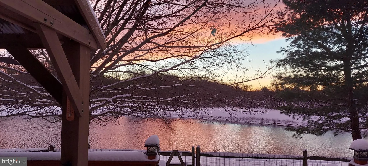
Back to pond with stunning views . Don't miss this well-maintained 4-bedroom, 3-bath home in highly desirable Brennan Estates (Appoquinimink School District), just north of the canal. Over 3014 sq finished square foot. This beautiful home offers a main-level bedroom and full bath, three upstairs bedrooms with two full baths, including the master suite, with double-door entry, a walk-in closet. The master bath has been updated with dual sinks, a soaking tub, and a glass and tile shower for a private retreat. The open-concept kitchen features granite countertops, a large island/breakfast bar, gas stove, refrigerator, dishwasher, and microwave, and flows seamlessly into the main living area. Nine-foot ceilings and a two story formal living room add to the open, airy feel. Lower finished basement adds additional living and entertaining space, Including a dedicated theater area with a ceiling-mounted projector (included), and a large family or play room. Rear sliding door off the kitchen open to a deck with a fan-equipped gazebo overlooking a serene pond. The lovely views make for a perfect spot for morning coffee or entertaining. The rear yard is fenced and the yard includes a sprinkler system. Main-floor laundry and a two-car extended garage. Some updates include HVAC replaced in 2020; hot water heater new in 2021. The home has leased solar panels that reduce the electric cost. Walkable to Olive B. Loss Elementary, neighborhood walking/jogging paths, playground (3-minute walk), and community pool (yearly fee).
PROPERTY DETAILS: Square Feet: 3014 | Bathrooms: 3
INTERIOR FEATURES: • Square Footage (approx): 2,350 Sq. Ft. Above Ground, 664 Sq. Ft. Below Ground • Appliances: Gas Range, Gas Oven, Dishwasher, Refrigerator, Microwave, Solar Hot Water • Flooring: Vinyl • Cooling: Central Air, Gas • Heating: Gas Heat, Forced Air • Plumbing: Gas Water Heater • Basement: Full • Fireplaces: 1
EXTERIOR FEATURES: • Parking: 2 Garage Spaces, 2 Parking Spaces, Garage Door Opener, Asphalt, Garage, Inside Entrance, Attached Garage. • Exterior: Vinyl, Aluminum • Patio: Deck • Roof: Asphalt • Pool Description: None • Lot View: Water, Pond • Zoning: NC6.5 • Additional Exterior/Lot Features: Deck
LISTING AGENT: Agent: Becky Buckland | Office: Coldwell Banker Rowley Realtors | Phone: 3028932968 | Email: [email protected]
LISTING INFORMATION: MLS#: DENC2105556 | Status: FOR SALE
Location
Address
12 Orchid Drive
City
Bear
Features and Finishes
Interior Features:
• Square Footage
(approx): 2,350 Sq. Ft. Above Ground, 664 Sq. Ft. Below Ground
• Appliances: Gas Range, Gas Oven, Dishwasher, Refrigerator, Microwave, Solar Hot Water
• Flooring: Vinyl
• Cooling: Central Air, Gas
• Heating: Gas Heat, Forced Air
• Plumbing: Gas Water Heater
• Basement: Full
• Fireplaces: 1
Exterior Features:
• Parking: 2 Garage Spaces, 2 Parking Spaces, Garage Door Opener, Asphalt, Garage, Inside Entrance, Attached Garage.
• Exterior: Vinyl, Aluminum
• Patio: Deck
• Roof: Asphalt
• Pool Description: None
• Lot View: Water, Pond
• Zoning: NC6.5
• Additional Exterior/Lot Features: Deck
Legal Notice
Our comprehensive database is populated by our meticulous research and analysis of public data. MirrorRealEstate strives for accuracy and we make every effort to verify the information. However, MirrorRealEstate is not liable for the use or misuse of the site's information. The information displayed on MirrorRealEstate.com is for reference only.