578 Lucia Avenue, Baltimore, MD 21229



Property Details
1
Description
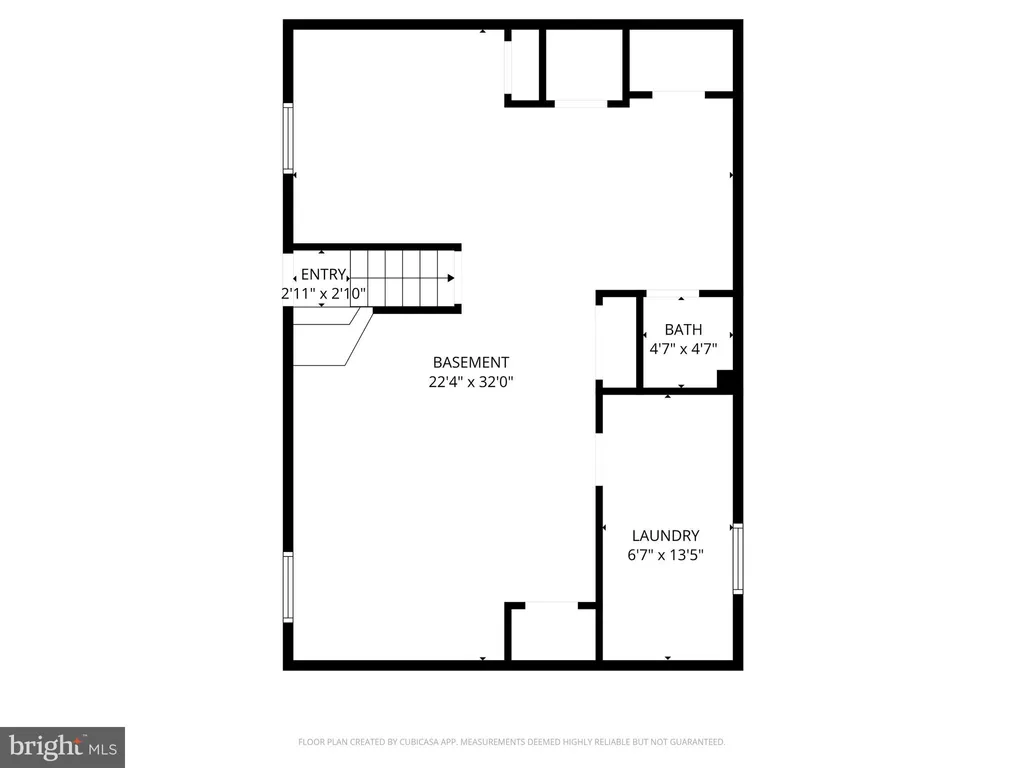
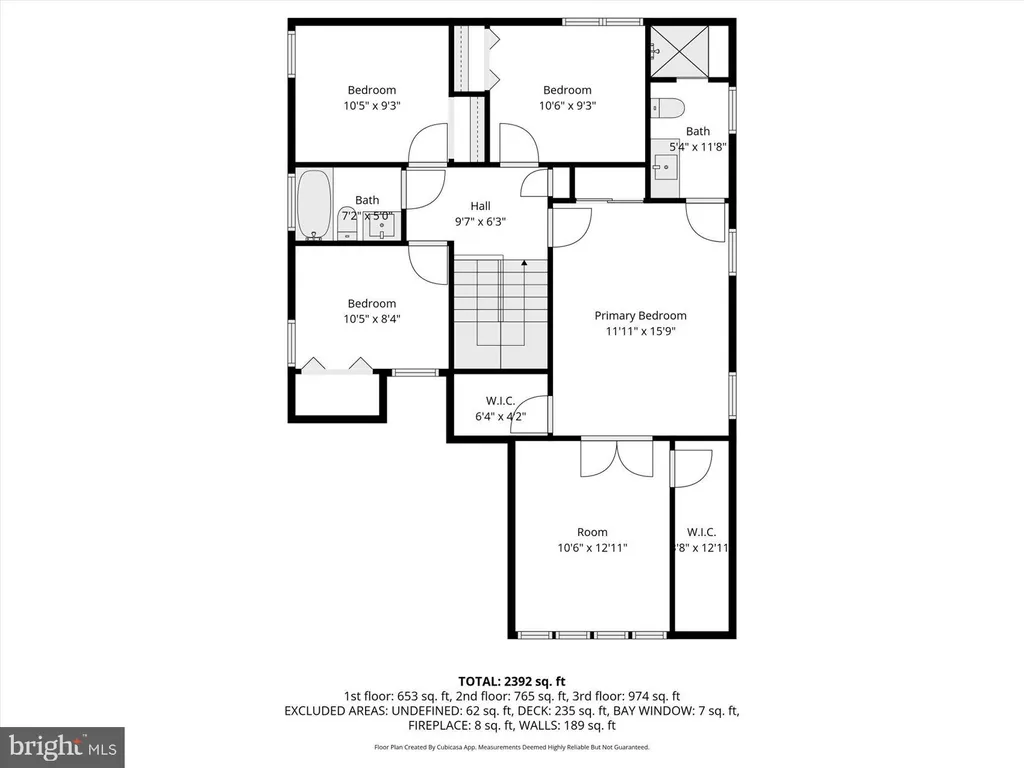
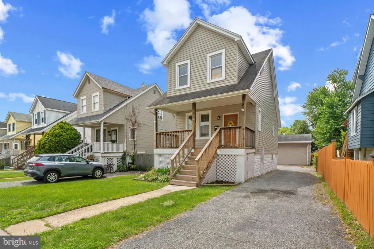
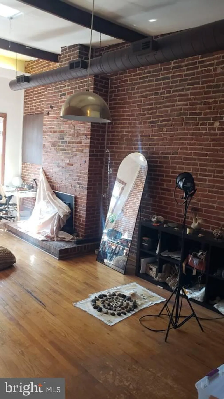
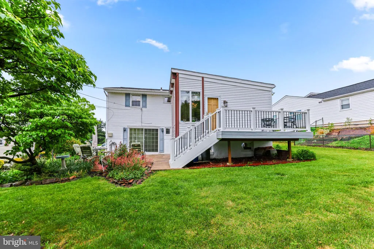
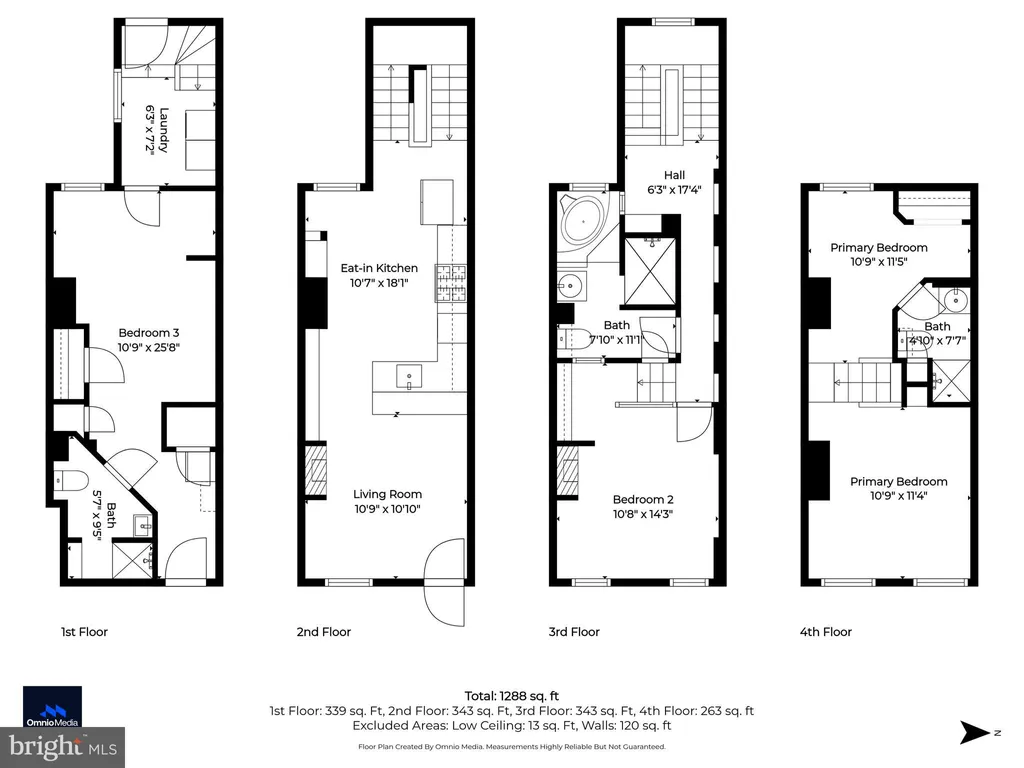
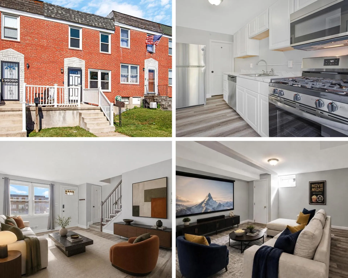
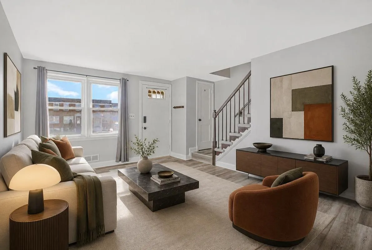
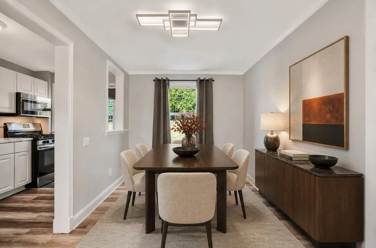
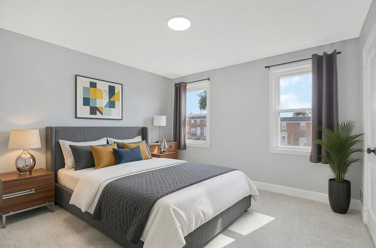
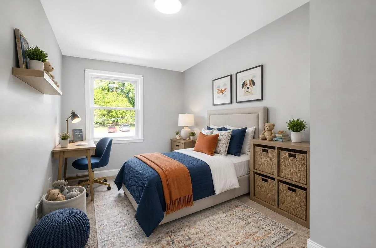
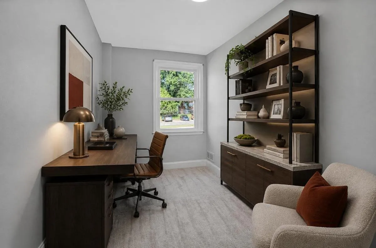
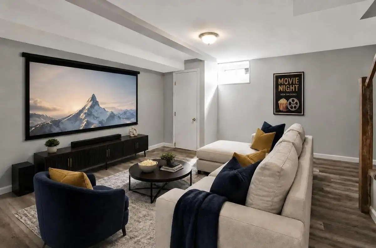
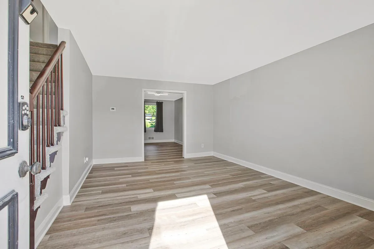
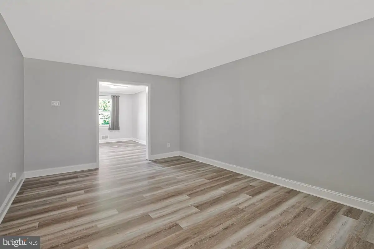
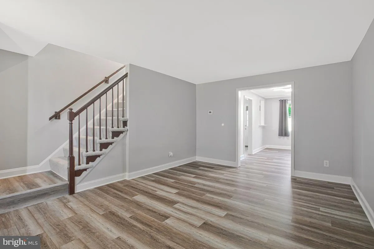
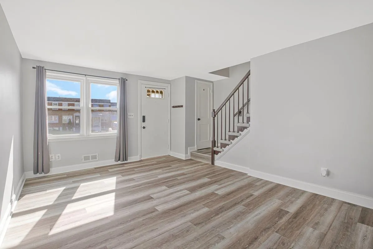
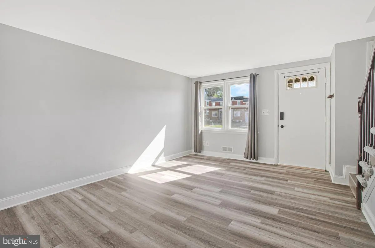
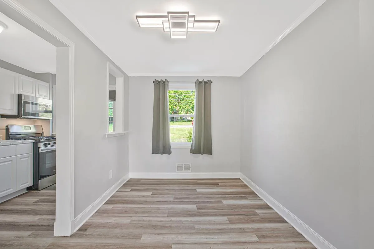
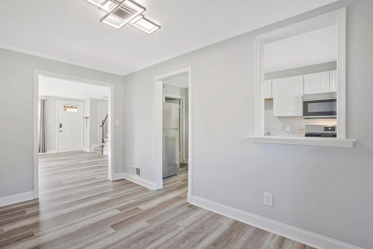
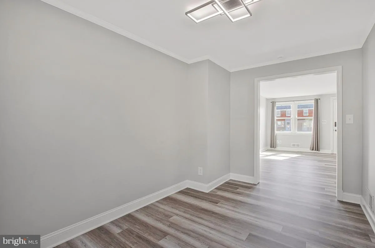
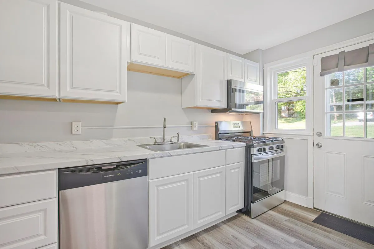
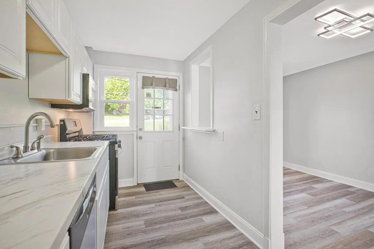
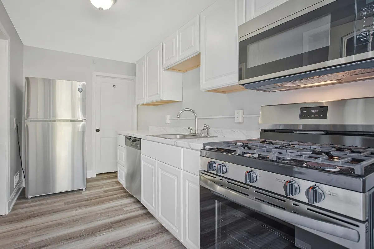
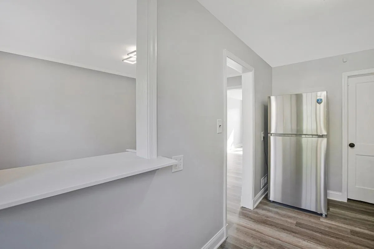
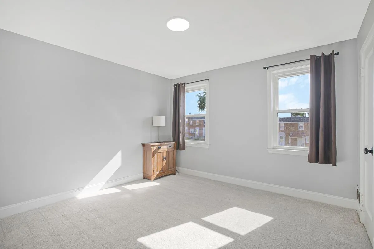
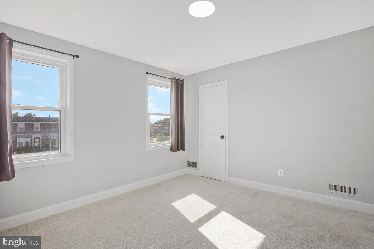
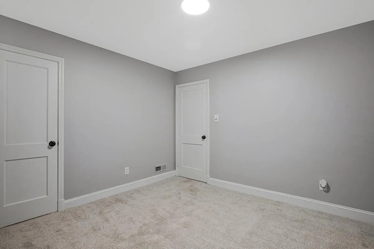
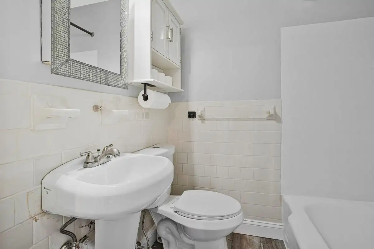
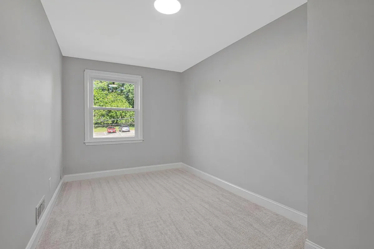
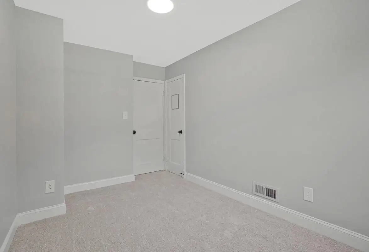
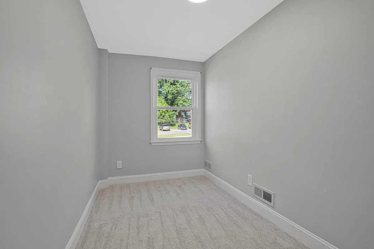
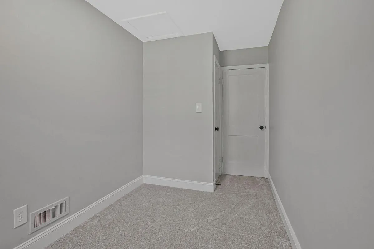
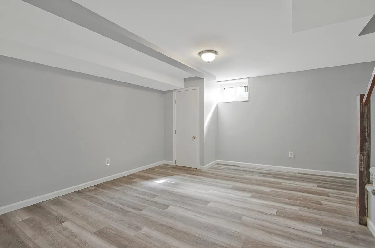
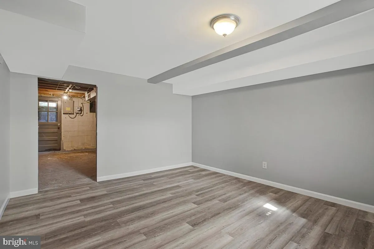
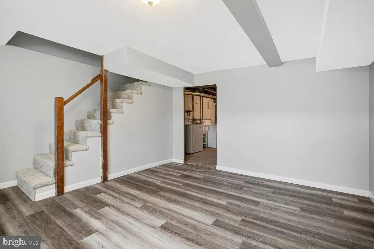
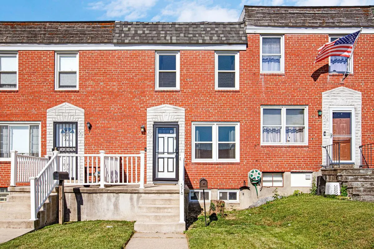
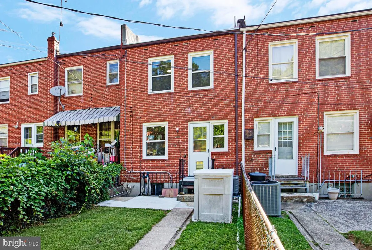
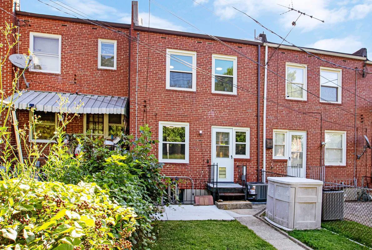
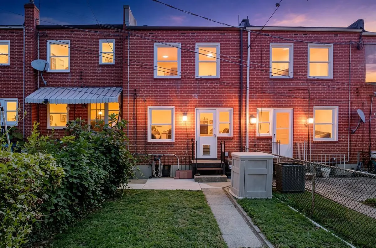
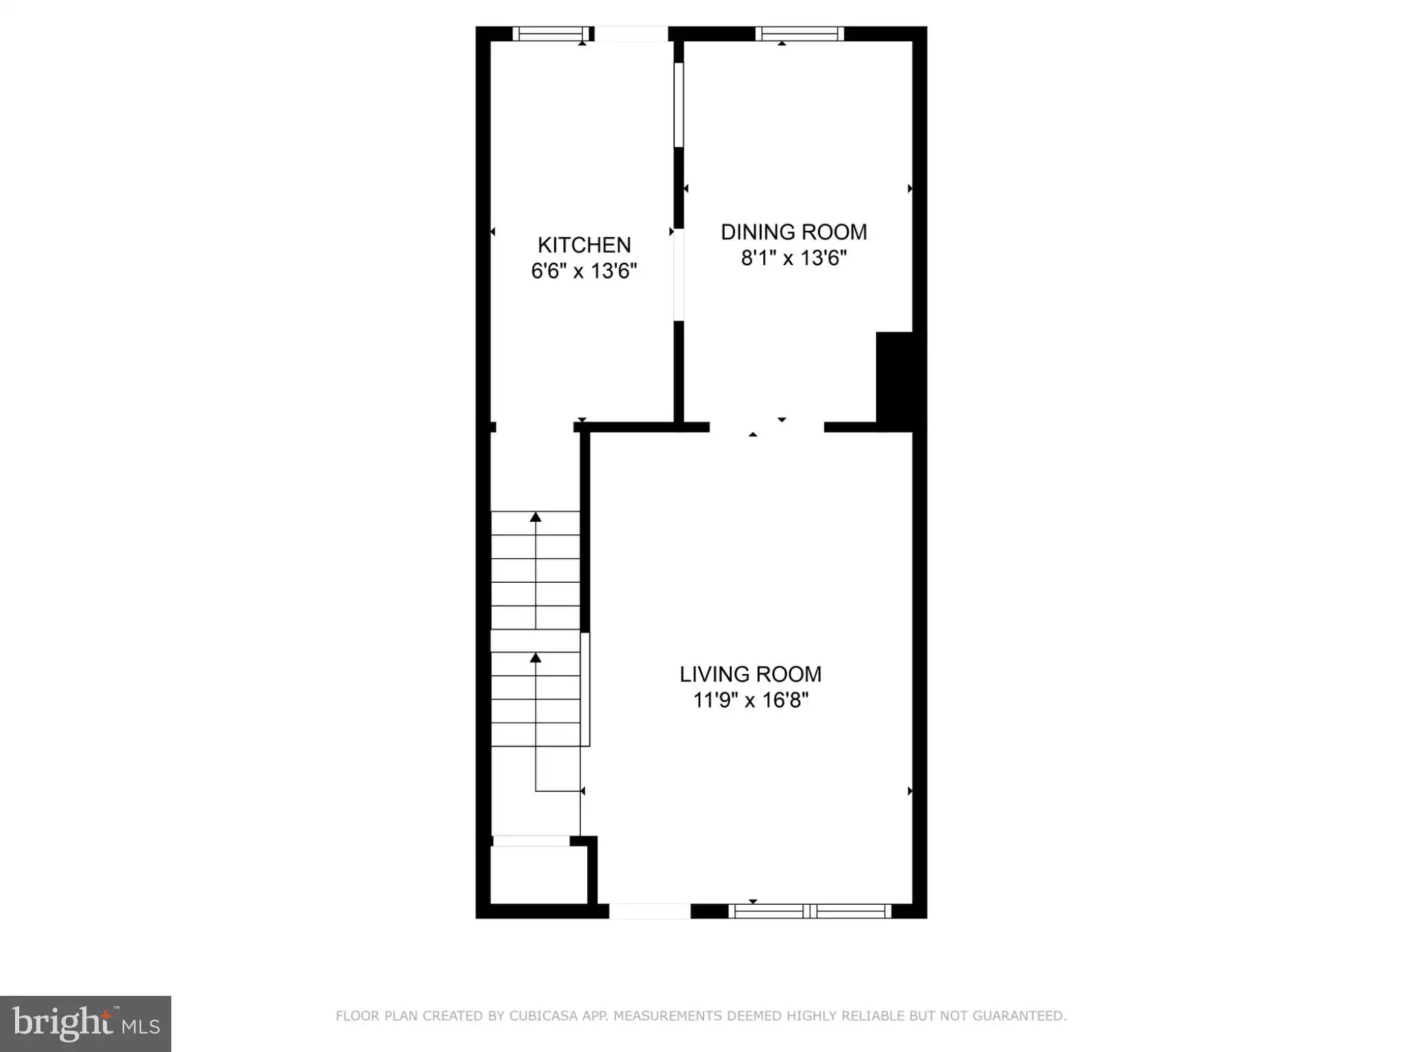
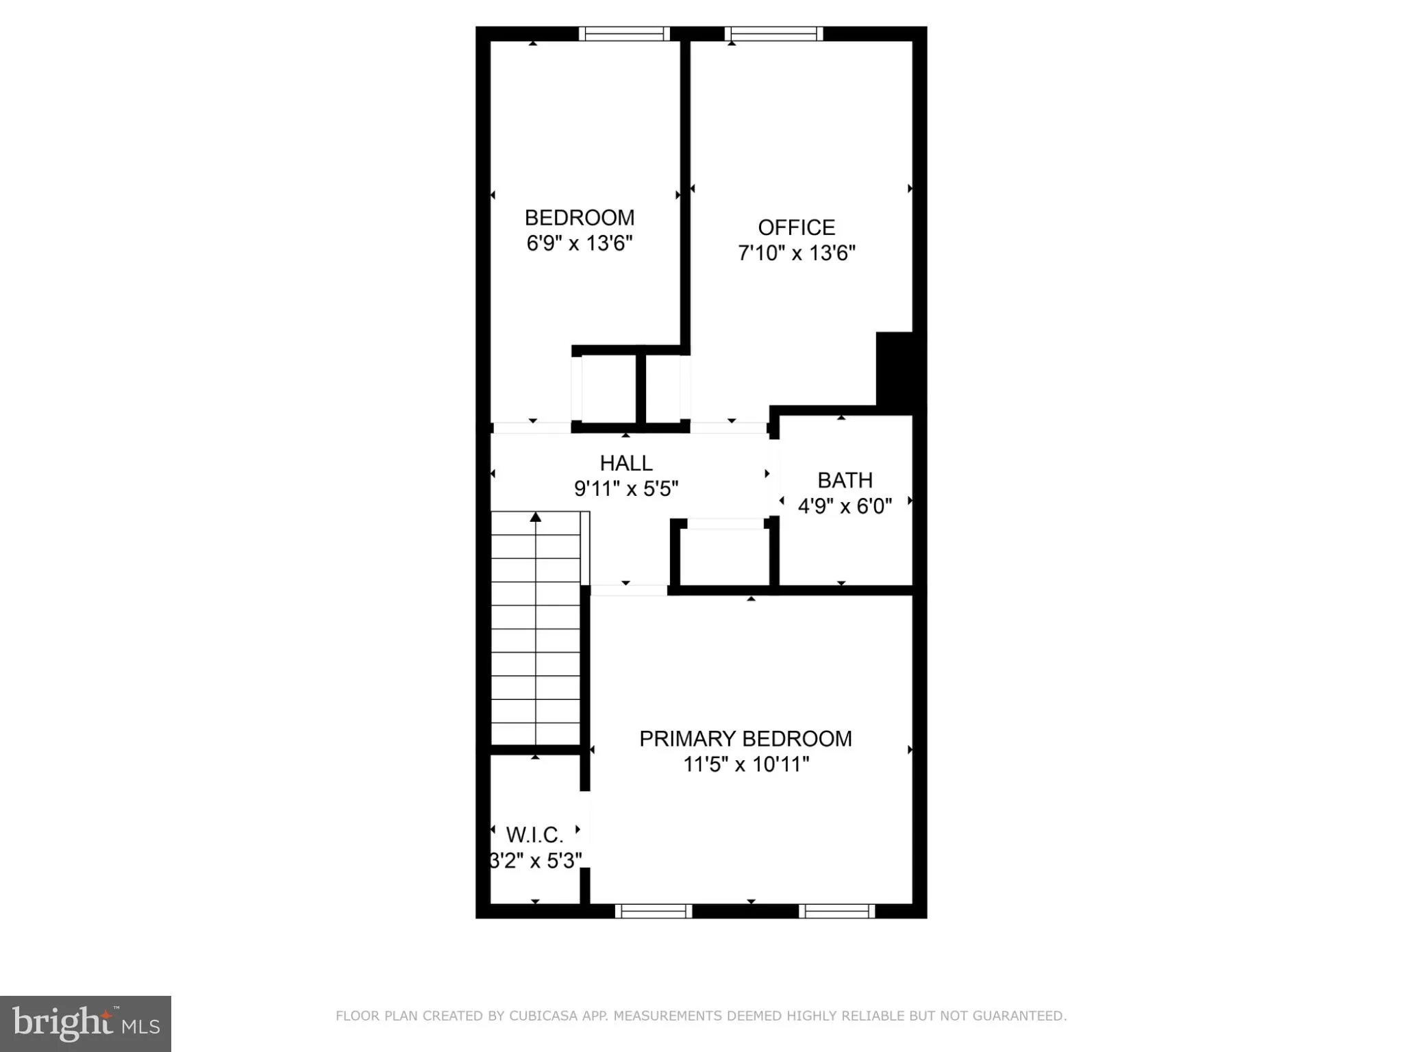
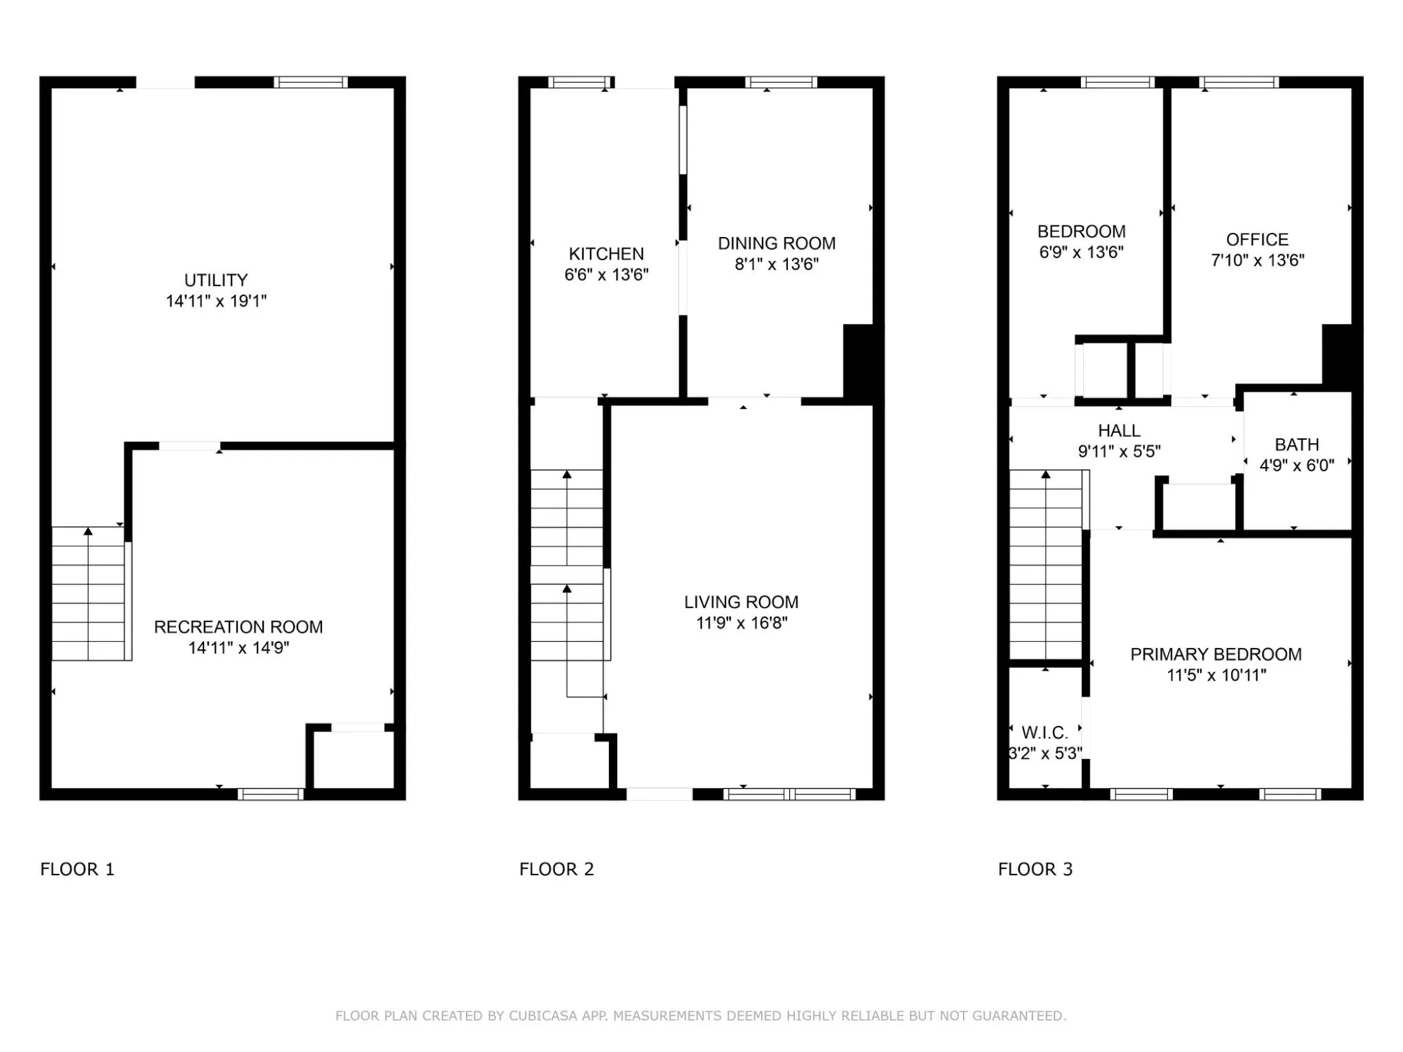
This home has been updated at every level, so you walk in with confidence, not a to-do list. The newly renovated kitchen features white cabinets, countertops, stainless steel appliances, and fresh LVP flooring - bright, functional, and ready for everyday life. Upstairs, you'll find three bedrooms with new neutral carpet and lighting that offer comfortable, private spaces. The finished lower level adds serious flex - home office, media room, or overflow space for guests. New Rheem furnace and central air conditioning (2026), replacement windows (2025), roof (2019), and updated bath mean the big-ticket items are already handled. Set in an established Baltimore neighborhood with convenient access to amenities and commuter routes to Baltimore City and the beltway, it makes the case that quality and value aren't mutually exclusive. Move in and enjoy your new home, not a to-do list. Sold in As Is condition.
PROPERTY DETAILS: Square Feet: 1280 | Bathrooms: 1
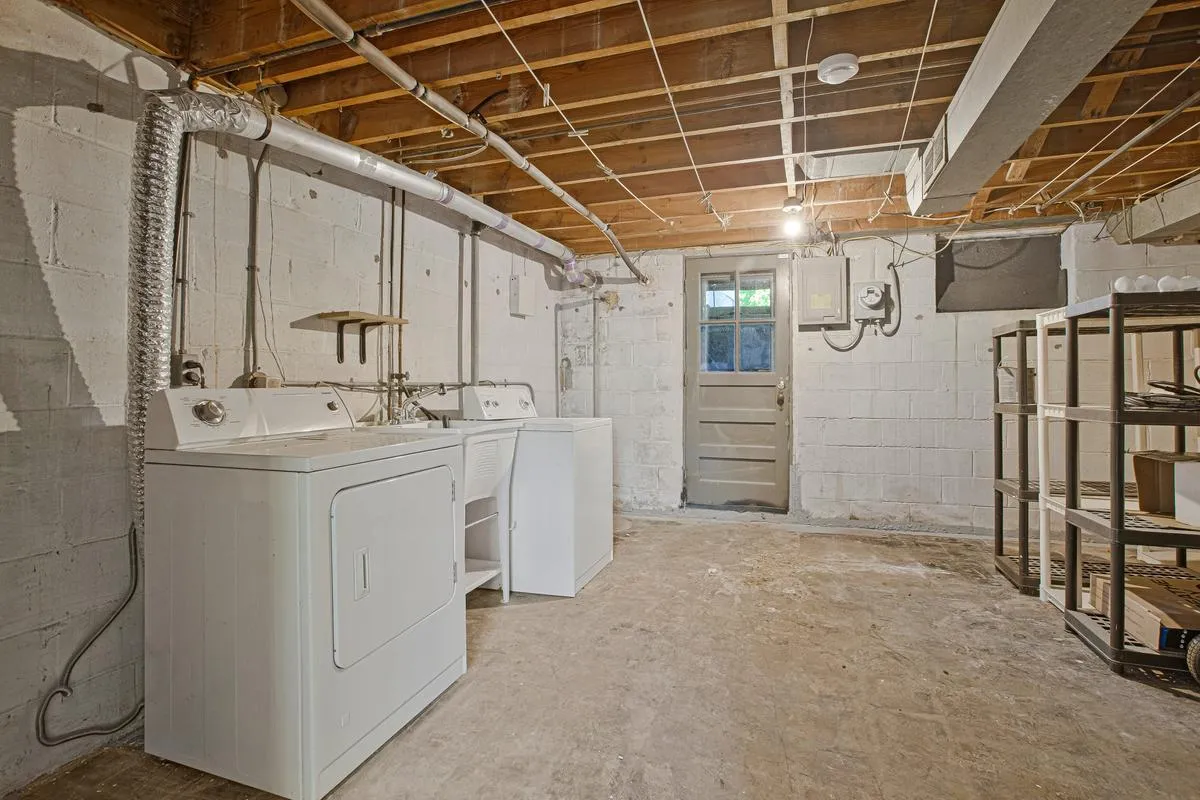
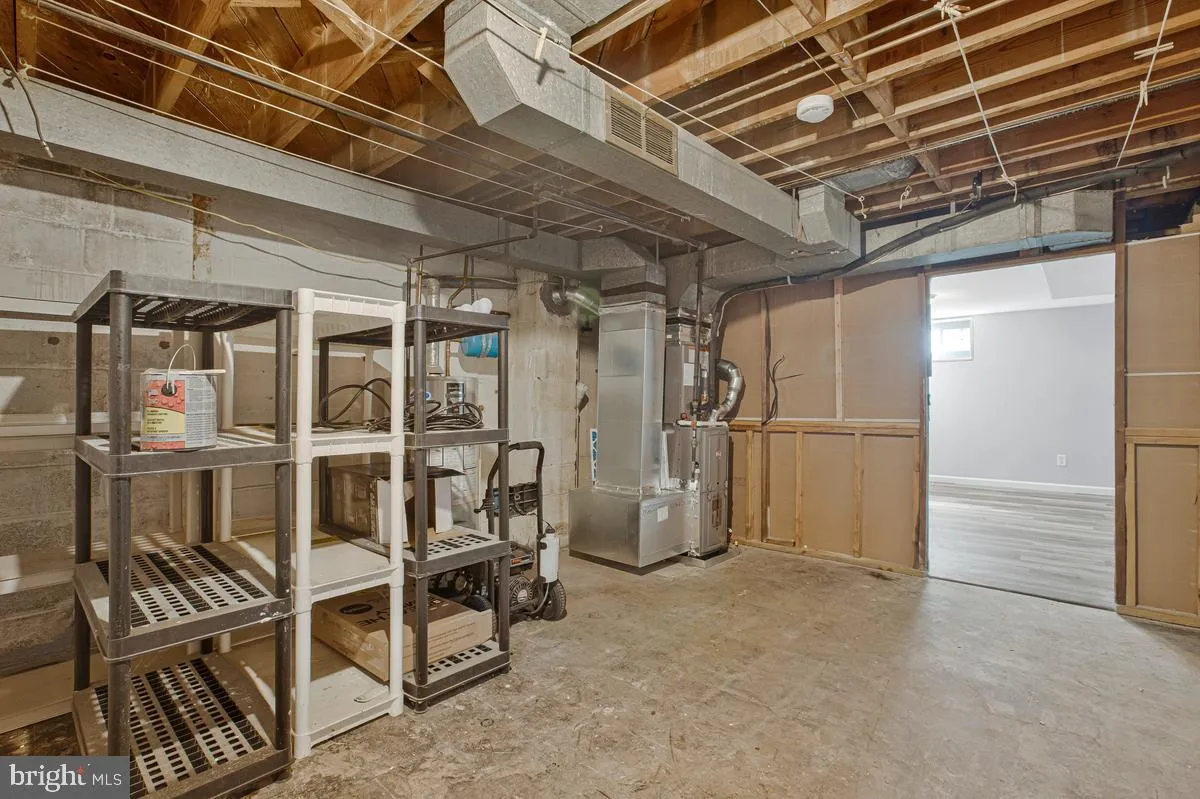
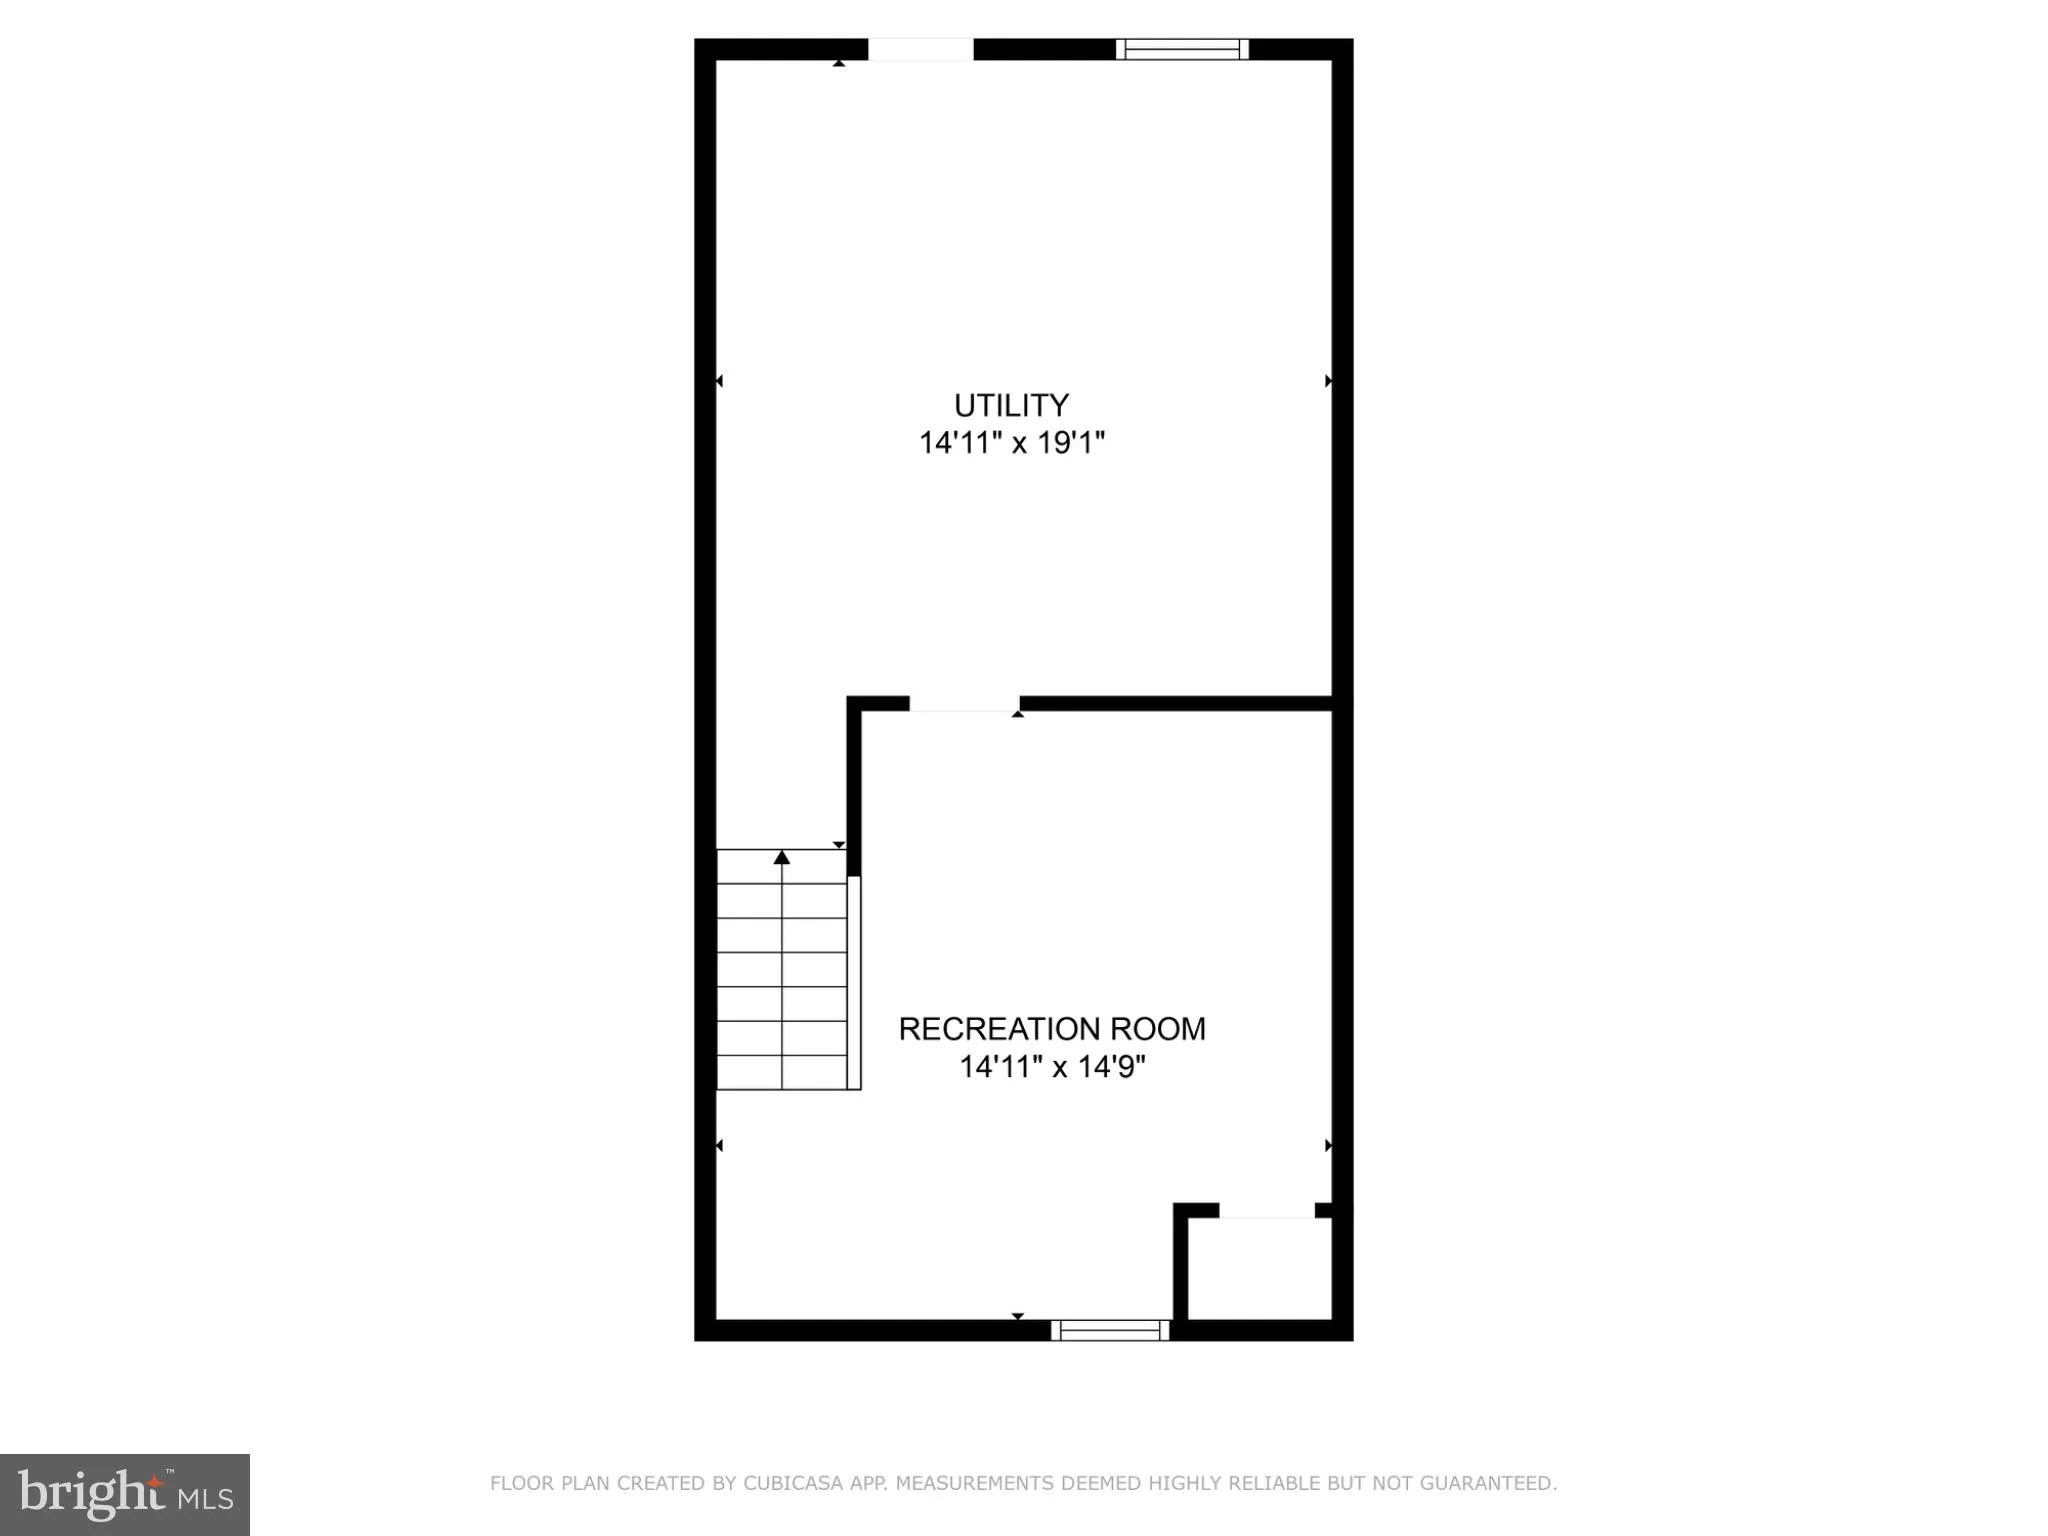
INTERIOR FEATURES: • Square Footage (approx): 1,024 Sq. Ft. Above Ground, 256 Sq. Ft. Below Ground • Appliances: Gas Range, Gas Oven, Refrigerator, Dishwasher, Microwave • Flooring: Vinyl, Carpet • Cooling: Central Air, Electric • Heating: Gas Heat, Forced Air • Plumbing: Gas Water Heater • Basement: Full, Partially Finished, Sump Pump • Doors/Windows: Storm Door(s), Double Pane Windows • Security: Smoke Detector(s) • Additional Interior Features: Crown Molding
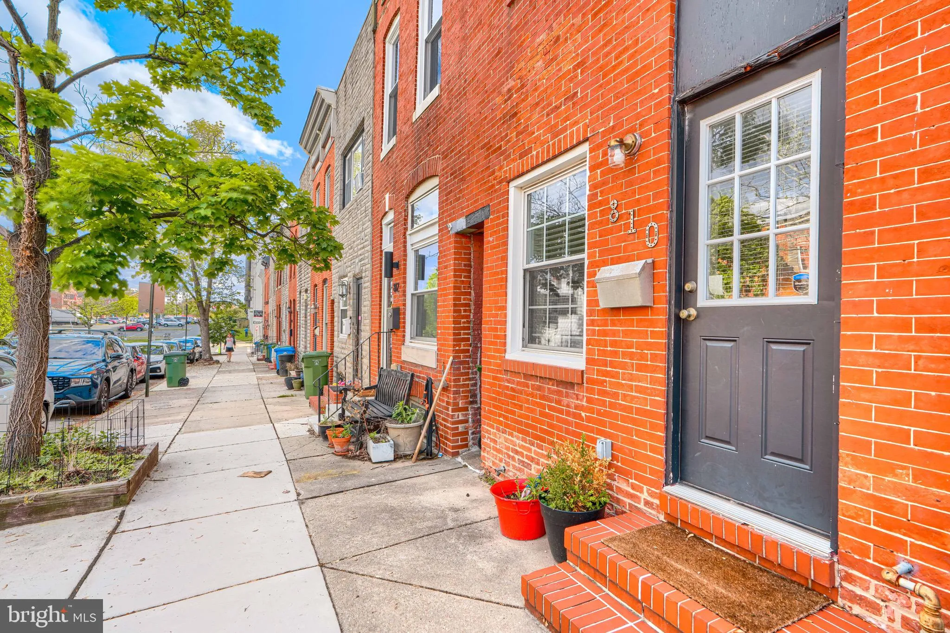
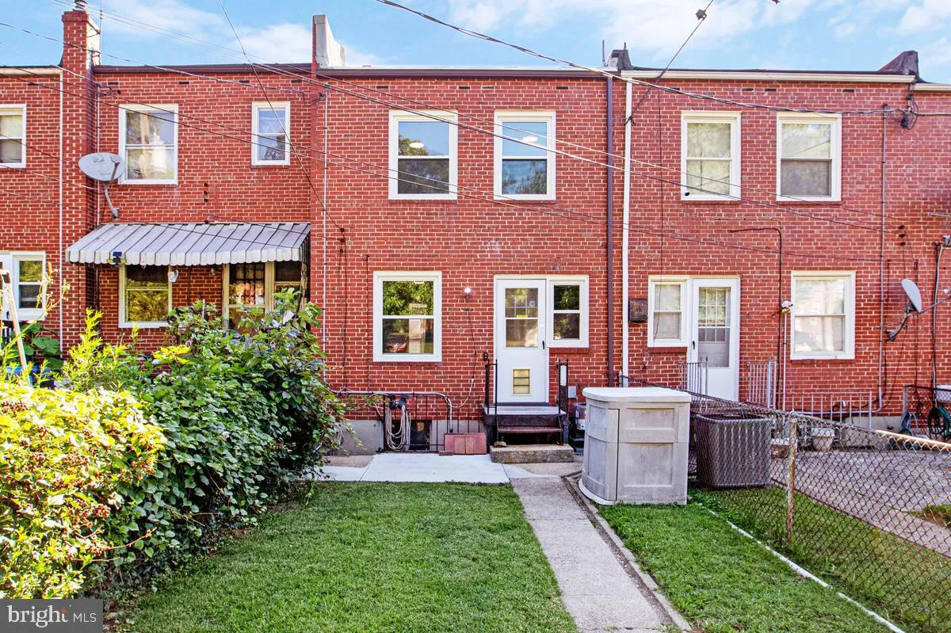
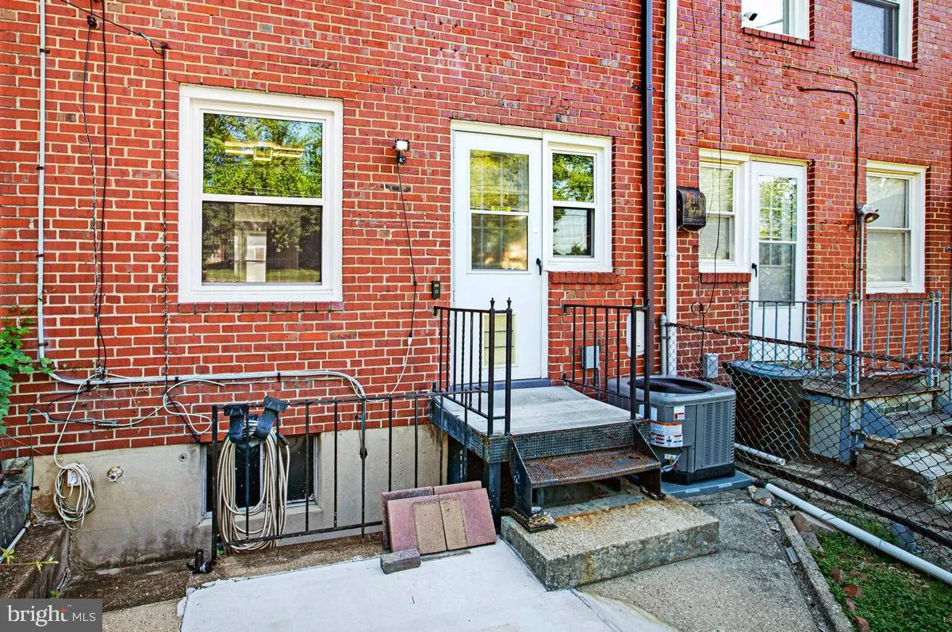
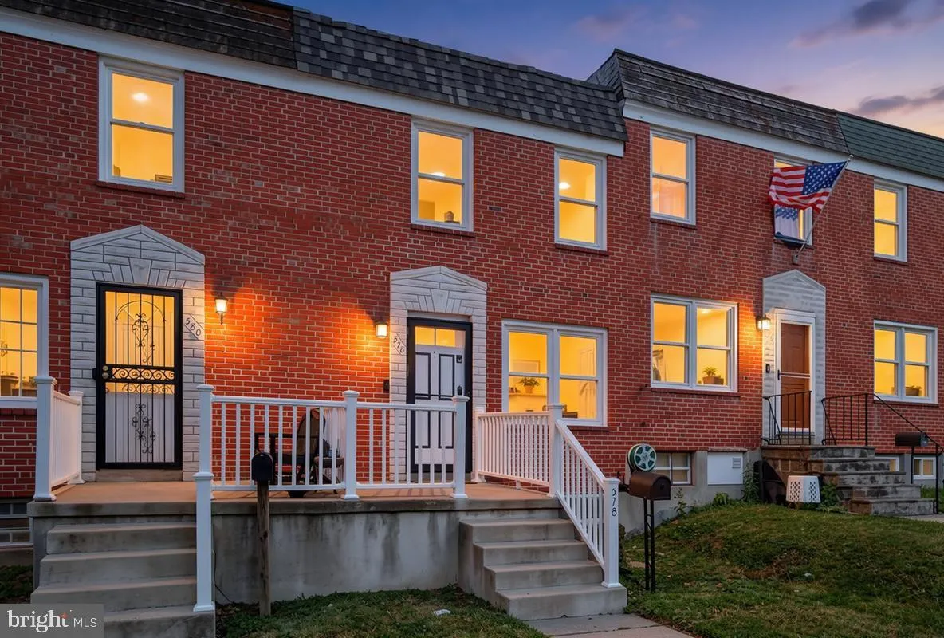
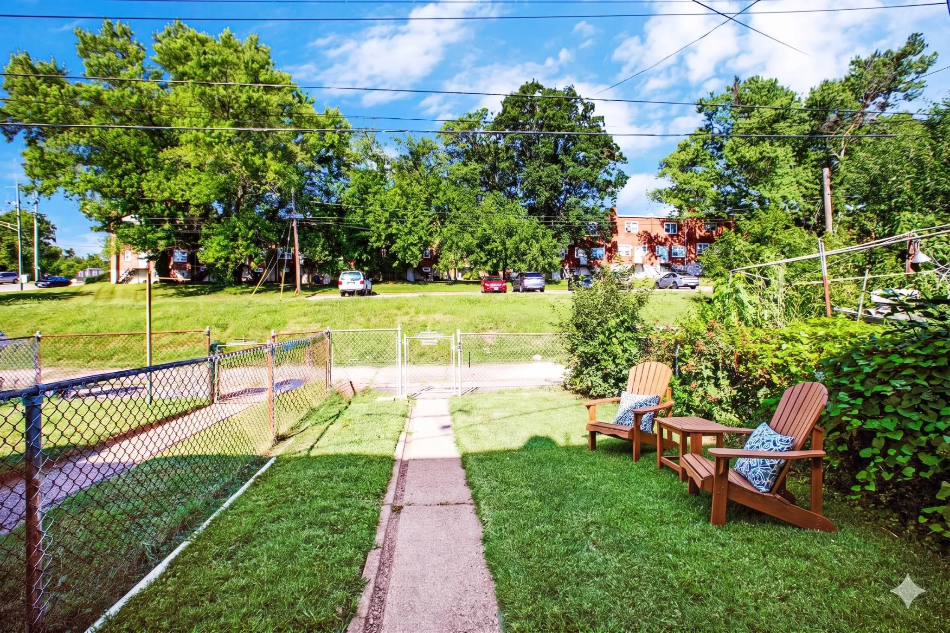
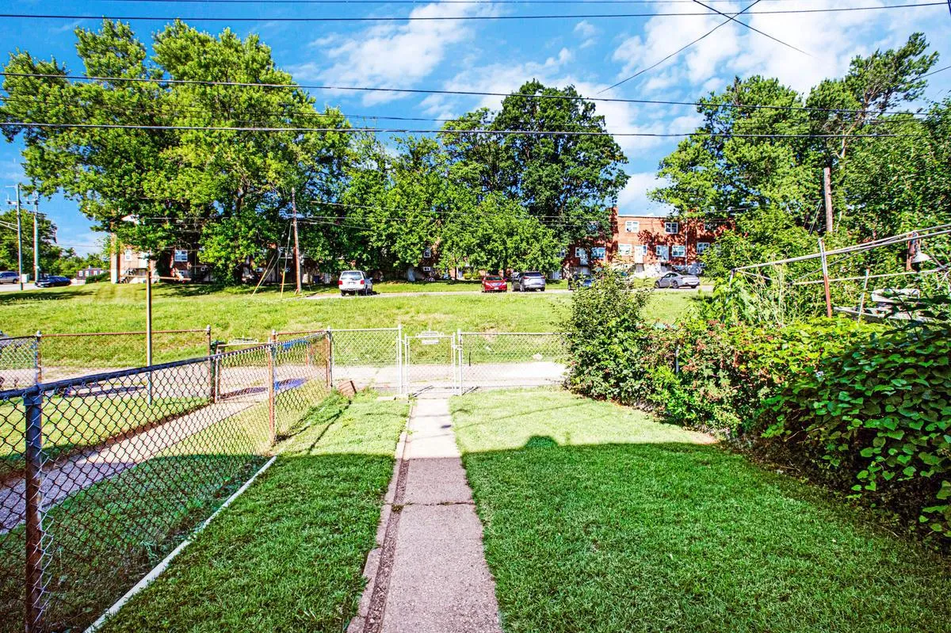
EXTERIOR FEATURES: • Parking: On Street. • Exterior: Brick • Patio: Patio, Porch • Roof: Flat • Pool Description: None • Zoning: R-6 • Fence: Fenced, Chain Link • Additional Exterior/Lot Features: Patio, Porch Level
LISTING AGENT: Agent: Jen Ward | Office: Samson Properties | Phone: 4433178125 | Email: [email protected]
LISTING INFORMATION: MLS#: MDBA2220434 | Status: FOR SALE
Location
Address
578 Lucia Avenue
City
Baltimore
Features and Finishes
Interior Features:
• Square Footage
(approx): 1,024 Sq. Ft. Above Ground, 256 Sq. Ft. Below Ground
• Appliances: Gas Range, Gas Oven, Refrigerator, Dishwasher, Microwave
• Flooring: Vinyl, Carpet
• Cooling: Central Air, Electric
• Heating: Gas Heat, Forced Air
• Plumbing: Gas Water Heater
• Basement: Full, Partially Finished, Sump Pump
• Doors/Windows: Storm Door(s), Double Pane Windows
• Security: Smoke Detector(s)
• Additional Interior Features: Crown Molding
Exterior Features:
• Parking: On Street.
• Exterior: Brick
• Patio: Patio, Porch
• Roof: Flat
• Pool Description: None
• Zoning: R-6
• Fence: Fenced, Chain Link
• Additional Exterior/Lot Features: Patio, Porch Level
Legal Notice
Our comprehensive database is populated by our meticulous research and analysis of public data. MirrorRealEstate strives for accuracy and we make every effort to verify the information. However, MirrorRealEstate is not liable for the use or misuse of the site's information. The information displayed on MirrorRealEstate.com is for reference only.