123 Sparrow, Irvine, CA 92618
About this home
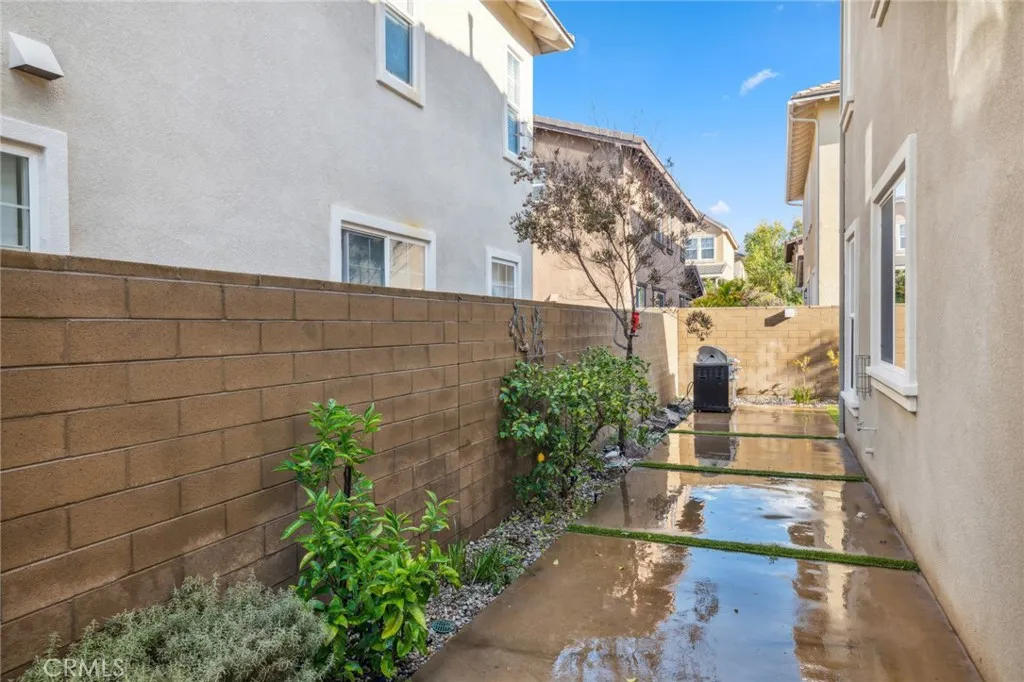
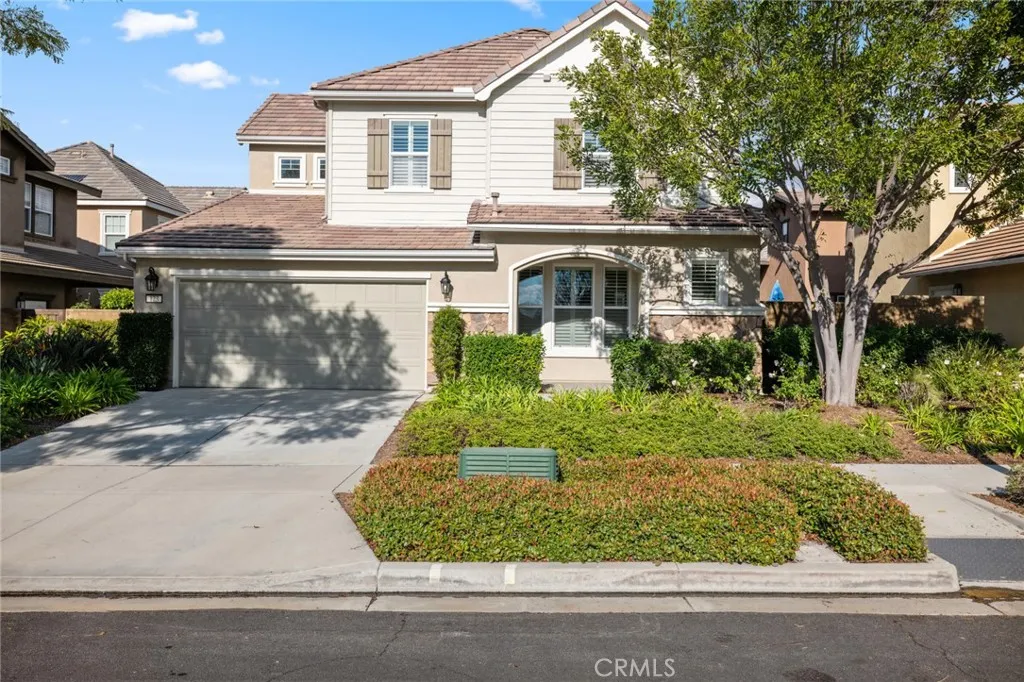
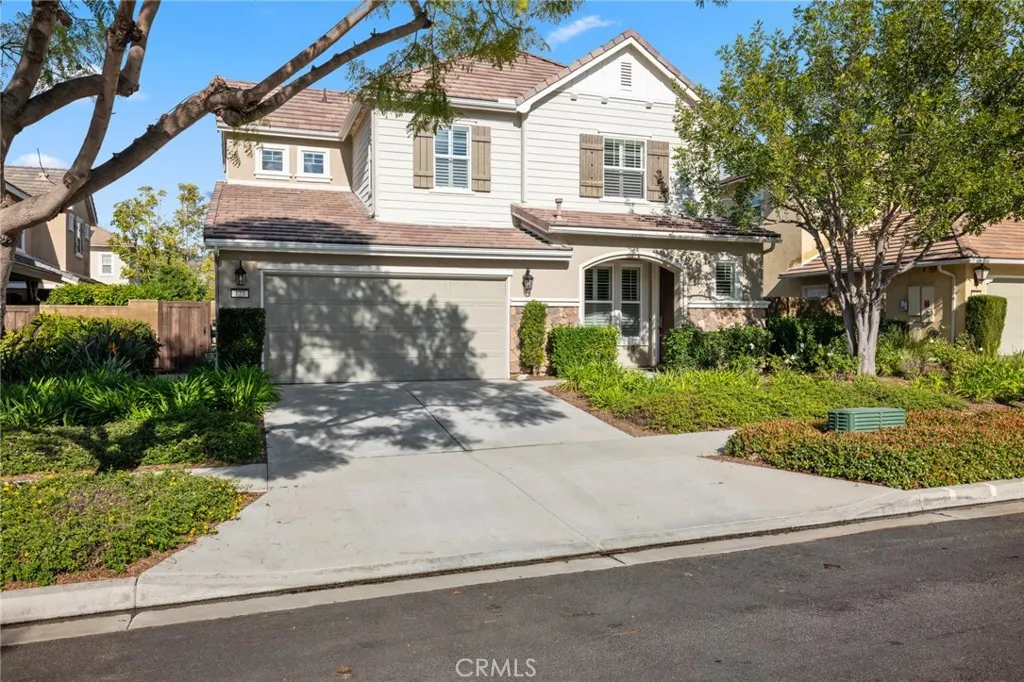
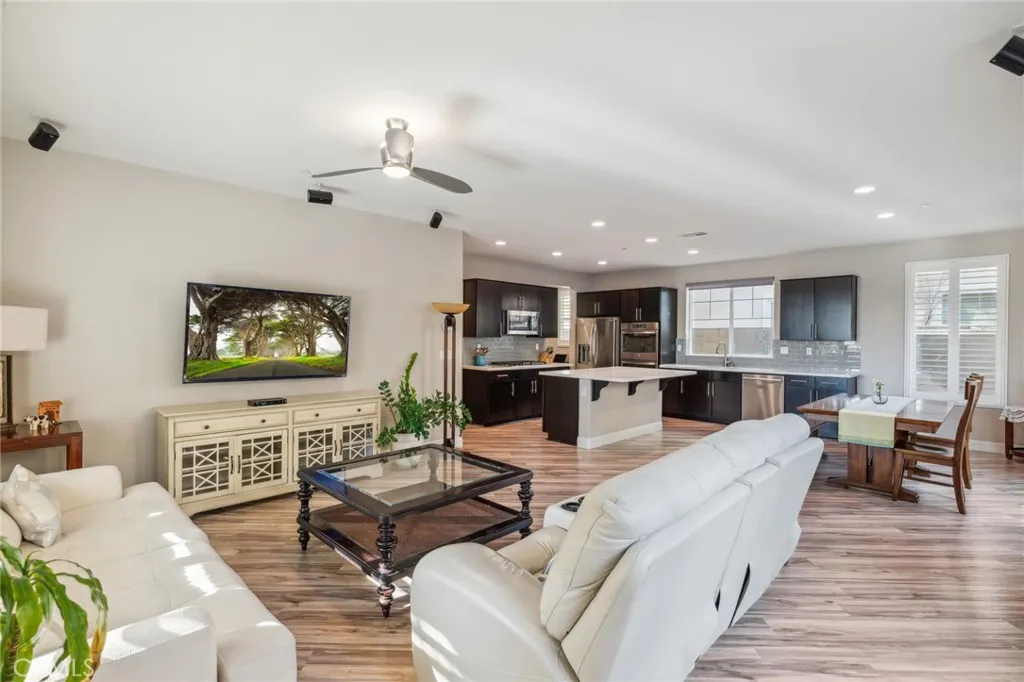
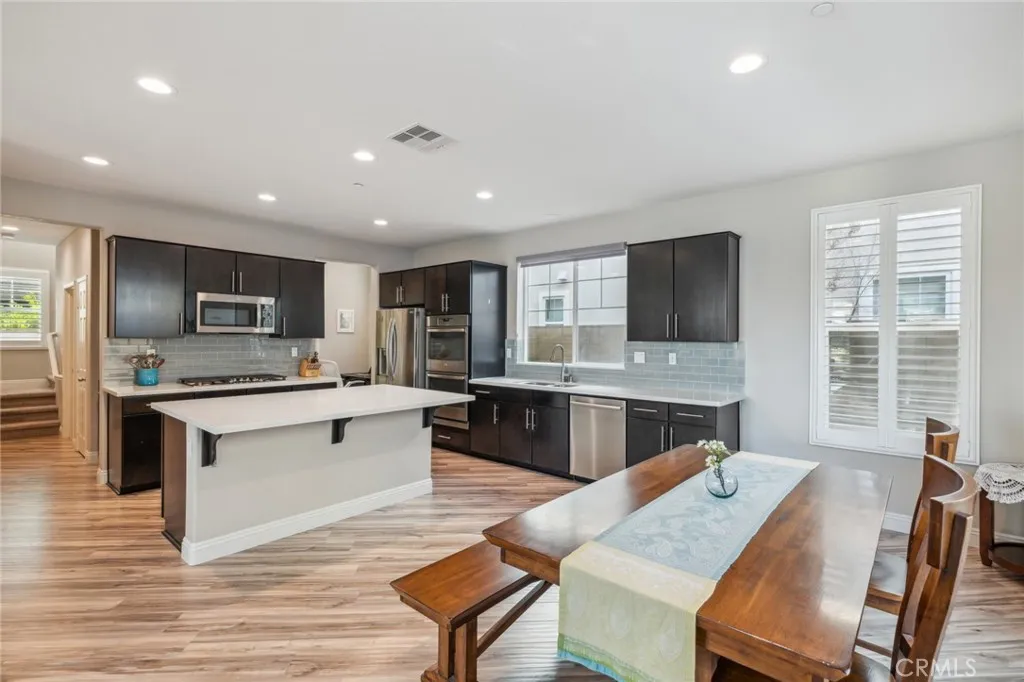
Experience a Sophisticated Southern California Lifestyle in Pavilion, Irvine! Our home is one of THE MOST HIGHLY DESIRABLE FLOOR PLANS with TWO STORIES completely detached with a private driveway! This private Retreat offers 3BD 3BA, 2-CAR Attached Garage, and approximately 1,971 Sq. Ft of Decadent Interior Living Space! The home features the Finest Interior and Exterior Elements including Premium Hardwood Flooring, Upgraded Carpeting, Custom Fitted Plantation Shutters, and LED Recessed Lighting! Chef-Inspired Gourmet Kitchen with Quartz Countertops, FULL Decorative Tile Backsplash, Espresso Cabinetry, and ALL Stainless Steel Appliances! A Lifestyle Opportunity for Indoor/Outdoor Entertaining - Sliding Glass Door Access to Private Low Maintenance Outdoor Retreat with professional hardscape and professional landscaping! Enjoy World-Class Amenities - exclusive to Pavilion Park residents. Parks, pools, Barbecue and Picnic Areas, Sport Court, and Walking/Biking Trails all inspired by the warm ambiance of their surrounding environment. Award-winning Irvine Unified School District and minutes from Dining Destinations at Woodbury Shopping Center, Irvine Spectrum Center, Kaiser Permanente, John Wayne Airport, and 133 & 241 Toll Roads!
PROPERTY DETAILS: Square Feet: 1971 | Bathrooms: 3
INTERIOR FEATURES: • Appliances: Convection Oven, Gas Cooktop, Disposal, Microwave, Refrigerator, Freezer, Gas Oven, Dishwasher • Flooring: Carpet, Wood • Cooling: Central Air, Ceiling Fan(s) • Heating: Central • Doors/Windows: Sliding Doors, Plantation Shutters • Fireplaces: None • Security: Carbon Monoxide Detector(s), Smoke Detector(s) • Additional Interior Features: Kitchen Island, Walk-In Closet(s), Breakfast Bar, High Ceilings, Ceiling Fan(s), Pantry, Recessed Lighting, Open Floorplan
EXTERIOR FEATURES: • Parking: 2 Garage Spaces, 2 Parking Spaces, Garage, Driveway. • Exterior: Stucco • Patio: Patio • Roof: Tile • Pool Description: Association • Fence: Brick • Additional Exterior/Lot Features: Rain Gutters, Lighting, Landscaped, Patio Landscaped, Back Yard
LISTING AGENT: Agent: Ronnie Hackett | Office: Berkshire Hathaway HomeService | Phone: 9495549198 | Email: [email protected]
LISTING INFORMATION: MLS#: OC26056023