Log in Sign up
Back to search Home Countries Unknown Ancaster 496 WILSON Street E, Hamilton, Ontario, L9G 2C5 Hamilton ON CA
CAD2,799,900
496 WILSON Street E, Hamilton, Ontario, L9G 2C5 Hamilton ON CA
496 Wilson Street East, Ancaster, Ontario L9G 2C5, Canada
6 beds 5 baths Residential

About this home

This is an exceptionally, rare, family estate and you could become the new owner. This 1920 elegant New England Colonial Estate Home is on 1.69 acre park-like lot surrounded by mature trees and trickling stream but right in the heart of Ancaster walking distance to everything. This home offers historical wow factors but with the updates for todays living. With just under 7,000 sq ft, 6 Bedrooms, 5 Bathrooms and 5 Fireplaces, this home offers all your could imagine. This kitchen has the WOW factor w/36” 6 Burner Gas Range & Hood Fan, Subzero Fridge w/Cabinet Facing Doors, Built-In Microwave, Dishwasher, Granite Counter and Custom Cabinetry, Breakfast Bar and Open Concept Breakfast Area that adjoins the Dining& Family Rm. The Grand Liv Rm offer views of the serene private landscaping, formal Din Rm is extra grand with beautiful crown molding. Main Floor also features an Office, custom family room, convenient mudroom & Laundry. On the second flr is the Master Bedroom Retreat with Luxurious Ensuite Bathroom. 2nd Bedroom also features Private Ensuite Bathroom. Plus Three more spacious Bedrooms. There is a Fully Finished vaulted loft offering many uses, nanny suite, games area, art space, or additional private bedroom w/cathedral beamed ceilings, wide pine plank flooring and FP. Separate Garage features approx. 700 sq feet loft currently artist studio could be fully finished for secondary suite, plumbing and electrical. This home is MUST SEE! RSA. Find out more about this property. Request details here
Property facts

Property type
Residential
Bedrooms
6
Bathrooms
5
Year built
1920
Neighborhood
Lime Kiln
Days on market
1173 days

Features & amenities

Features & finishes
6 bedrooms, 5 bathrooms, 5 fireplaces, gourmet kitchen with 36” 6 burner gas range, Subzero fridge, built-in microwave, dishwasher, granite countertops, custom cabinetry, breakfast bar, open concept breakfast area, formal dining room, grand living room, crown molding, office, mudroom, laundry, vaulted loft, nanny suite, games area, art space, cathedral beamed ceilings, wide pine plank flooring, separate garage with approx. 700 sq ft loft

Location

Approximate location · exact address shared on inquiry

Similar homes nearby

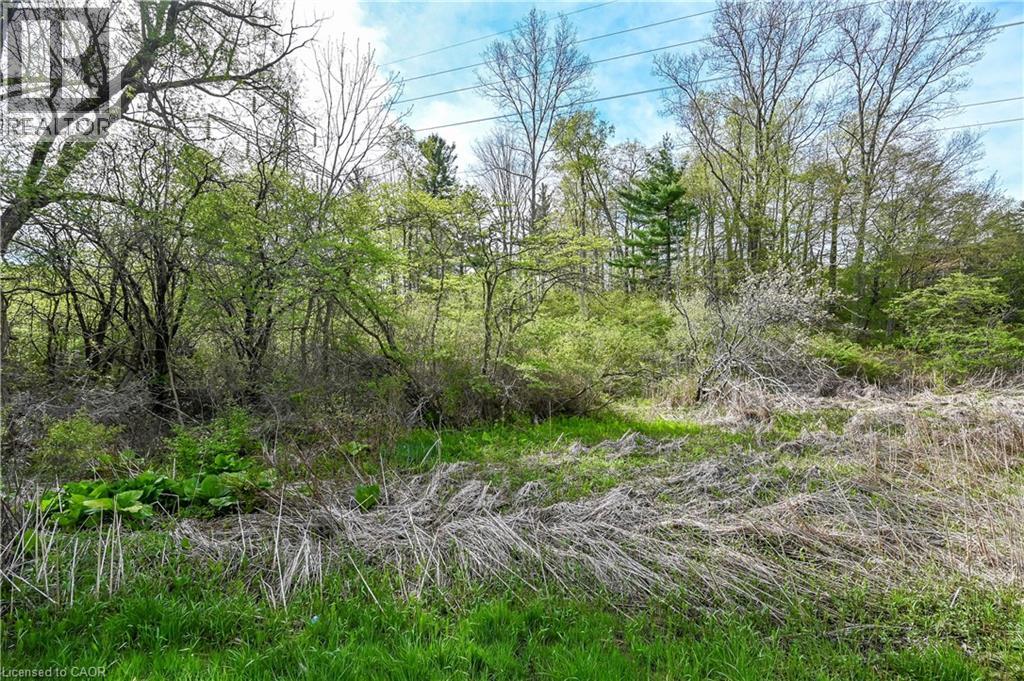
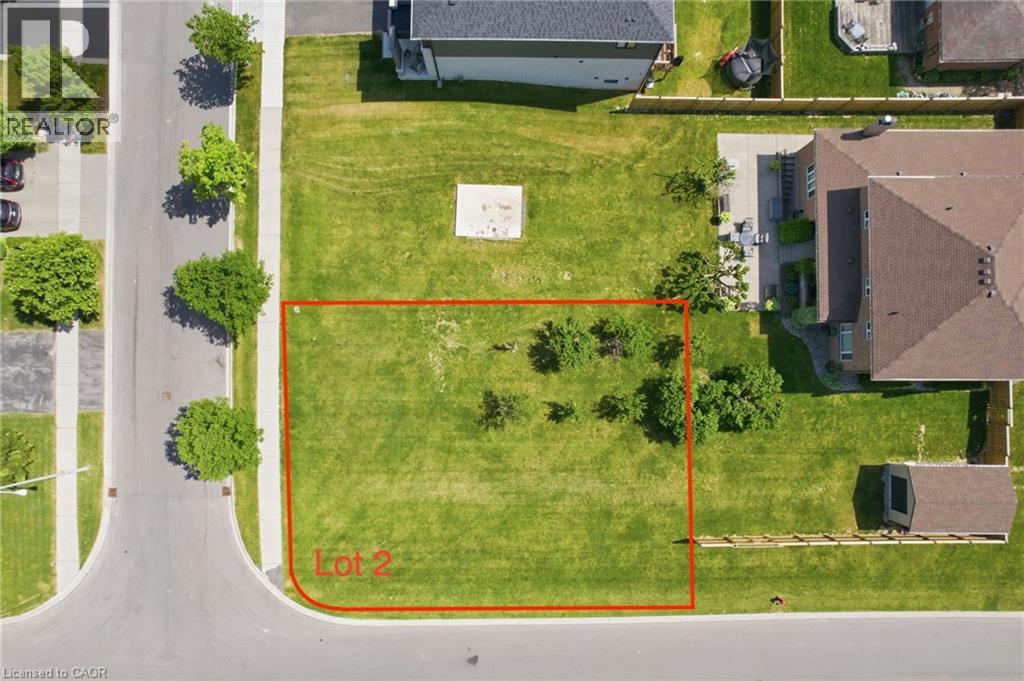
LOT 2 CHAMBERS Drive
For Sale
CAD424,999
LOT 2 CHAMBERS Drive
Studio Vacant Land
Ancaster
Listed by Michael St. Jean Realty Inc.
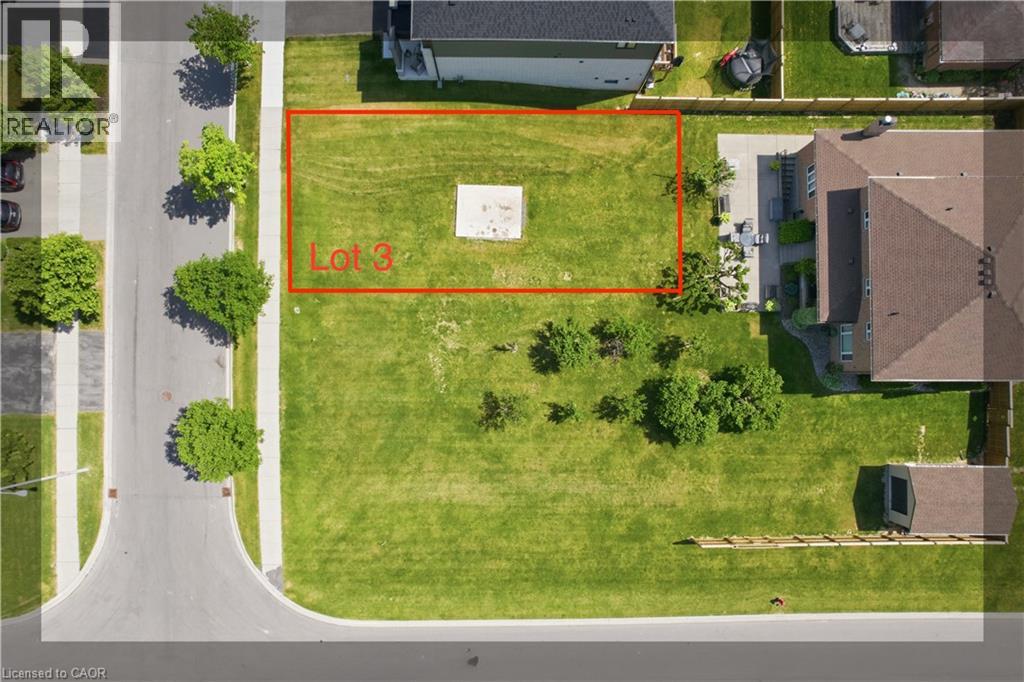
LOT 3 CHAMBERS Drive
For Sale
CAD424,999
LOT 3 CHAMBERS Drive
Studio Vacant Land
Ancaster
Listed by Michael St. Jean Realty Inc.
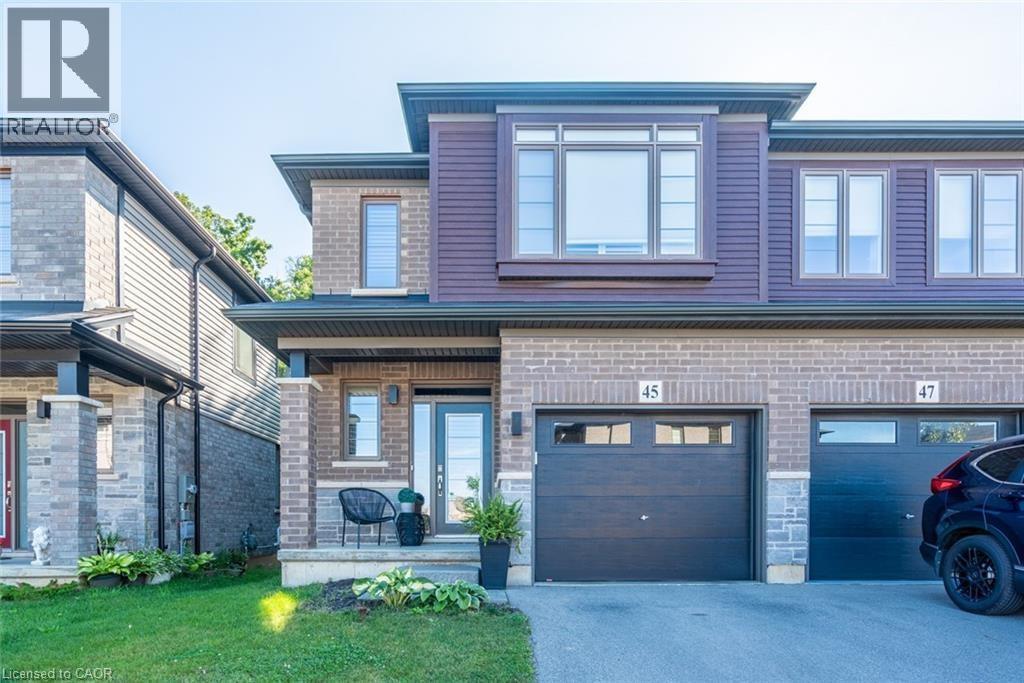
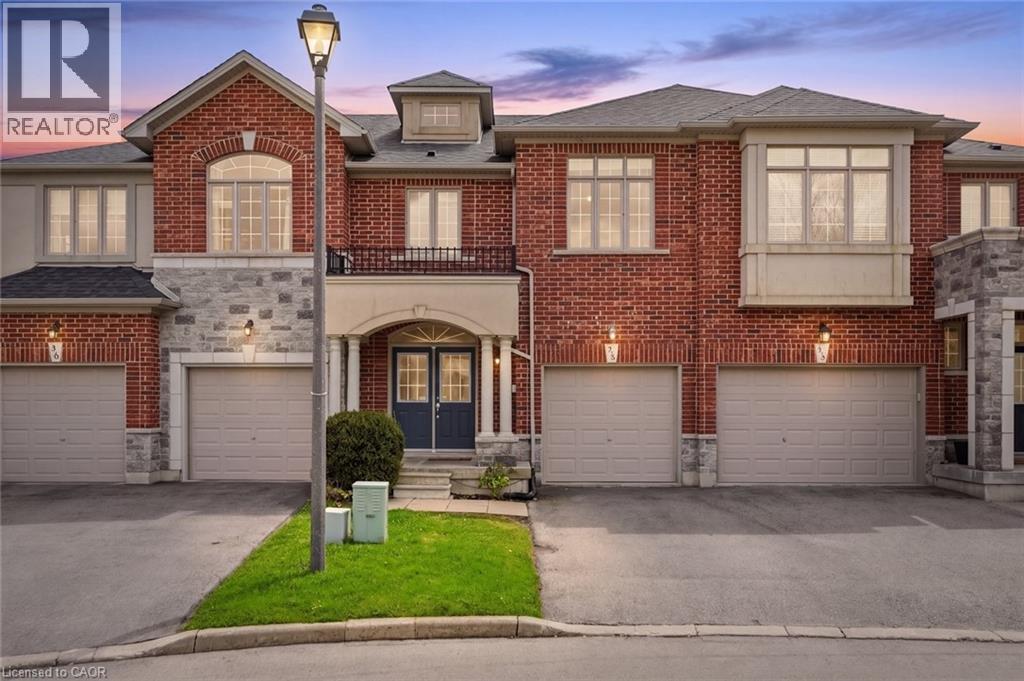
99 PANABAKER Drive Unit# 35
For Rent
Price on request
99 PANABAKER Drive Unit# 35
3 bd 3 ba Row / Townhouse
Ancaster
Listed by RE/MAX Escarpment Realty Inc.
Photos coming soon
For Sale
CAD1,200,000
Studio Vacant Land
Ancaster
Listed by Royal LePage State Realty Inc.
Photos coming soon
For Rent
Price on request
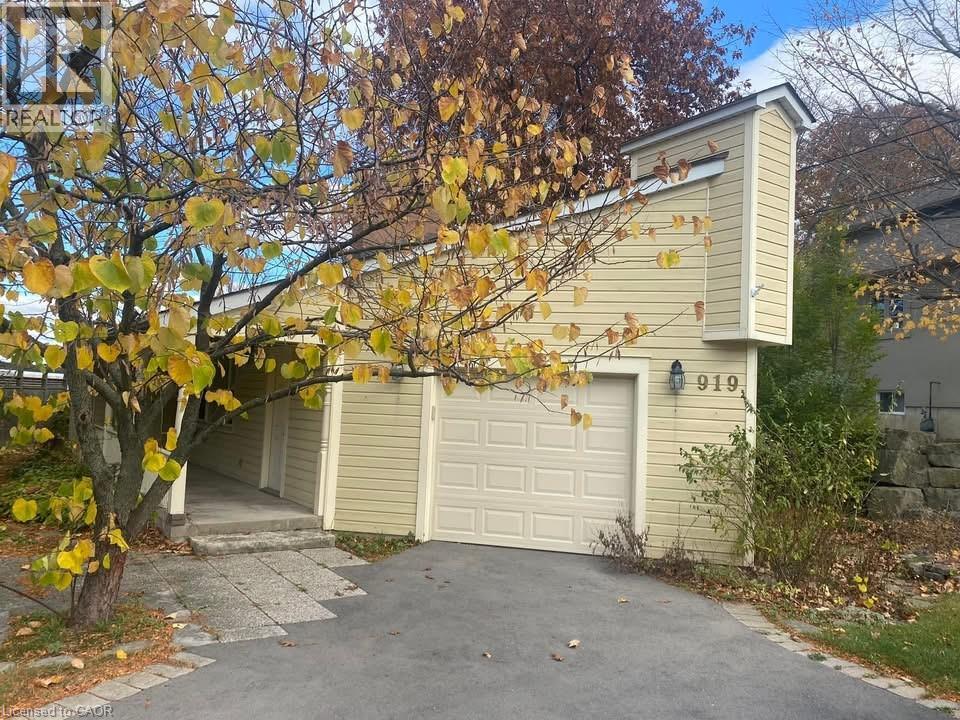
3 bd 3 ba House
Ancaster
Listed by RE/MAX Escarpment Realty Inc.
Photos coming soon
For Rent
Price on request
2 bd 2 ba House
Ancaster
Listed by Royal LePage State Realty Inc.
20 MARR Lane N
For Rent
Price on request
20 MARR Lane N
3 bd 3 ba Row / Townhouse
Ancaster
Listed by 1st Sunshine Realty Inc.
1336 Sandhill Drive, Ancaster, ON, L9G4V5
For Sale
CAD7,800,000
1336 Sandhill Drive, Ancaster, ON, L9G4V5
Studio Other
Ancaster
Listed by COLLIERS MACAULAY NICOLLS INC
CAD2,799,900
6 bd · 5 ba
Contact agent
MH
Mary Hamilton
RE/MAX Escarpment Realty Inc.
Contact this agent
Log in Sign up