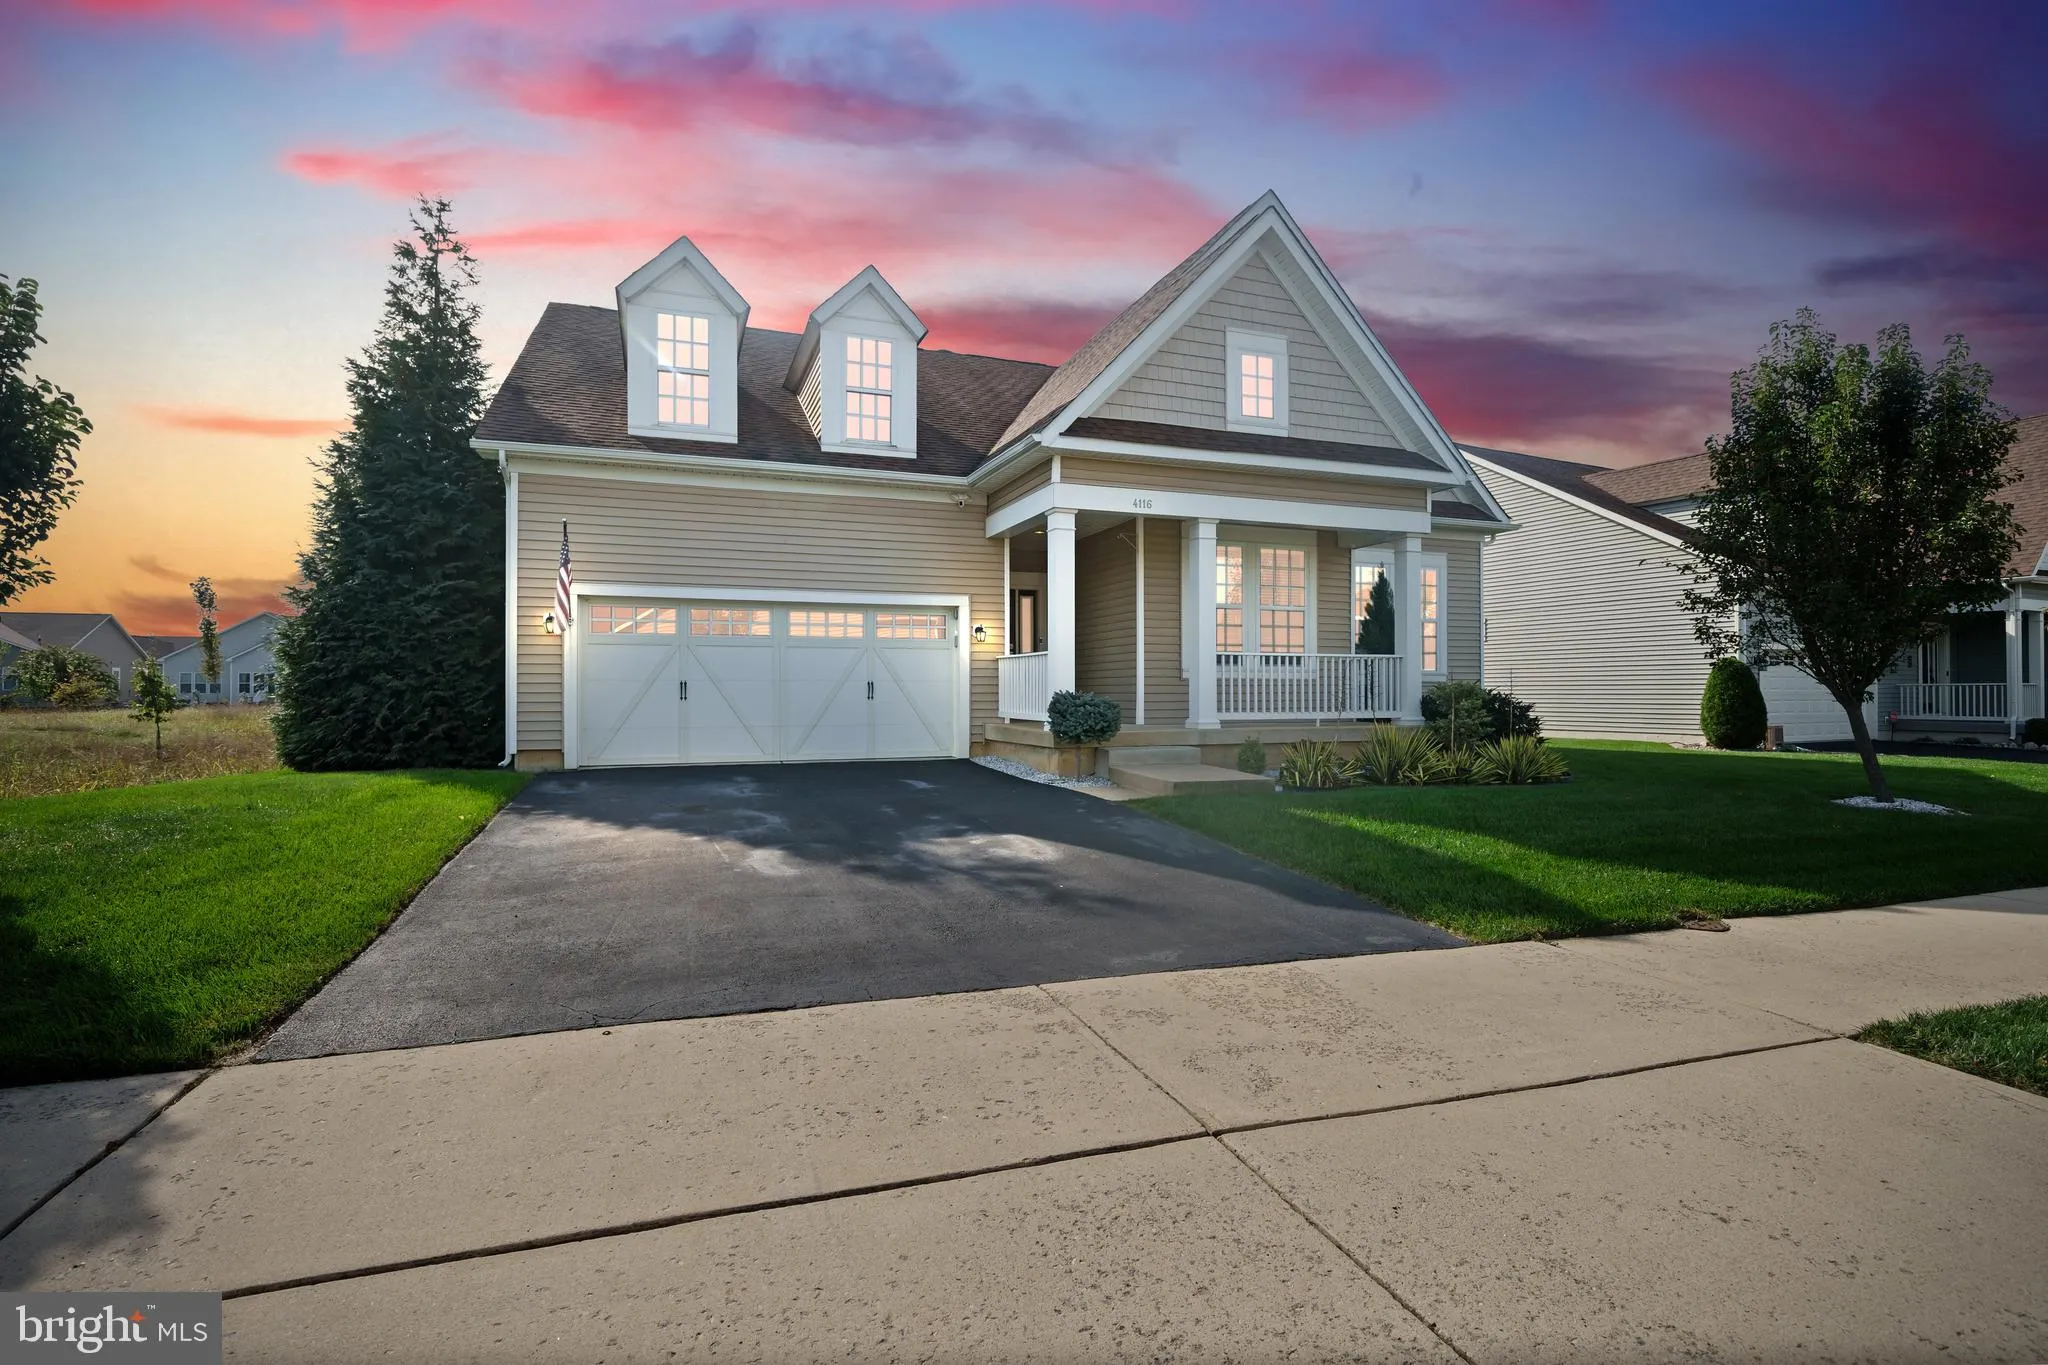
4116 Laughton Lane, Middletown, DE 19709








Property Details
3
Description

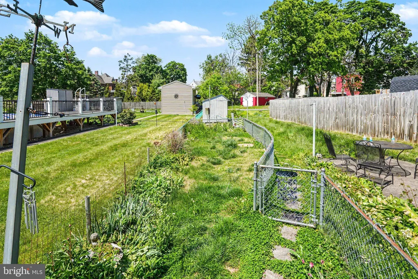
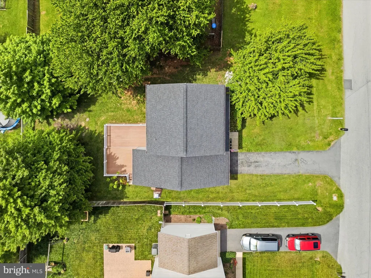
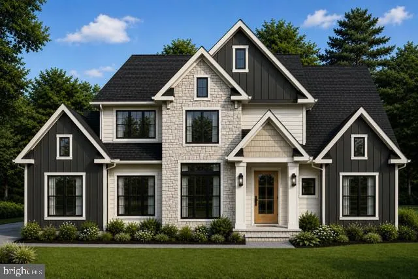
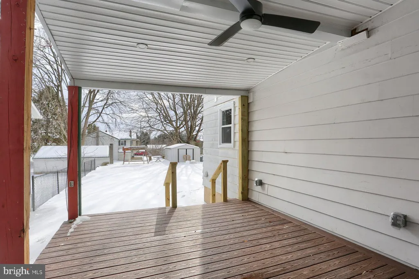
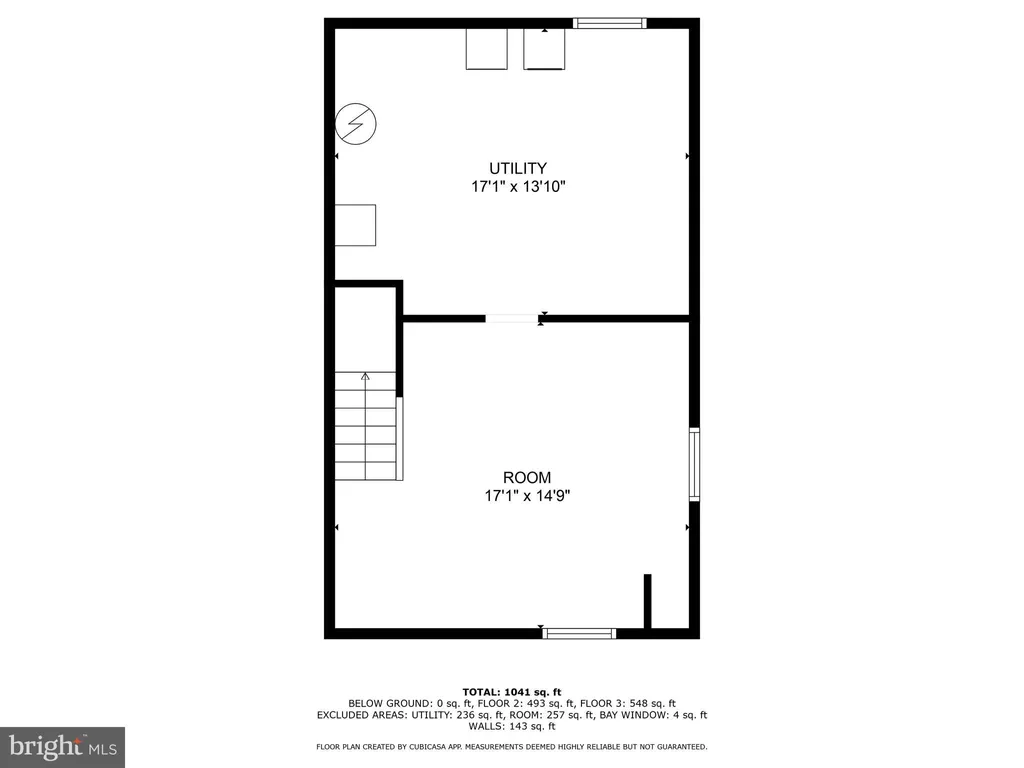
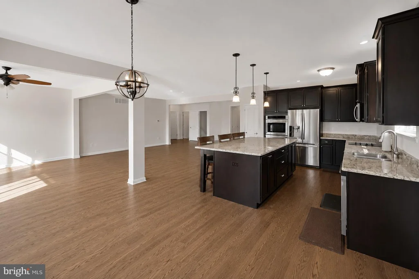
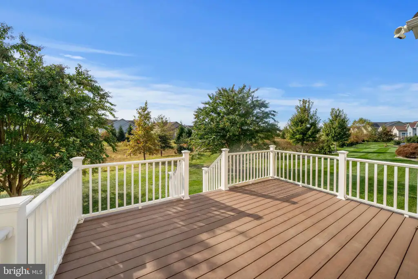
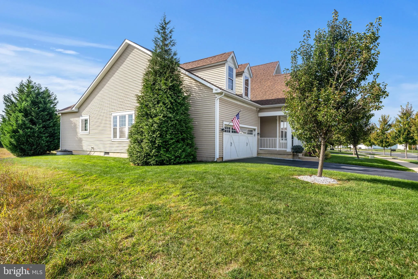
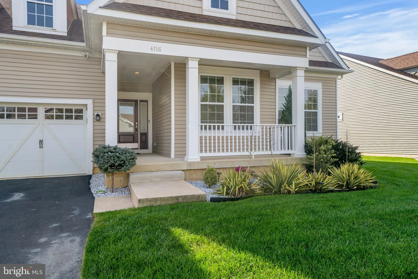
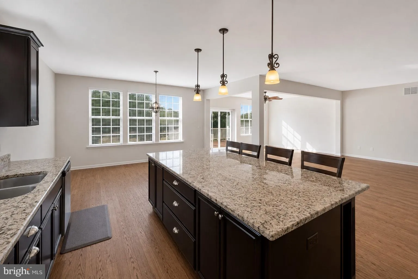
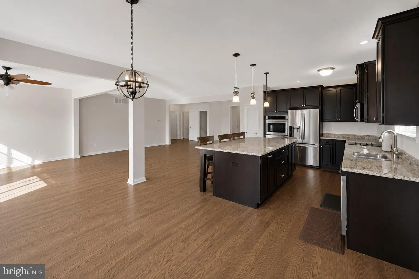
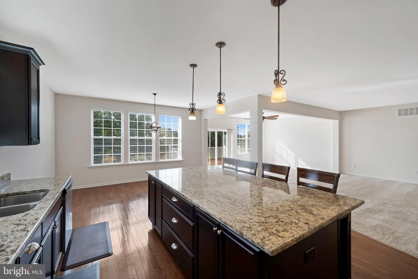
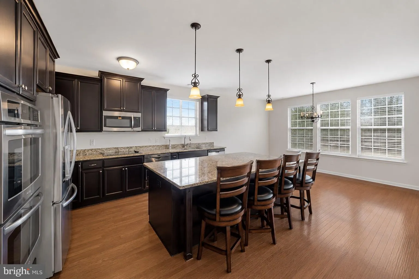
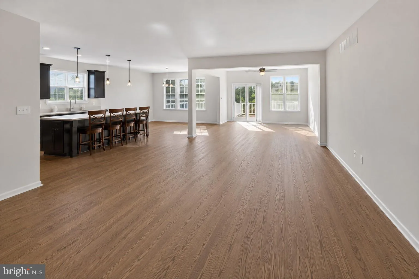
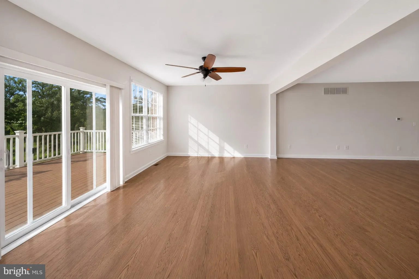
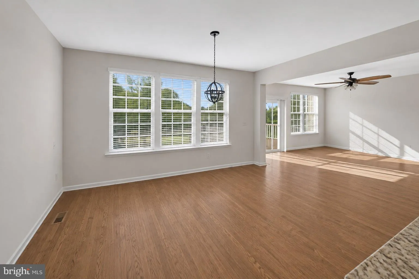
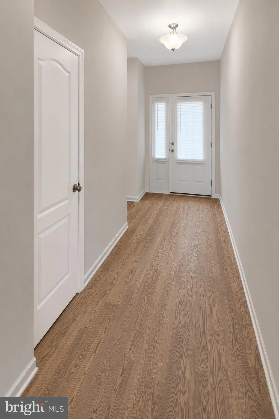
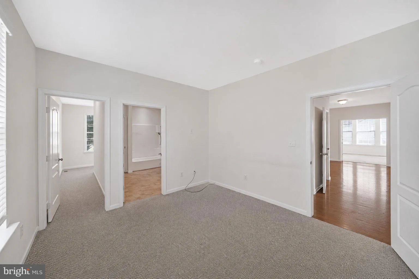
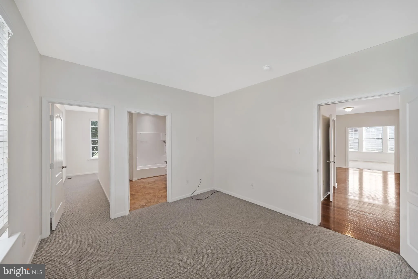
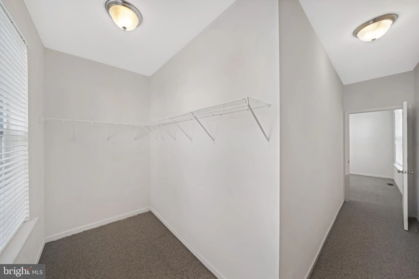
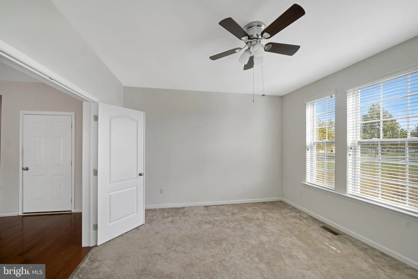
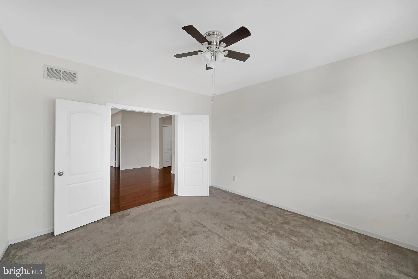
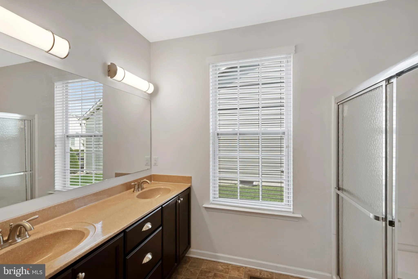
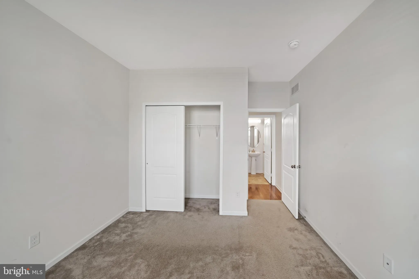
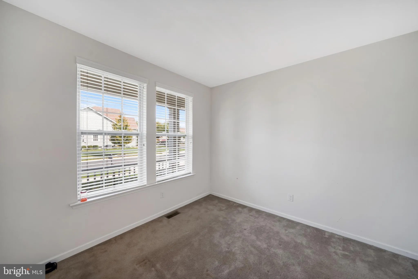
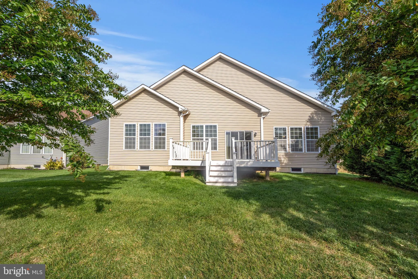
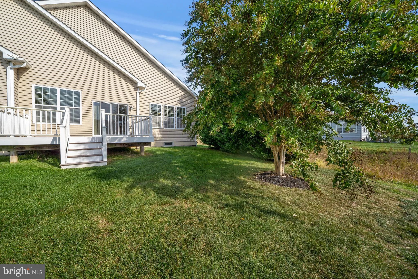
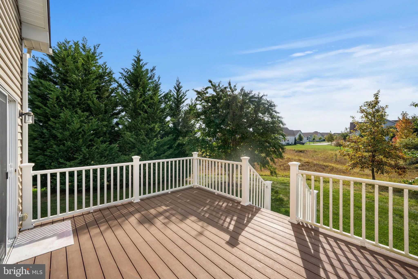
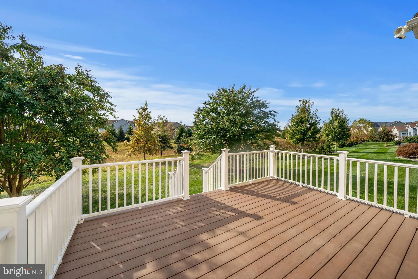
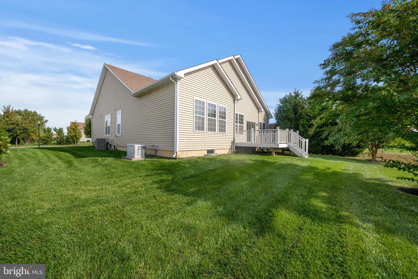
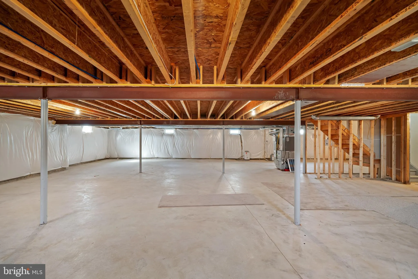
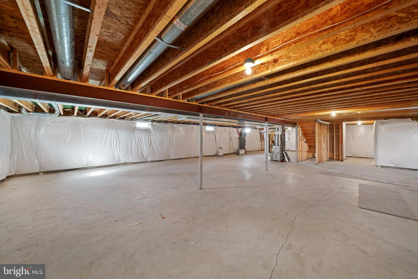
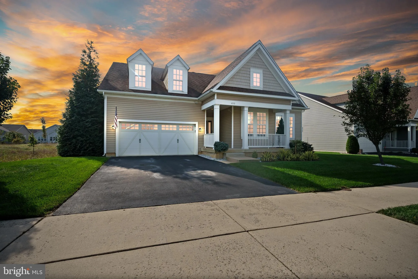
Welcome to resort-style living in the highly sought-after Village of Bayberry South! Perfectly positioned on one of the community's largest homesites and nestled on a peaceful tree-lined street, this beautifully maintained home offers the ideal blend of luxury, comfort, and low-maintenance living. The bright, open-concept floor plan features a stunning chef's kitchen with granite countertops, upgraded cabinetry, and a spacious center island that flows seamlessly into the sun-filled living and dining areas. A flexible bonus room offers endless possibilities as a home office, den, or guest space. The private TREX deck overlooks the beautifully landscaped backyard, creating the perfect setting for morning coffee or evening relaxation. The expansive basement with egress window provides exceptional storage and future finishing potential. Additional features include a whole-house generator and two-car garage. Enjoy a vibrant active-adult lifestyle with access to a resort-style clubhouse, outdoor pool, fitness center, tennis and pickleball courts, walking trails, billiards room, and a full calendar of social activities and clubs. Lawn care, landscaping, and snow removal are included, allowing you to spend more time enjoying everything this exceptional community has to offer. Conveniently located near Middletown's shopping, dining, healthcare facilities, major commuter routes, and Delaware's beautiful beaches. This is more than a home - it's a lifestyle! Feature Highlights One of the largest lots in Bayberry South Whole-house generator TREX deck Flex room/home office potential Large basement with egress window Open-concept design Granite countertops & upgraded cabinetry Lawn care, landscaping & snow removal included Resort-style clubhouse & pool Fitness center, pickleball & tennis courts Active social calendar & clubs Minutes to shopping, dining & Route 1
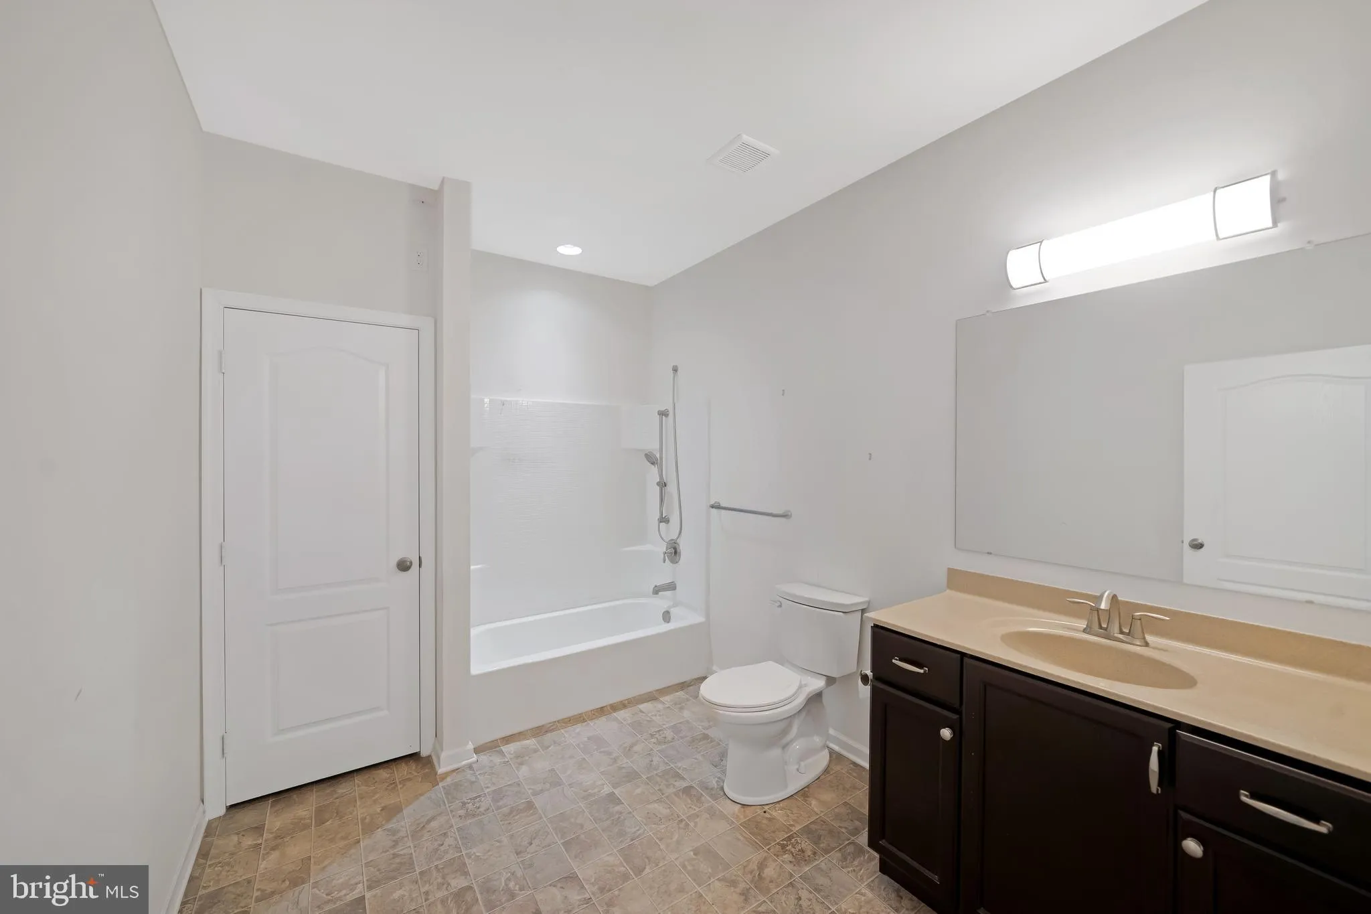
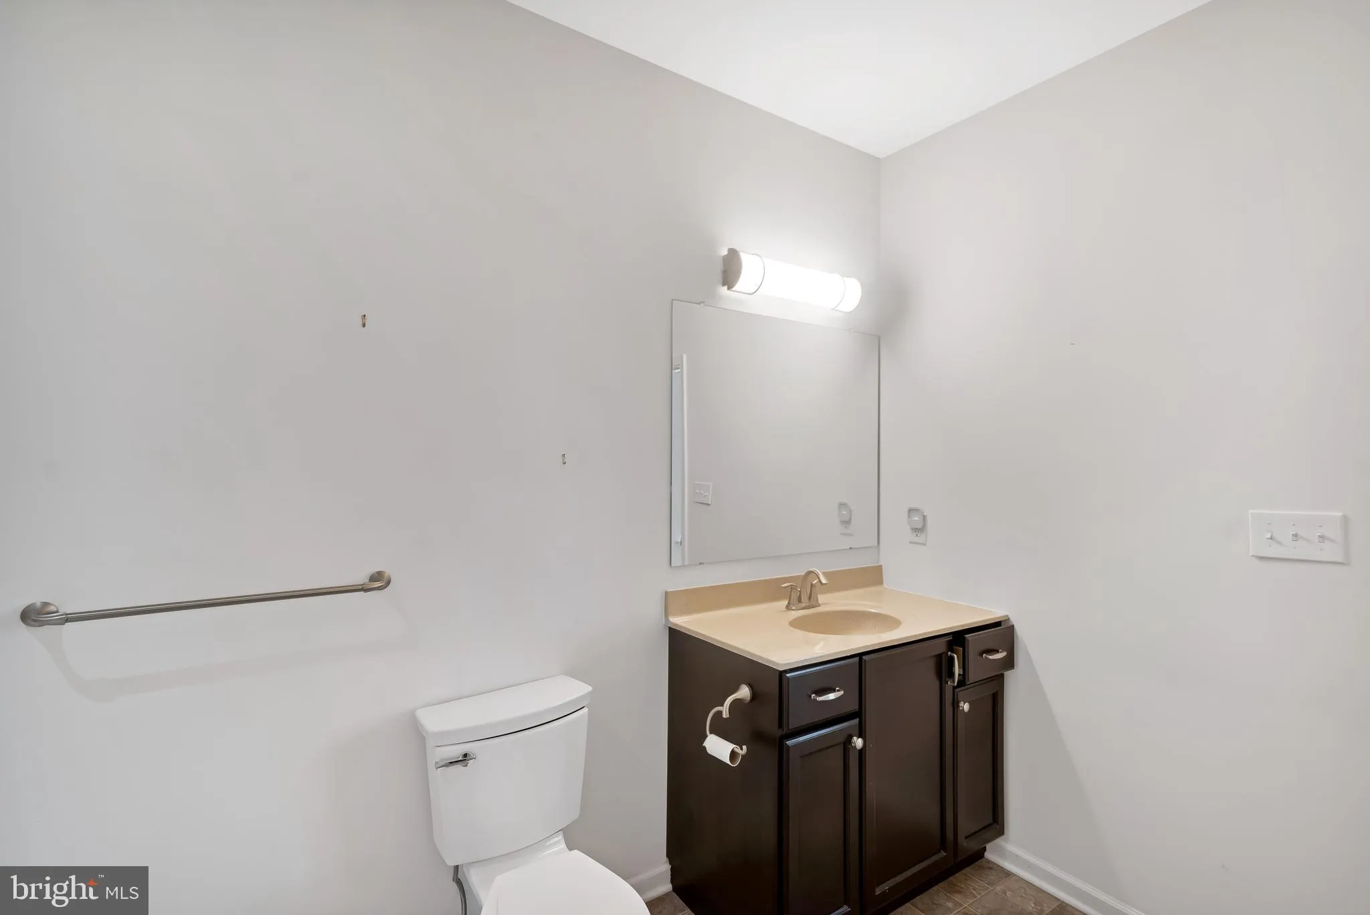
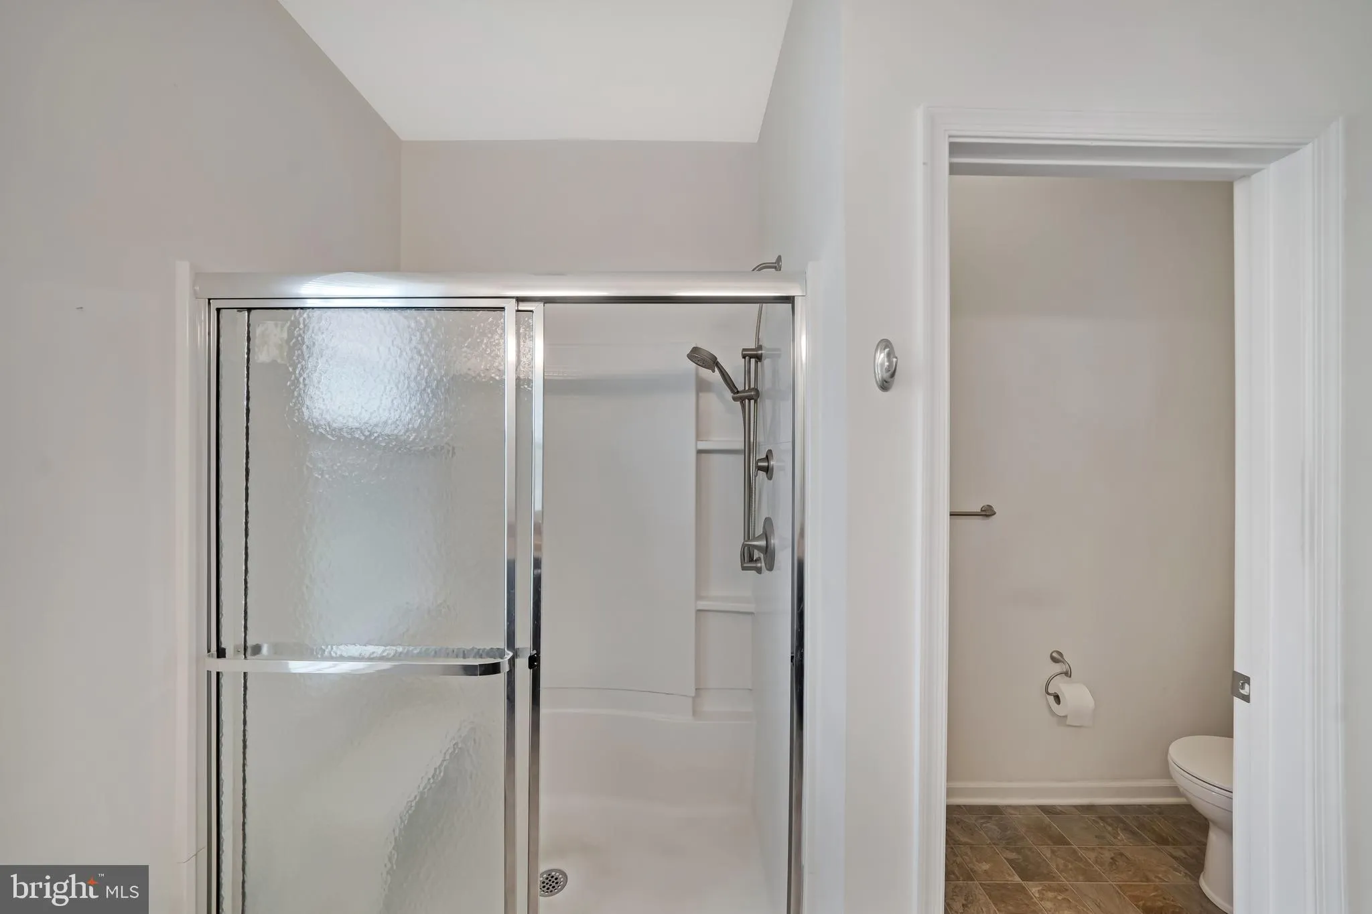
PROPERTY DETAILS: Square Feet: 2650 | Bathrooms: 3
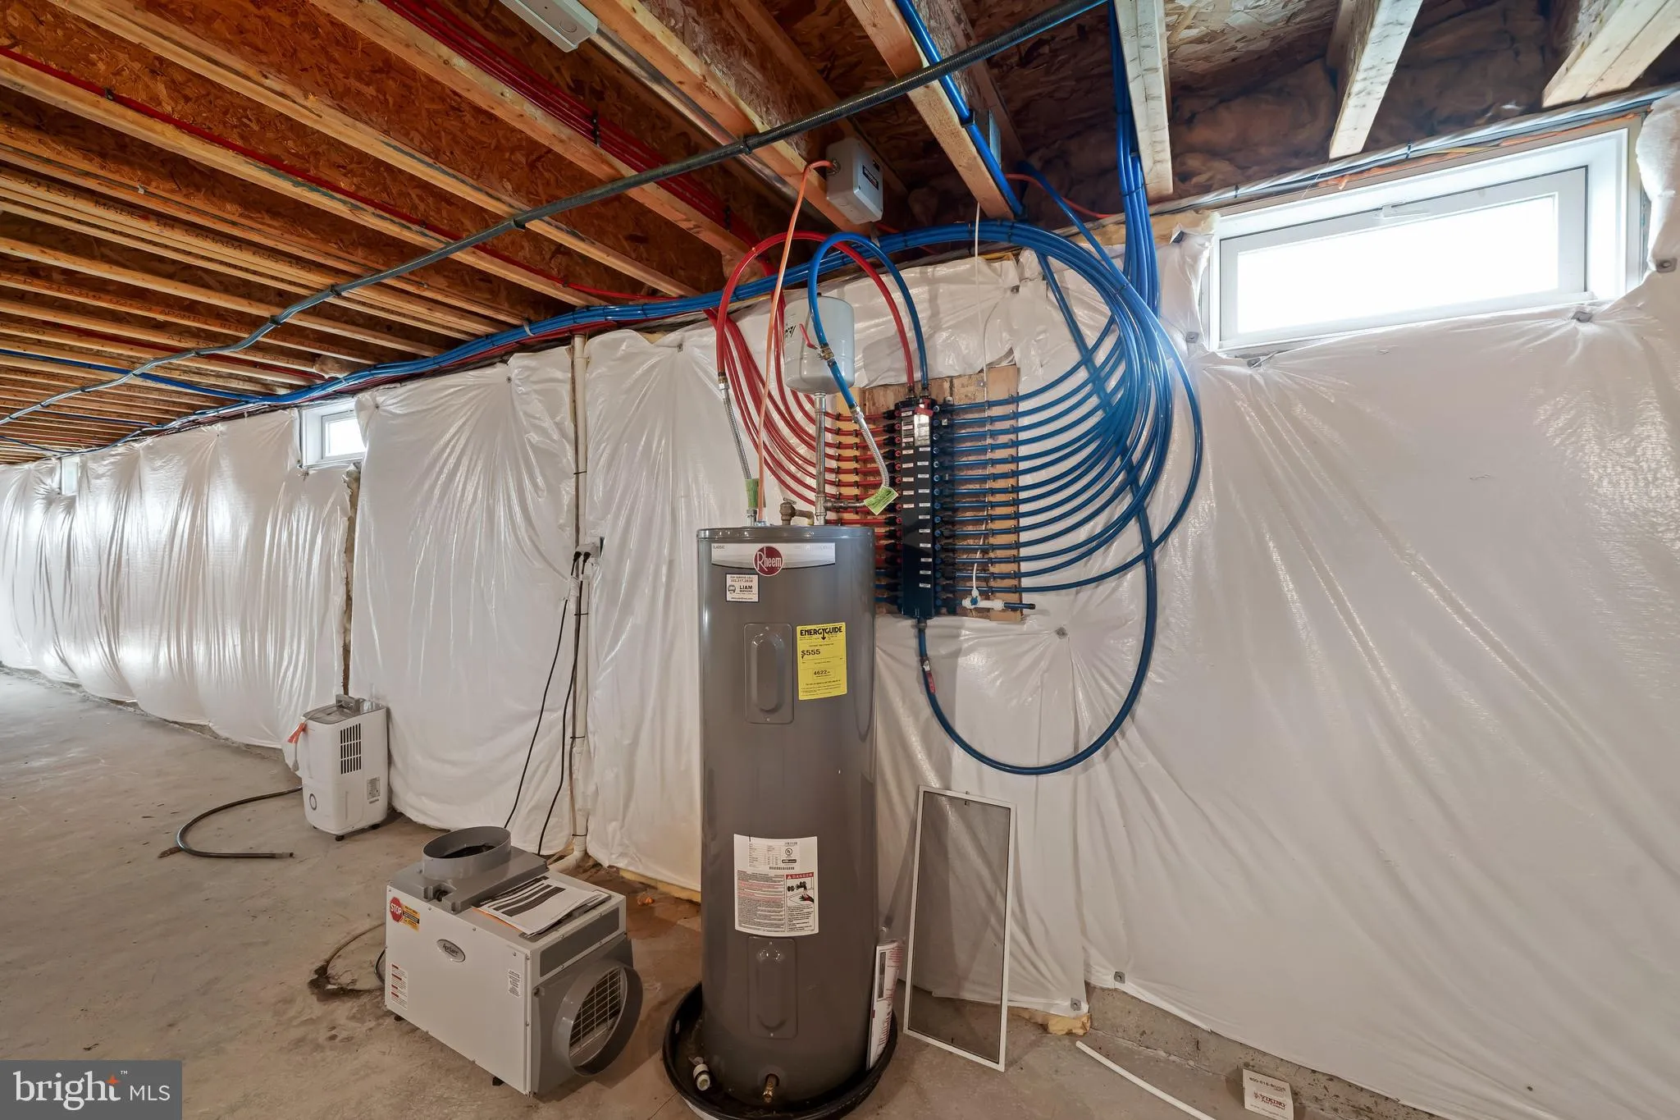
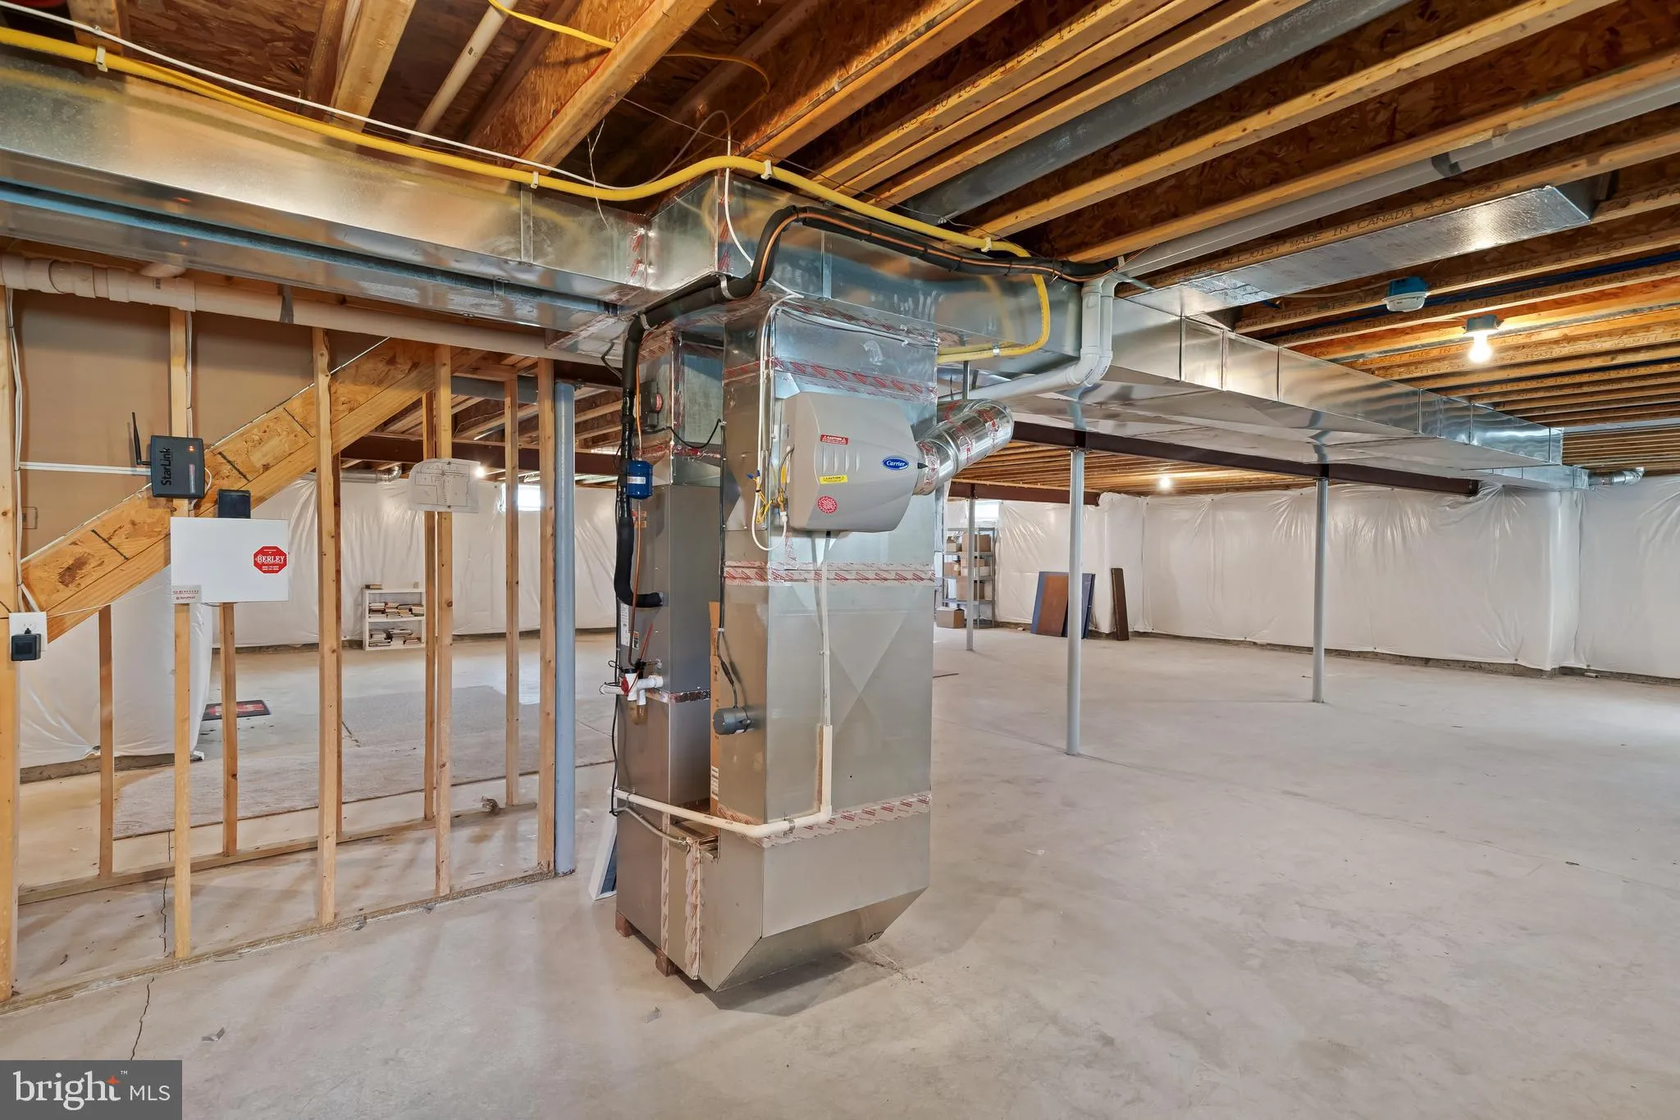
INTERIOR FEATURES: • Square Footage (approx): 2,650 Sq. Ft. Above Ground, Sq. Ft. Below Ground • Cooling: Central Air, Electric • Heating: Gas Heat, Forced Air • Plumbing: Electric Water Heater • Basement: Full, Unfinished • Additional Interior Features: Unfurnished
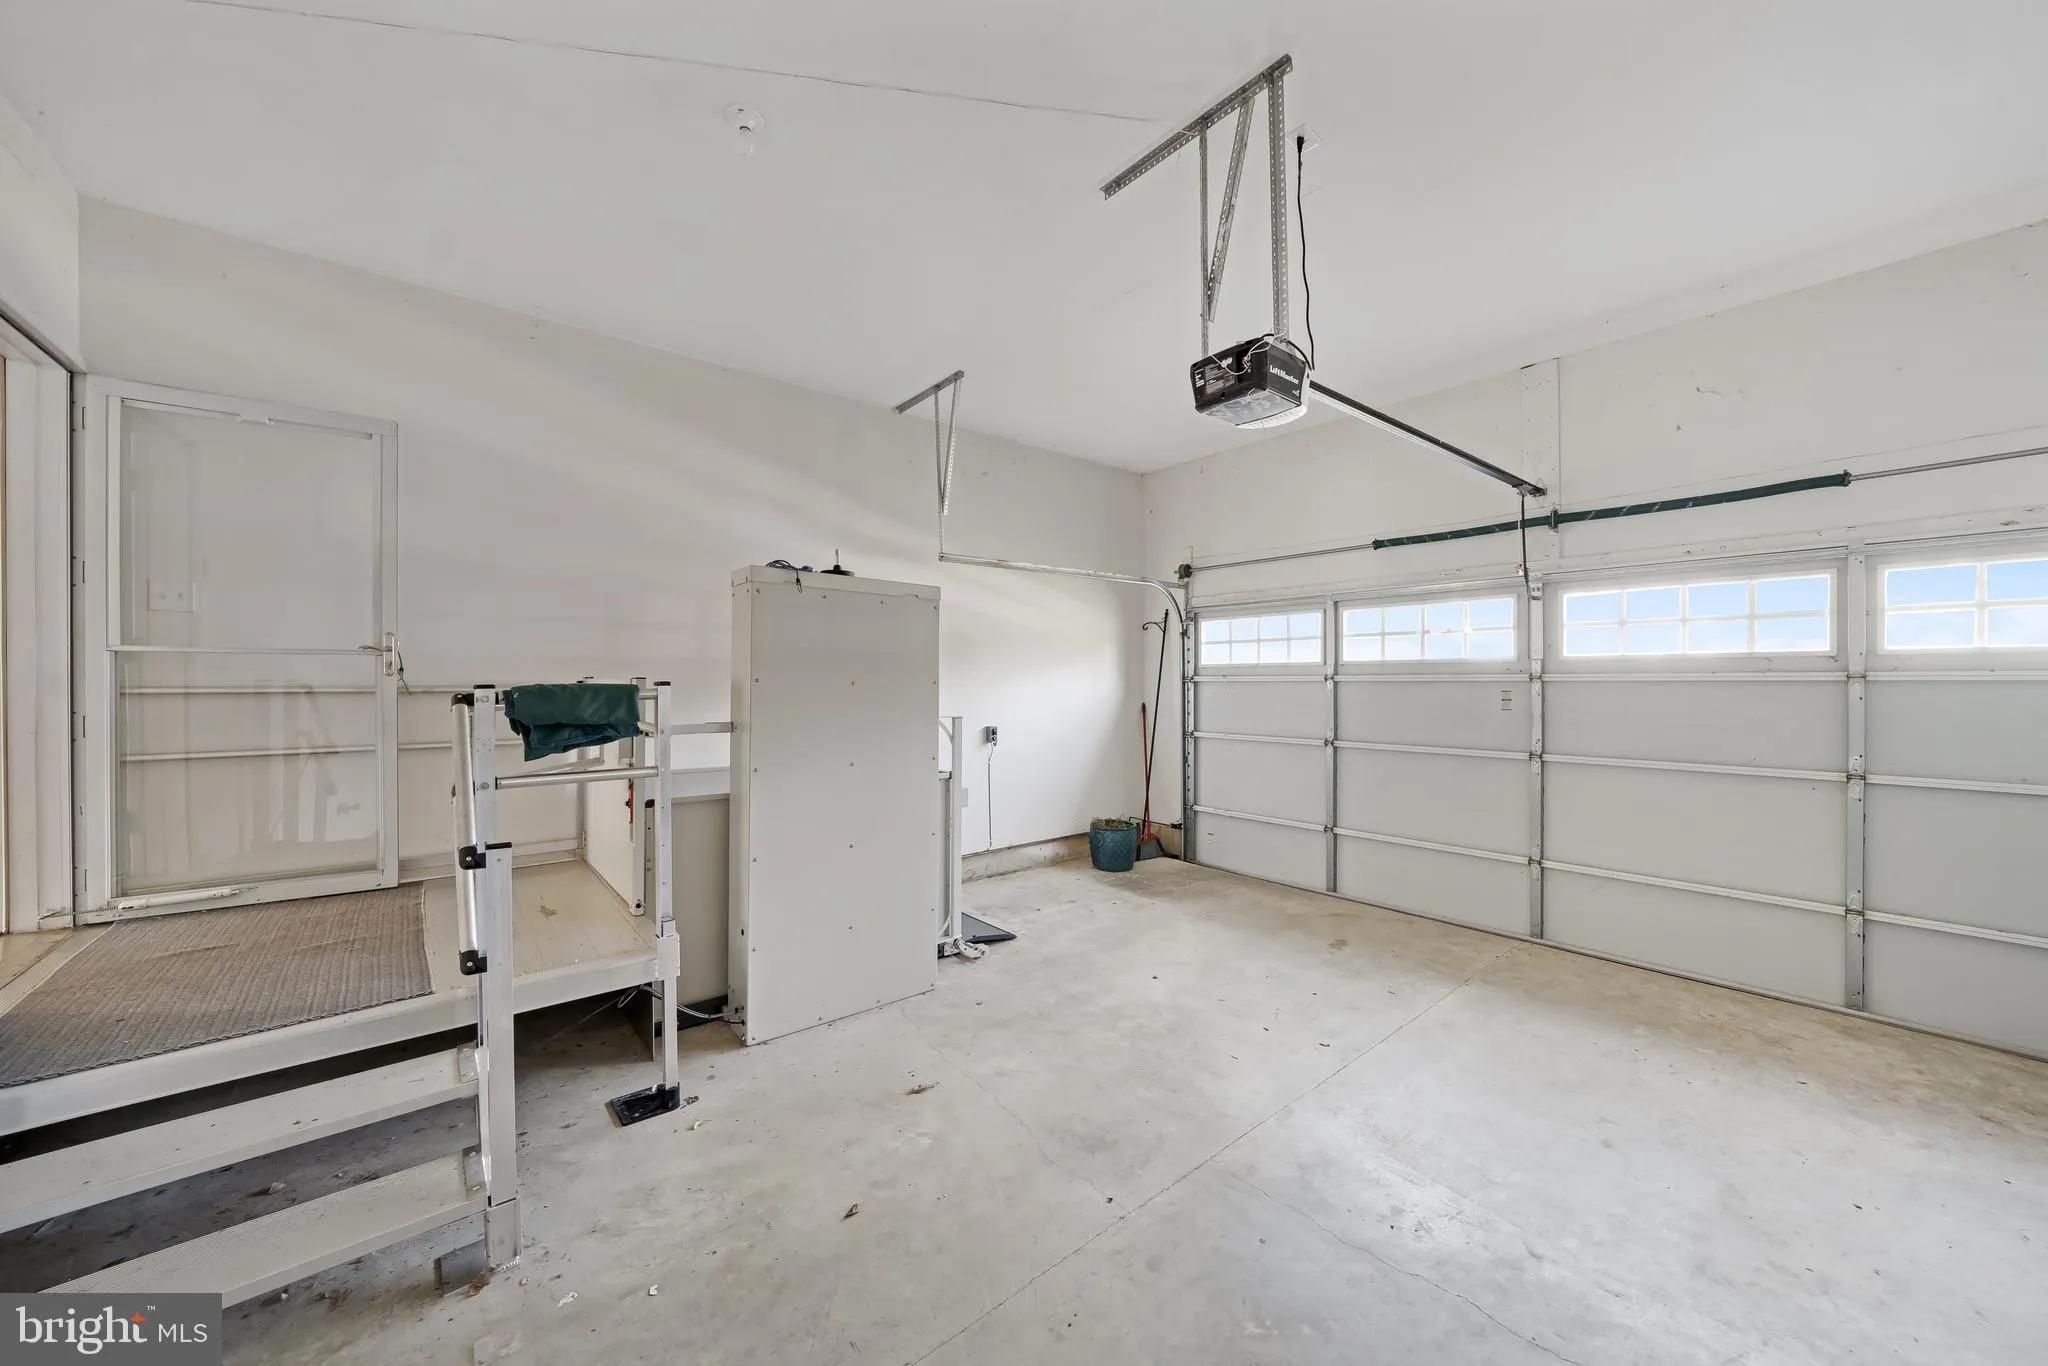
EXTERIOR FEATURES: • Parking: 2 Garage Spaces, 2 Parking Spaces, Garage, Driveway, Inside Entrance, Attached Garage. • Exterior: Vinyl, Aluminum • Pool Description: Community • Lot Dimensions: 0.00 x 0.00 • Zoning: S
LISTING AGENT: Agent: Georgette Balback | Office: BHHS Fox & Roach - Hockessin | Phone: 3029999999 | Email: [email protected]
LISTING INFORMATION: MLS#: DENC2105094 | Status: Pending
Location
Address
4116 Laughton Lane
City
Middletown
Features and Finishes
Interior Features:
• Square Footage
(approx): 2,650 Sq. Ft. Above Ground, Sq. Ft. Below Ground
• Cooling: Central Air, Electric
• Heating: Gas Heat, Forced Air
• Plumbing: Electric Water Heater
• Basement: Full, Unfinished
• Additional Interior Features: Unfurnished
Exterior Features:
• Parking: 2 Garage Spaces, 2 Parking Spaces, Garage, Driveway, Inside Entrance, Attached Garage.
• Exterior: Vinyl, Aluminum
• Pool Description: Community
• Lot Dimensions: 0.00 x 0.00
• Zoning: S
Legal Notice
Our comprehensive database is populated by our meticulous research and analysis of public data. MirrorRealEstate strives for accuracy and we make every effort to verify the information. However, MirrorRealEstate is not liable for the use or misuse of the site's information. The information displayed on MirrorRealEstate.com is for reference only.