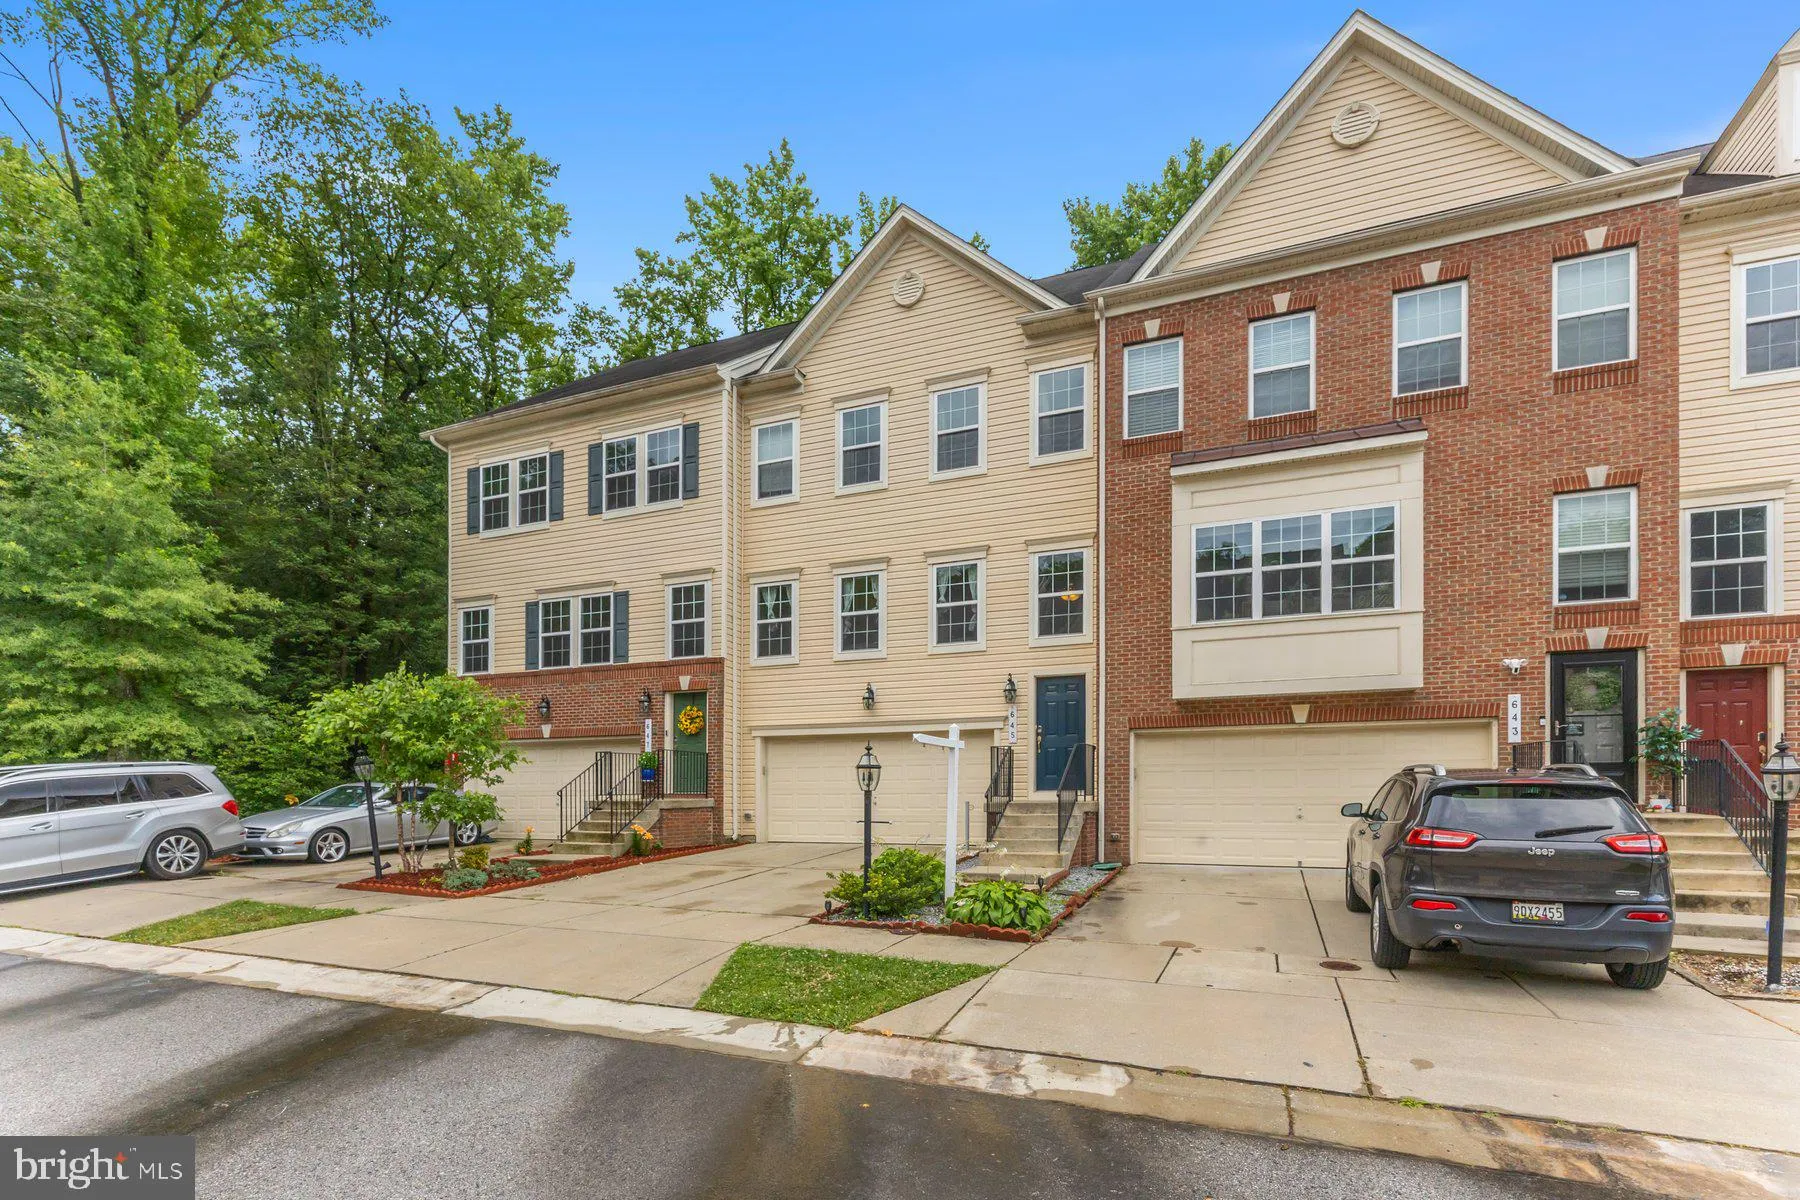
645 Bracey Drive, Glen Burnie, MD 21060































Property Details
4
Description
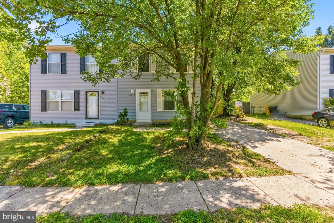
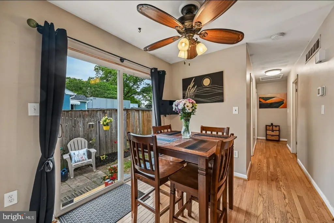
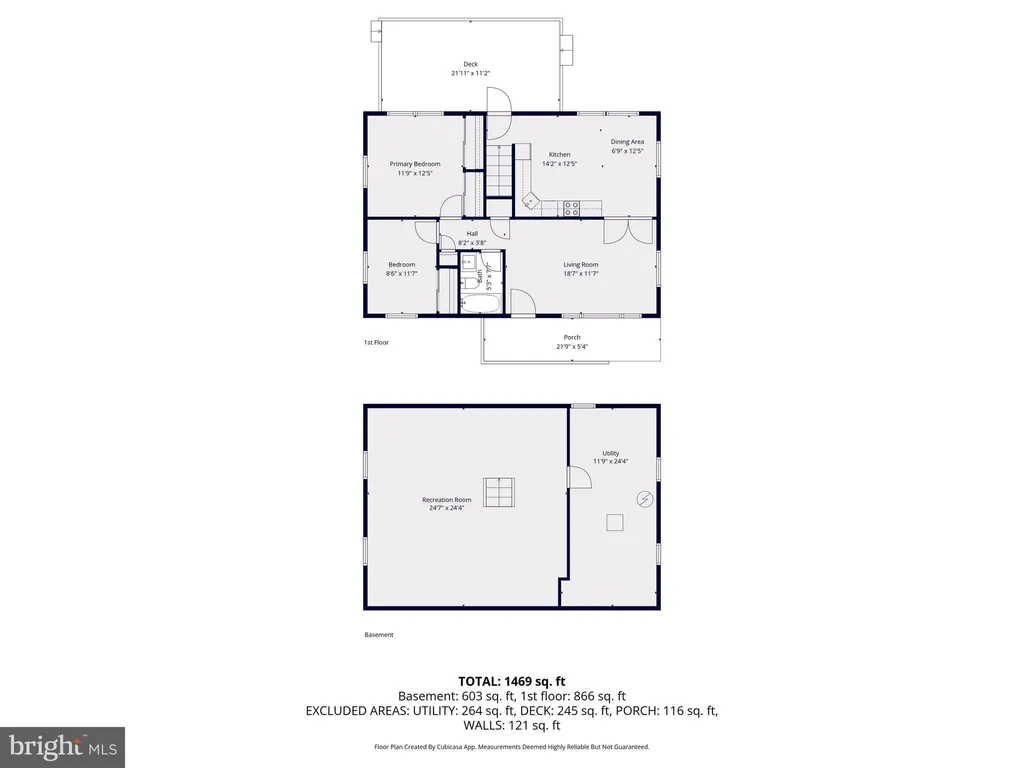
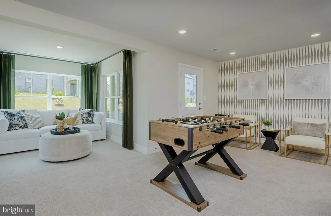
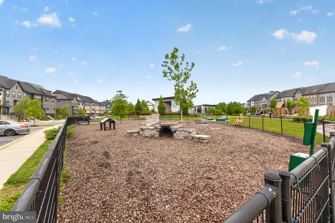
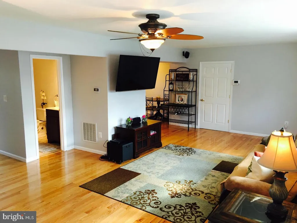
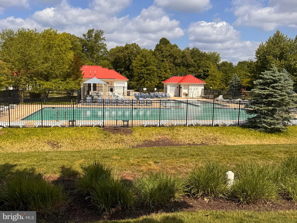
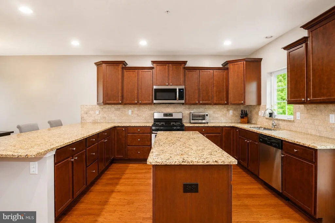
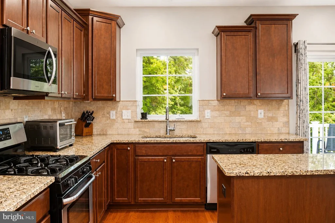
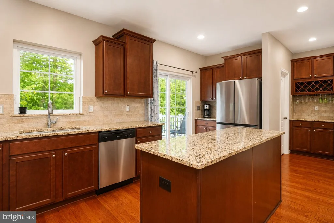
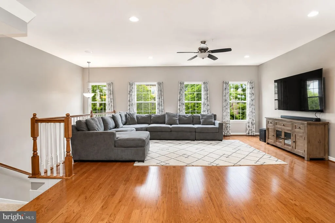
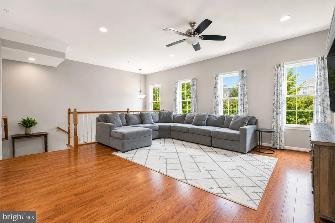
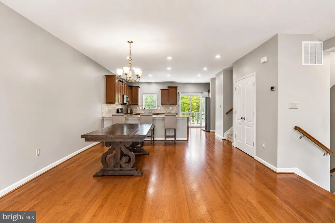
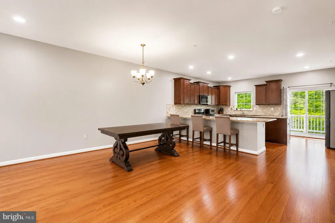
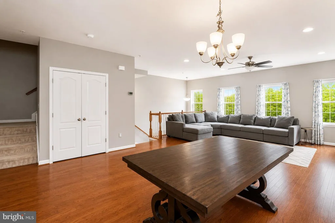
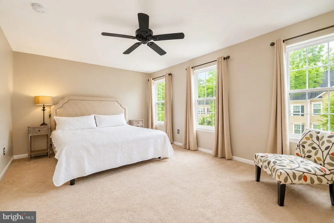
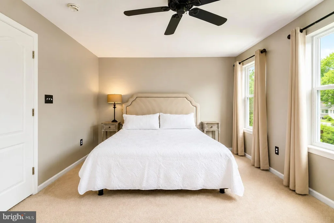
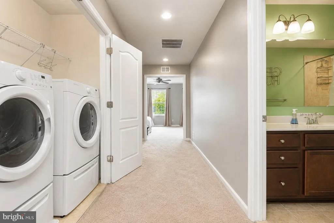
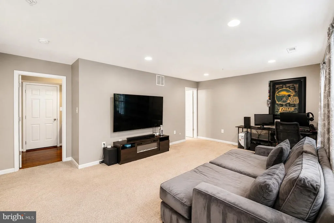
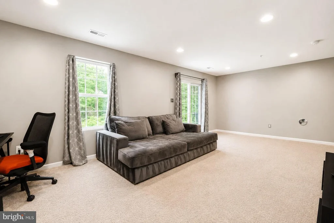
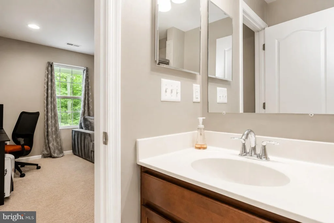
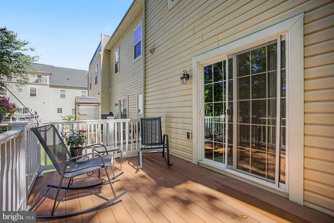
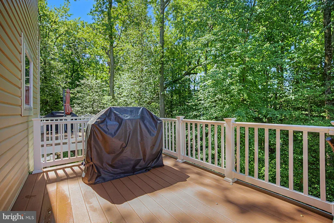
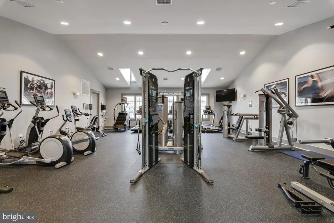
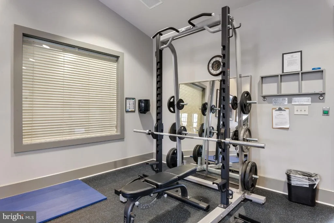
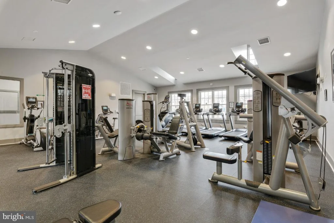
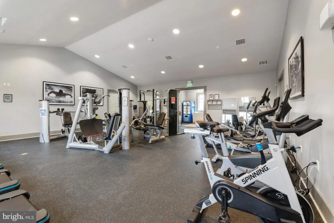
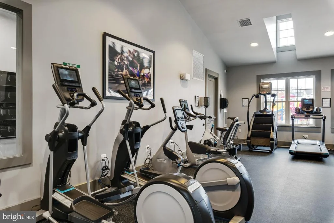
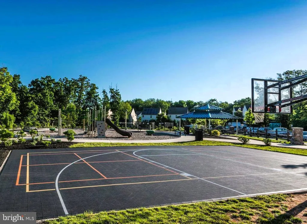
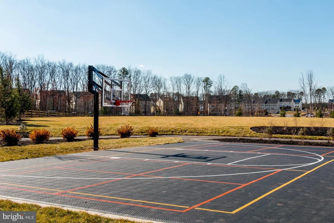
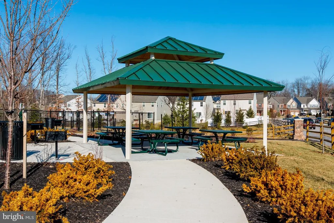
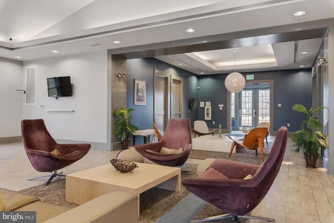
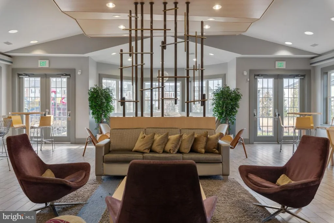
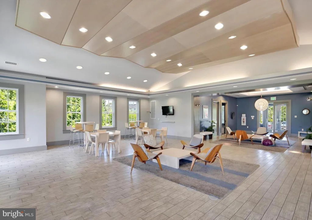
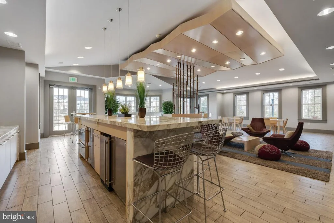
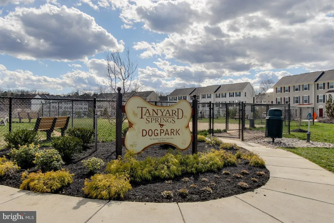
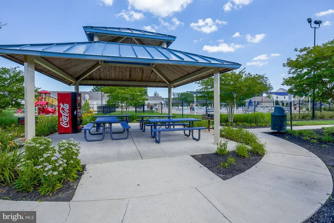
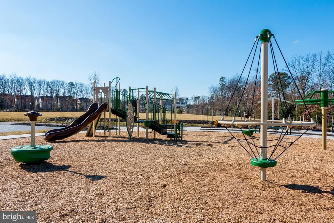
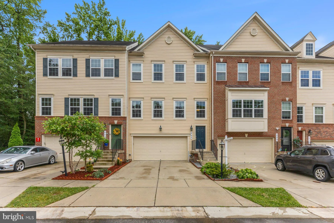
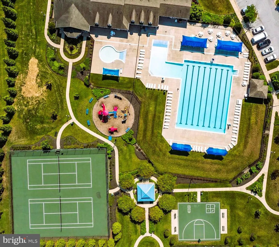
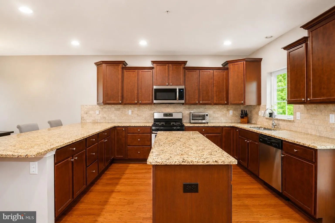
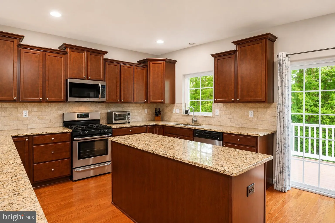
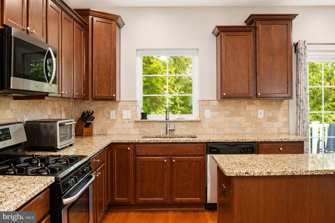
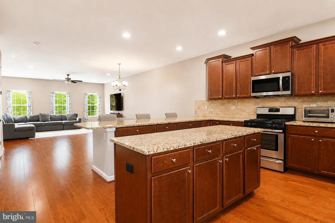
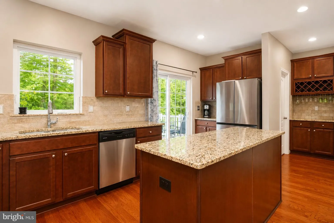
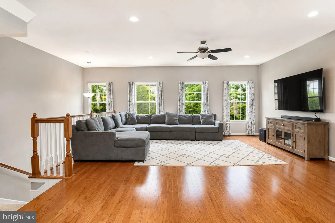
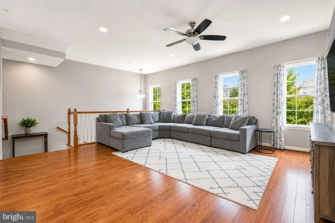
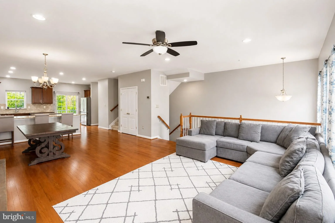
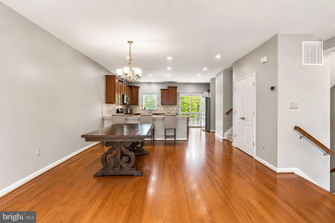
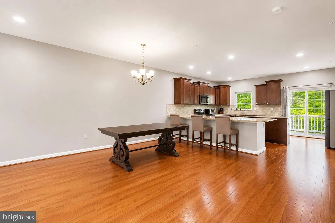
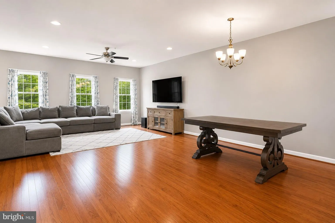
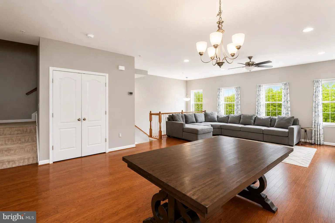
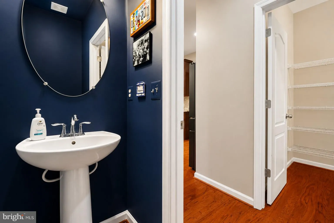
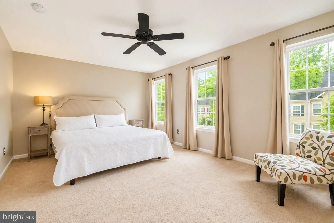
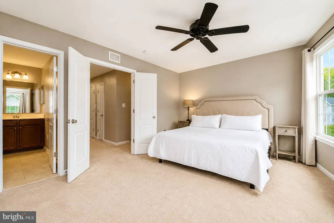
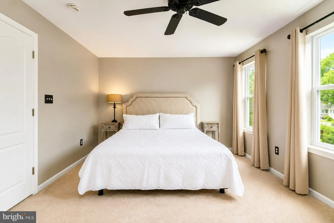
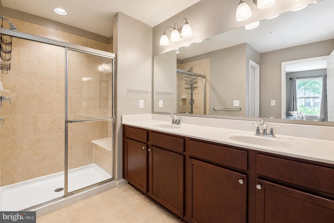
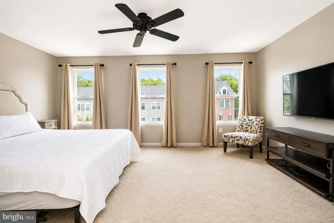
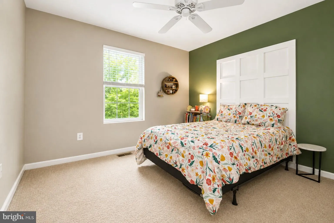
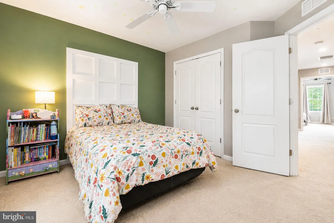
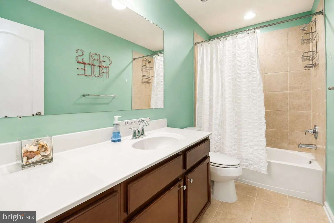
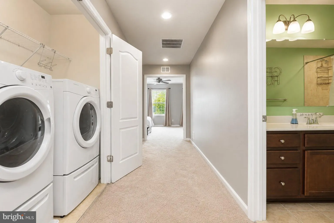
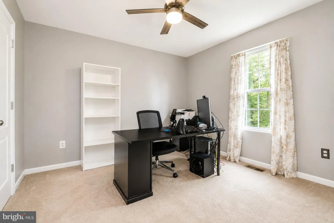
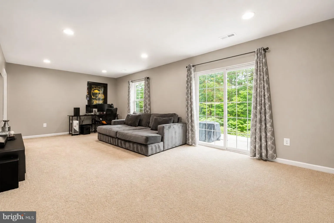
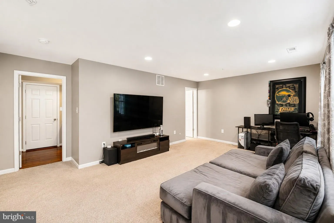
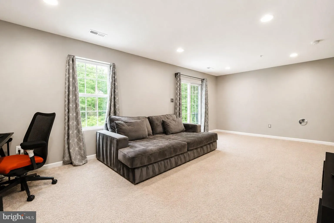
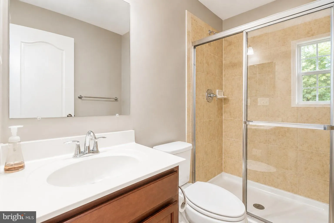
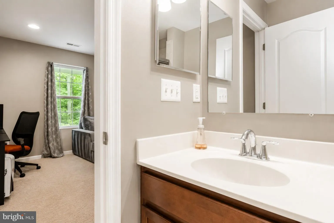
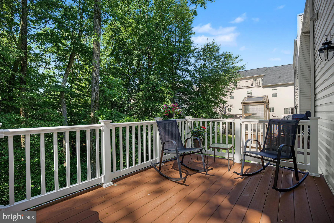
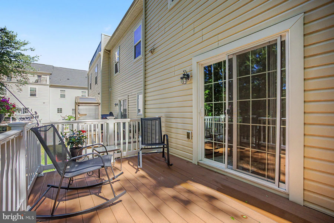
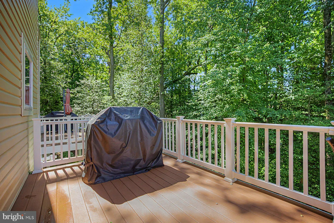
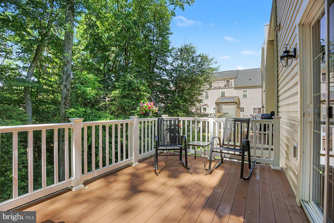
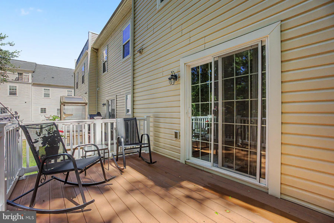
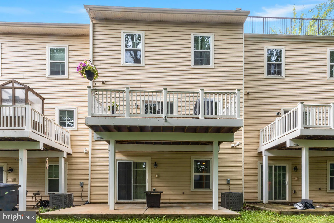
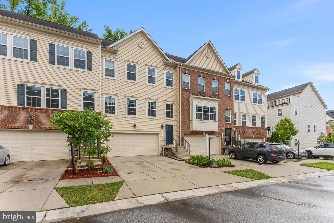
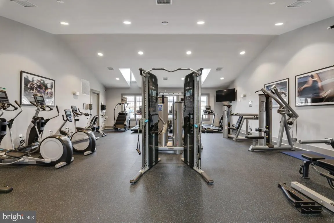
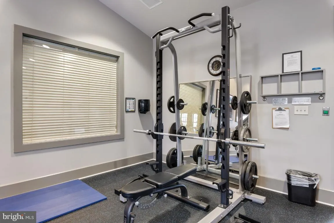
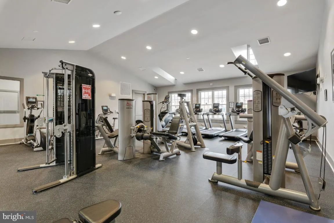
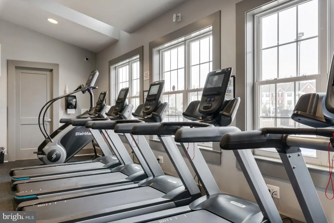
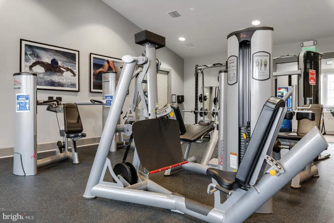
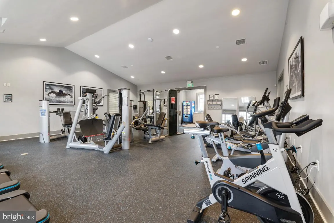
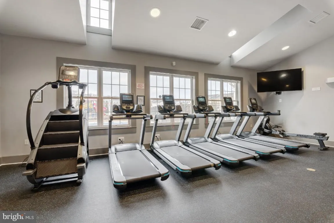
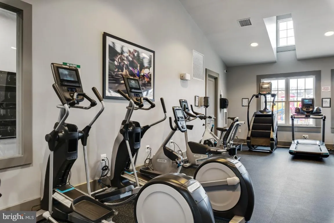
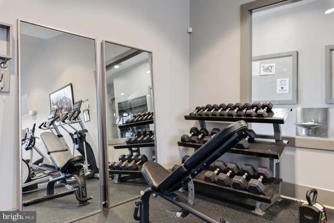
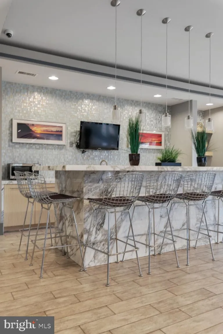
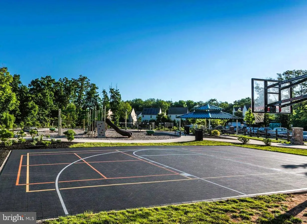
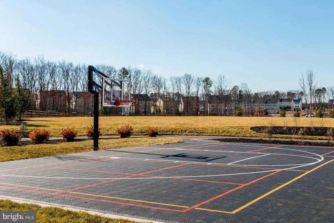
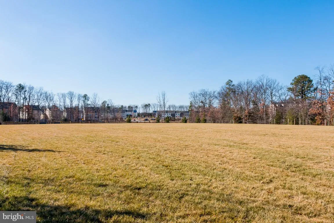
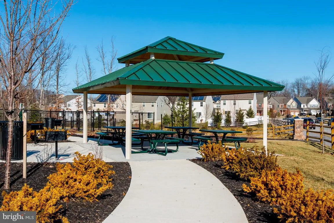
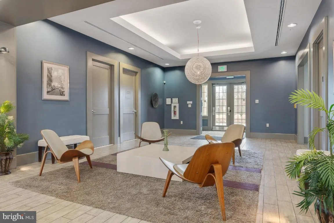
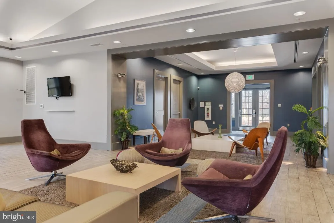
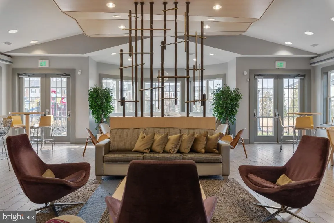
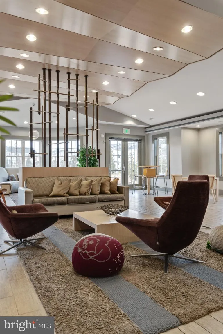
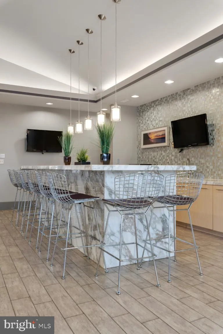
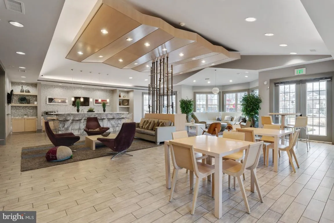
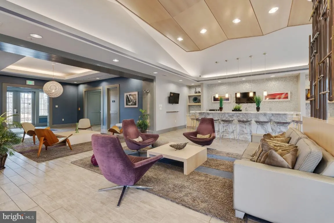
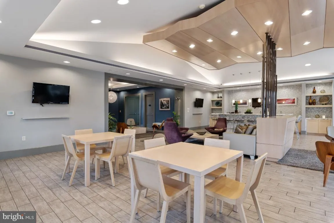
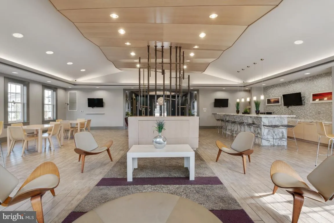
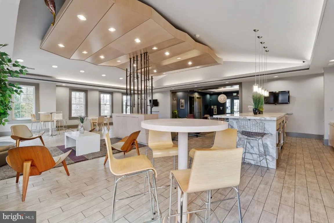
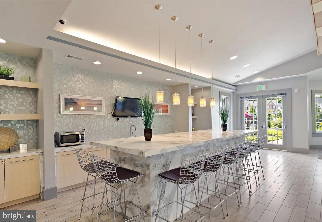
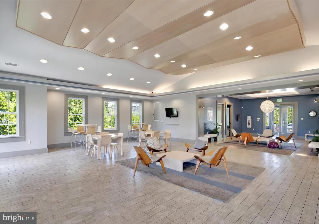
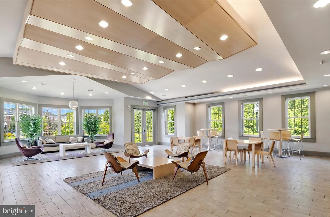
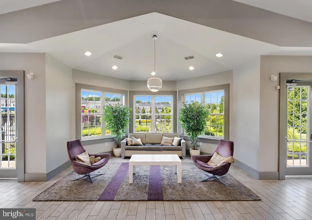
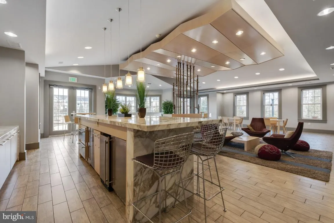
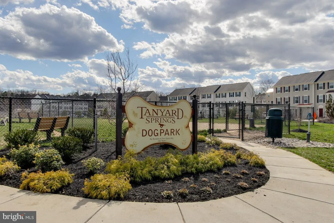
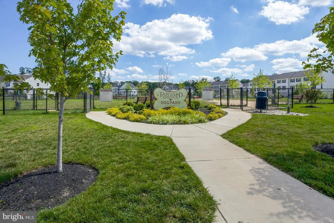
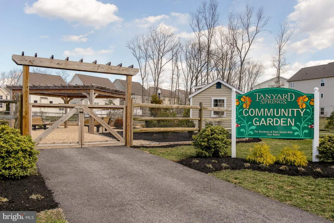
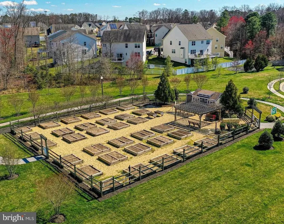
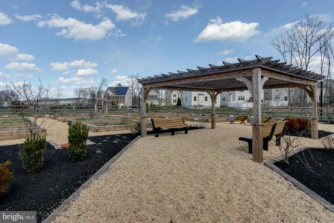
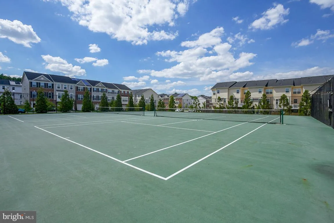
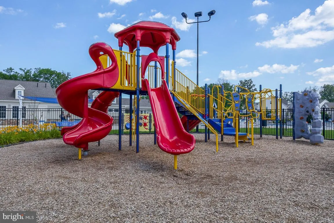
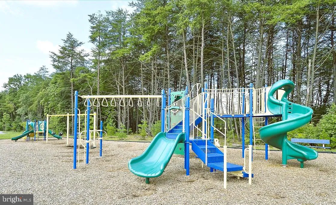
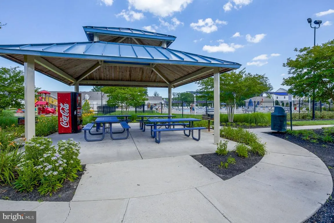
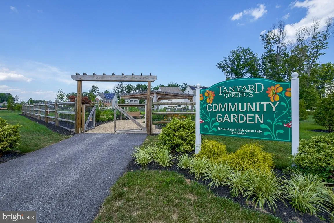
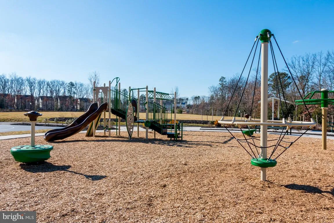
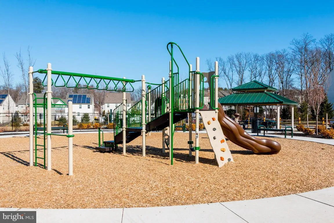
***PROPERTY IS UNDER CONTRACT, OPEN HOUSE on 7/5/26 CANCELLED - 7/3/26 UPDATED***Immerse yourself in resort style living, explore the world around you and put down your roots in Tanyard Springs community. Make active living with distinctive amenities that blend the indoors and outdoors, balancing the low key with the upbeat! Backs to Trees! This Lennar Easton model is one of the most popular models due to its size (2644 sq. ft.), layout, and features. This unit boasts a true open floor plan with tons of upgrades: lower-level w/full bath, mudroom, additional climate-controlled storage in the garage, spacious secondary bedrooms, upgraded appliance package. This model has the largest kitchen in the entire community with butler pantry, walk-in pantry, 2 lazy Susan cabinets, island that seats 4 to 6 people, built-in trash cans, and granite. Master bedroom with a spacious bathroom, separate water closet, walk-in closet. Community amenities: community pool, 4 playgrounds, 24 hr gym, clubhouse, garden center, 2 tennis & 1 half basketball courts, 3 dog parks, approximately 3 miles of walking and biking trails! Easy access to Ft Meade, NSA, US Coast Guard, Baltimore, Annapolis and Washington, DC. Available for a quick settlement.
PROPERTY DETAILS: Square Feet: 3102 | Bathrooms: 4
INTERIOR FEATURES: • Square Footage (approx): 2,644 Sq. Ft. Above Ground, Sq. Ft. Below Ground • Appliances: Oven, Gas Range, Gas Oven, Dishwasher, Disposal, Microwave, Refrigerator, ENERGY STAR Qualified Refrigerator • Cooling: Central Air, Electric • Heating: Gas Heat, Heat Pump • Plumbing: Electric Water Heater • Basement: Other • Energy: Appliances • Additional Interior Features: High Ceilings, Crown Molding, Open Floorplan
EXTERIOR FEATURES: • Parking: 2 Garage Spaces, 4 Parking Spaces, Garage, Driveway, Attached Garage. • Exterior: Vinyl • Pool Description: Community • Lot View: Trees/Woods • Zoning: R10
LISTING AGENT: Agent: Marina Yousefian | Office: Long & Foster Real Estate, Inc. | Phone: 4109994966 | Email: [email protected]
LISTING INFORMATION: MLS#: MDAA2148878 | Status: Pending
Location
Address
645 Bracey Drive
City
Glen Burnie
Features and Finishes
Interior Features:
• Square Footage
(approx): 2,644 Sq. Ft. Above Ground, Sq. Ft. Below Ground
• Appliances: Oven, Gas Range, Gas Oven, Dishwasher, Disposal, Microwave, Refrigerator, ENERGY STAR Qualified Refrigerator
• Cooling: Central Air, Electric
• Heating: Gas Heat, Heat Pump
• Plumbing: Electric Water Heater
• Basement: Other
• Energy: Appliances
• Additional Interior Features: High Ceilings, Crown Molding, Open Floorplan
Exterior Features:
• Parking: 2 Garage Spaces, 4 Parking Spaces, Garage, Driveway, Attached Garage.
• Exterior: Vinyl
• Pool Description: Community
• Lot View: Trees/Woods
• Zoning: R10
Legal Notice
Our comprehensive database is populated by our meticulous research and analysis of public data. MirrorRealEstate strives for accuracy and we make every effort to verify the information. However, MirrorRealEstate is not liable for the use or misuse of the site's information. The information displayed on MirrorRealEstate.com is for reference only.