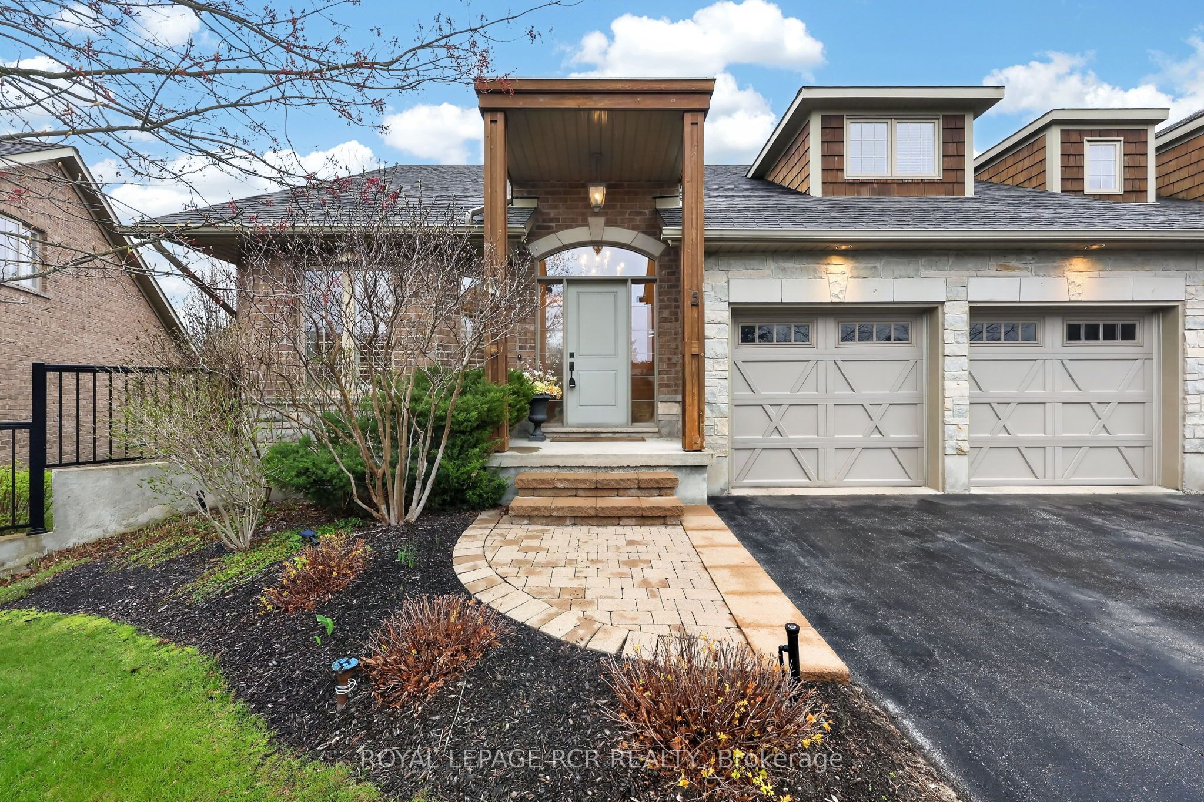
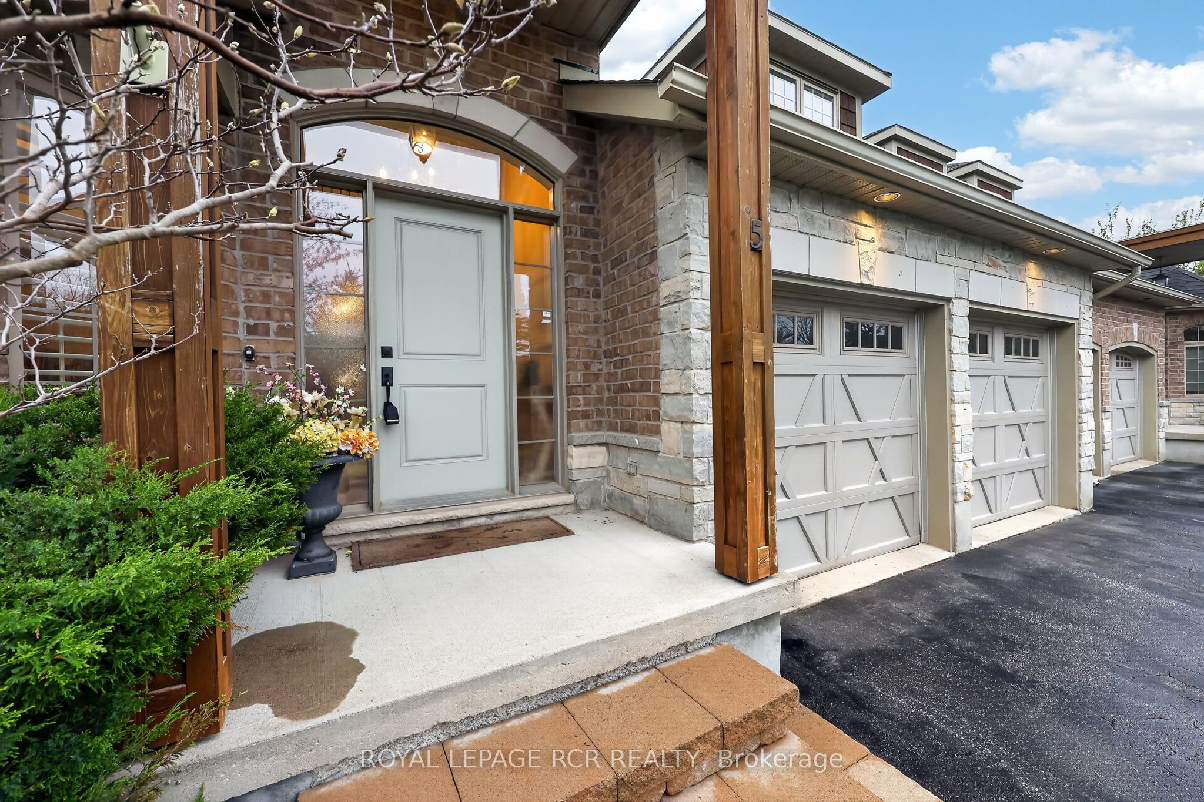
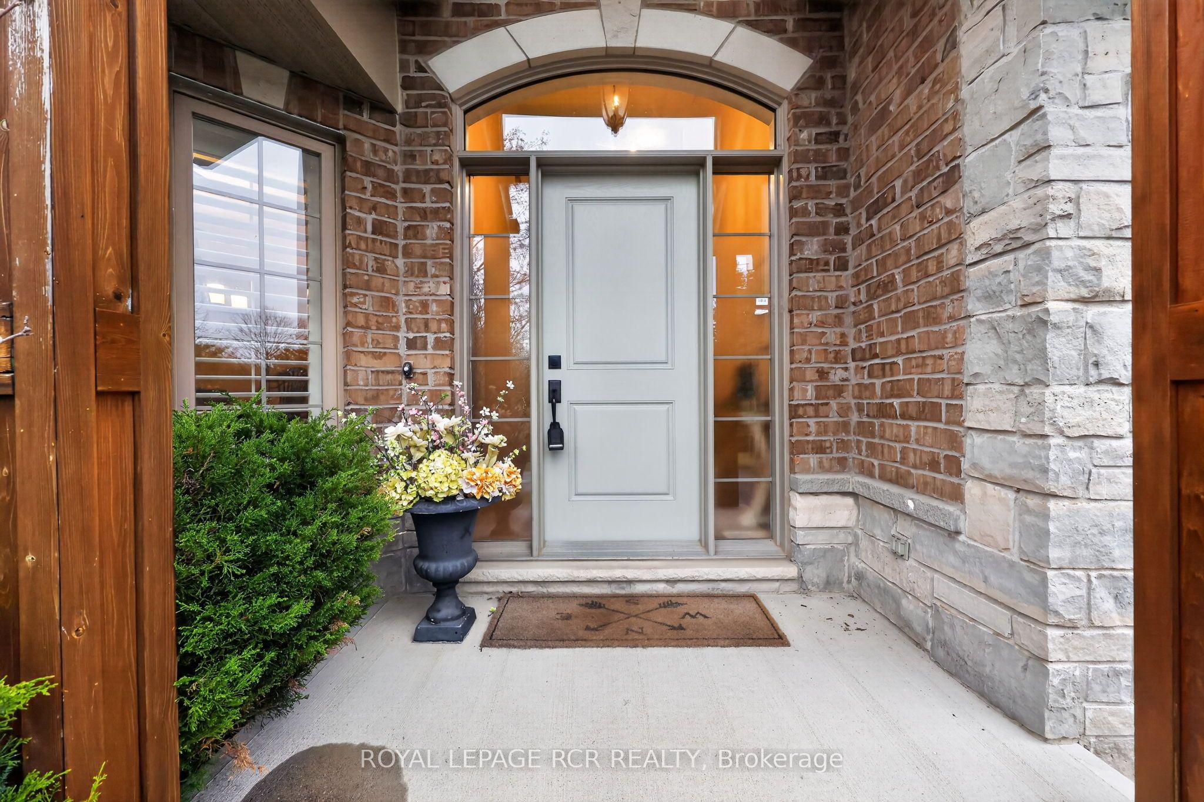
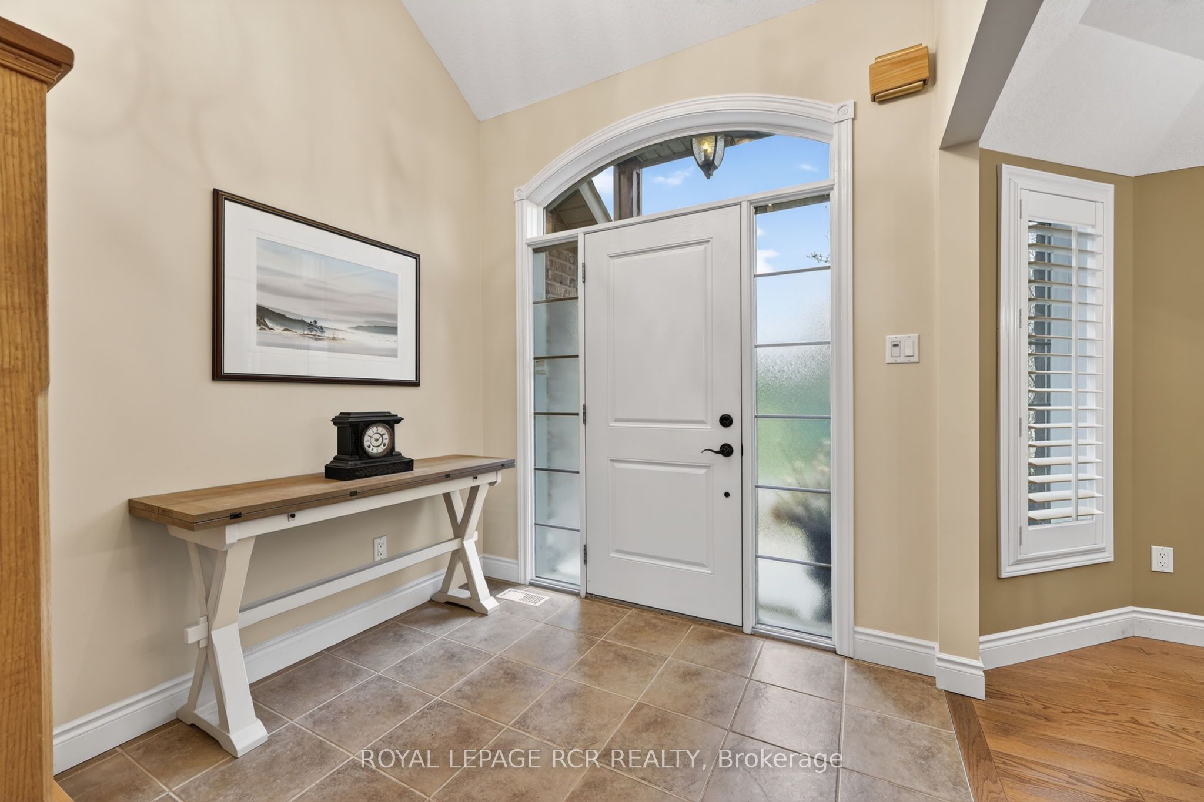
5-1 Reddington Drive, Caledon, ON, L7E 4C4
Property facts
- Property type
- Semi-Detached Condo
- Bedrooms
- 2
- Bathrooms
- 4
- Lot size
- No Data
Only details supplied with this listing are shown. Ask the listing contact to confirm measurements, taxes and costs.
About this home
Property Details: - Type: Semi-Detached Condo - Bedrooms: 2 - Bathrooms: 4 - MLS#: W13097310 Listed By: ROYAL LEPAGE RCR REALTY
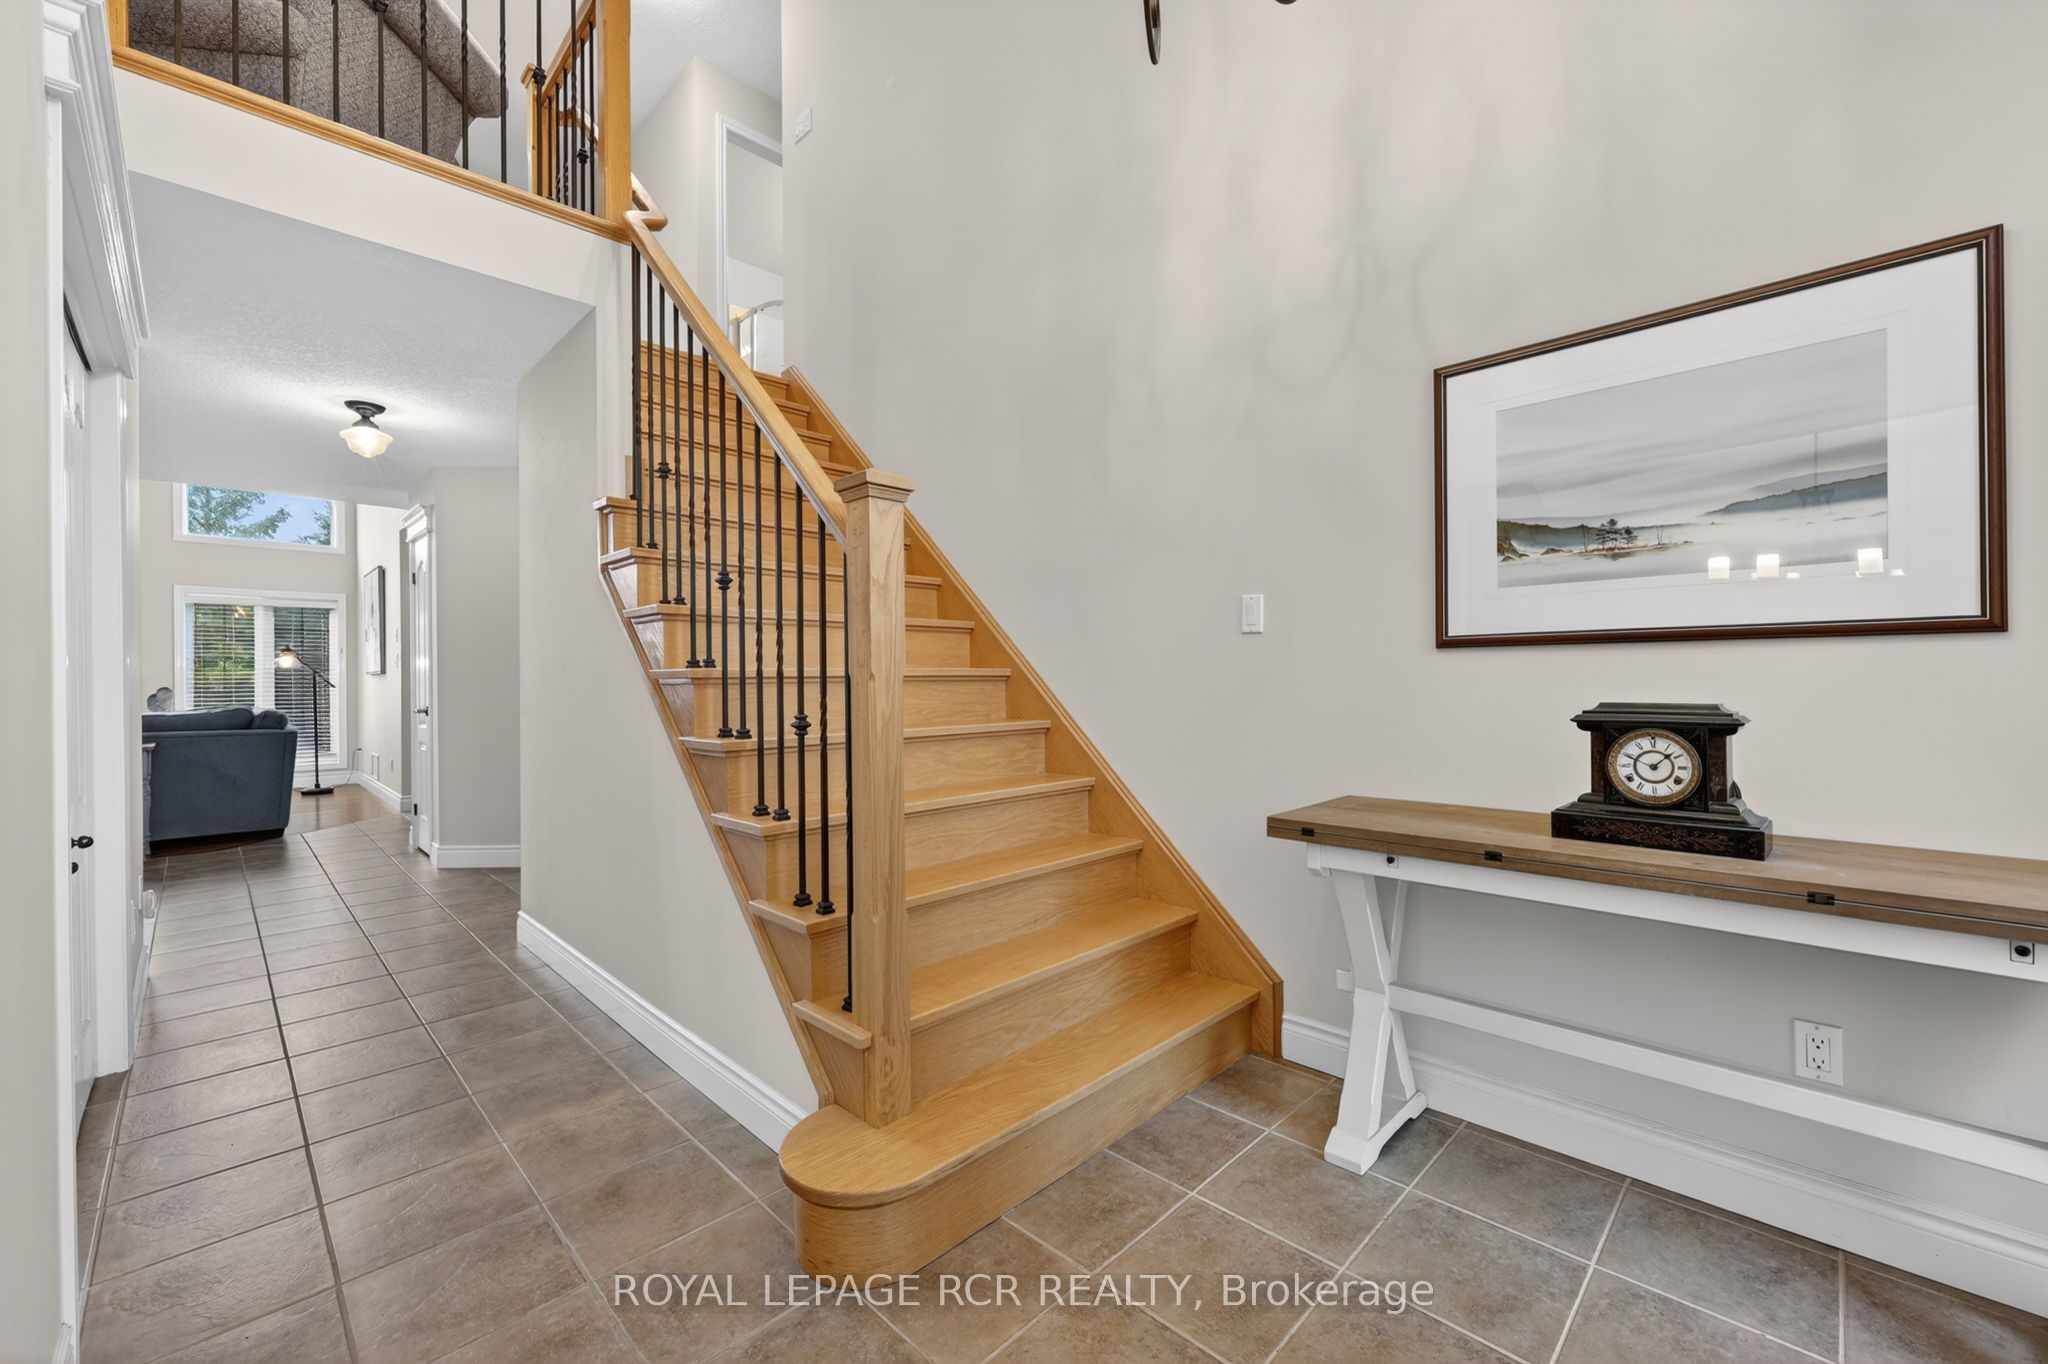
Welcome to the worry-free lifestyle of Legacy Pines. This gorgeous Semi Detached Home is situated on one of the only "Streetscape" roads in this Golf Course Adult Lifestyle community. Backing onto the golf course and fronting on open space, this property is truly unique. It features a main floor primary bedroom with 4 piece ensuite plus an additional 2 piece bath for the guests. The open concept kitchen overlooks the great room and features large windows taking advantage of the golf course and country vistas. For the entertainer a separate dining room adds just the right touch of casual ease. The upper level loft is divided into an awesome den overlooking the living room as well as a separate bedroom serviced by a 3 piece bath. For yet even more space the lower level is a full bright walkout with a stunning stone fireplace and, yet another, 3 piece bath. This home is a must see. Minutes to Bolton, Tottenham and the Palgrave Equestrian Center. This semi-detached condo home located at 1 Reddington Drive, Caledon is currently for sale and has been available on Zolo.ca for 1 day. This property is listed at $1,425,000 with an estimated mortgage of $5,245* per month. It has 2 beds, 4 bathrooms, and is 2000-2249 square feet. 1 Reddington Drive, Caledon is in the Rural Caledon neighborhood Caledon. Caledon East, Caledon Village and Palgrave are nearby neighborhoods.
Location
If the interactive map is unavailable, open the supplied location in maps.
Open location in mapsThe pin uses coordinates supplied with this listing. Confirm the exact location with the listing contact.
Listing information
- Original source
- www.zolo.ca
- Listing / MLS reference
- W13097310
- Added to Mirror
- Record updated
Added and updated dates describe the Mirror record. Source publication and verification dates are shown separately when known; none establishes time on market. Confirm current price and availability with the listing contact.
View original listingSimilar homes nearby