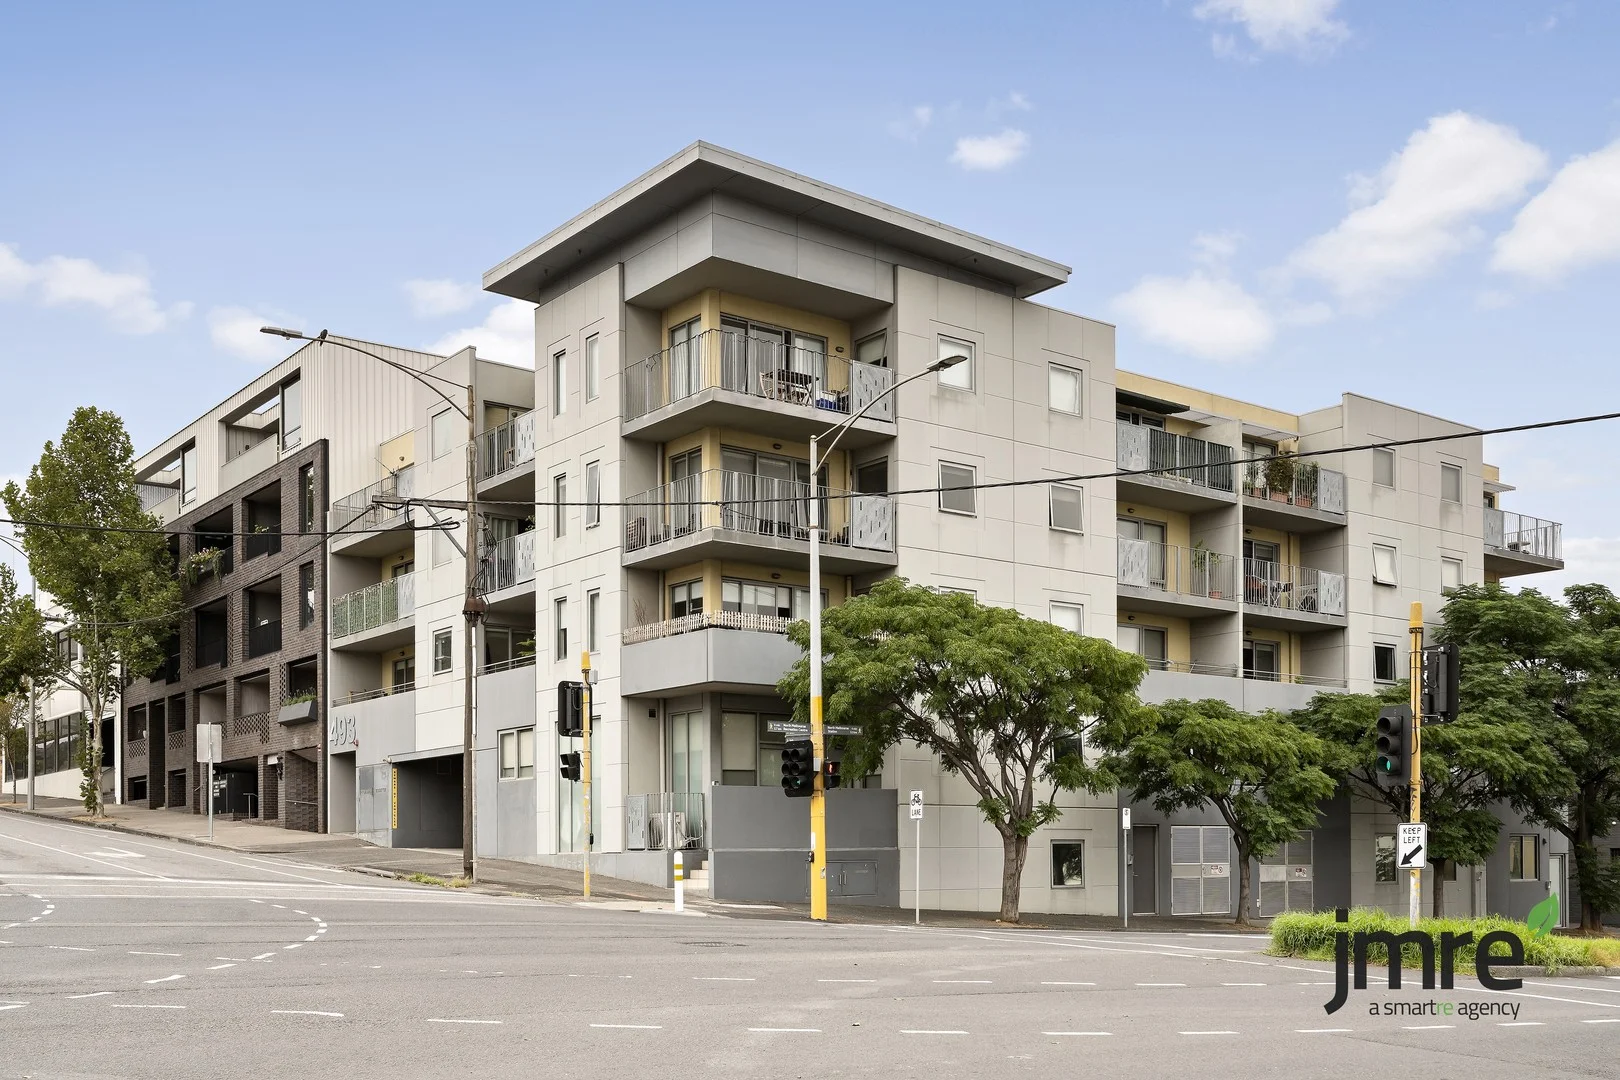
5/212 Roden Street, West Melbourne VIC 3003
Property Details
2
2
Townhouse
Description
Property Details: • Type: Townhouse
• Bedrooms: 2 • Bathrooms: 2
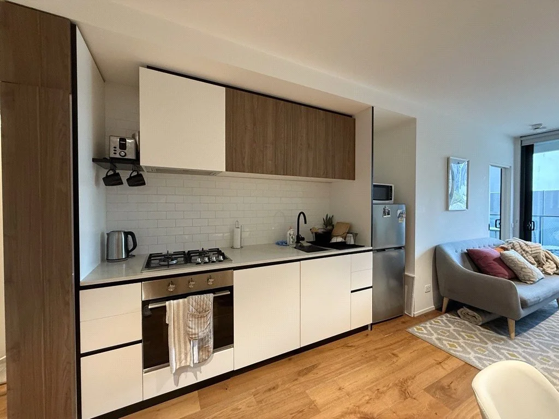
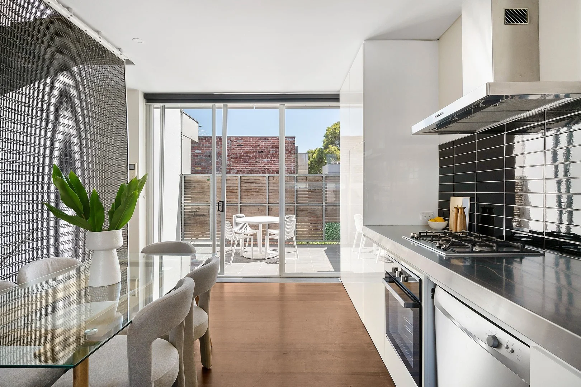
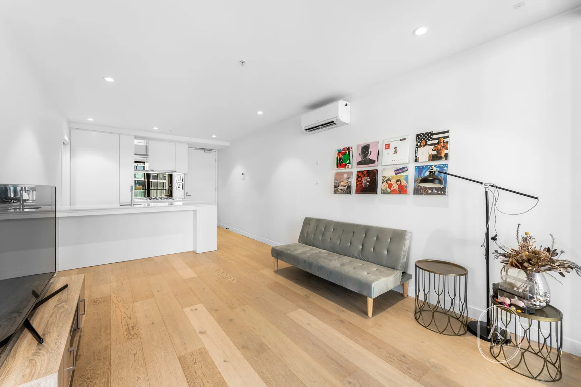
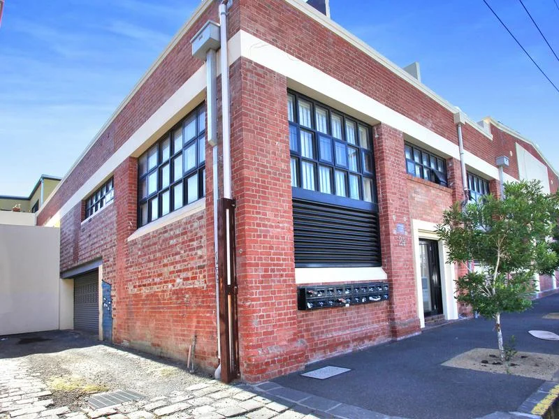
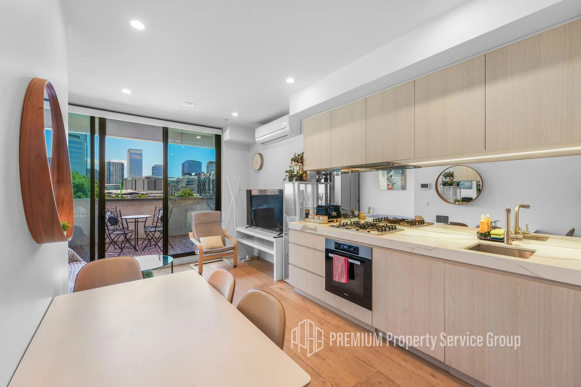
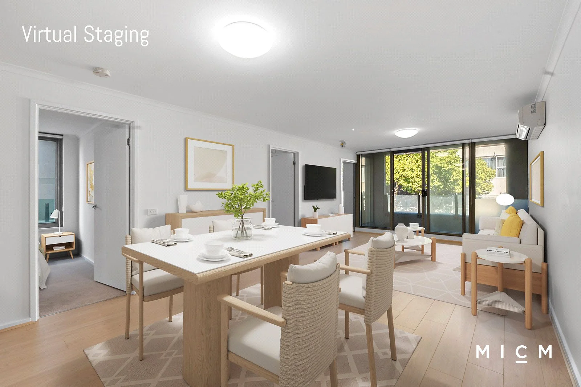
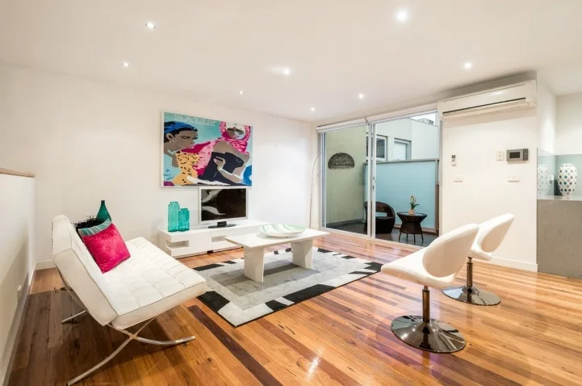
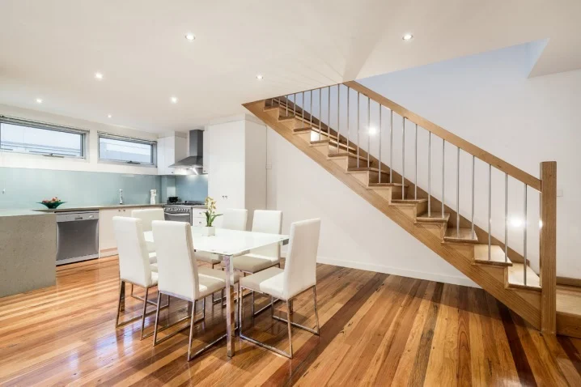
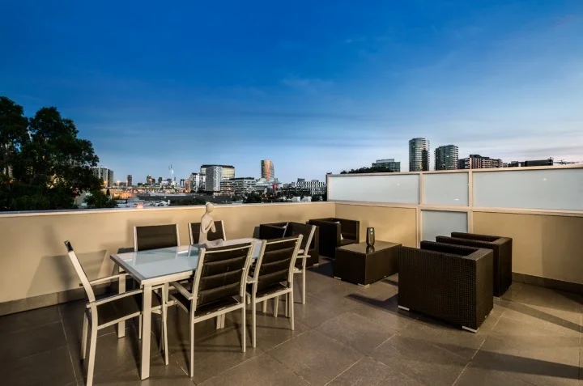
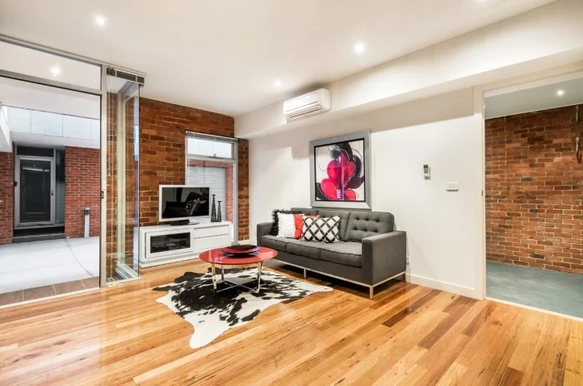
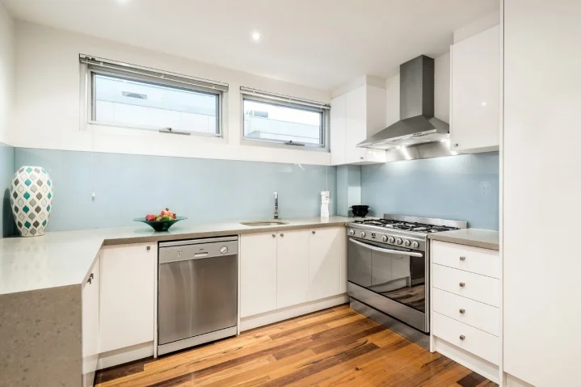
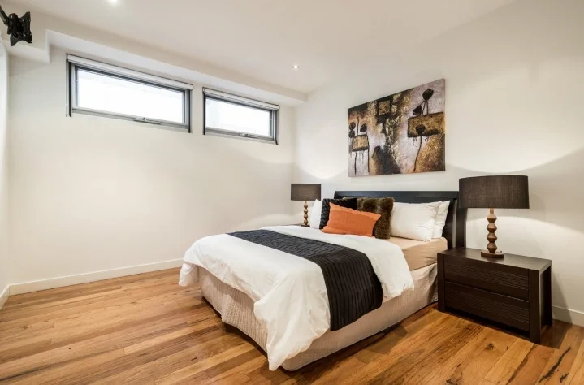
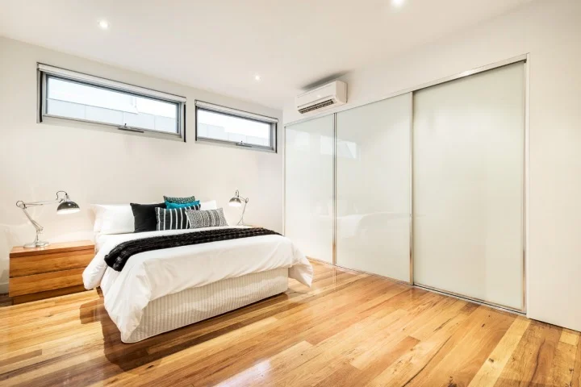
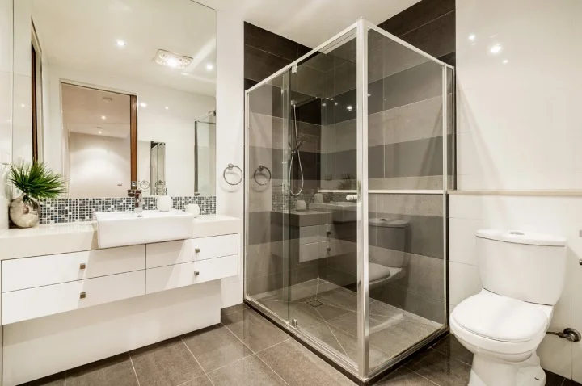
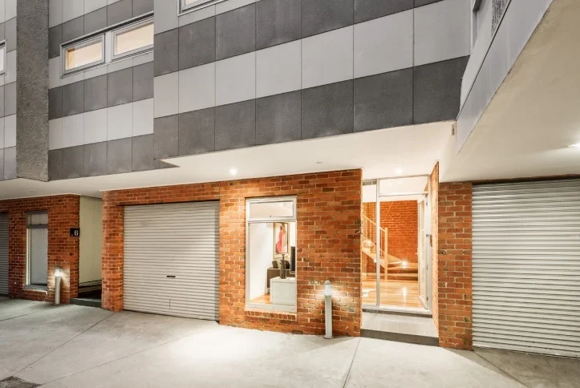
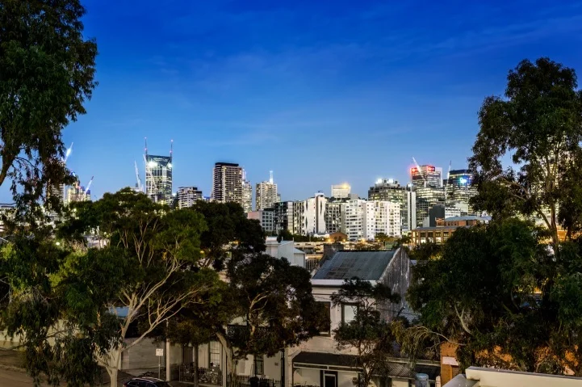
Description: This impressive two-bedroom, two-bathroom warehouse conversion offers a unique blend of industrial character and modern city living. Showcasing exposed brick throughout, the ground floor features a versatile living space with a dedicated study area and direct access to the automatic garage. Upstairs, both generously sized bedrooms include built-in or walk-in robes and direct access to well-appointed, fully tiled bathrooms, including an ensuite and a second dual-access bathroom. The top level is dedicated to a spacious open-plan living, dining and kitchen area, complete with quality appliances including a 900mm stainless steel stove, and flowing out to a wide balcony ideal for entertaining. Completing the home is a private rooftop terrace, perfect for relaxing and enjoying the outlook. Additional features include heating and cooling, video intercom, and a European laundry. Ideally located close to Queen Victoria Market, public transport, Flagstaff Gardens, cafes, universities and a selection of quality schools including Haileybury College and University High School. Inspect today!
Location
Address
5/212 Roden Street, West Melbourne VIC 3003
City
West Melbourne
Features and Finishes
None
Legal Notice
Our comprehensive database is populated by our meticulous research and analysis of public data. MirrorRealEstate strives for accuracy and we make every effort to verify the information. However, MirrorRealEstate is not liable for the use or misuse of the site's information. The information displayed on MirrorRealEstate.com is for reference only.