For Sale
AUD1,520,000
4 bd
2 ba
Tenant
Cranbourne North
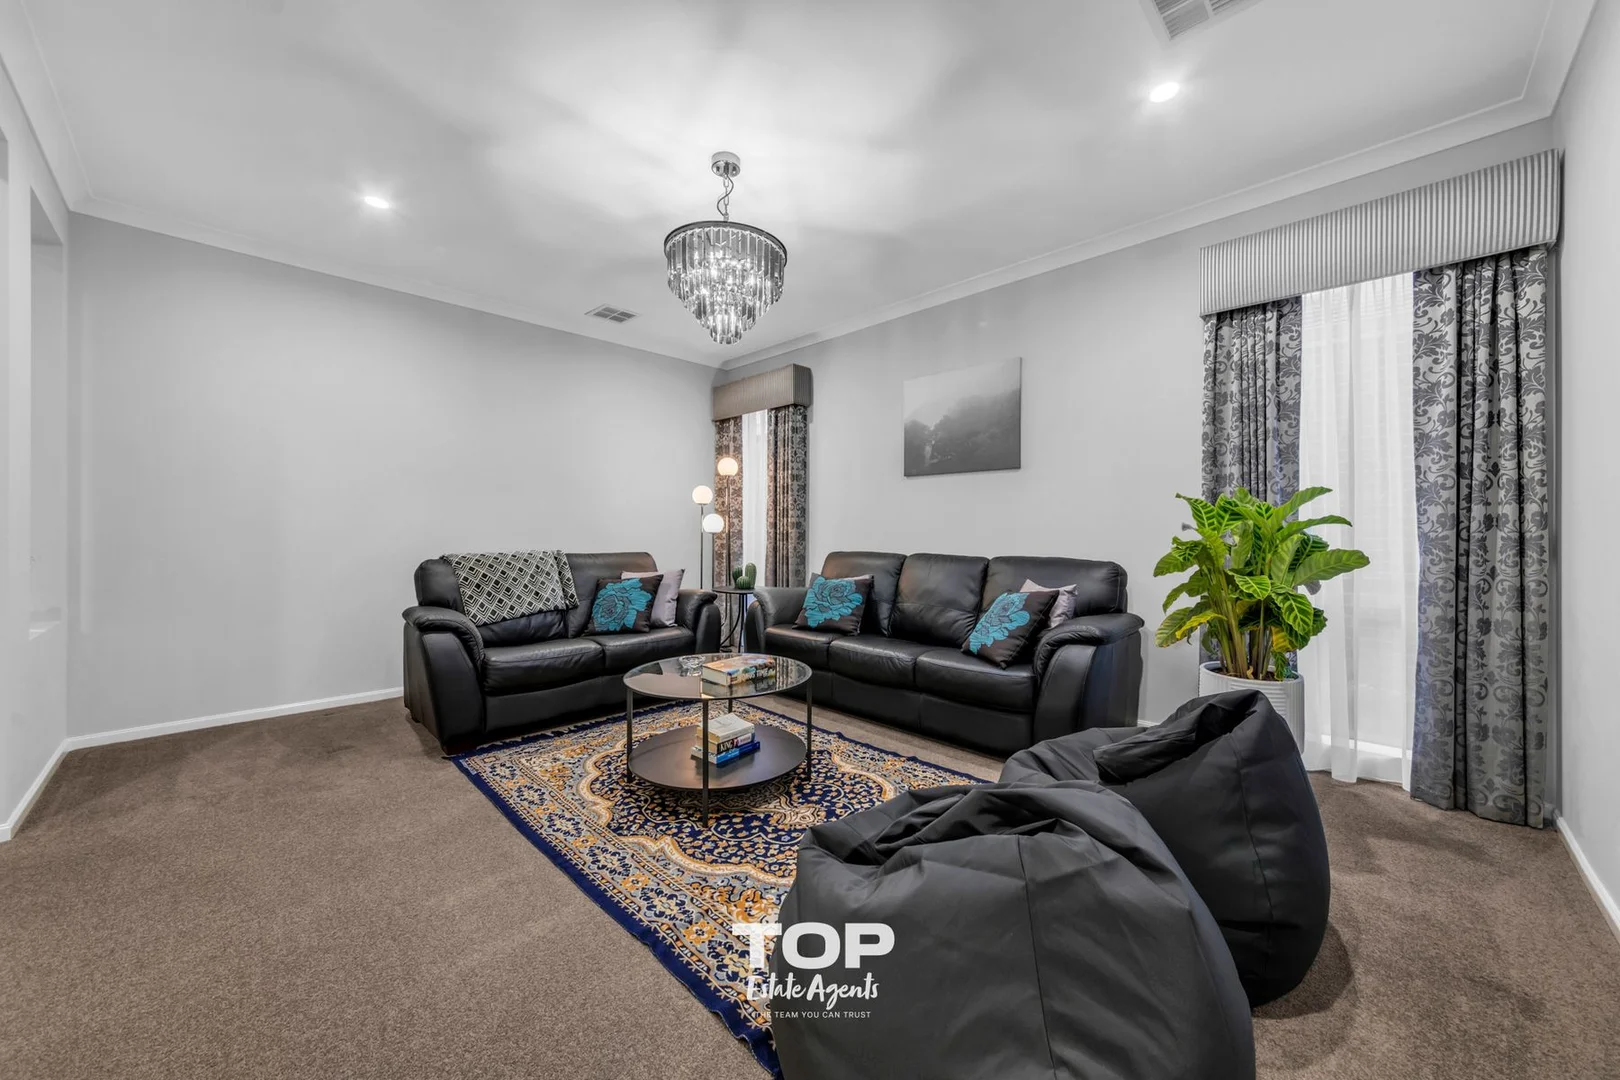
Property Details: • Type: House
• Bedrooms: 4 • Bathrooms: 4
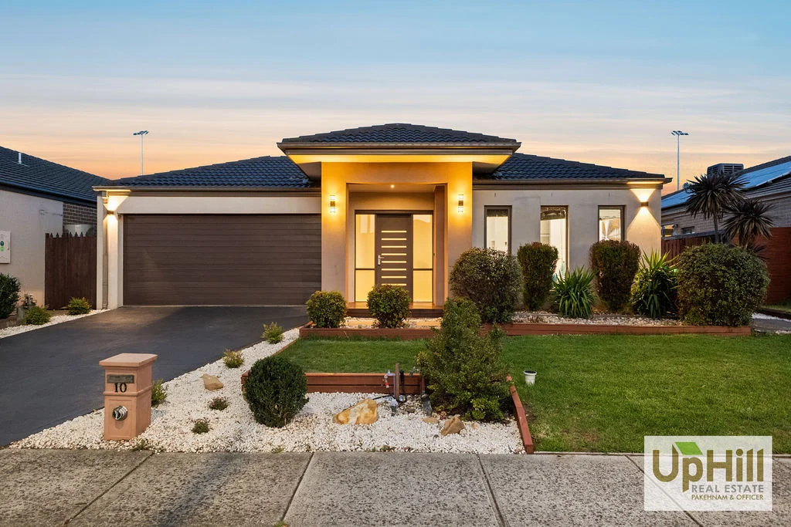
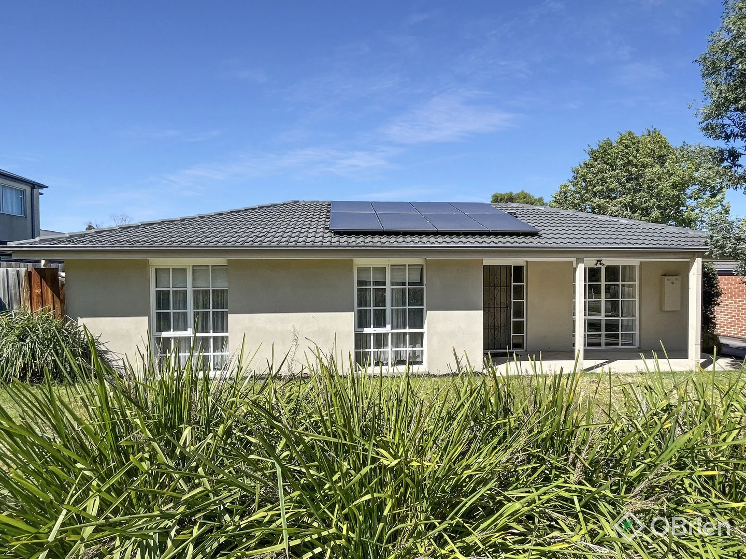
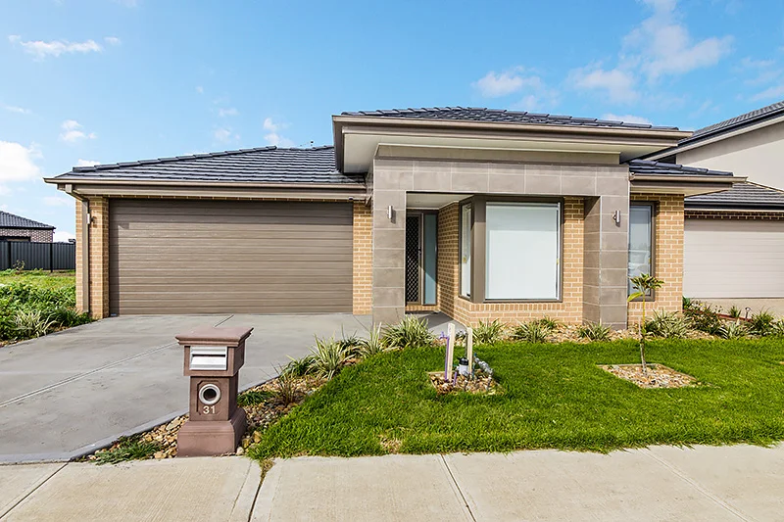
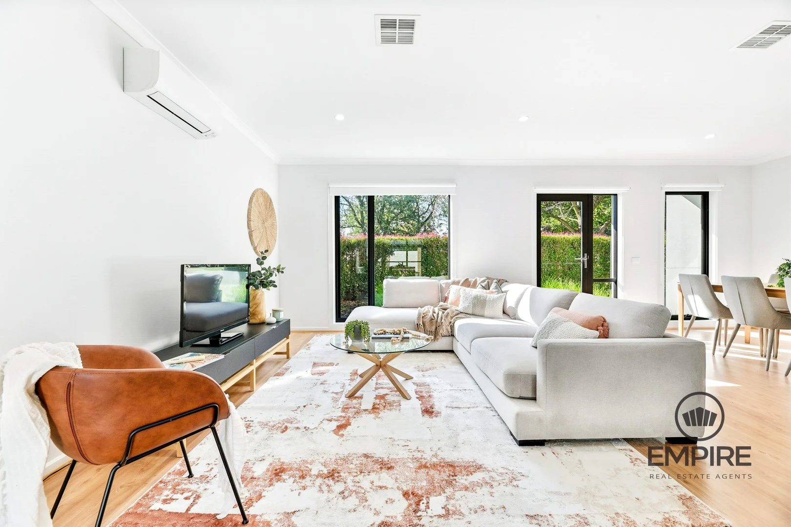
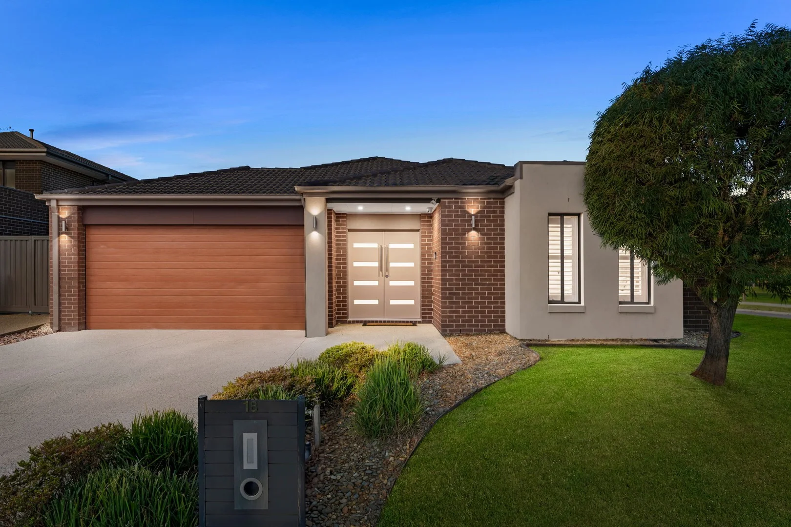
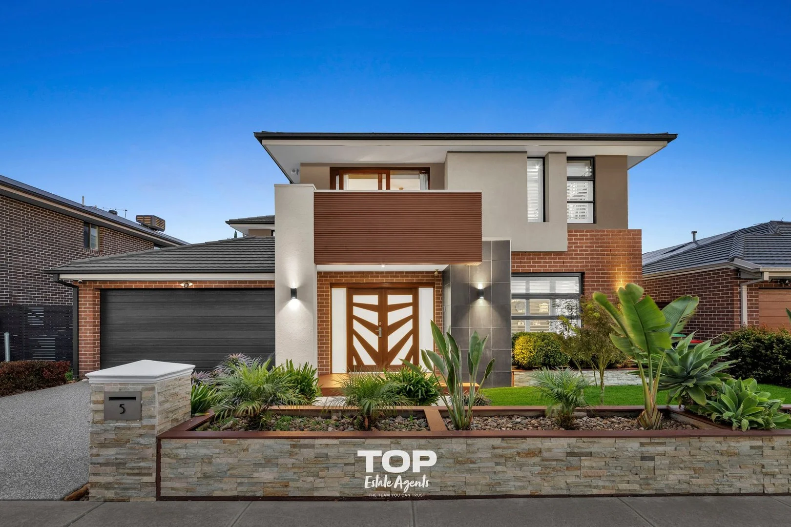
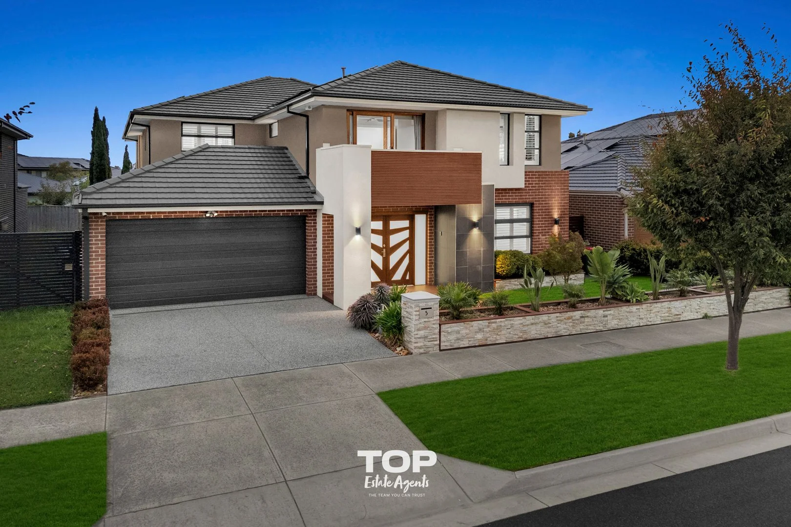
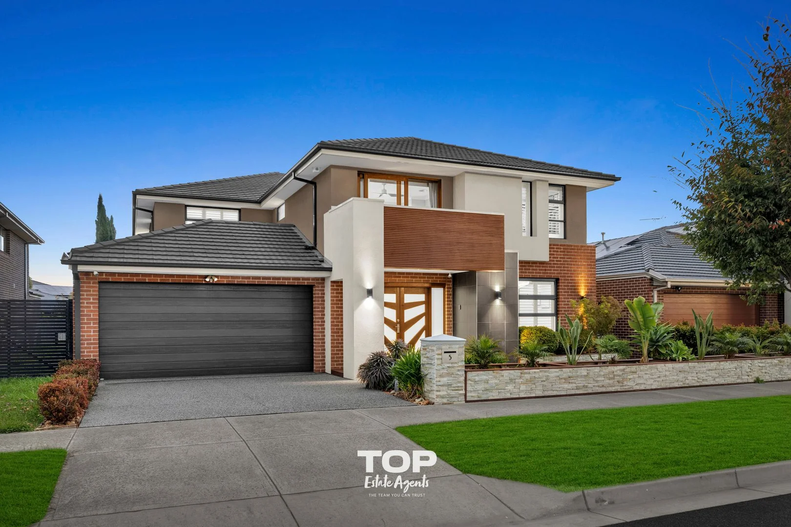
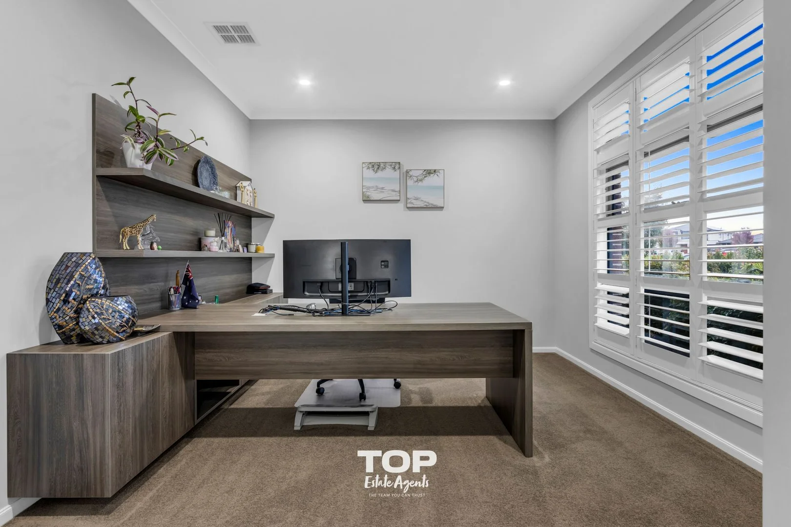
Description: Built in 2018 by Carlisle Homes, this exceptional double-storey residence delivers a sophisticated blend of luxury, scale, and modern functionality, set on an expansive 528sqm (approx.) allotment. Designed with both comfort and prestige in mind, the home features four generously proportioned bedrooms, each complete with its own private ensuitean increasingly sought-after configuration that ensures privacy and convenience for both family living and guest accommodation. From the moment you arrive, the home makes a striking impression with its upgraded front entry, soaring ceilings, and dramatic architectural void, setting the tone for the refined interiors that follow. The ground floor offers a highly versatile and well-zoned layout, including a dedicated study with built-in cabinetry, a spacious formal living area, and a fully equipped theatre room ideal for immersive entertainment. At the heart of the home, an expansive open-plan family and dining domain seamlessly integrates with a designer kitchen, showcasing stone benchtops, premium 900mm appliances, dishwasher, butler's pantry, and statement pendant lighting. This central living zone extends effortlessly to a beautifully decked outdoor entertaining area, framed by low-maintenance landscapingperfect for year-round gatherings. A generously sized laundry further enhances everyday practicality. Upstairs, the grand master suite serves as a private retreat, complete with a walk-in robe and a luxurious ensuite featuring stone benchtops, dual vanities, and a spa bath. The remaining bedrooms are equally well-appointed, each with walk-in robes and private ensuites, while a spacious retreat provides an additional living zone for relaxation or family use. Additional features include a striking floating staircase, plantation shutters, heating and cooling, a combination of tiled and carpeted flooring, solar panels for energy efficiency, and an exposed aggregate drivewaydelivering a residence that balances elegance with everyday functionality. Positioned within the prestigious Tulliallan Estate, the home enjoys close proximity to a wide array of amenities including schools, shopping centres, parks, public transport, and convenient access to the M1 freeway. Key Features: - Land size: 528sqm (approx.) - Built in 2018 by Carlisle Homes - Double-storey design - 4 bedrooms, all with ensuites & walk-in robes - Powder room on the ground floor - Grand master suite with spa ensuite & dual vanity - Study with built-in cabinetry - Multiple living zones including theatre room & retreat - Designer kitchen with butler's pantry & 900mm appliances - High ceilings and architectural void - Floating staircase & plantation shutters - Heating & cooling throughout - Solar panel system - Decked outdoor entertaining area - Low-maintenance gardens - Exposed aggregate driveway - Two car garage - Park right outside the front of the house for children and / or pets to play. Note: that the theatre room furniture and entertainment system is not intended for sale along with the house. Can be considered Located in the prestigious Tulliallan estate. Walking distance to St Catherine's Catholic Primary School and Tulliallan Primary School, and other amenities - Turrun Primary School - Berwick Chase Primary School - Clyde Grammar School - St Francis Xavier College - Rivercrest and Hillcrest College - Kala Primary School - Public Transport - Coles complex -Avenue Village shopping centre - Clyde North Shopping precinct - Eden Rise Shopping Centre - Selandra Rise shopping precinct - Bunnings Clyde North - Parks and playgrounds - Restaurants and Cafes - Hospitals and medical facilities - Sporting facilities - M1 freeway - Highways Chattels: All Fittings and Fixtures as Inspected as Permanent Nature Deposit Terms: 5-10% of Purchase Price Preferred Settlement: 90 Days For Top Quality Service and your Real Estate needs, please contact Mohan Singh today and make this your next home. PHOTO ID REQUIRED AT OPEN HOMES Due Diligence Checklist Every care has been taken to verify the accuracy of the details in this advertisement, however, we cannot guarantee its accuracy, and interested persons should rely on their own enquiries. Prospective purchasers are requested to take such action as is necessary, to satisfy themselves of any relevant matters. The photo is for demonstrative purposes only. You can learn more by visiting the due diligence checklist page on the Consumer Affairs Victoria website https://www.consumer.vic.gov.au/housing/buying-and-selling-property/checklists/due-diligence