Log in Sign up
$799,000

5 Allen Street

5 Allen Street
4 beds 4 baths Owner

Property facts

Property type
Owner
Bedrooms
4
Bathrooms
4
Parking
private double
Taxes (as supplied)
2025

Only details supplied with this listing are shown. Ask the listing contact to confirm measurements, taxes and costs.

About this home

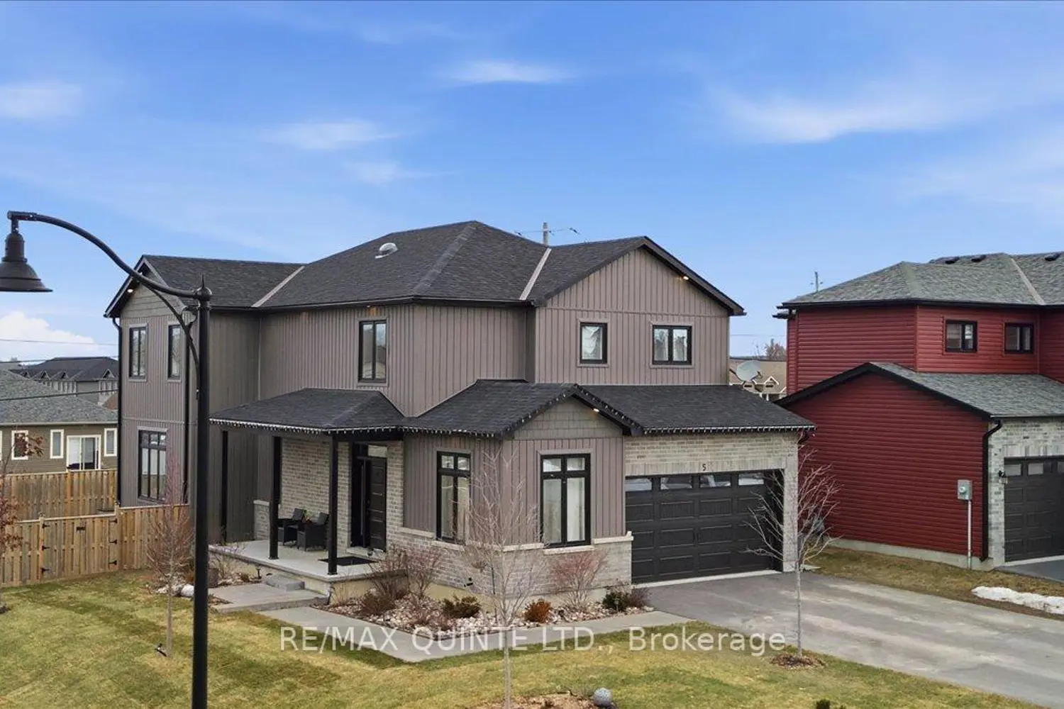
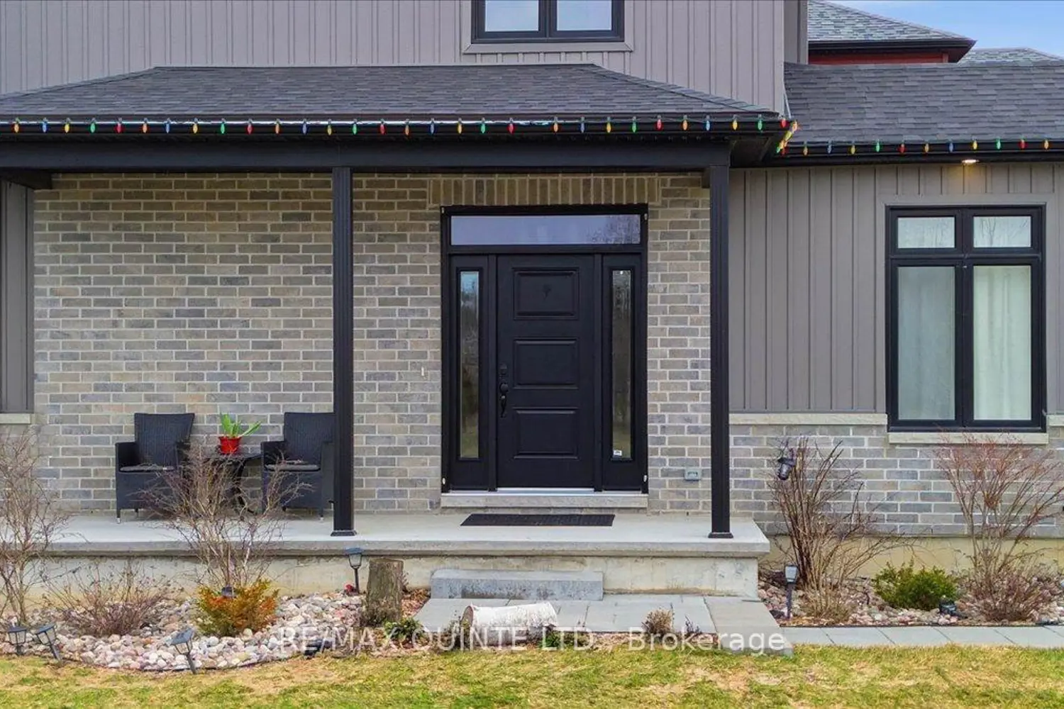
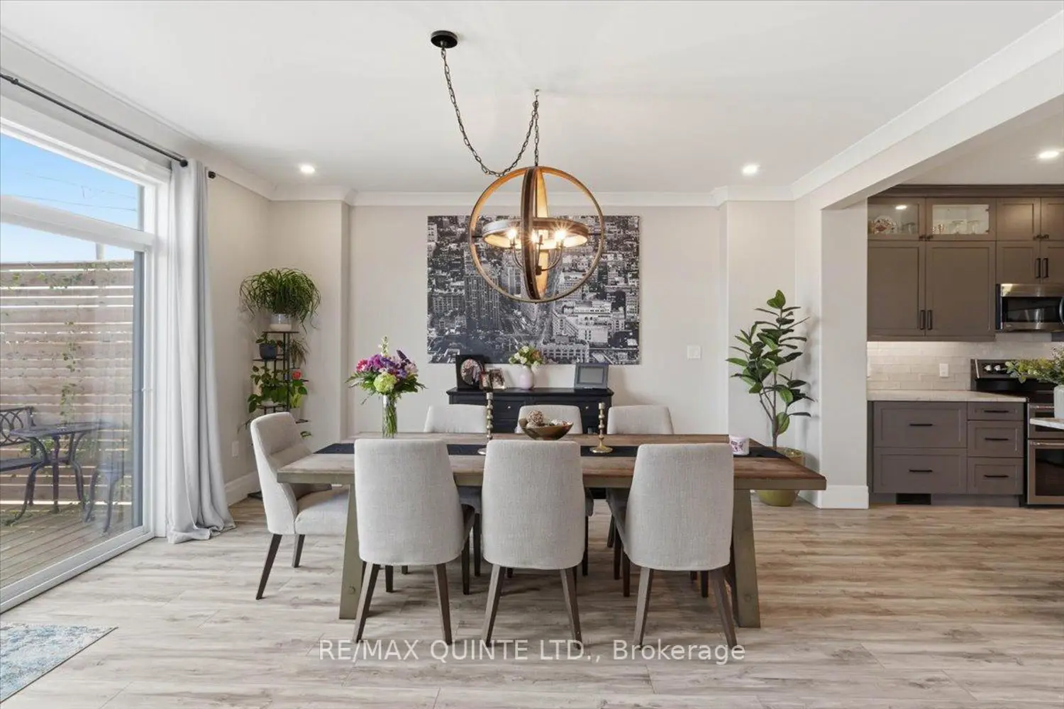
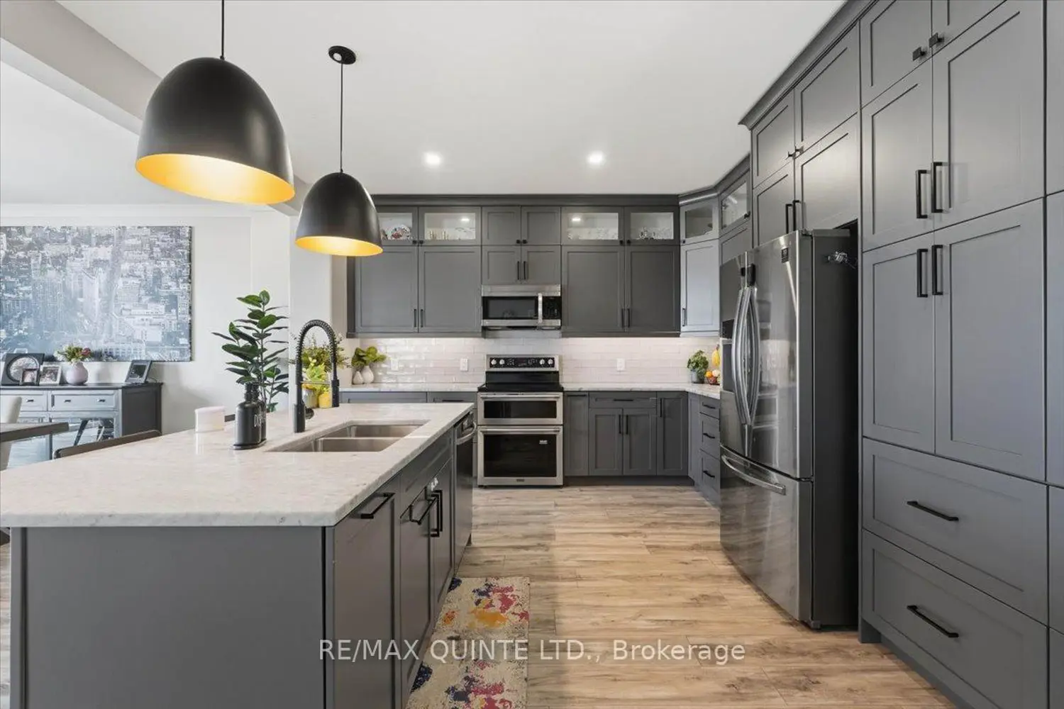
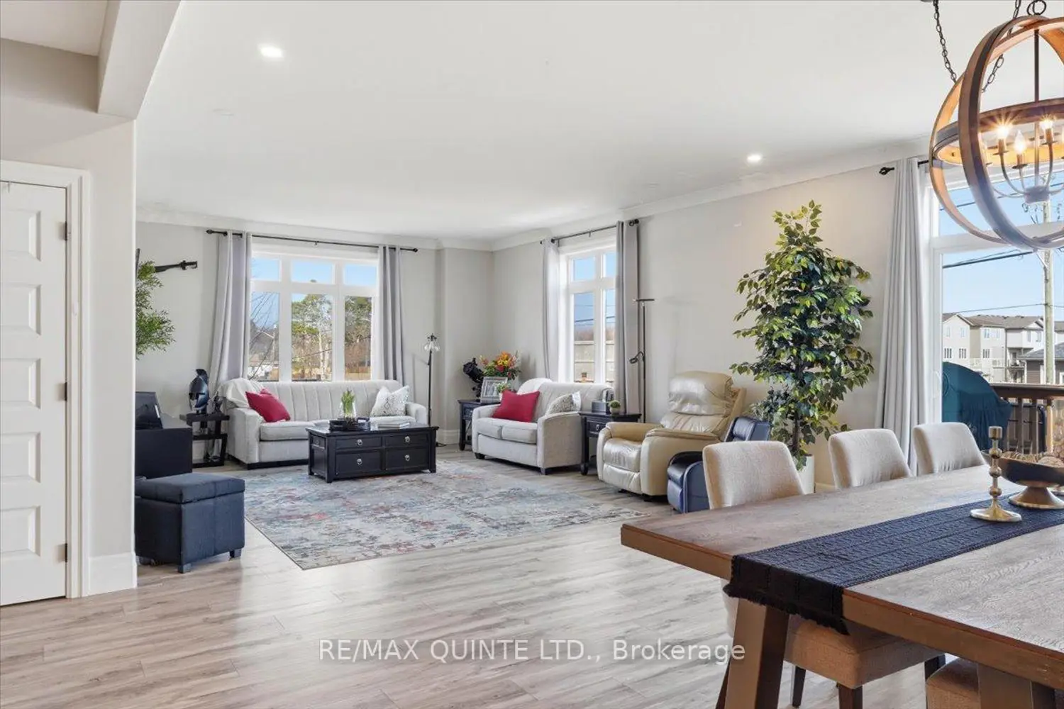
Beautifully designed and thoughtfully laid out, this 3+1 bedroom, 3.5 bathroom home offers the perfect balance of space, comfort and functionality for modern family living. Situated on a desirable corner lot with mature gardens, the property features a fully sodded yard, paved driveway and attached two-car garage. The bright main floor offers an open-concept living, dining and kitchen area filled with natural light from large windows and providing direct access to the fully fenced backyard with a two-level deck, ideal for entertaining or relaxing outdoors. The spacious kitchen offers abundant cabinetry and storage, while the layout makes everyday living effortless. A versatile office, den or playroom and convenient powder room complete the main level. Upstairs, the impressive primary suite serves as a private retreat with an extra-large walk-in closet and spa-inspired ensuite featuring a soaking tub with built-in TV and a large walk-in shower. Two additional bedrooms, each with walk-in closets, share a well-appointed bathroom, and a separate upper-level laundry room adds everyday convenience. The partially finished basement expands the living space with an additional bedroom, full bathroom, partially finished recreation area, cold room and ample storage. With bright interior spaces, a functional layout and inviting outdoor living, this home offers exceptional family living in a well-established neighbourhood close to parks, trails and everyday amenities.

Location

Map coordinates have not been supplied for this listing.

Search the supplied address in maps

Listing information

Added to Mirror

Added and updated dates describe the Mirror record. Source publication and verification dates are shown separately when known; none establishes time on market. Confirm current price and availability with the listing contact.

View original listing

Similar homes nearby

14 Griffin Street, Prince Edward County, ON, K0K 2T0
For Sale
$859,000
14 Griffin Street, Prince Edward County, ON, K0K 2T0
5 bd 4 ba Detached
Prince Edward County
Listed by ROYAL LEPAGE SIGNATURE REALTY
698 Weese Road, Prince Edward County, ON, K0K 1L0
For Sale
$2,485,000
698 Weese Road, Prince Edward County, ON, K0K 1L0
6 bd 6 ba Detached
Prince Edward County
Listed by HARVEY KALLES REAL ESTATE LTD
33 Peats Point Lane, Prince Edward County, ON, K8N 4Z7
For Sale
$839,900
33 Peats Point Lane, Prince Edward County, ON, K8N 4Z7
3 bd 2 ba Detached
Prince Edward County
Listed by ROYAL LEPAGE PROALLIANCE REALTY
303-172 Main Street, Prince Edward County, ON, K0K 2T0
For Sale
$299,900
303-172 Main Street, Prince Edward County, ON, K0K 2T0
1 bd 1 ba Condo Apartment
Prince Edward County
Listed by ROYAL LEPAGE PROALLIANCE REALTY
969-973 County Road 11 N/a, Prince Edward County, ON, K0K 2T0
For Sale
$2,600,000
969-973 County Road 11 N/a, Prince Edward County, ON, K0K 2T0
4 bd 4 ba Detached
Prince Edward County
Listed by SOTHEBY'S INTERNATIONAL REALTY CANADA
19244 Loyalist Parkway, Prince Edward County, ON, K0K 1T0
For Rent
$3,500/mo
19244 Loyalist Parkway, Prince Edward County, ON, K0K 1T0
5 bd 1 ba Detached
Prince Edward County
Listed by HOMELIFE MAPLE LEAF REALTY LTD
8 Ortona Crescent, Prince Edward County, ON, K0K 2T0
For Sale
$519,900
8 Ortona Crescent, Prince Edward County, ON, K0K 2T0
3 bd 1 ba Detached
Prince Edward County
Listed by EXP REALTY, BROKERAGE
109 Prinyers Cove Crescent, Prince Edward County, ON, K0K 2T0
For Sale
$599,900
109 Prinyers Cove Crescent, Prince Edward County, ON, K0K 2T0
2 bd 2 ba Detached
Prince Edward County
Listed by GORDONS REAL ESTATE BROKERAGE LTD
$799,000
4 beds · 4 baths
Log in Sign up