Property Details:
• Type: Retirement Property
• Tenure: N/A
• Floor Area: N/A
Key Features:
• Purpose Built Studio.
• Age Restricted Apartment.
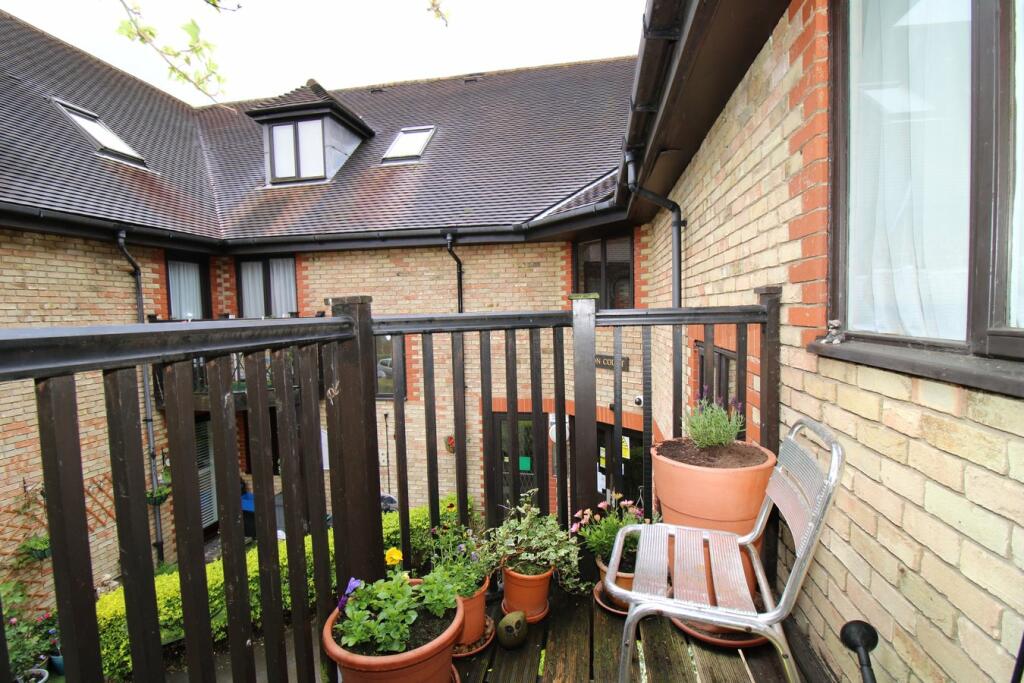
• First Floor Balcony Flat.
• Residential Facilities.
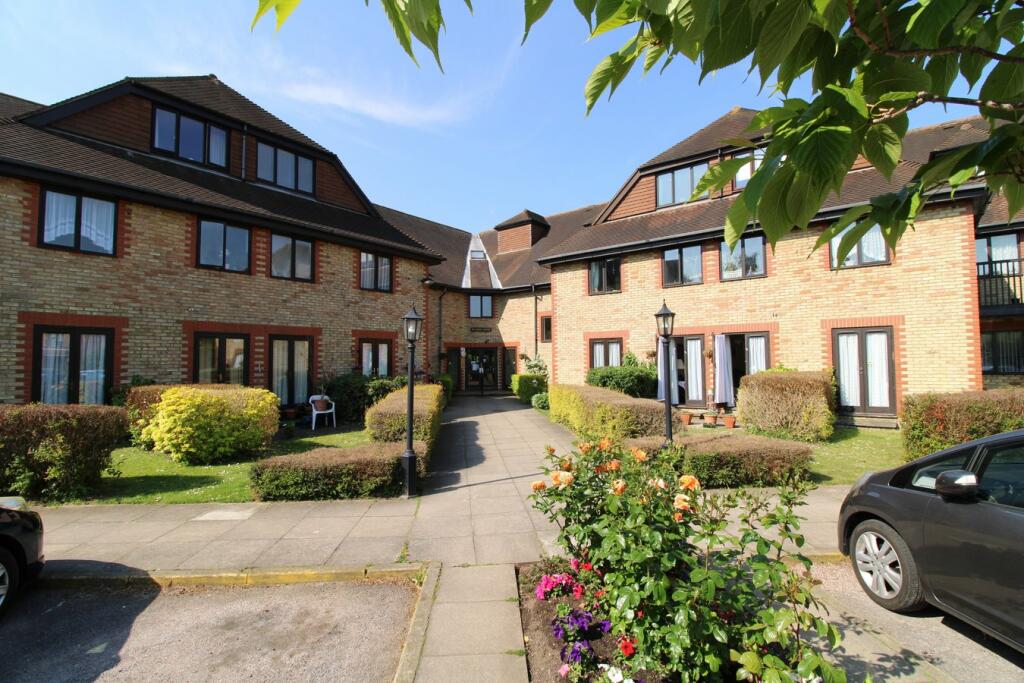
• Communal Gardens.
• Lift To All Floors.
• Built In Storage Cupboards.
• Close To Shops & Station.
Location:
• Nearest Station: N/A
• Distance to Station: N/A
Agent Information:
• Address: 318 Pickhurst Lane,
West Wickham,
BR4 0HT
Full Description:
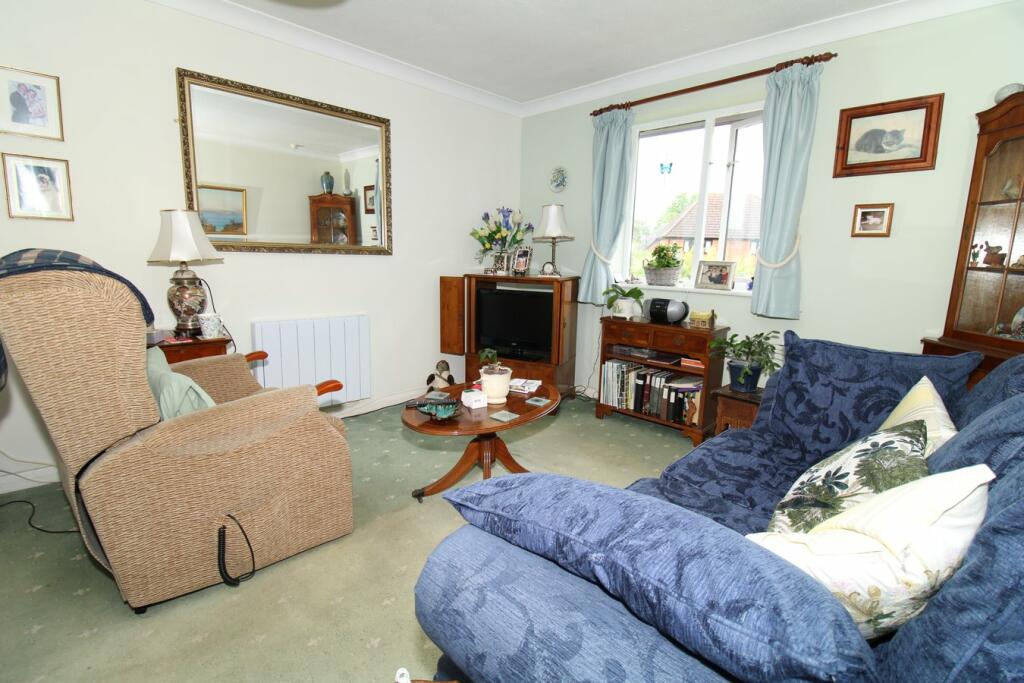
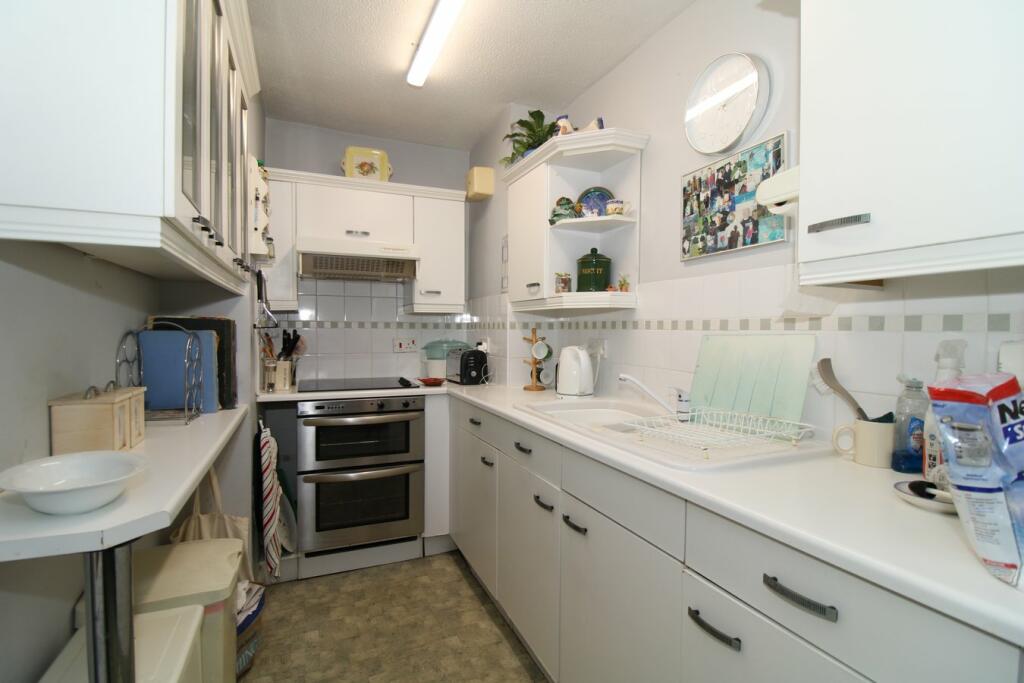
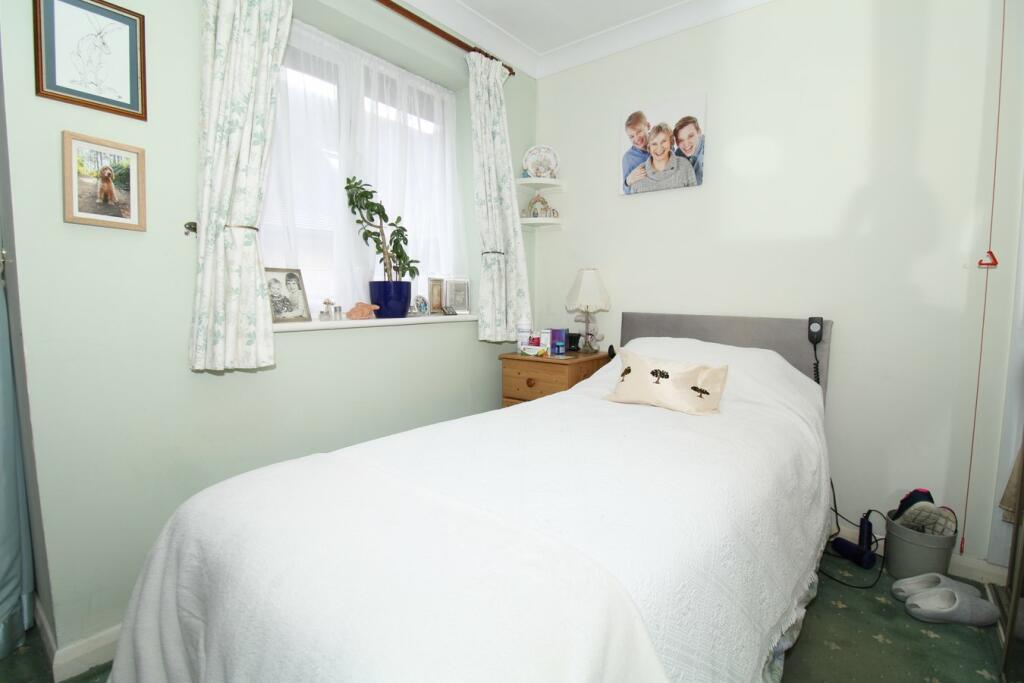
Offered to the market with no onward chain, is this first floor studio retirement flat, ideally situated near shops at the junction of Tiepigs Lane and Addington Road and about 0.5 of a mile from shops and Hayes Station in Station Approach. Entrance hall with built in storage, delightful living/bedroom with mirror fronted double wardrobe to bedroom area. Kitchen with white units and a built-in electric stainless steel oven and hob. Fitted bathroom suite with three piece suite. Various storage cupboards in the hallway, updated heating system provided via electric radiators. Security entry phone system, lift to all floors and two communal lounges with residents communal kitchen, onsite warden, residents laundry room, communal parking to the front and well kept communal gardens, with a paved residents terrace to the rear. The flat has a decked balcony enjoying views to the front of the development.Heydon Court is at the end of Deer Park Way off Tiepigs Lane. There are shops at the junction of Addington Road and Tiepigs Lane. Hayes Station and shops in Station Approach are about 0.5 of a mile away. There are further shops in Coney Hall. Bus services pass along Addington Road and Bourne Way. Bromley High Street and Bromley South station are about 2.3 miles away.Communal EntranceVia entryphone and communal outer door with carpeted communal hallway to own front door on the ground floorEntrance Hall2.12m x 0.94m (6' 11" x 3' 1") Storage cupboard with meters, entry phone system/alarm, airing cupboard housing water heater, coved corniceLiving Room5.42m x 3.36m (17' 9" x 11' 0") Double glazed window to front, door to balcony, electric radiator, coved cornice, open into bedroom areaBedroom Area2.27m x 2.02m (7' 5" x 6' 8") Double glazed window to front, built in double wardrobe with sliding doors and storage, coved cornice, electric radiator, emergency pull cordKitchen2.76m x 1.77m (9' 1" x 5' 10") Range of fitted wall and base units, electric cooker, hob, extractor hood, sink with mixer tap, space/recess for fridge/freezer, breakfast bar, glazed storage cupboards, splashback tilingBathroom2.03m x 2.01m (6' 8" x 6' 7") Panelled bath wih shower mixer, wash hand basin, low level w.c., extractor fan, wall heater, emergency cord systemCommunal GardensPaved terrace to rear of ground floor residents lounge, laid mainly to lawn with shrub bordersParkingCommunal Parking to frontCommunal FacilitiesCommunal lounge with kitchen to ground and first floor, laundry roomLease125 years from March 1988 To Be ConfirmedMaintenance£291.02 Per Month - To Be ConfirmedGround Rent£150 per annum rising during the third period of twenty five years of the term of the lease to £225 per annum, during the fourth period of twenty five years of the term to £300 per annum and during the remainder of the term to £375 per annum - To Be ConfirmedAgent's NoteDetails of lease, maintenance etc. should be checked with your legal representative prior to exchange of contracts.Council TaxLondon Borough of Bromley - Band BBrochuresBrochure 1