

5 Eagles Nest Rd, Westford, MA, 01886
Property Details
4
3.5
single family
Description
Single Family in Westford, MA - Bedrooms: 4 - Bathrooms: 3.5 - Area: 4760 sqft - Year Built: 1996 - Lot: 26136 sqft
Listing Agent: Deborah Lucci, The Lucci Witte Team, Team Lead Brokerage: William Raveis Real Estate - Andover
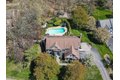
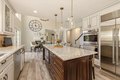
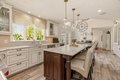
Located in the highly sought-after Lakeside Meadows neighborhood, this stunning 4-bed, 3.5-bath home offers a layout perfect for entertaining, along with a dedicated 1st floor office. The upscale kitchen features custom cabinetry, Cambria quartz countertops, a 6-burner Wolf range with double ovens, and a Sub-Zero refrigerator, plus sliders that lead directly to the backyard. A step-down living room just off the kitchen adds character and flow, while three fireplaces throughout the home create warmth and charm. The fully finished basement includes a custom cocktail bar, dedicated gym, and entertainment space with direct walkout to the backyard. Enjoy a resort-style outdoor oasis with a deck, outdoor kitchen, in-ground pool, and sport court, surrounded by mature plantings for added privacy. Close to Lake Nabnassett with private beach access, ideal for walking or relaxing. Don't miss your chance-this one won't last.
Location
Address
5 Eagles Nest Rd, Westford, MA, 01886
City
Westford
Features and Finishes
Bedrooms: 4, Primary Bedroom Dimensions: 25' x 14', Bedroom 2 Dimensions: 12' x 16', Bedroom 3 Dimensions: 13' x 13', Bedroom 4 Dimensions: 11' x 14', Primary Bedroom Sqft: 350, Bedroom 2 Sqft: 192, Bedroom 3 Sqft: 169, Bedroom 4 Sqft: 154, Primary Bedroom Level: Second, Bedroom 2 Level: Second, Bedroom 3 Level: Second, Bedroom 4 Level: Second, Total Rooms: 9, Basement Features: Full, Finished, Unfinished, Family Room Dimensions: 13' x 14', Living Room Dimensions: 13' x 22', Family Room Sqft: 182, Living Room Sqft: 286, Office/Study Room Sqft: 195, Family Room Level: First, Living Room Level: First, Office/Study Room Level: First, Exercise Room: Yes, Total Bathrooms: 3.5, Full Bathrooms: 3, 1/2 Bathrooms: 1, Bathroom 1 Dimensions: 6' x 6', Bathroom 2 Dimensions: 10' x 14', Bathroom 3 Dimensions: 7' x 10', Bathroom 1 Sqft: 36, Bathroom 2 Sqft: 140, Bathroom 3 Sqft: 70, Bathroom 1 Level: First, Bathroom 2 Level: Second, Bathroom 3 Level: Second, Primary Bathroom Features: Yes, Office, Fo
Legal Notice
Our comprehensive database is populated by our meticulous research and analysis of public data. MirrorRealEstate strives for accuracy and we make every effort to verify the information. However, MirrorRealEstate is not liable for the use or misuse of the site's information. The information displayed on MirrorRealEstate.com is for reference only.