5 Gerald Lane
About this home
MLS®: 202610652 Type: House Ownership: Freehold Bedrooms: 3 Bathrooms: 3 Lot Size: 0.54 ac|1/2 - 1 acre Postal Code: C0B1B0
Brokerage: ROYAL LEPAGE COUNTRY ESTATES 1985 LTD Agent: Perry Batten (Salesperson)
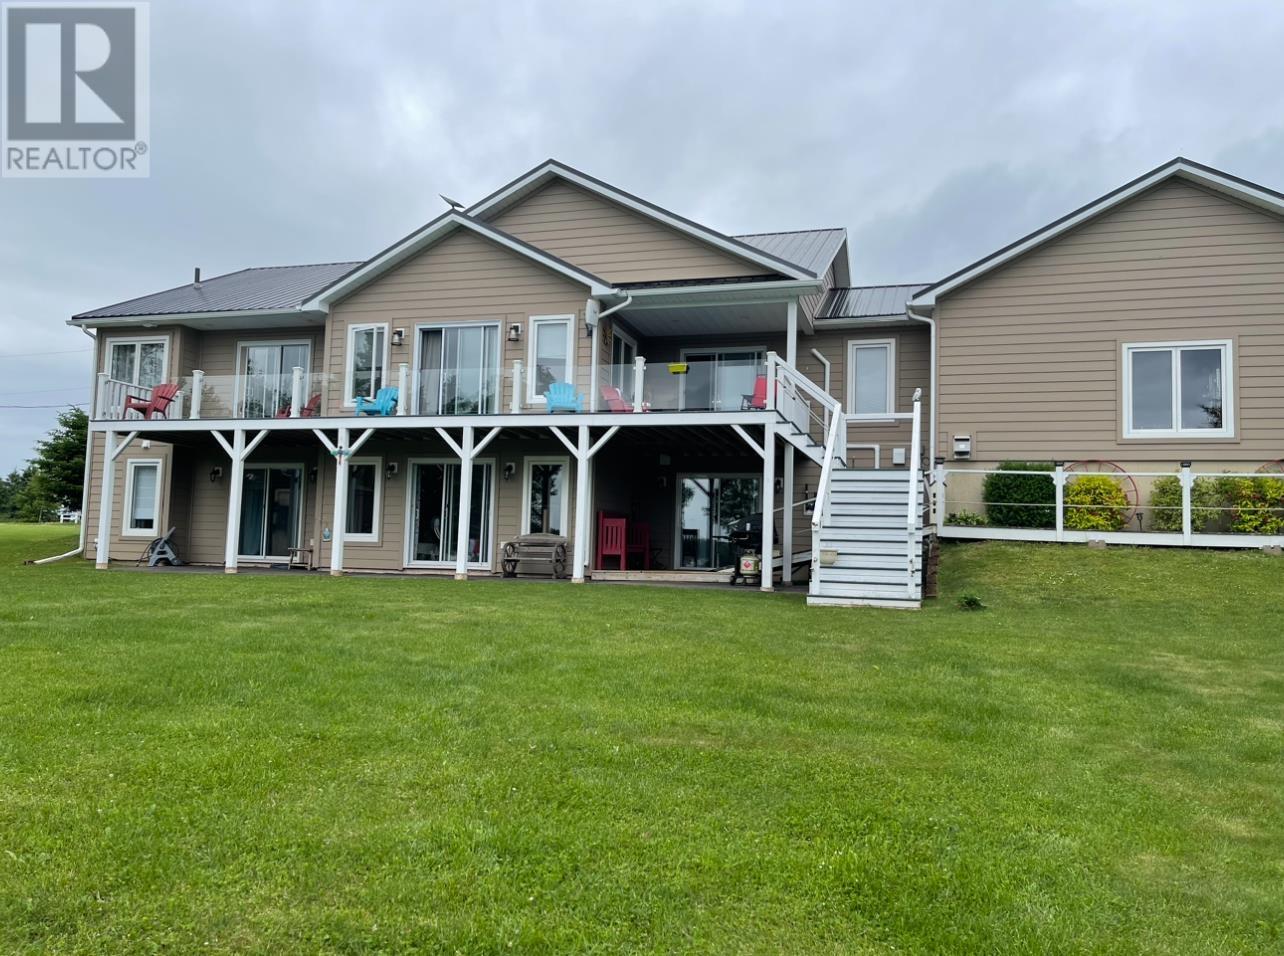
An amazing executive waterfront home with a lower level waterfront 4+star 3 bedroom air bb rental. A extraordinary home that features an open floor plan with a large custom kitchen equipped with all the modern conveniences, elegant cabinets, Quartz countertops, stainless steel appliances, grand Island and large hideaway cabinets for smaller appliances. The beautiful floor plan allows the open concept kitchen dining and living room to flow seamlessly onto a large back terrace, overlooking the breathtaking views of Mill River. One can walk out to the back terrace from the dining room, the bright living room and from the master bedroom. The king-size master bedroom has a large ensuite with ceramic tile shower and separate soaker tub and an oversized walk-in closet. There is also 2 other beautiful bedrooms, half bath and laundry area on the main level. The lower level is ground level it?s nice and bright and fresh and is quiet and just as amazing as the upper floor with three walkouts and is fully finished with a second kitchen, dining, living room, 3 bedrooms and an oversized laundry room. The lower level is used for Air BB and is currently rated #1 in Western PEI and it is booked year-round. Many possibilities here to remain with additional income or use as an in-law suite. The backyard features also a storage building for kayaks, toys, etc. Also there is a a screened in cedar gazebo equipped with sitting area and bar that has been used for wedding receptions. The backyard features accessible stairs down to the water and floating dock. The exterior of the home is finished with solid PVC siding from Nova Scotia, Royal Select with a lifetime warranty. Home has a steel roof. This home was built with the very best products & materials to maximize in quality and comfort! The living space on the main level is 1950 sf and downstairs it?s 1959. The double car heated garage is 25x23 with 12 ft ceilings. (232354386)