Property Details:
• Type: Detached
• Tenure: N/A
• Floor Area: N/A
Key Features:
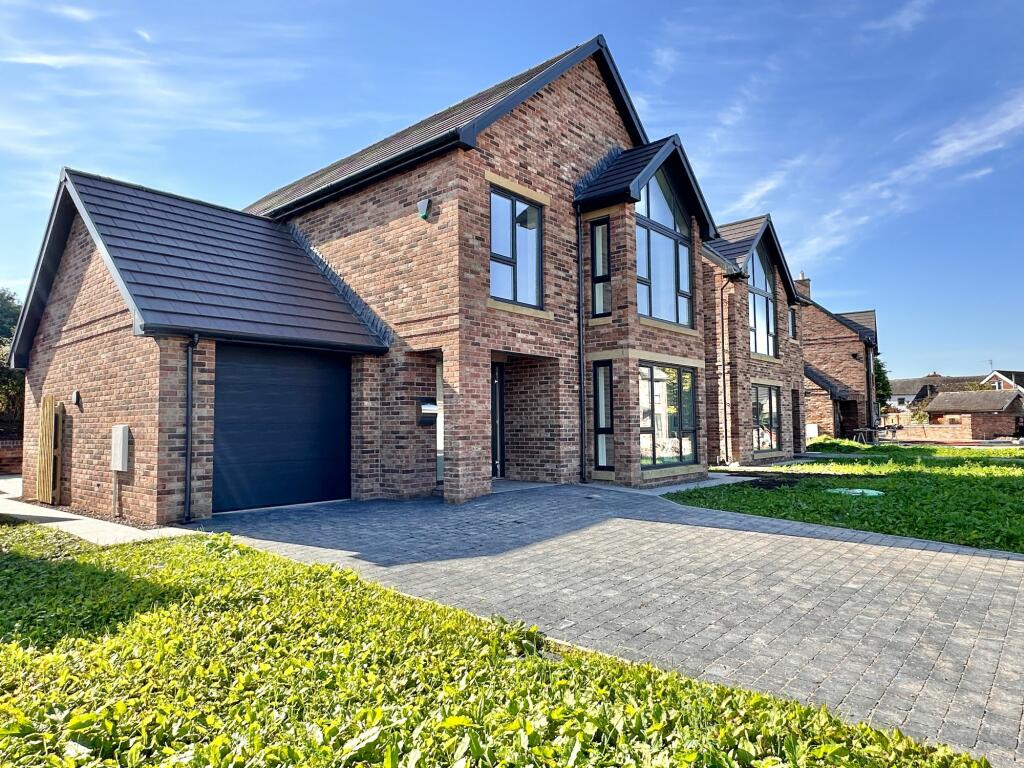
• Brand New Development in the tranquil village of Thurstonfield
• 4 Bedroom Luxury Family Home
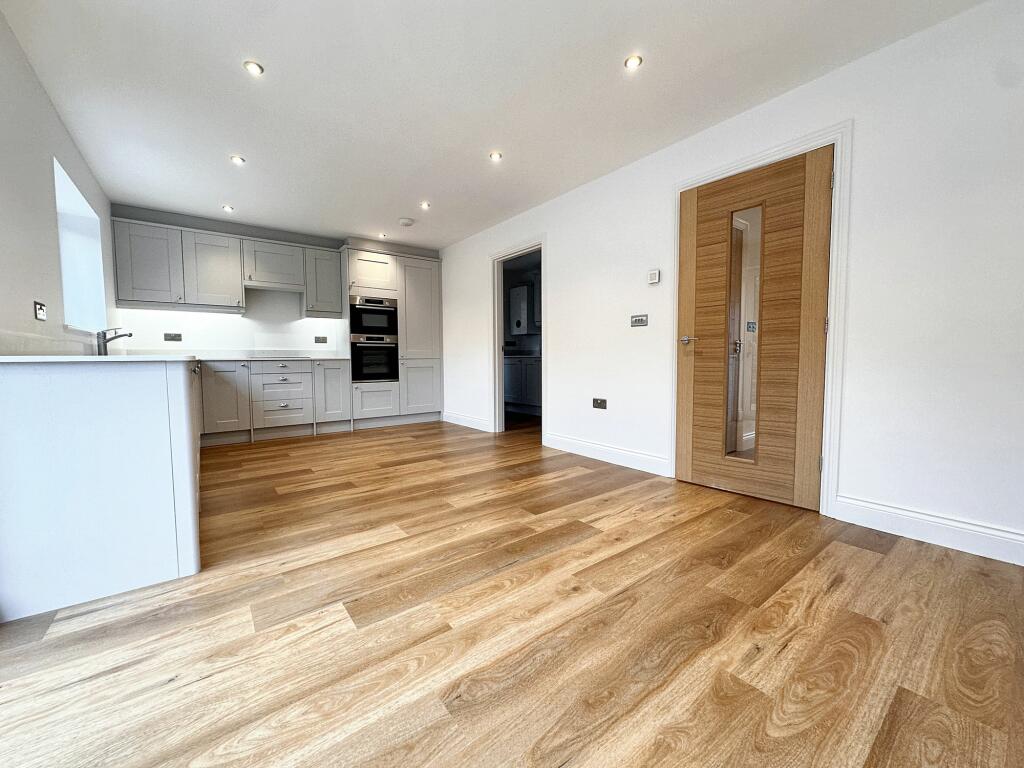
• Generous modern living space
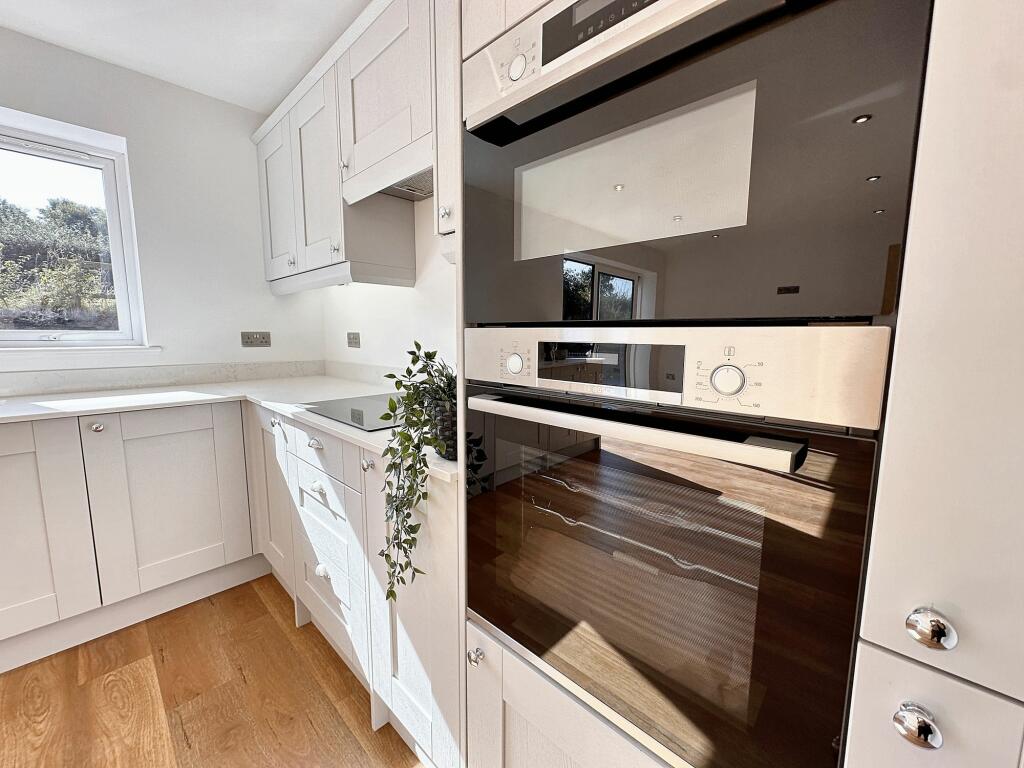
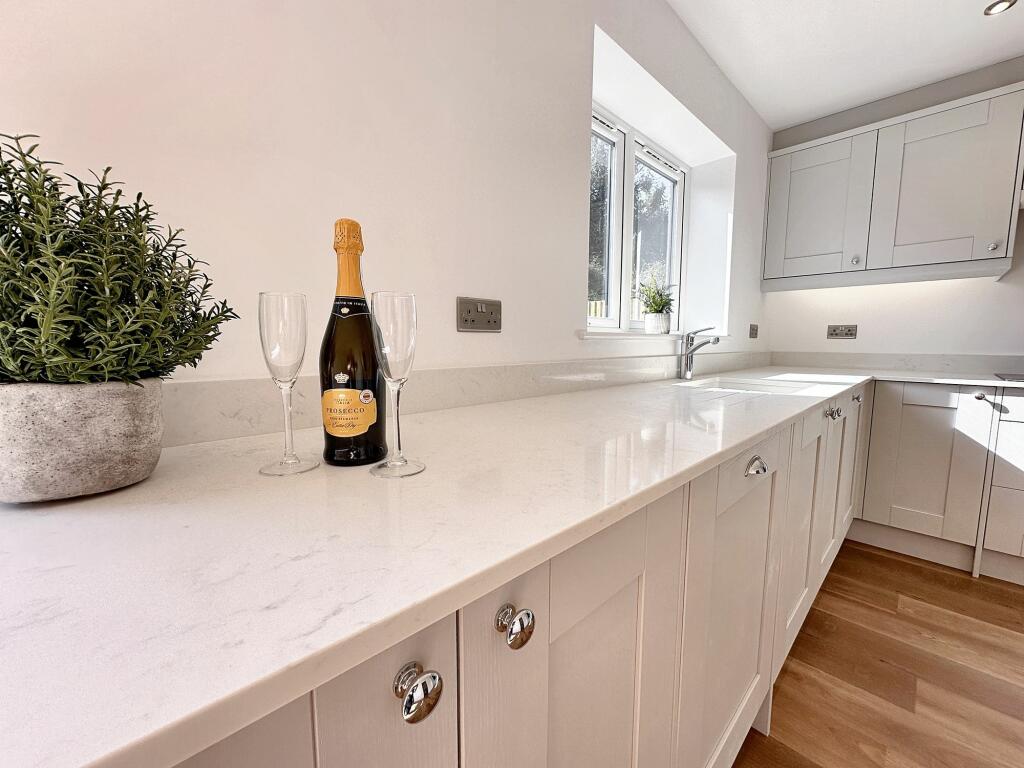
• High Quality Specification throughout
• Modern Family Four Piece Bathroom & Ensuite
• Garage & Driveway Parking, Sleek Porcelain Paved Garden
• Gas Central Heating, Underfloor Heating to the Ground Floor
Location:
• Nearest Station: N/A
• Distance to Station: N/A
Agent Information:
• Address: Covering Cumbria
Full Description:
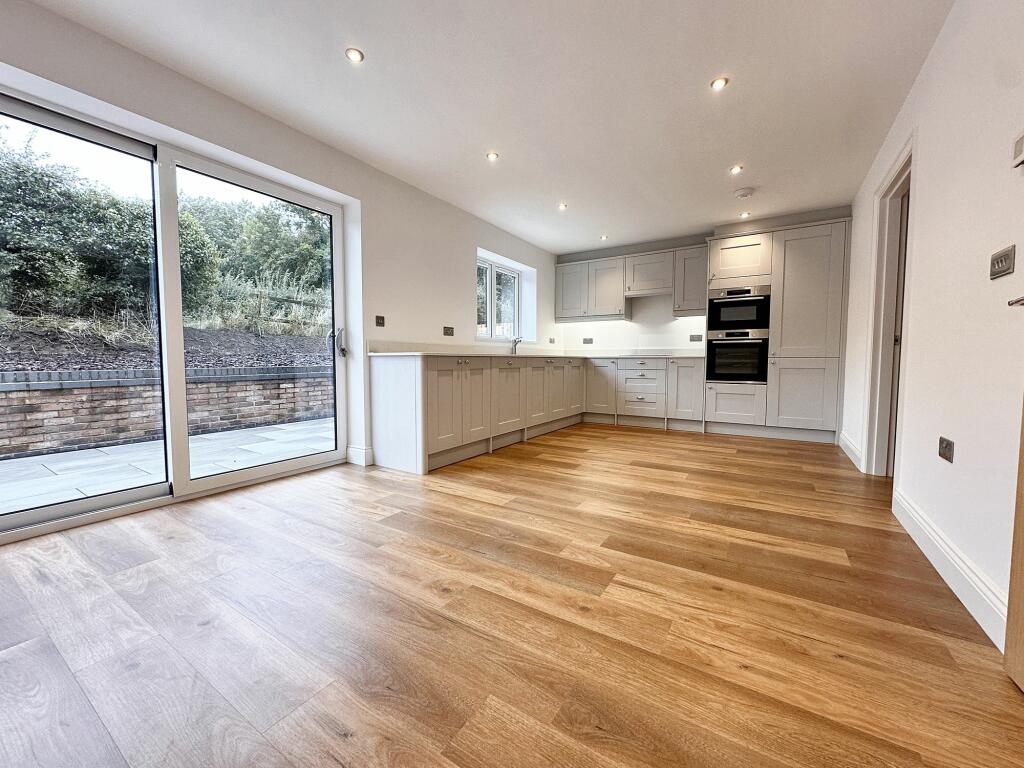
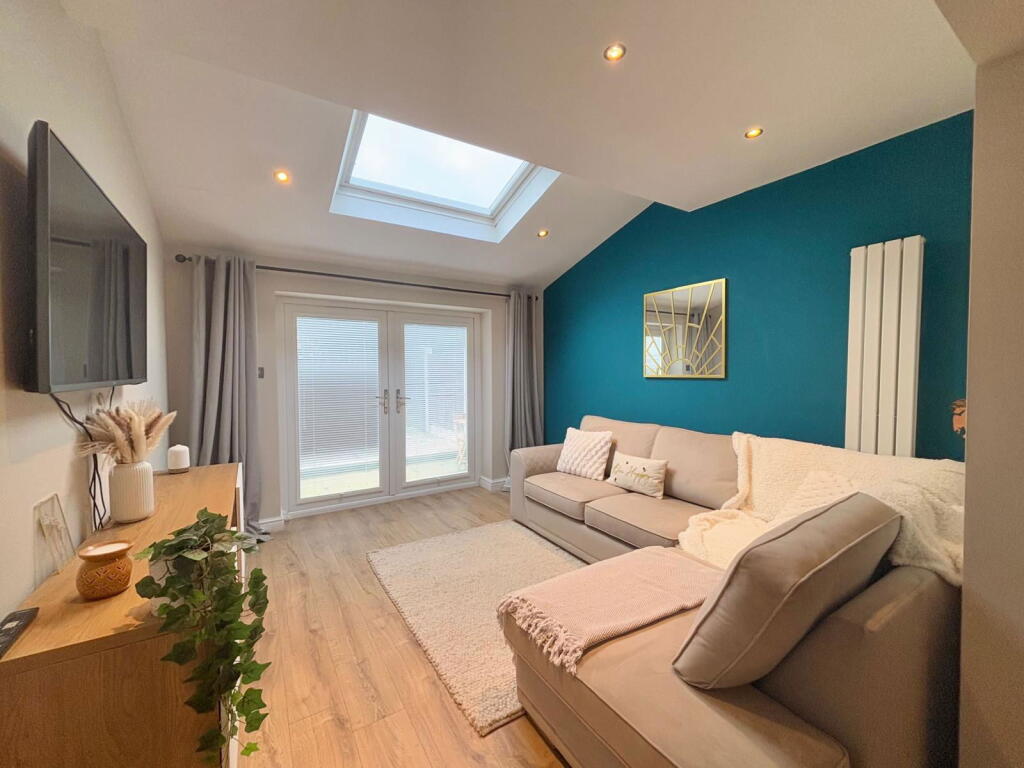
Introducing a truly exquisite 4 bedroom detached house nestled within the desirable, newly constructed development in the tranquil village of Thurstonfield. This luxurious family home boasts a sophisticated design and impeccable attention to detail throughout. Stepping inside, you are greeted by an abundance of generous modern living space, adorned with a high-quality specification including handmade Oak staircase and Oak doors that elevates the living experience within this elegant residence. The stunning property features a modern family four-piece bathroom, an ensuite, garage, and driveway parking.Picture-perfect living awaits you in this idyllic setting, just a short 6-mile drive from Carlisle, offering the perfect blend of rural charm and modern convenience. Moreover, Thurstonfield's inviting ambience is complemented by its proximity to the Kirkbampton village school, offering families a convenient educational option.The allure of this property extends beyond its interior charm, as it seamlessly connects with the outdoors through large patio doors leading from the dining kitchen onto the sleek porcelain paved garden. Ideal for entertaining or simply unwinding in the fresh air, the outdoor space reflects the same level of sophistication and functionality found indoors. This home features Bosch kitchen appliances, a welcoming entrance hall, generous living room, convenient ground floor WC, dining kitchen, and utility room on the ground floor. Upstairs, four bedrooms, including a master bedroom with ensuite facilities, await, along with a family four-piece bathroom. The master bedroom further impresses with a stunning feature window overlooking the picturesque countryside, providing a serene retreat for unwinding after a busy day. In summary, this property offers a harmonious fusion of style, comfort, and functionality, making it the ideal residence for those seeking a contemporary lifestyle in an enchanting village setting.Please Note: A service charge for the development will be approx £20 per month.Lounge5m x 3.71mDining Kitchen6.12m x 3.18mUtility2.59m x 1.6mEnsuite Bedroom3.71m x 3.45mEnsuite2.59m x 1.02mBedroom3.18m x 3.12mBedroom3.18m x 2.74mBedroom3.43m x 2.13mFamily Bathroom2.59m x 1.85mParking - GarageGarage & Driveway Parking