Log in Sign up
Back to search Home Countries Unknown Haldimand 5 Kramer Court
CAD2,399,000
5 Kramer Court
5 Kramer Court
4 beds 4 baths Owner

About this home

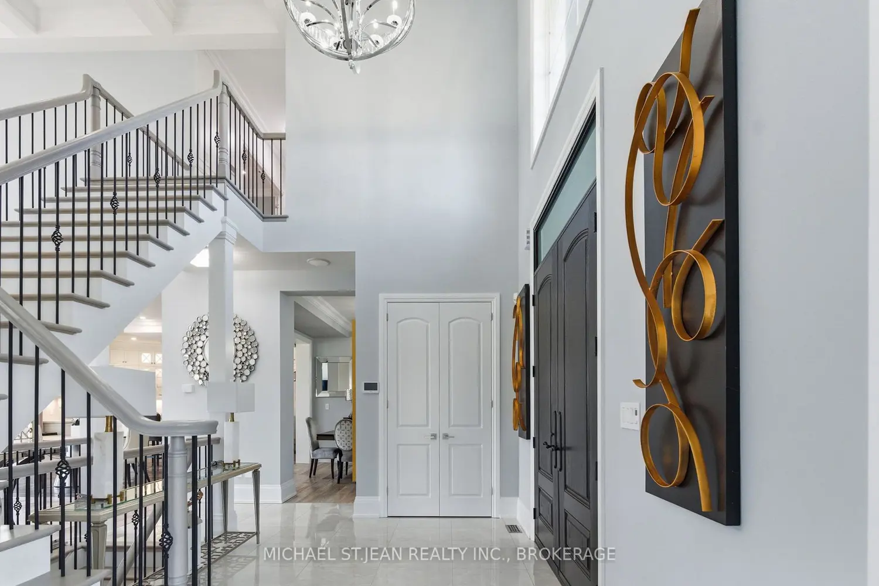
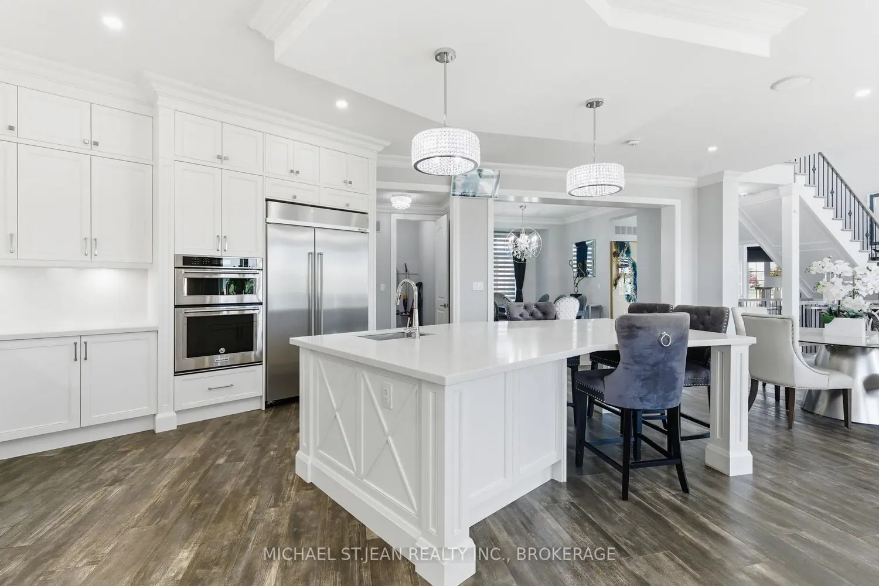
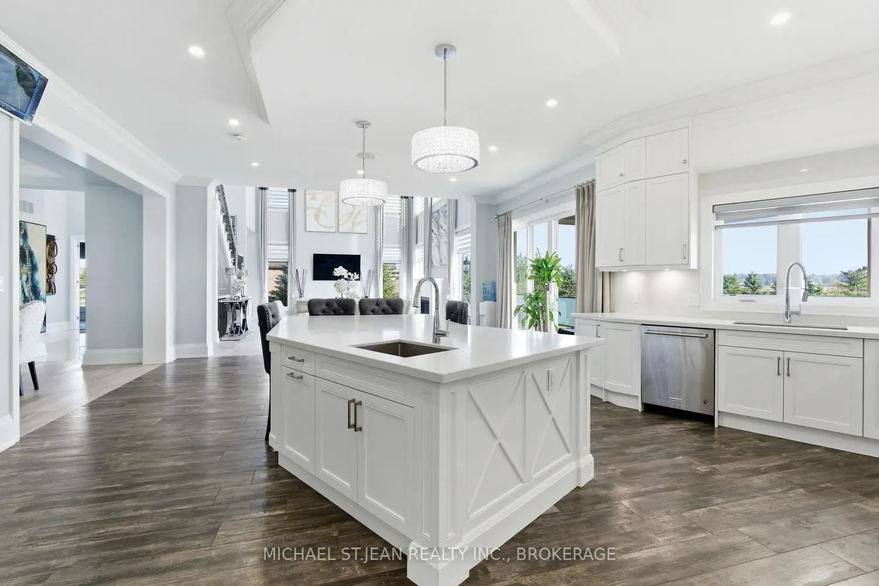
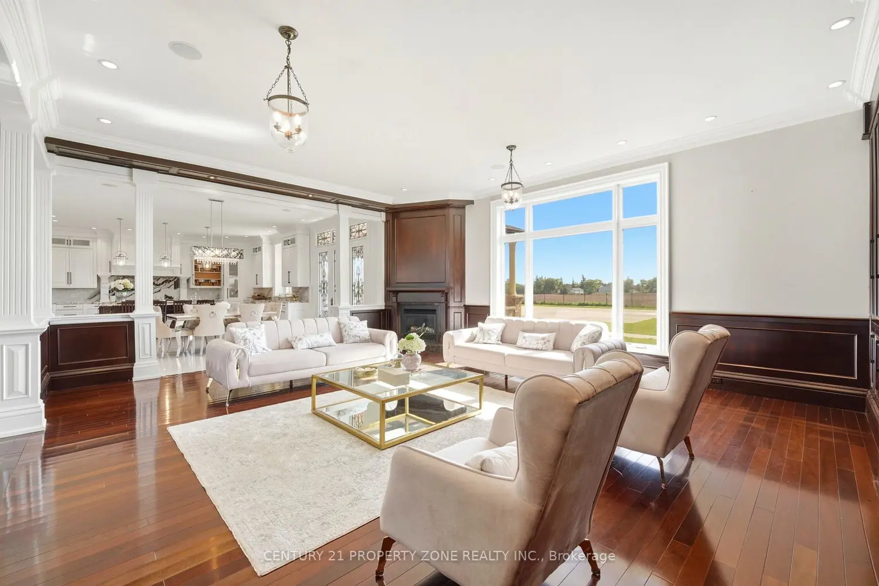
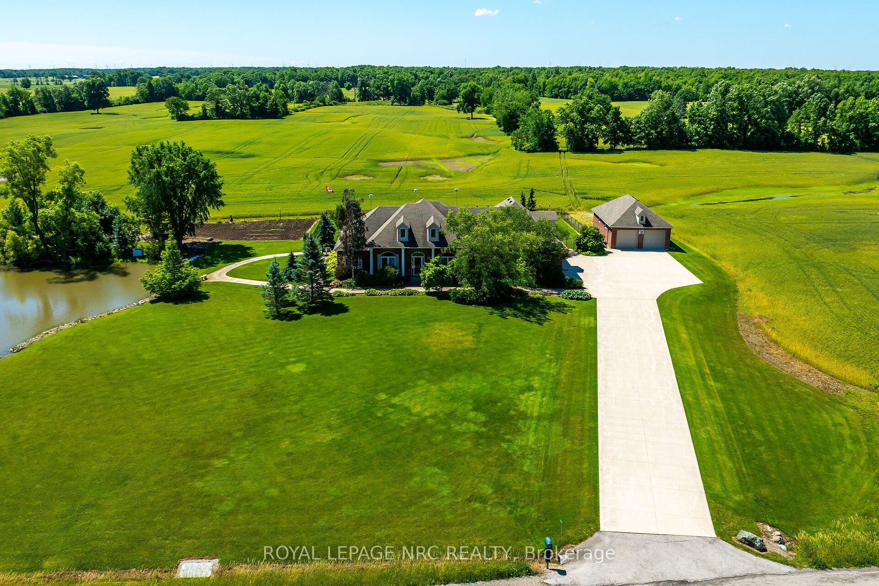
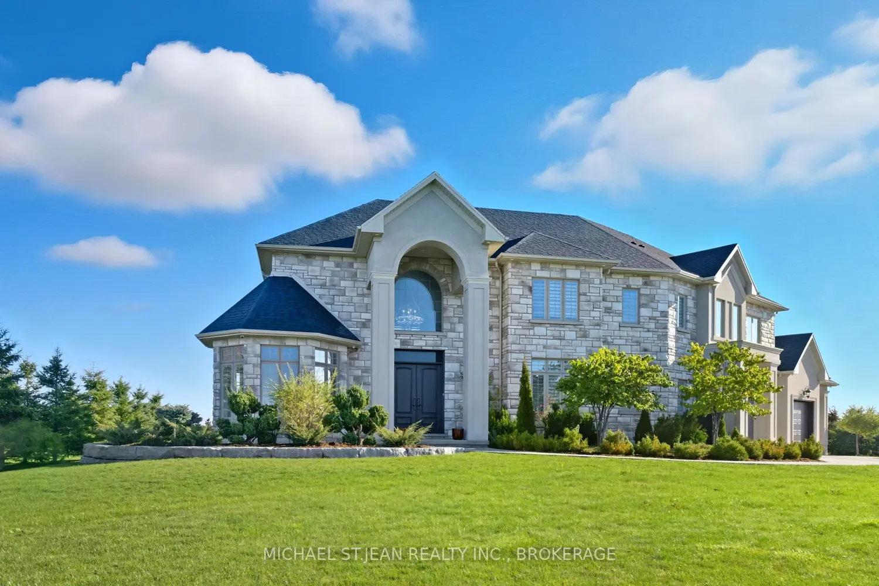
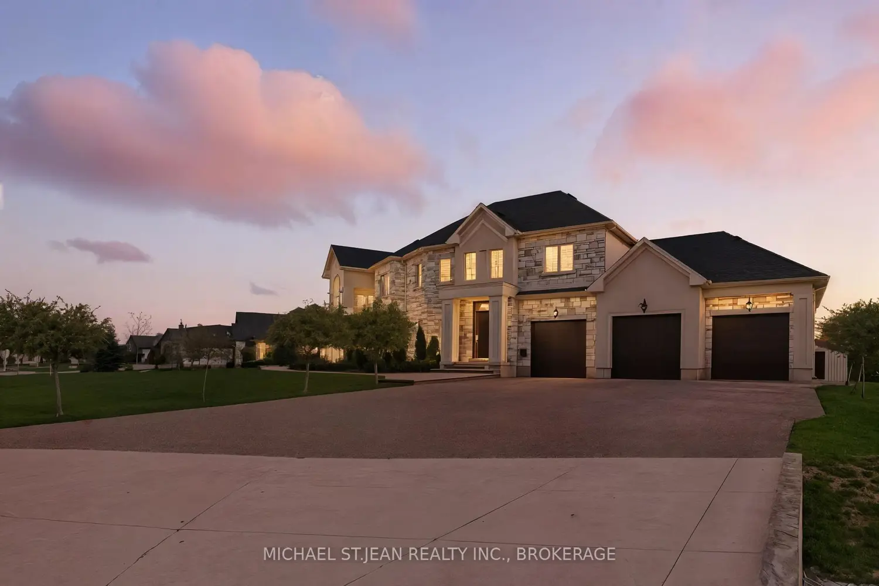
Introducing 5 Kramer Court, an exceptional custom-built home in Empire Country Estates offering over 5,000 sq.ft. of meticulously finished living space on a pristine 1.19- acre lot. The grand double-height foyer, crowned by Palladian windows, immediately impresses, complemented by soaring 10' and 18' ceilings on the main level, 9' ceilings throughout the upper and lower floors, 8' interior doors, exquisite chandeliers, custom wainscoting, and detailed crown moulding. The open-concept main floor is anchored by a chef's kitchen of remarkable scale, featuring full-height custom cabinetry, quartz counters and backsplash, a generous center island, built-in professional-grade appliances, and a walk-in pantry. Adjacent, the great room captivates with a 20' coffered ceiling, full-height windows framing serene garden views, and a commanding gas fireplace with custom built-ins. A formal dining room, private office, and secondary entry with mudroom complete the principal level. Upstairs, the elegant primary suite offers an expansive walk-in closet, spa-inspired 5-piece ensuite with dual vanities, and a private 15'x17' sundeck overlooking the landscaped grounds. Three additional bedrooms, a 5-piece bathroom, and a thoughtfully designed laundry room with built-in storage complete the upper level. The fully finished lower level presents a sprawling open recreation area, dedicated gym and den spaces, a large bedroom, 3-piece bath, ample storage, and walk-up access to the triple garage. Outdoors, multiple terraces provide elegant seating and dining areas, complemented by a cozy firepit, professionally landscaped gardens, fruit trees, and a 20'x15' insulated garden shed, creating a seamless blend of luxury, functionality, and refined estate living.
Property facts

Property type
Owner
Bedrooms
4
Bathrooms
4
Days on market
111 days

Features & amenities

Features & finishes
custom-built home
Empire Country Estates
over 5
000 sq.ft.
1.19-acre lot
grand double-height foyer
Palladian windows
10' and 18' ceilings on main
9' ceilings upper/lower
8' interior doors
chandeliers
wainscoting
crown moulding
chef's kitchen with full-height cabinetry
quartz counters and backsplash
large center island
professional-grade appliances
walk-in pantry
great room with 20' coffered ceiling
gas fireplace with built-ins
formal dining room
private office
secondary entry with mudroom
primary suite with walk-in closet
5-piece ensuite
sundeck
three additional bedrooms
5-piece bathroom
laundry room with built-in storage
fully finished lower level with recreation area
gym and den spaces
a large bedroom
3-piece bath
walk-up to triple garage
outdoor terraces
firepit
landscaped gardens
fruit trees
insulated garden shed (20'x15')

Location

Map unavailable
Approximate location · exact address shared on inquiry

Similar homes nearby

26 Lillian Way, Haldimand, ON, N3W 2G9
For Sale
CAD899,000
26 Lillian Way, Haldimand, ON, N3W 2G9
4 bd 4 ba Detached
Haldimand
Listed by GLOBAL BRICKS EXECUTIVE HOMES REALTY
187 Lilac Circle, Haldimand, ON, N3W 0H5
For Rent
CAD3,250/mo
187 Lilac Circle, Haldimand, ON, N3W 0H5
4 bd 3 ba Detached
Haldimand
Listed by EXP REALTY
Photos coming soon
For Sale
CAD2,799,999
6 bd 6 ba Vacant
Haldimand
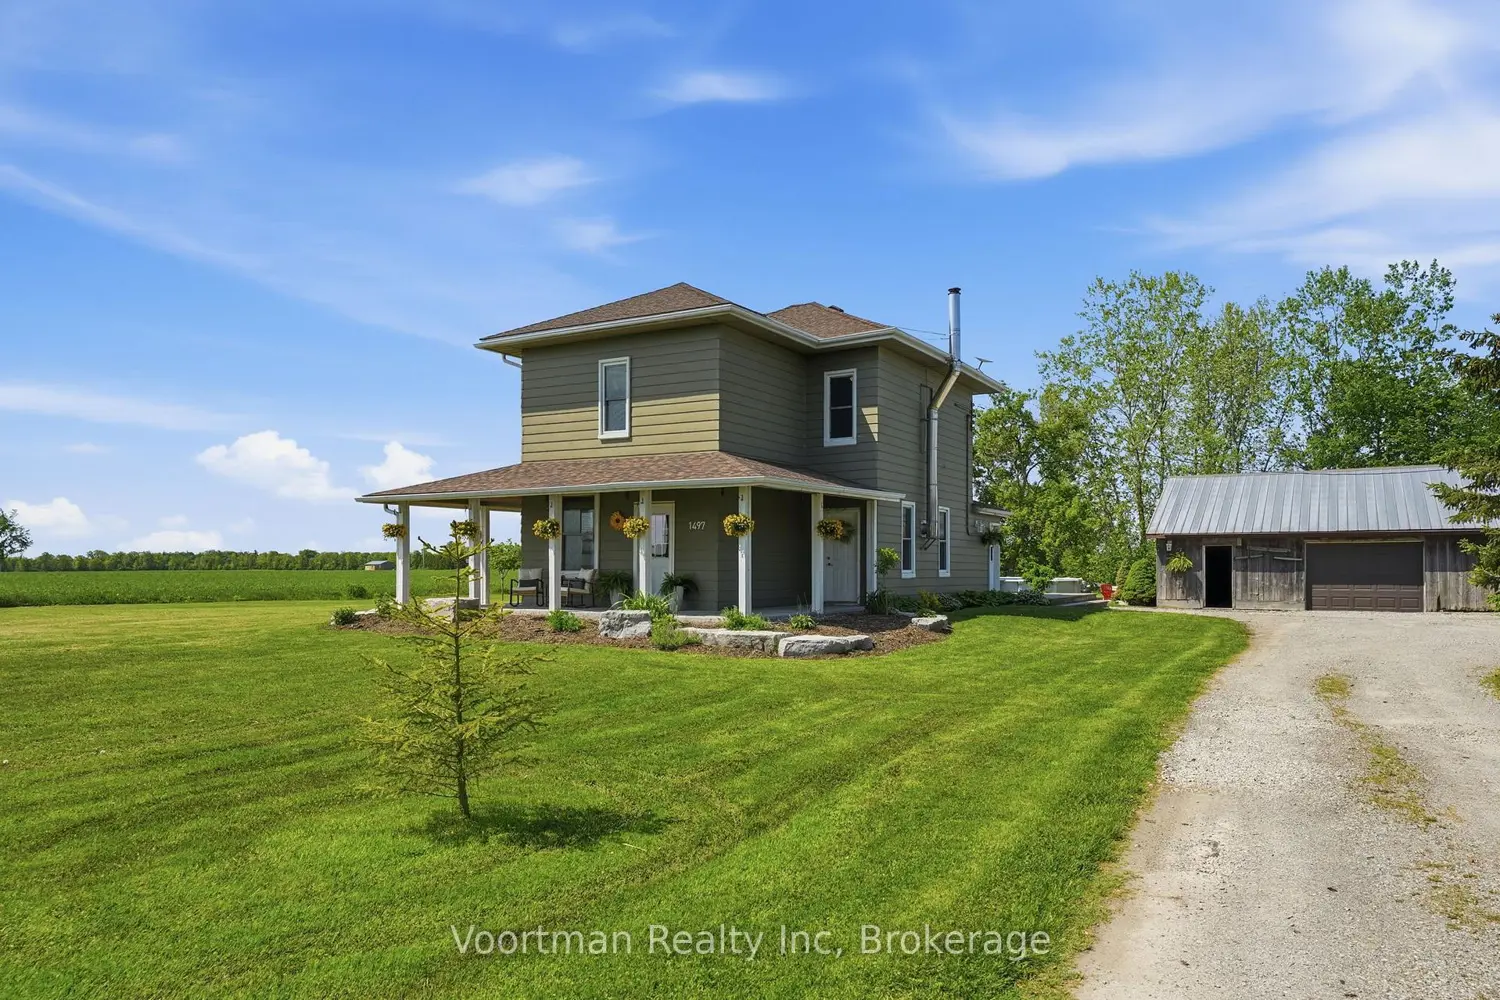
1497 County Line
For Sale
CAD649,899
1497 County Line
3 bd 2 ba Owner
Haldimand
Photos coming soon
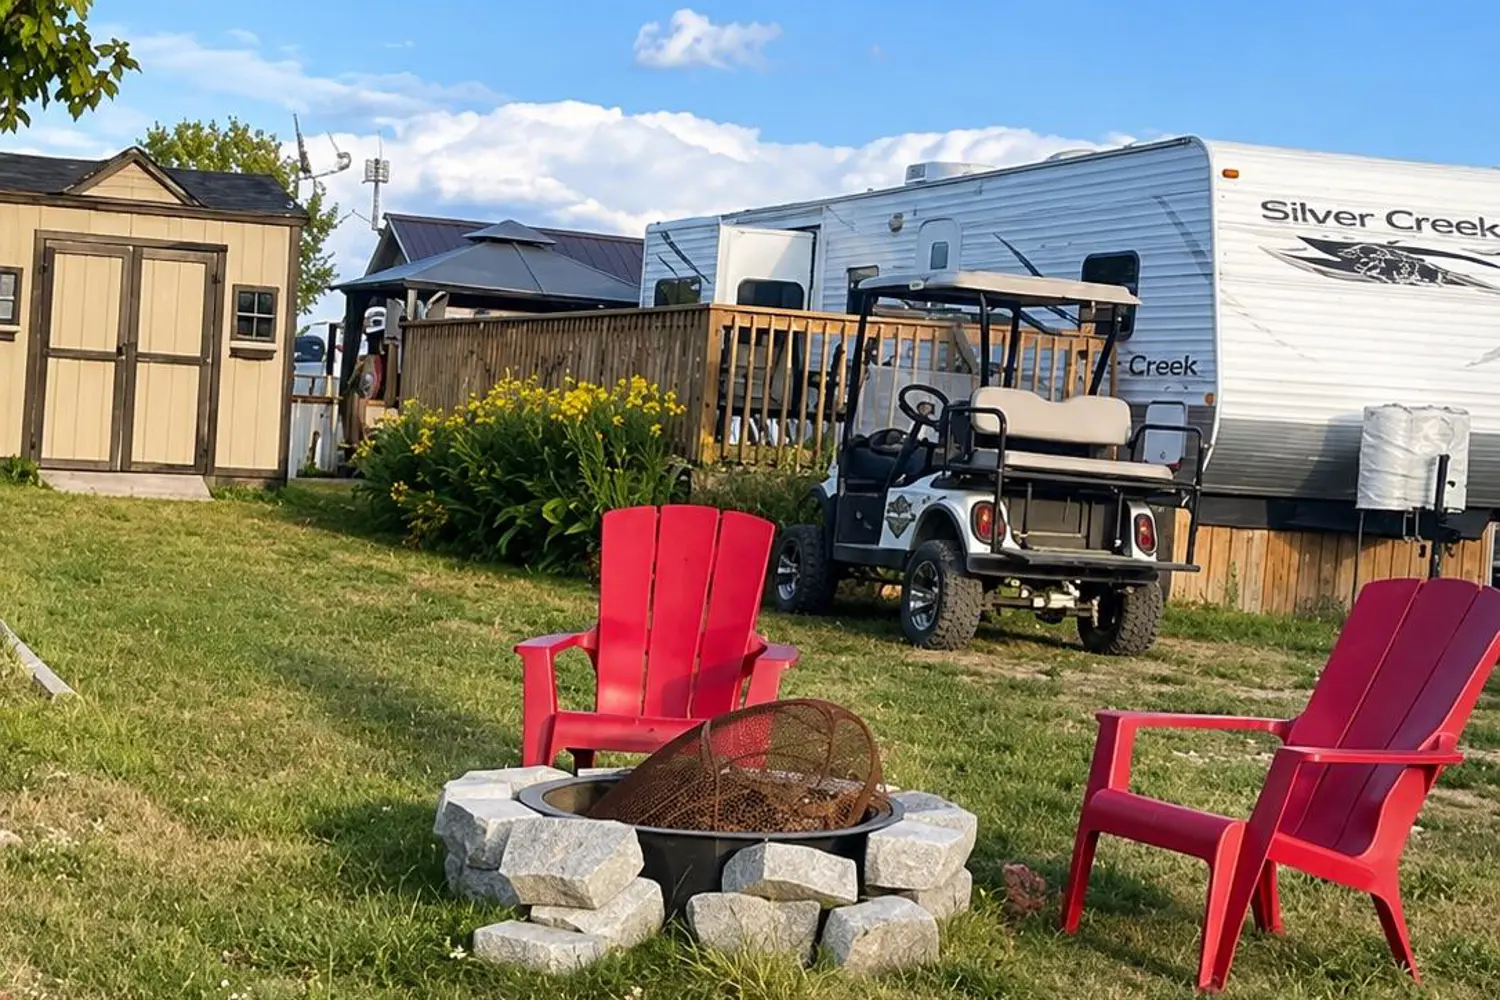
For Sale
CAD27,900
1 bd 1 ba Vacant
Haldimand
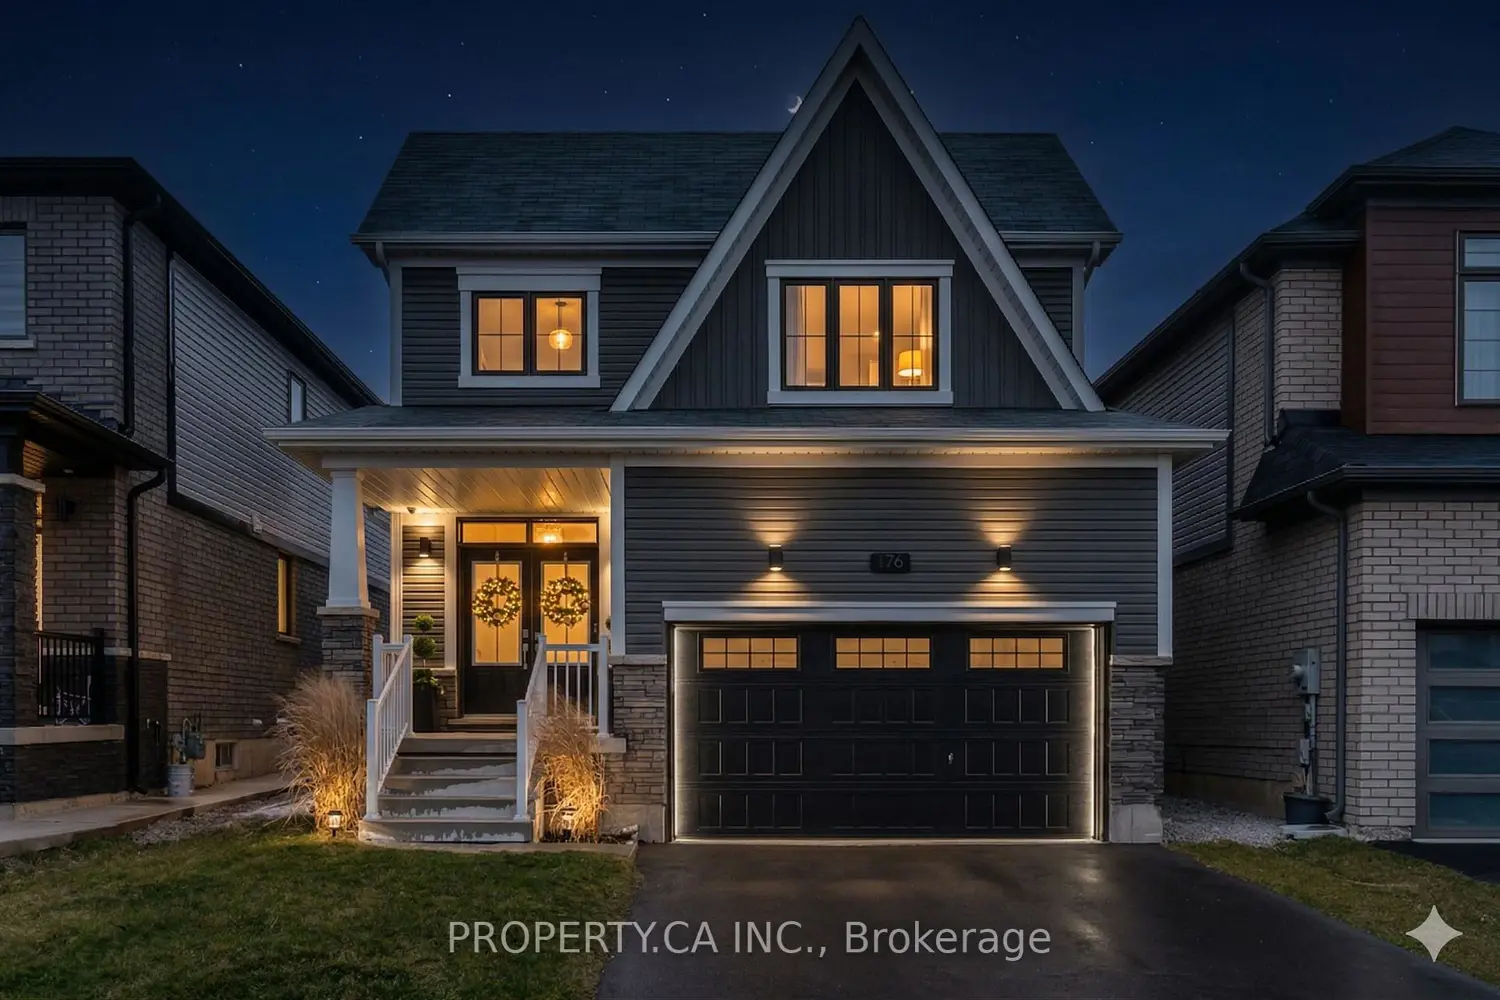
176 Whithorn Crescent
For Sale
CAD779,000
176 Whithorn Crescent
5 bd 4 ba Owner
Haldimand
420 Concession Road 2 Road, Haldimand, ON, N0A 1R0
For Rent
Price on request
420 Concession Road 2 Road, Haldimand, ON, N0A 1R0
Studio Detached
Haldimand
108 Lakeside Drive, Haldimand, ON, N0A 1L0
For Sale
CAD869,900
108 Lakeside Drive, Haldimand, ON, N0A 1L0
1 bd 2 ba Detached
Haldimand
Listed by RE/MAX ESCARPMENT REALTY INC
CAD2,399,000
4 bd · 4 ba
Contact agent
Listed by agent
Contact this agent
Log in Sign up