Log in Sign up
Back to search Home Countries United States Sutton 5 Putnam Hill Rd, Sutton, MA, 01590
$749,900

5 Putnam Hill Rd, Sutton, MA, 01590

5 Putnam Hill Rd, Sutton, MA, 01590
5 beds 3.5 baths single family

Property facts

Property type
single family
Bedrooms
5
Bathrooms
3.5
Lot size
102802 sqft

Only details supplied with this listing are shown. Ask the listing contact to confirm measurements, taxes and costs.

About this home

Single Family in Sutton, MA - Bedrooms: 5 - Bathrooms: 3.5 - Area: 3175 sqft - Year Built: 1724 - Lot: 102802 sqft

Listing Agent: Johanna Larson Ameen Brokerage: Prospective Realty Inc

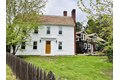
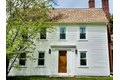
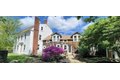
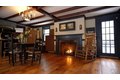
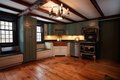
MOTIVATED SELLER!! Stunning Dutch Gambrel offering the perfect blend of antique charm and modern living. Original exposed beams and wide pine floors highlight the homes rich history, while extensive renovations provide move-in-ready comfort. With 5 bedrooms, 3.5 baths and dual staircases the home offers space and flexibility. Multiple propane fireplaces enhance the warmth and character. Custom kitchen with soapstone counters, copper sink and reproduction stove that offers gas cook top with electric oven for ease of use while maintaining aesthetics. Main floor offers mudroom, oversized utility room with a half bath providing ample storage. Outdoors, there is a barn with paddocks, underground fence system and acres of mature landscaping. New England stone walls highlight the boundary and adds to the tranquil feel of the yard. In-ground pool area is overlooked by a patio that is accessed from the kitchen, perfect for entertaining. No detail has been overlooked, a must see property.

Features & amenities

Features & finishes
Bedrooms: 5
Primary Bedroom Level: Second
Bedroom 2 Level: Second
Bedroom 3 Level: Second
Bedroom 4 Level: Second
Bedroom 5 Level: Second
Total Rooms: 10
Basement Features: Full
Crawl Space
Interior Entry
Bulkhead
Sump Pump
Concrete
Living Room Level: First
Office/Study Room Level: First
Total Bathrooms: 3.5
Full Bathrooms: 3
1/2 Bathrooms: 1
Bathroom 1 Level: First
Bathroom 2 Level: Second
Bathroom 3 Level: Second
Bathroom
Mud Room
Office
Play Room
Walk-up Attic
Door Features: Insulated Doors
Flooring: Tile
Marble
Pine
Window Features: Insulated Windows
Water Heater
Tankless Water Heater
Range
Dishwasher
Refrigerator
Washer
Dryer
Water Treatment
Laundry Features: First Floor
Electric Dryer Hookup
Washer Hookup
Cooling Features: Window Unit(s)
Heating Features: Baseboard
Natural Gas
Propane
Heating: Yes
Number of Fireplaces: 3
Dining Room Level: First
Kitchen Level: First
Deck
Patio
Pool - Inground
Rain Gutters
Barn/Stable
Paddock

Location

If the interactive map is unavailable, open the supplied location in maps.

Open location in maps

The pin uses coordinates supplied with this listing. Confirm the exact location with the listing contact.

Listing information

Original source
www.realtor.com
Listing / MLS reference
73477399
Added to Mirror

Added and updated dates describe the Mirror record. Source publication and verification dates are shown separately when known; none establishes time on market. Confirm current price and availability with the listing contact.

View original listing

Similar homes nearby

4 Herbert Dr Unit B, Sutton, MA, 01590
For Sale
$450,000
4 Herbert Dr Unit B, Sutton, MA, 01590
2 bd 2 ba condos
Sutton
Listed by Coldwell Banker Realty - Worcester
$749,900
5 beds · 3.5 baths
Log in Sign up