5 Sherwood Dr, Billerica, MA, 01862
Property Details
4
3
single family
Description
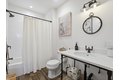
Single Family in Billerica, MA - Bedrooms: 4 - Bathrooms: 3 - Area: 5115 sqft - Year Built: 2016 - Lot: 1 sqft
Listing Agent: Maryann Ferguson Brokerage: Laer Realty Partners
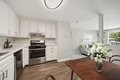
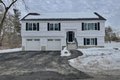
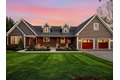
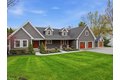
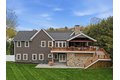
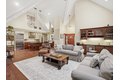
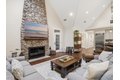
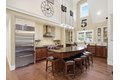
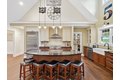
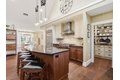
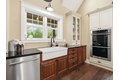
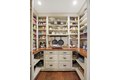
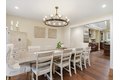
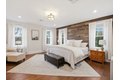
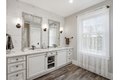
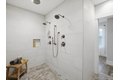
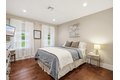
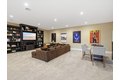
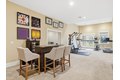
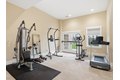
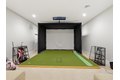
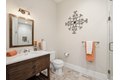
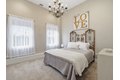
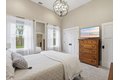
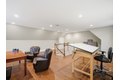
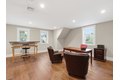
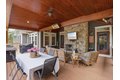
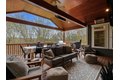
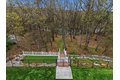
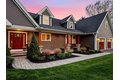
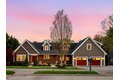
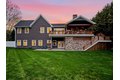
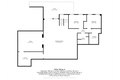
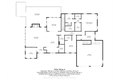
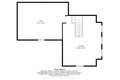
Welcome to a stunning custom-built Cape on a private lot overlooking the serene Concord River. Inside features a dramatic stone fireplace and abundant space for gathering and entertaining. The chef's kitchen impresses with a Wolf Cooktop, Sub-Zero Refrigerator, a double oven, an oversized breakfast bar, and a walk-in pantry. Step outside to a beautifully landscaped yard and a massive Trex and wood back deck, perfect for entertaining or unwinding. Featuring ample space for dining, lounging, and enjoying peaceful views, complete with a stone fireplace and space heaters for year-round enjoyment. The home also offers a heated two-car garage and a finished lower level that truly elevates the property. Here, you'll find an additional family room with soaring 10-foot ceilings, additional two bedrooms, a full bath, custom entertainment center, and a golf simulator. Offering a rare combination of luxury and tranquility, this home is more than just a place to live-the only thing missing is you.
Location
Address
5 Sherwood Dr, Billerica, MA, 01862
City
Billerica
Features and Finishes
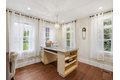
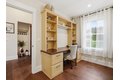
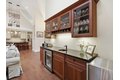
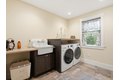
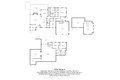
Total Rooms: 11, Basement Features: Full, Finished, Walk-Out Access, Interior Entry, Family Room Dimensions: 29' x 34', Living Room Dimensions: 21' x 20', Family Room Sqft: 986, Living Room Sqft: 420, Office/Study Room Sqft: 121, Family Room Level: Basement, Living Room Level: First, Office/Study Room Level: First, Family Room Features: Closet/Cabinets - Custom Built, Flooring - Wall to Wall Carpet, Exterior Access, Recessed Lighting, Living Room Features: Skylight, Ceiling Fan(s), Vaulted Ceiling(s), Wet Bar, Cable Hookup, Exterior Access, Open Floorplan, Recessed Lighting, Lighting - Overhead, Flooring - Engineered Hardwood, Office/Study Room Features: Recessed Lighting, Lighting - Overhead, Flooring - Engineered Hardwood, Electric Water Heater, Water Heater, Range, Oven, Dishwasher, Microwave, Refrigerator, Washer, Dryer, Range Hood, Plumbed For Ice Maker, Laundry Features: Laundry Closet, Closet/Cabinets - Custom Built, Flooring - Stone/Ceramic Tile, Gas Dryer Hookup, Washer Hookup
Legal Notice
Our comprehensive database is populated by our meticulous research and analysis of public data. MirrorRealEstate strives for accuracy and we make every effort to verify the information. However, MirrorRealEstate is not liable for the use or misuse of the site's information. The information displayed on MirrorRealEstate.com is for reference only.