5 Sissons Way
Property facts
- Property type
- Vacant
- Bedrooms
- 3
- Bathrooms
- 3
- Parking
- private
- Taxes (as supplied)
- 2025
Only details supplied with this listing are shown. Ask the listing contact to confirm measurements, taxes and costs.
About this home
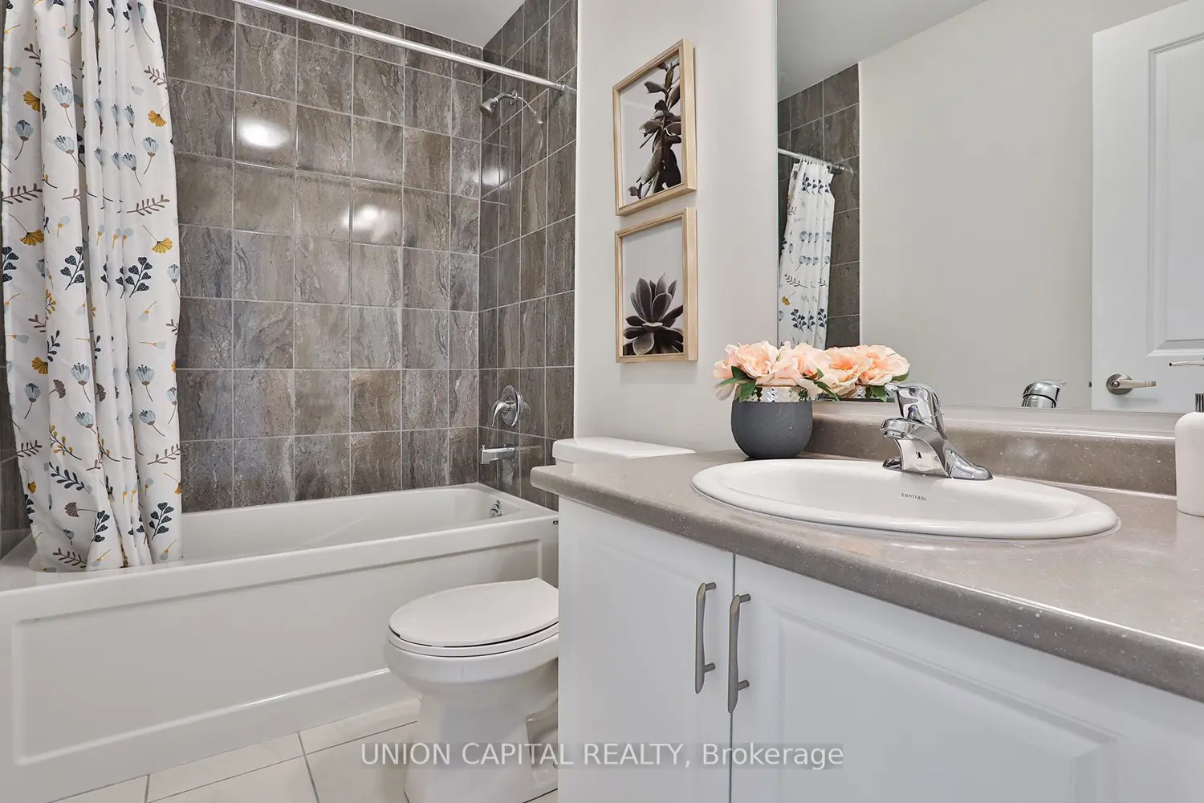
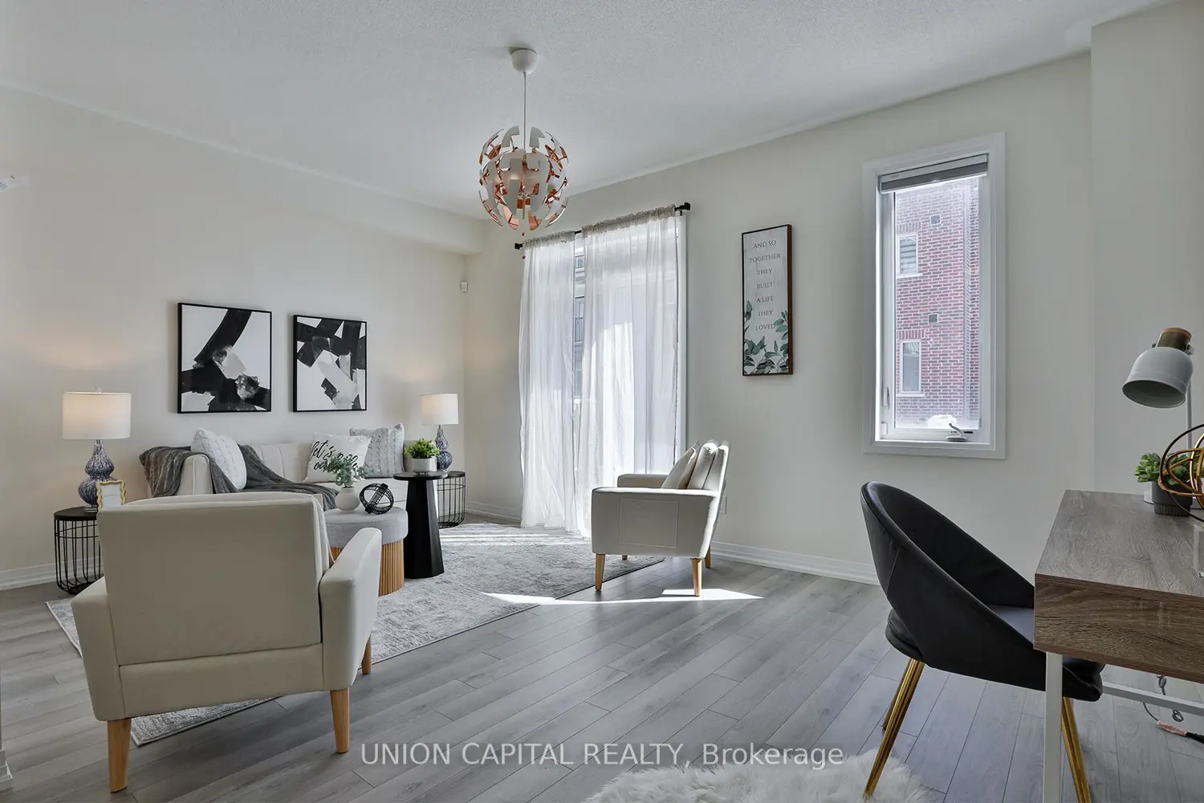
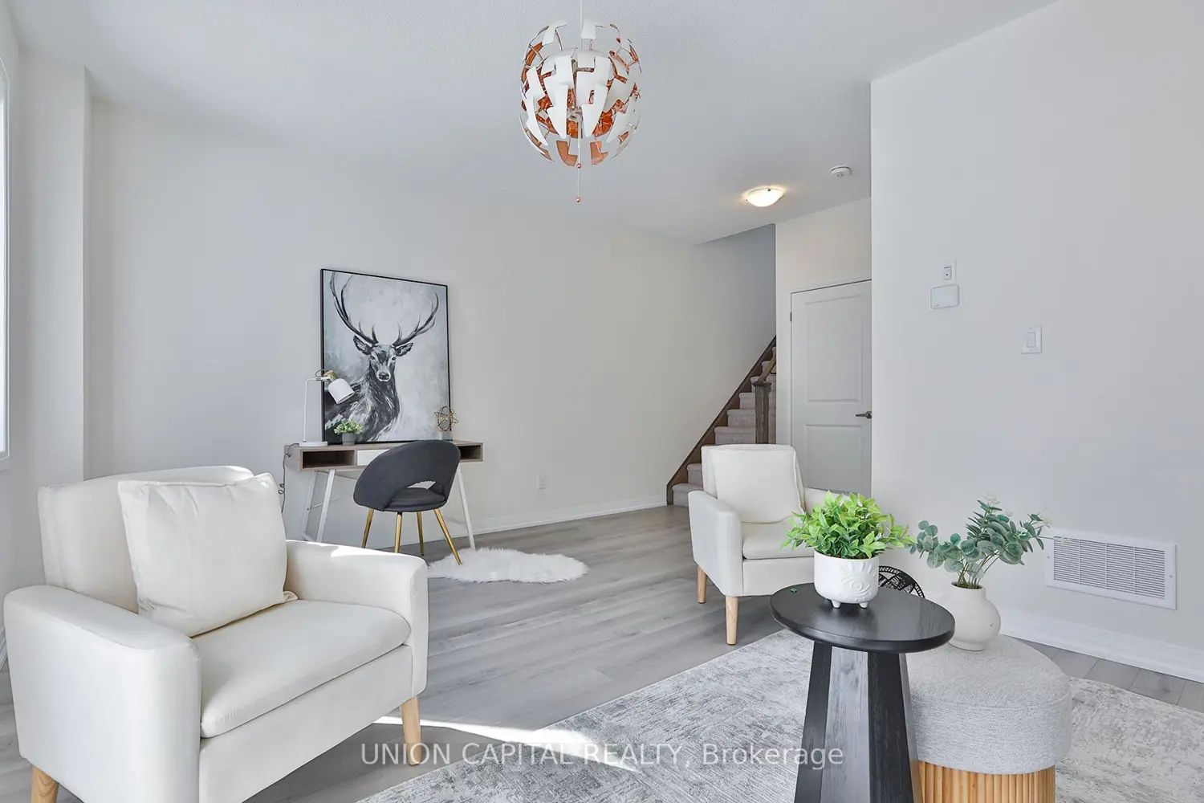
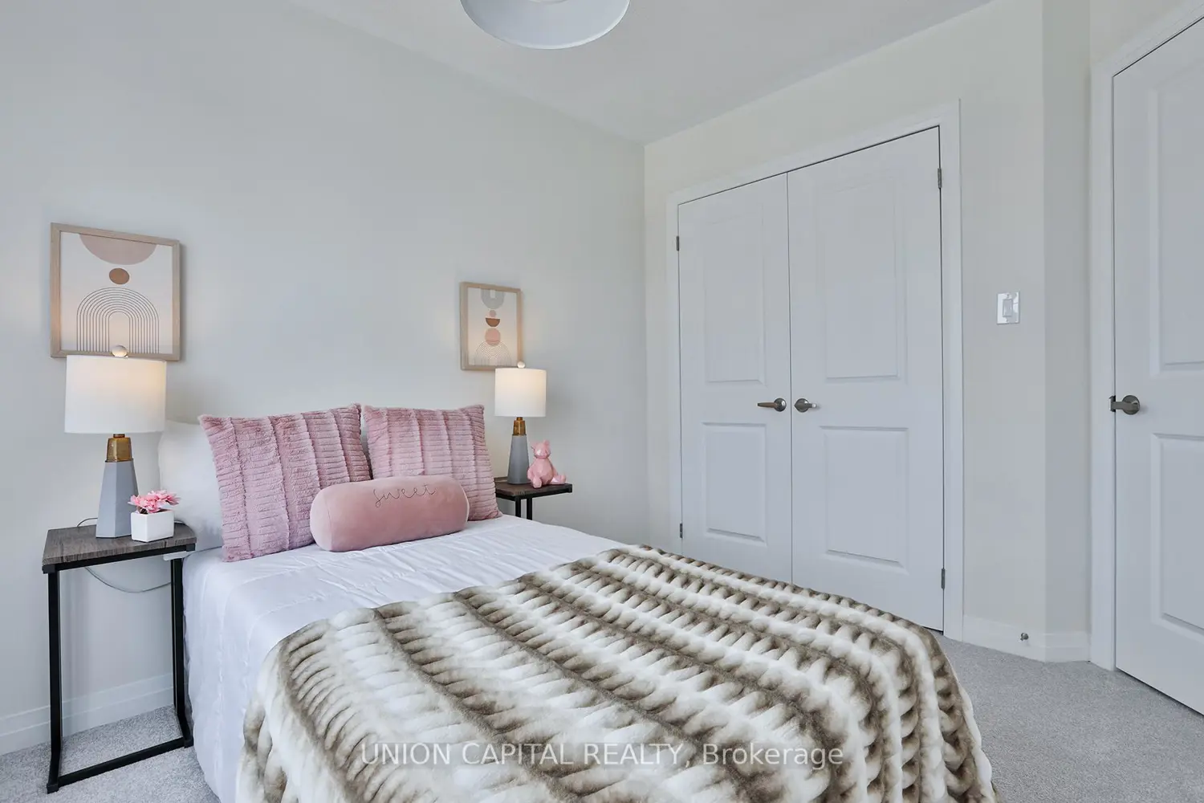
Welcome to 5 Sissons Way, a BRAND NEW, NEVER LIVED-IN Townhome. This LUXURY home is nestled in the neighbourhood of Cedar Grove, offering PEACE and QUIET, while maintaining UNBEATABLE convenience to all your lifestyle needs. Featuring over 1800 SQ FT of living space, it is THOUGHTFULLY designed with OPEN CONCEPT layout - flowing wonderfully from the Dining Room to Kitchen to Living/Family Room. The Kitchen has beautiful UPGRADES including upgraded BACKSPLASH, KITCHEN FAUCET, LIGHT FIXTURE and upgraded GRANITE COUNTERTOPS, making it the CENTRE of the home and incredible for entertainment! Here are some ADDITIONAL Upgrades you can find: NO POPCORN ceiling on the 2nd floor where the living room is, upgraded FLOOR colour that matches the upgraded RAILINGS throughout. The Range Hood, Master Bathroom Shower Spotlight and various Electrical Light Fixtures are also upgraded. LAUNDRY is also on the SAME FLOOR as the BEDROOMS. Master Bedroom has 5 PIECE Ensuite Bathroom. There is also a WALKOUT to the backyard and the versatile room attached can be used as a home office, reading room, extra bedroom or overall additional family space. It's a stunning home, perfect for ANY Family!
Location
Map coordinates have not been supplied for this listing.
Search the supplied address in mapsListing information
- Original source
- markham.listing.ca
- Added to Mirror
Added and updated dates describe the Mirror record. Source publication and verification dates are shown separately when known; none establishes time on market. Confirm current price and availability with the listing contact.
View original listingSimilar homes nearby