For Sale
AUD1
26 Samoa Court, West Lakes SA 5021
3 bd
2 ba
House
West Lakes
Listed by Sharon Gray
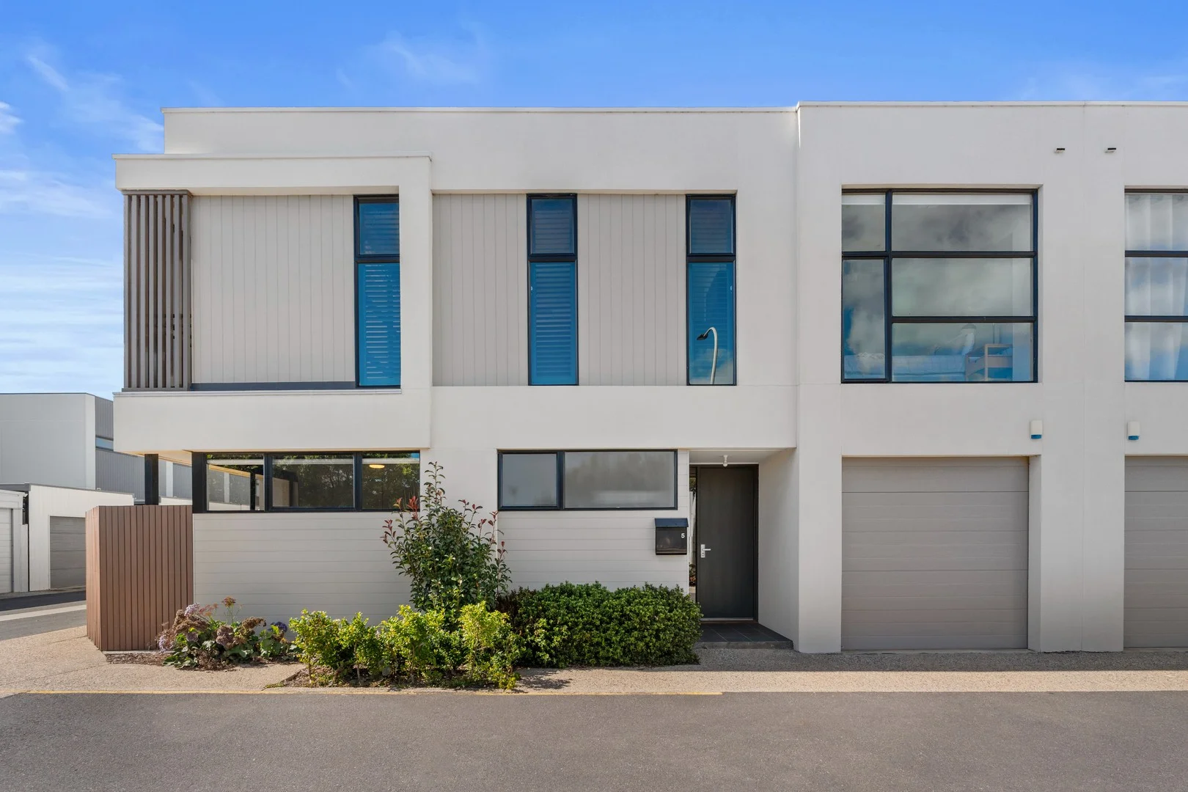

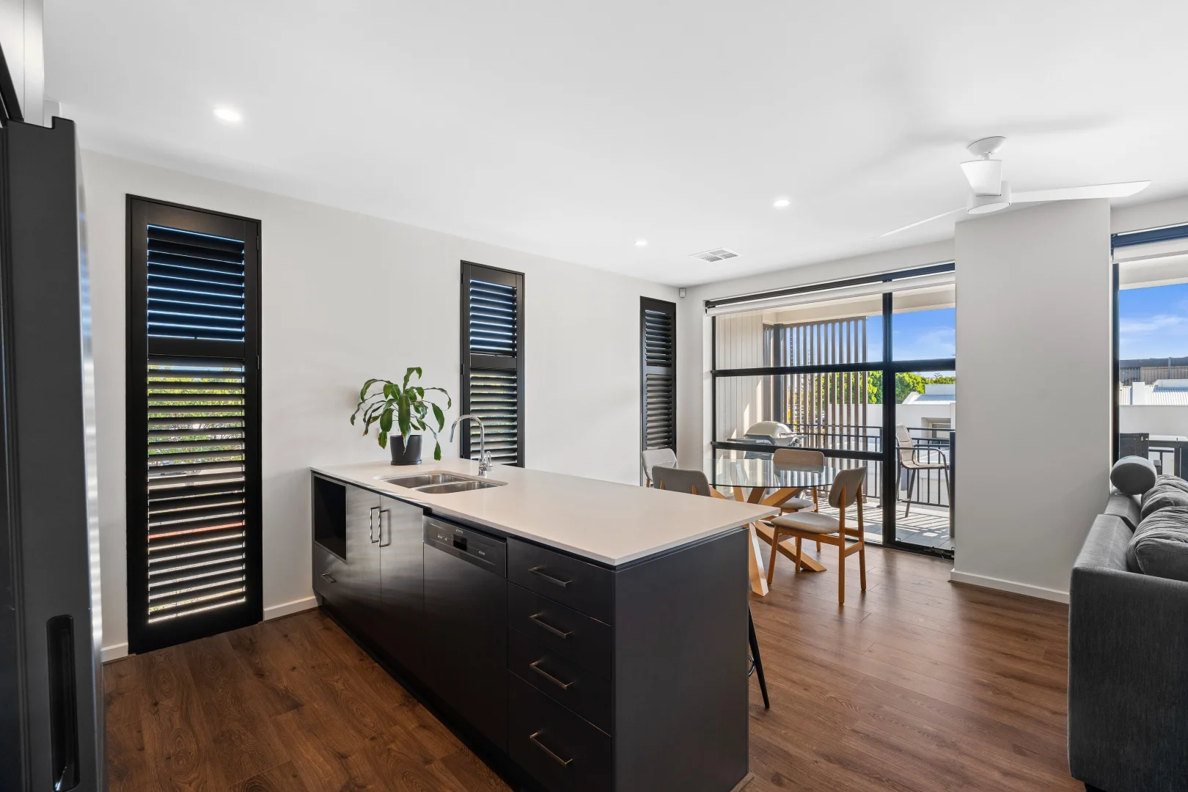
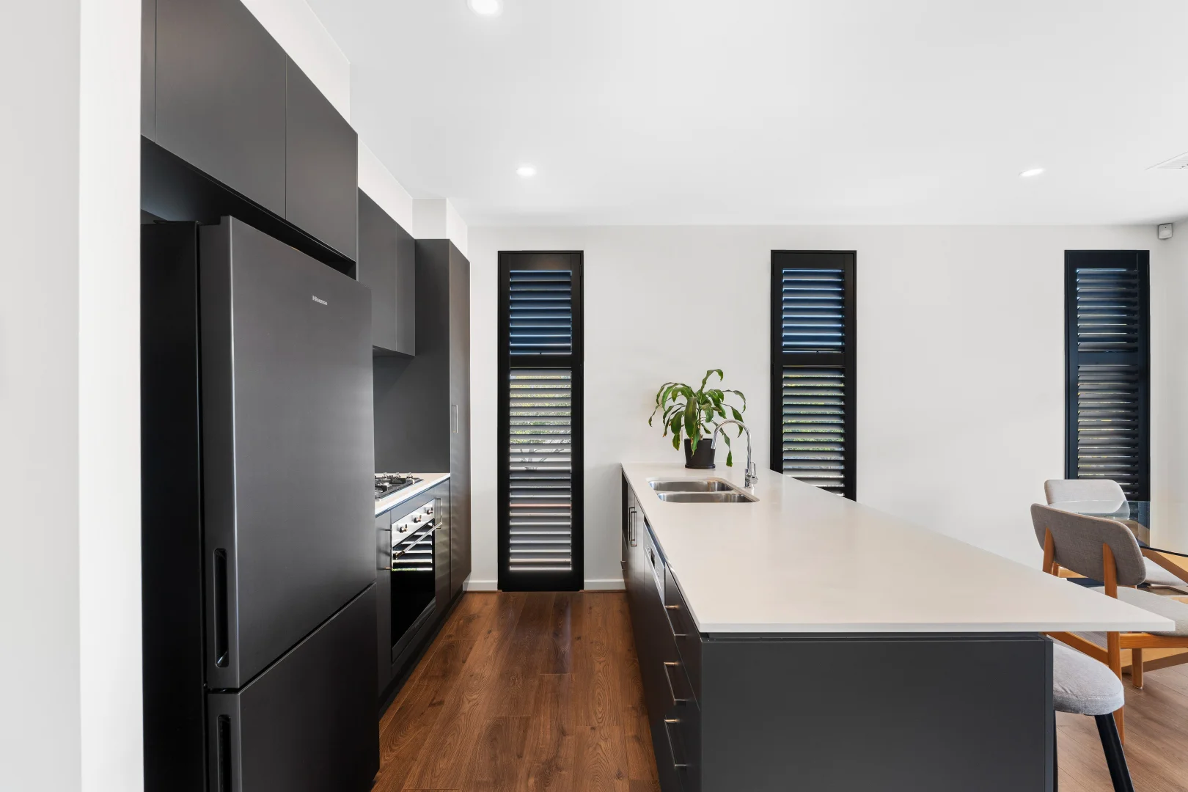
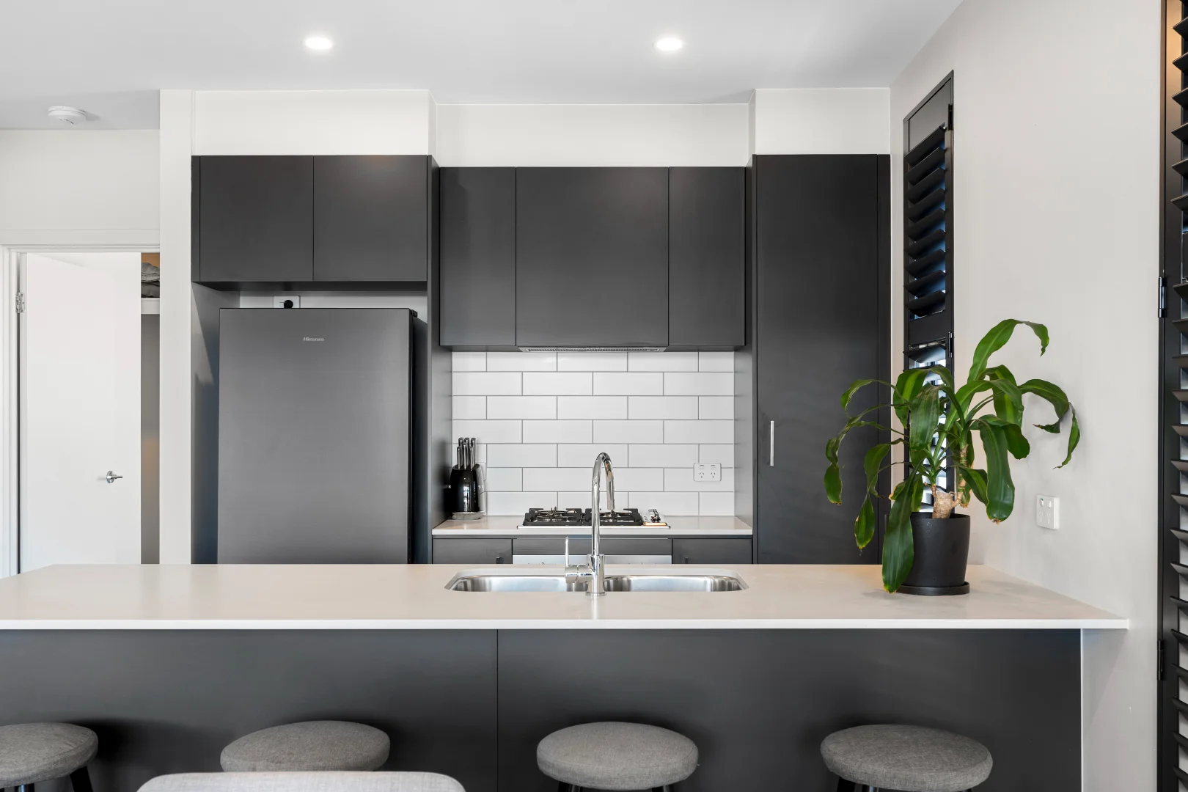
Property Details: • Type: House
• Bedrooms: 2 • Bathrooms: 2
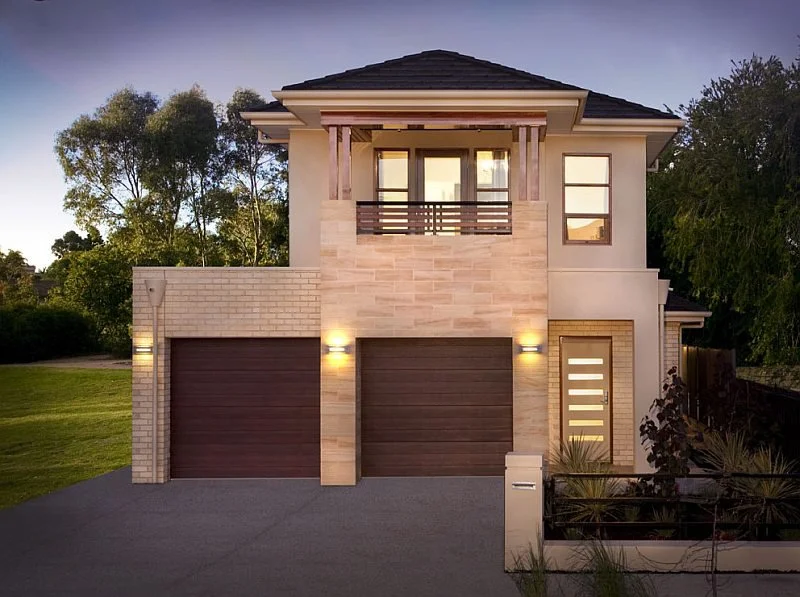
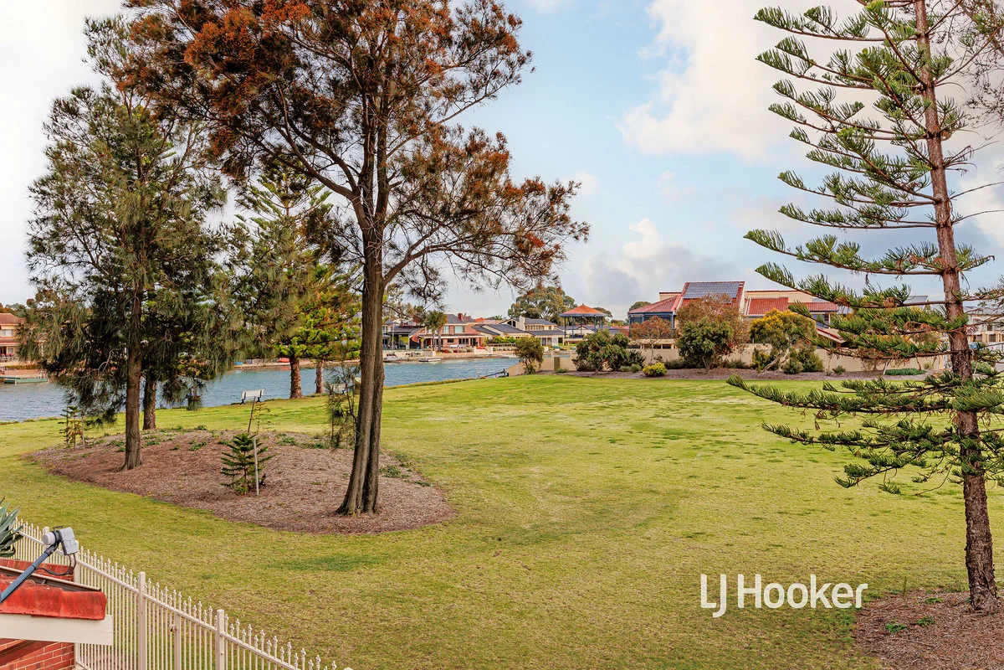
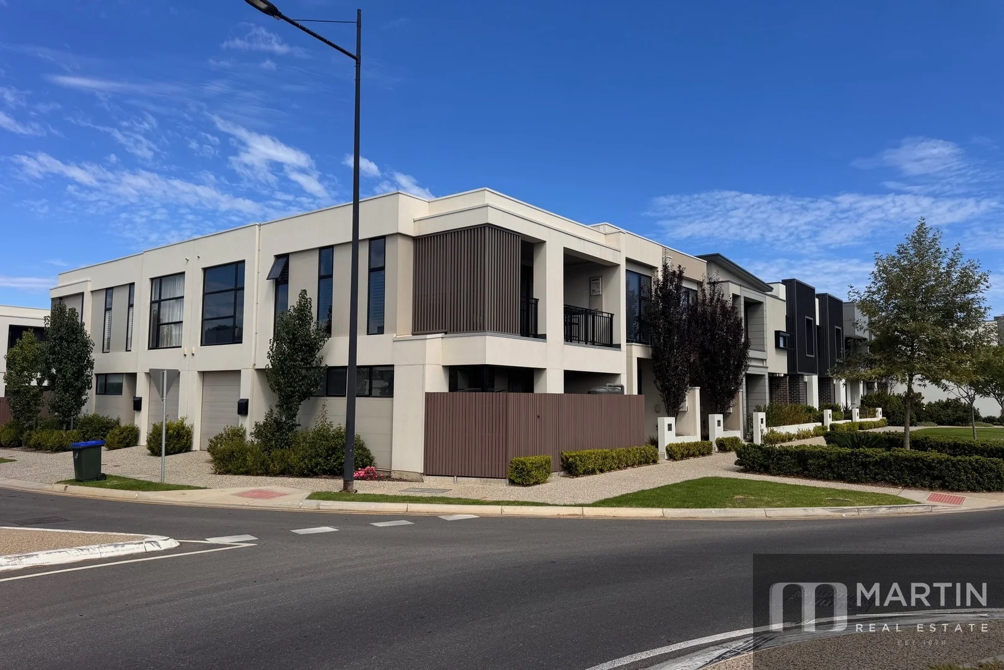
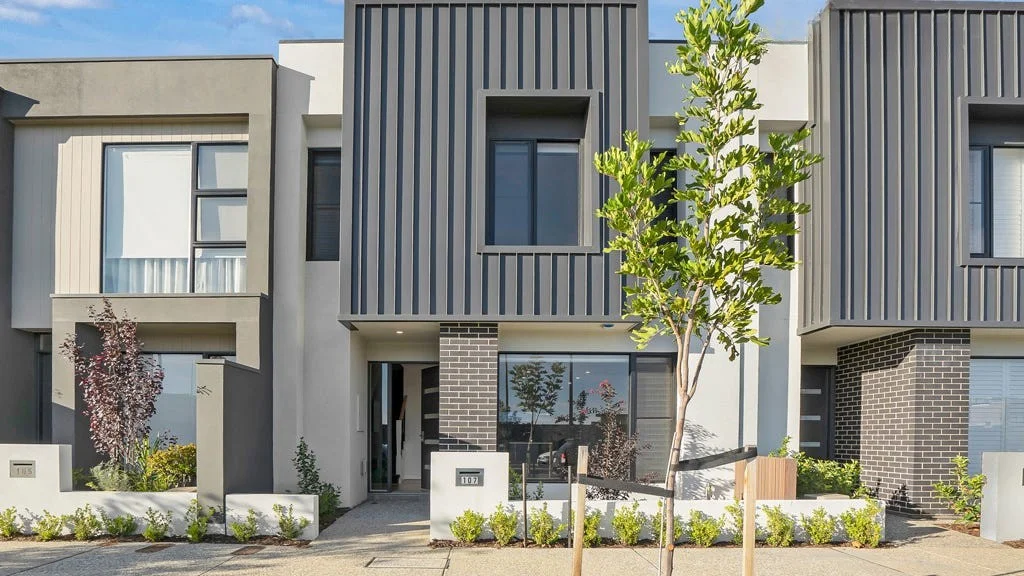
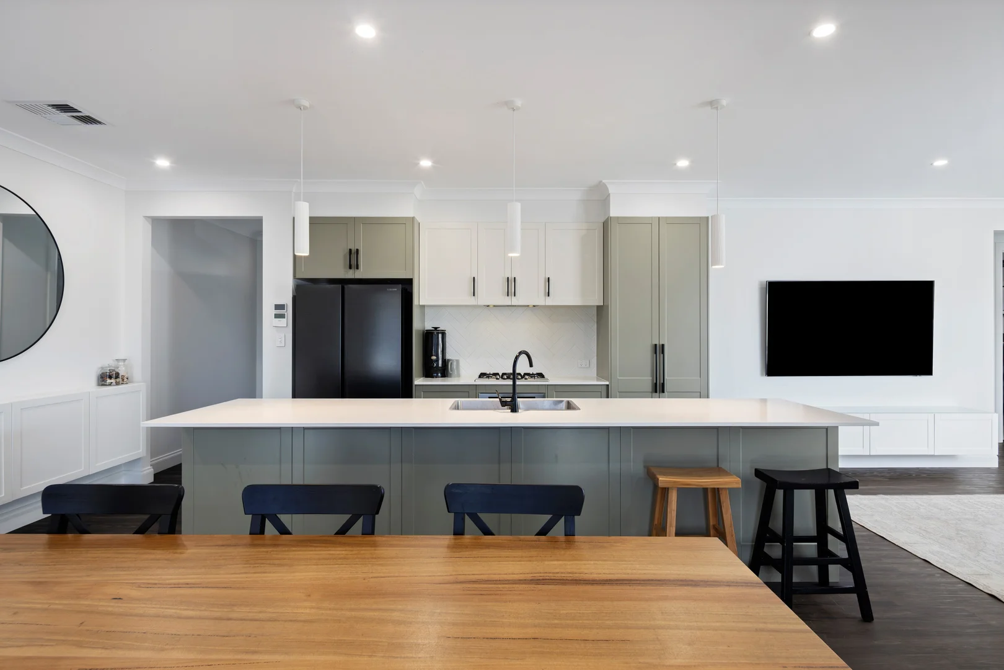
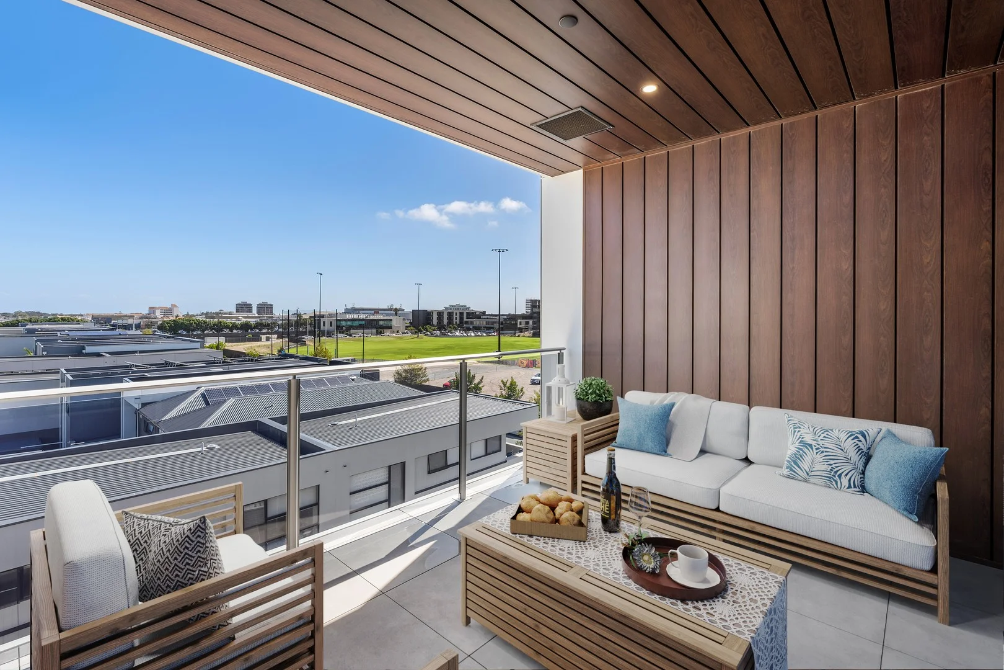
Description: Best Offers By Tuesday 12th May at 5pm (unless sold prior) Set within the ever-popular West development, 5 Walter Lane delivers a home that flows, flexes, and makes every square metre count, just moments from the water's edge. Behind its sleek terrace façade, the layout opens with intent. The lower level sets the tone for flexibility, carving out a private zone where a guest bedroom, bathroom, and a light-filled study with courtyard access adapt to your demands. The upper floor shifts into social mode. Open-plan living unfolds in one fluid sweep, spilling onto a sunlit balcony that captures the morning glow and extends your entertaining footprint seamlessly. At its centre, a monochrome kitchen makes a confident statement, with stone benchtops, matte black cabinetry, subway tiling, and a full suite of Smeg appliances combining to deliver equal parts style and substance. A main bedroom suite keeps things calm and considered, pairing a walk-in robe with a private ensuite to deliver a retreat that feels quietly removed from it all. Every detail has been dialled in for ease, with ducted reverse cycle air conditioning, ceiling fans, secure garaging, under-stair storage, and a rainwater tank all layering practicality into the design. And then there's the lifestyle. Tee off at Grange, West Lakes, or Royal Adelaide, wander to Westfield for shopping and dining, or spend your downtime by the water. Zoned for West Lakes Shore School and Seaton High, with a straight run to the CBD in under 30 minutes, everything sits exactly where it should. Low-maintenance, high-impact, and perfectly placed 5 Walter Lane doesn't miss a beat. More to love: C2022 townhouse by Scott Salisbury Homes Ultra-low maintenance allotment Secure single garage with auto panel lift door Laundry provisions to garage Gated side access to courtyard Ducted reverse cycle air-conditioning Ceiling fans Timber-look floors, with plush carpets to bedrooms Neutral colour palette High square set ceilings Under stair storage and built-in robes Exposed aggregate outdoor paving Plantation shutters to living Rainwater tank Downlighting Rheem gas instantaneous hot water service Specifications: CT / 6253/806 Council / Charles Sturt Zoning / UN Built / 2022 Land / 96m2 (approx.) Council Rates / $1,384pa Emergency Services Levy / $136.25pa SA Water / $176.70pq Estimated rental assessment / $690 to $720 per week / Written rental assessment can be provided upon request Nearby Schools / West Lakes Shore School, Hendon P.S, Grange P.S, Alberton P.S, Westport P.S, Seaton H.S, Findon H.S Disclaimer: All information provided has been obtained from sources we believe to be accurate, however, we cannot guarantee the information is accurate and we accept no liability for any errors or omissions (including but not limited to a property's land size, floor plans and size, building age and condition). Interested parties should make their own enquiries and obtain their own legal and financial advice. Should this property be scheduled for auction, the Vendor's Statement may be inspected at any Harris Real Estate office for 3 consecutive business days immediately preceding the auction and at the auction for 30 minutes before it starts. RLA | 343664