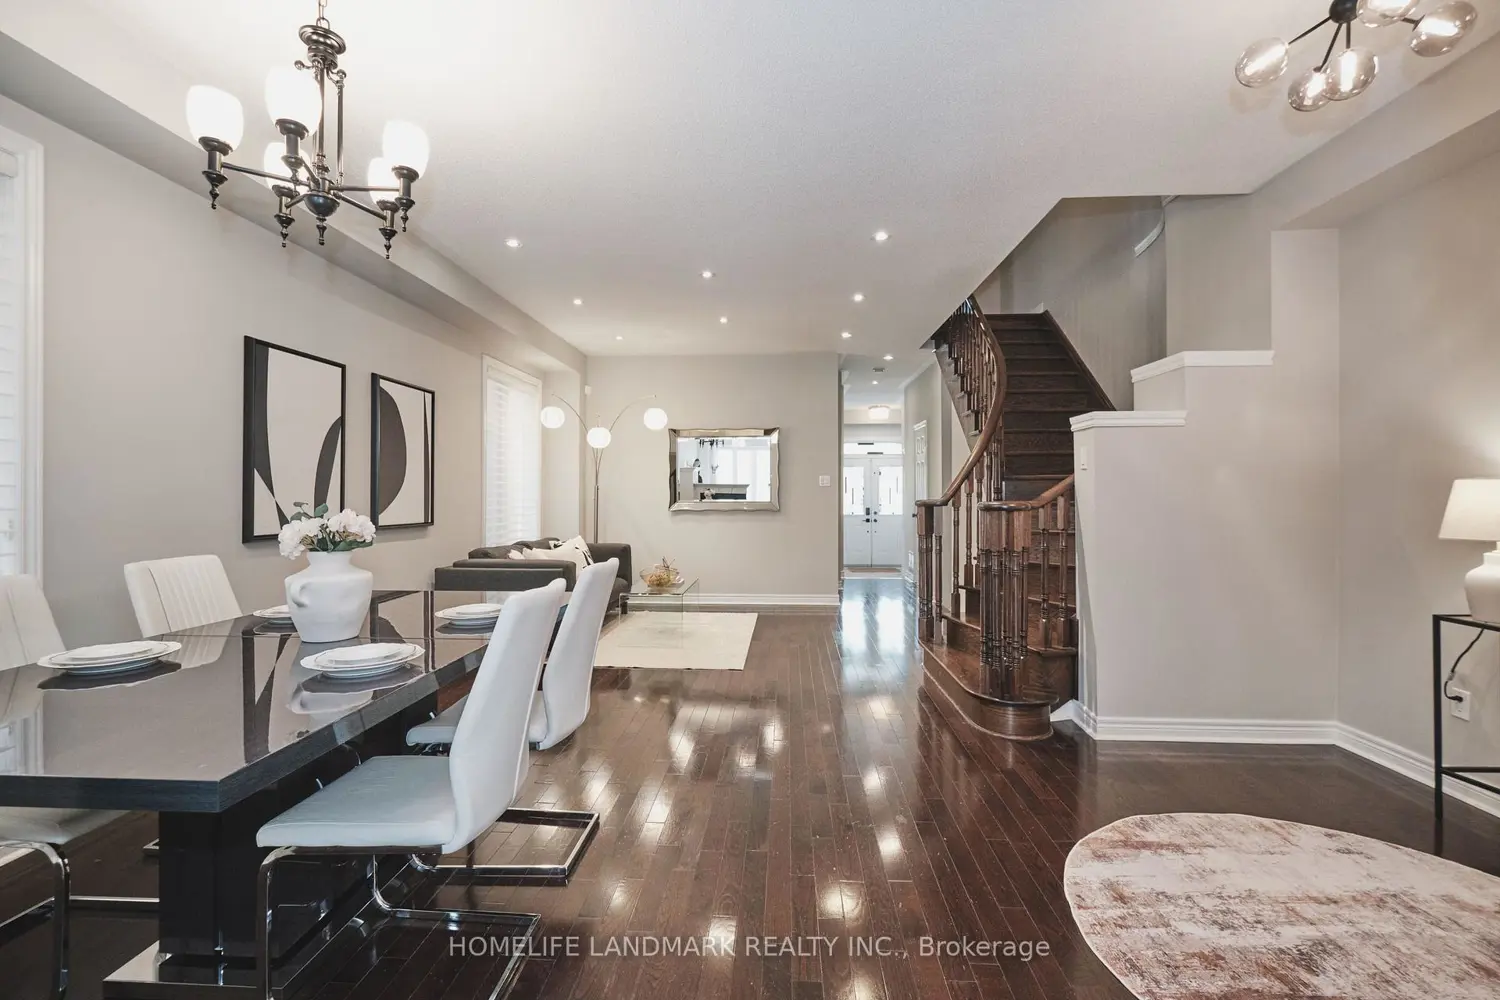
50 Carrier Crescent
Property facts
- Property type
- Owner
- Bedrooms
- 4
- Bathrooms
- 3
- Parking
- private
- Taxes (as supplied)
- 2025
Only details supplied with this listing are shown. Ask the listing contact to confirm measurements, taxes and costs.
About this home
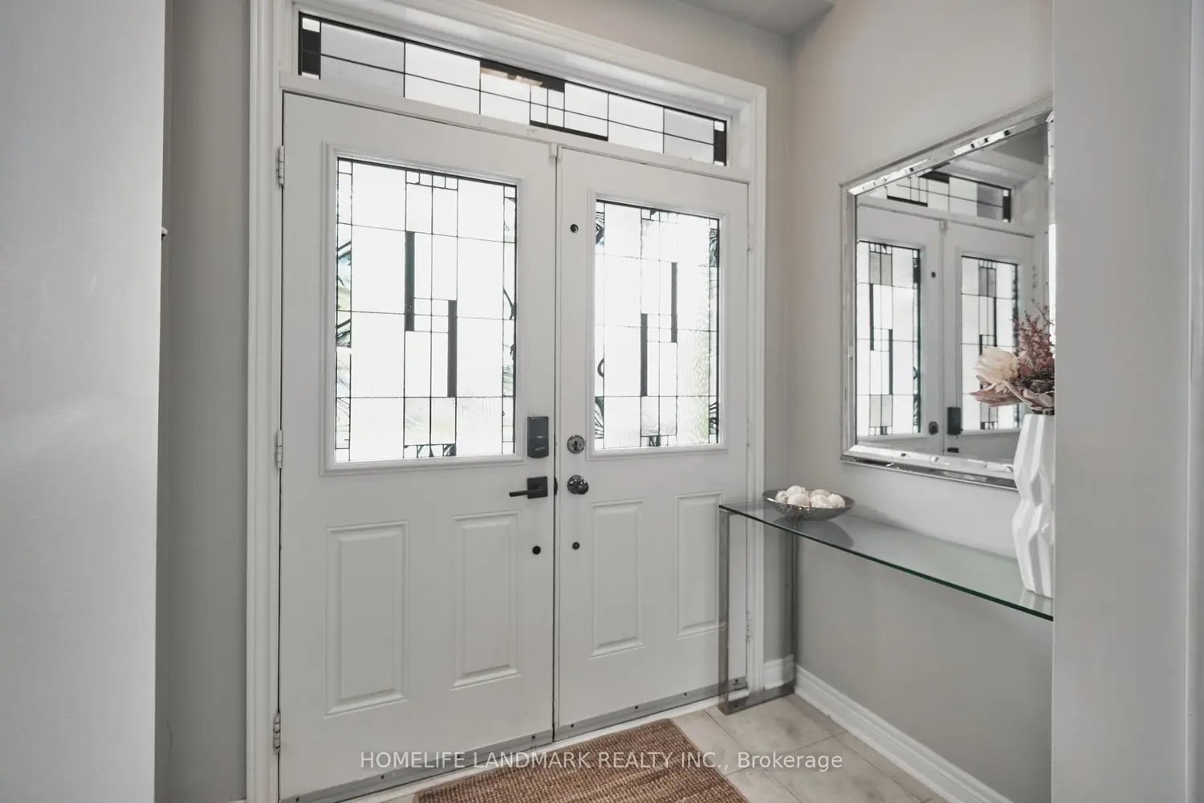
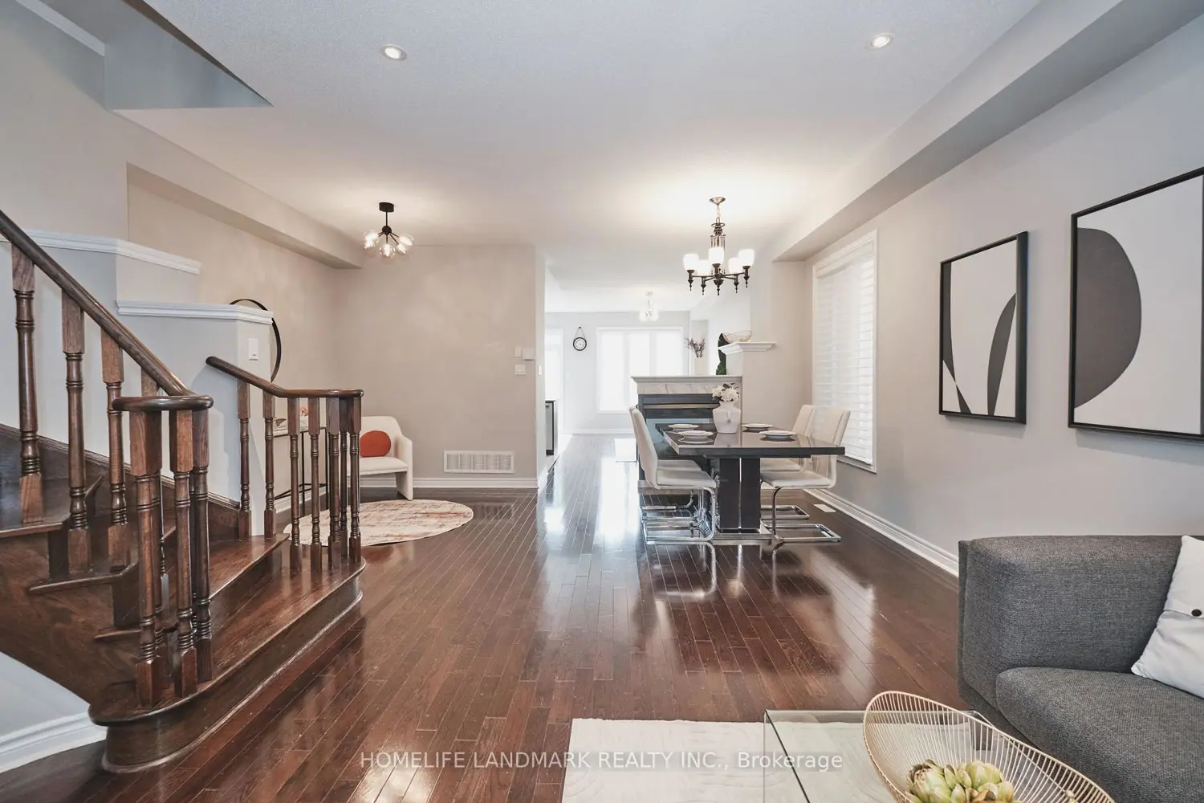
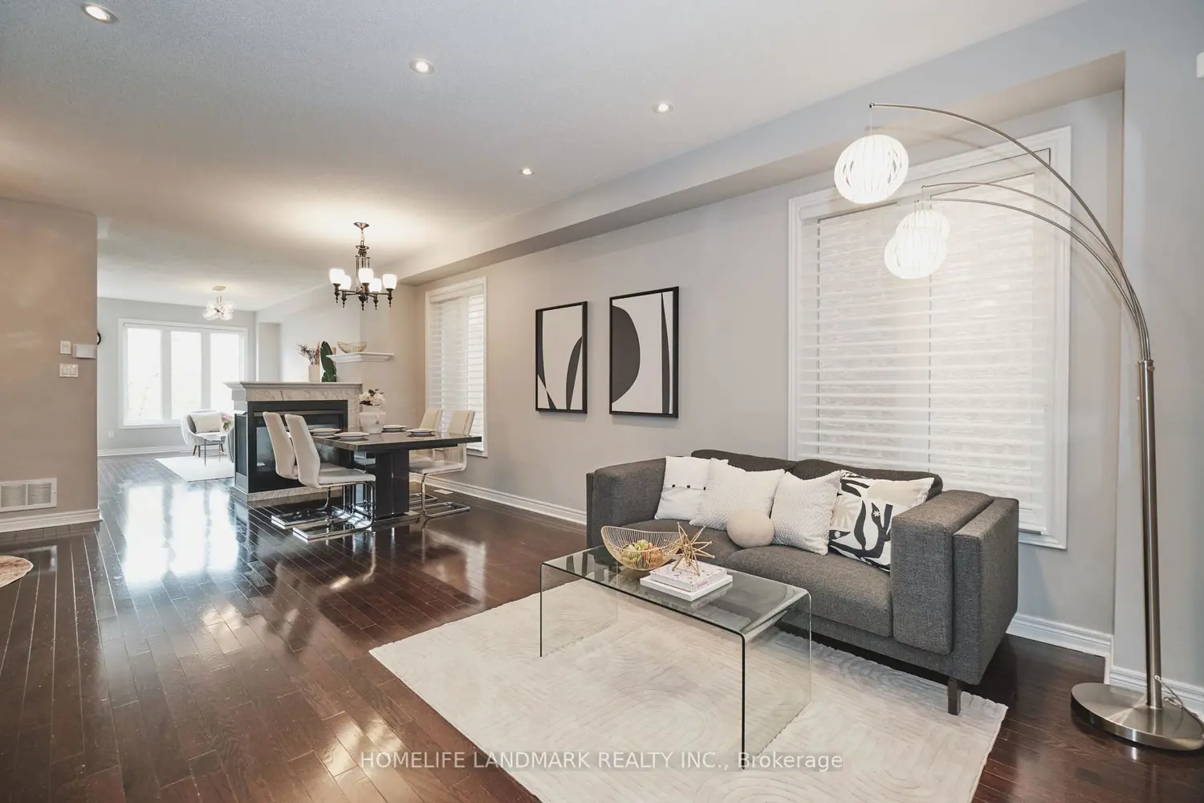
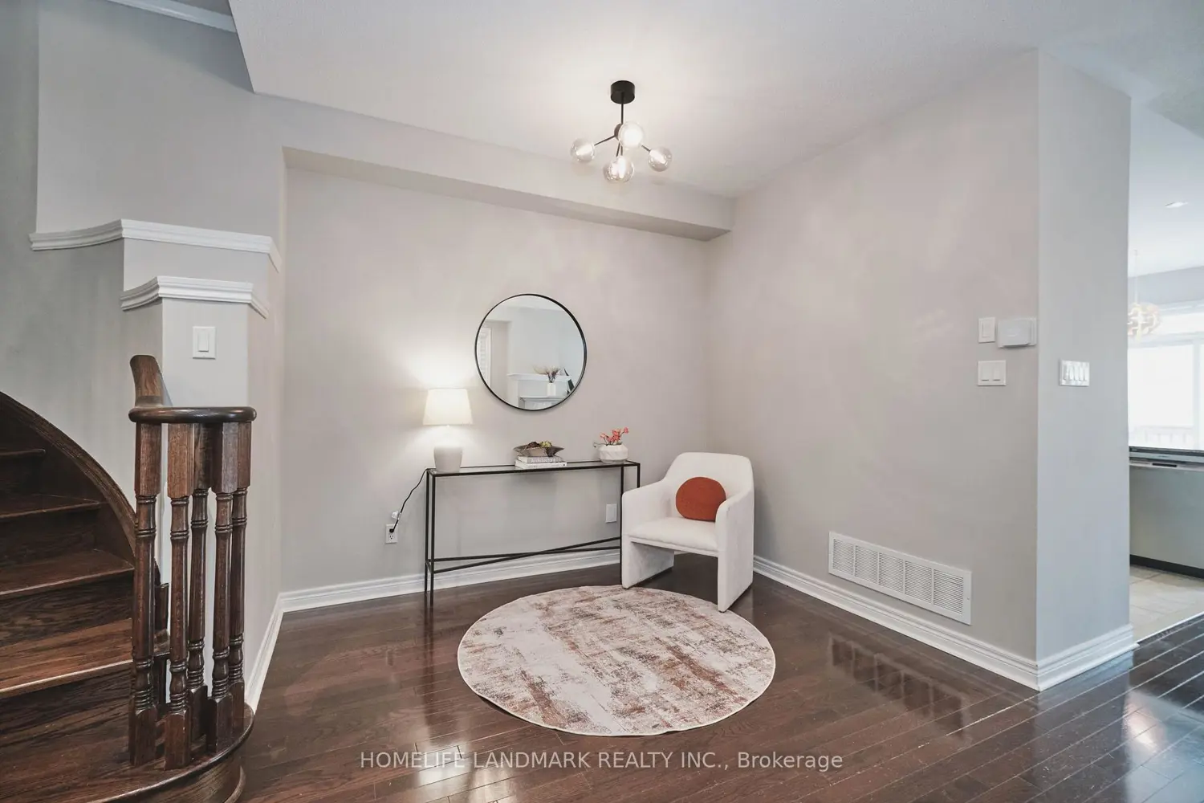
Welcome To This Stunning 4-Bedroom Detached Gem (2,213 Sq.Ft.) In The Highly Sought-After Patterson Community! This Beautiful Home Boasts A Bright Open-Concept Layout With 9Ft Ceilings, Updated Lighting Throughout, And Rich Hardwood Flooring Across Both Levels. The Main Floor Features An Elegant Double Door Entrance And A Cozy Family Room With A Unique 3-Sided Gas Fireplace-A Perfect Feature For Entertaining. The Gourmet Kitchen Is A Chef's Delight, Offering Granite Countertops, A Custom Backsplash, Stainless Steel Appliances, And A Sun-Filled Breakfast Area. Upstairs, Discover Four Generously Sized Bedrooms with Ample Natural Light, Including A Grand Primary Suite Complete With A Spacious Walk-In Closet. A Convenient Second-Floor Laundry Room Adds To The Everyday Ease. The Bright, Unfinished Basement With Large Windows Offers Endless Potential For Future Customization. Enjoy An Easy-Care Lifestyle With Professional Interlocking In Both The Front & Backyard. Prime Location: Just A 1-Minute Walk To Angus Valley Montessori, And Close To Top-Ranked Dr. Roberta Bondar PS & Stephen Lewis SS. Minutes To Maple GO Station, Hwy 7/407, Walmart, Highland Farms, And Yummy Market. A Functional, Spacious Layout In A Fantastic Neighborhood-A Great Place To Call Home!
Location
Map coordinates have not been supplied for this listing.
Search the supplied address in mapsListing information
- Original source
- vaughan.listing.ca
- Added to Mirror
Added and updated dates describe the Mirror record. Source publication and verification dates are shown separately when known; none establishes time on market. Confirm current price and availability with the listing contact.
View original listingSimilar homes nearby