
For Sale
$799,900
1650 Victoria Park Avenue B211
3 bd
3 ba
Vacant
Toronto
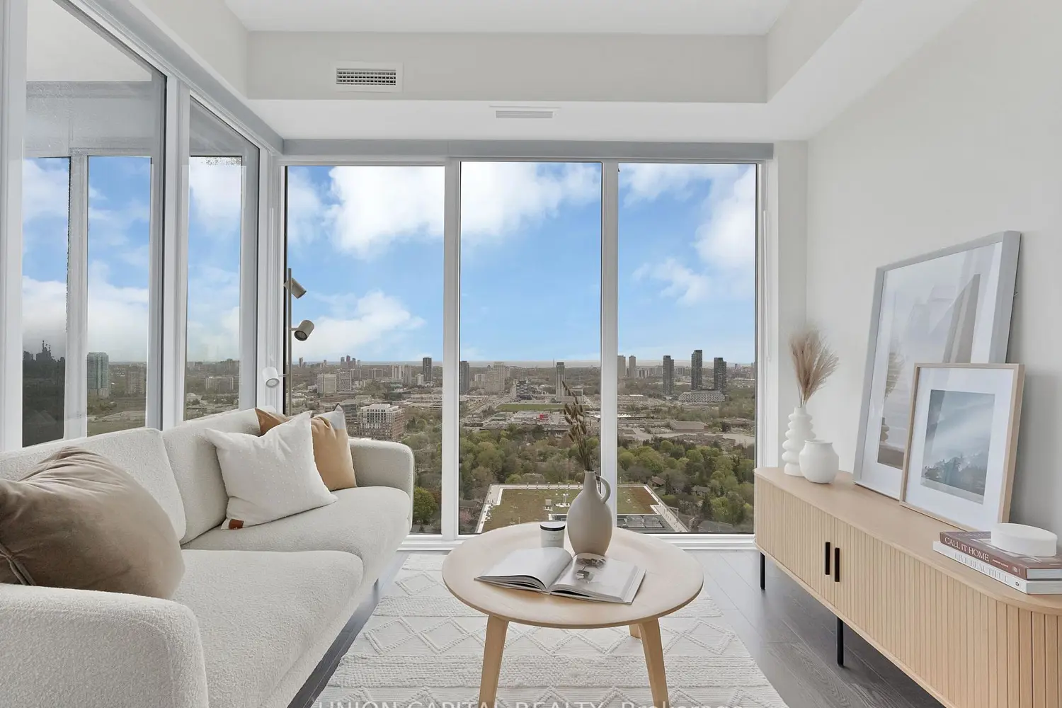
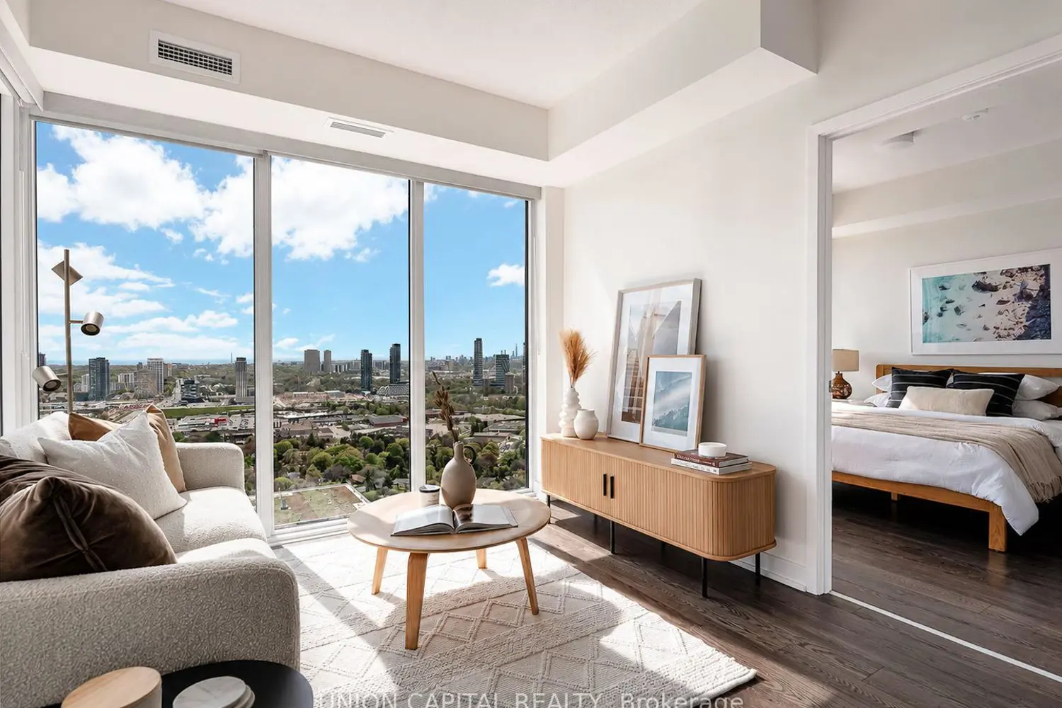
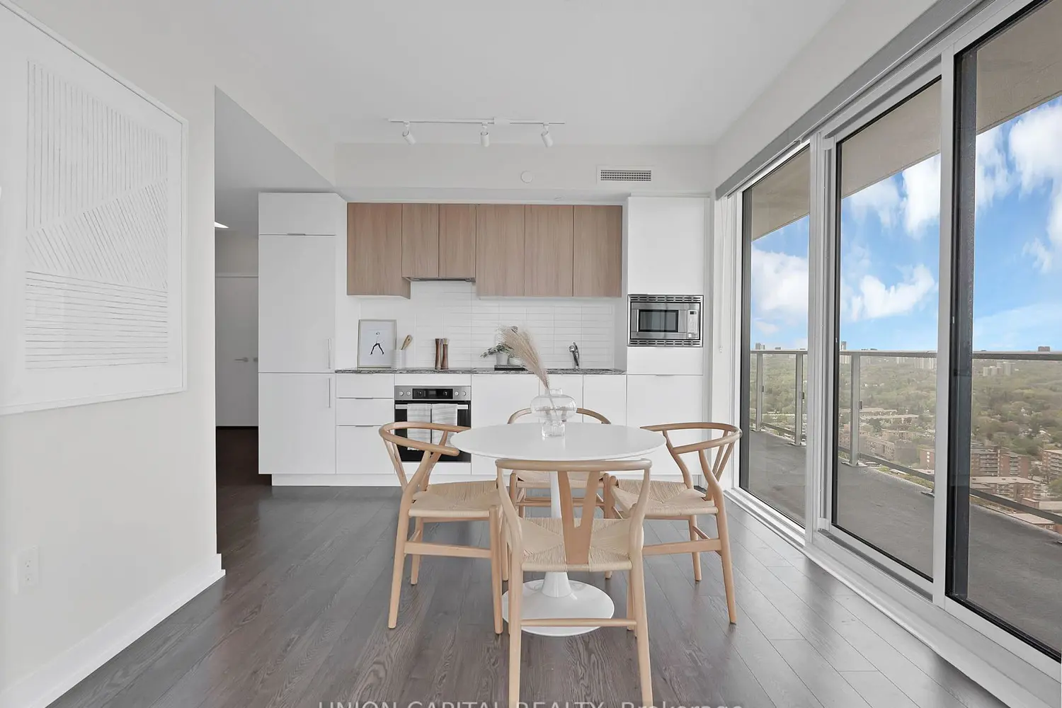
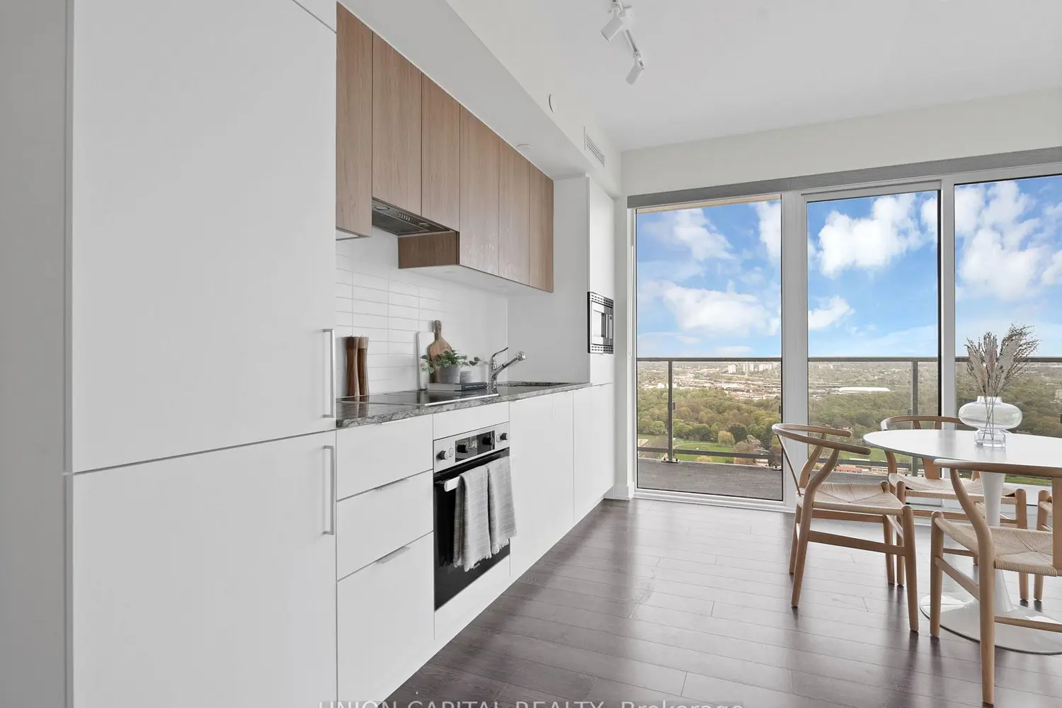
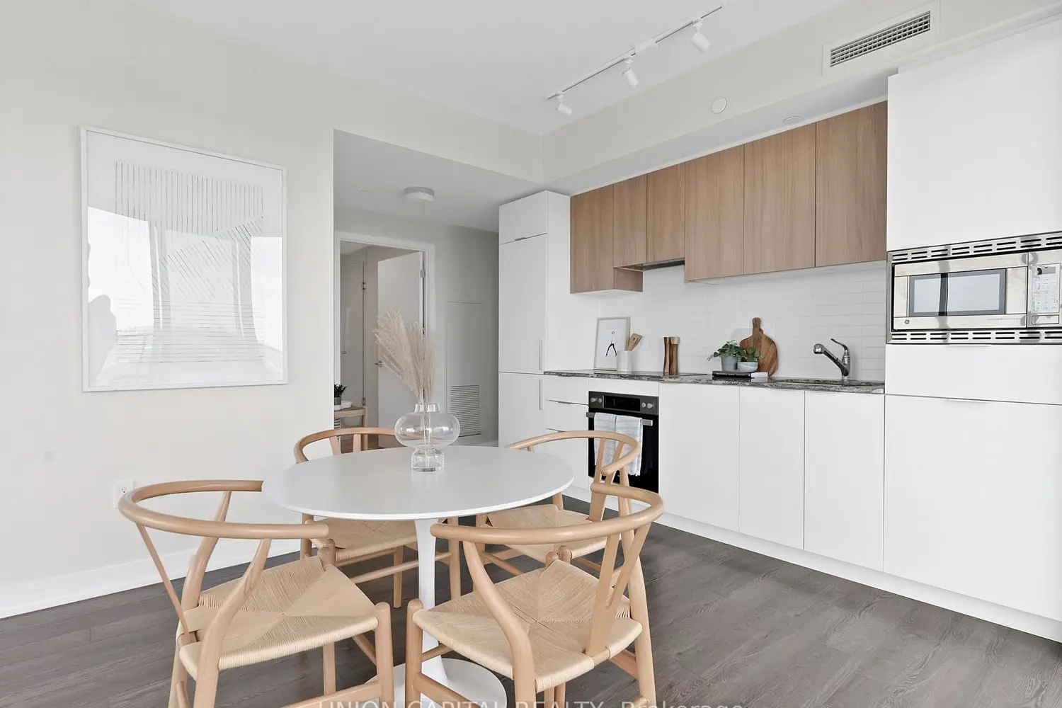
*SKY HIGH ON THE 28TH FLOOR* *PANORAMIC 180 DEGREES CN TOWER & CITY SKYLINE VIEW* *CORNER UNIT* suite 2802 truly feels like a brand-new model suite. Boasting approximately 900 sq ft + an oversized balcony spanning the full length of the condo with two walkouts, this is the kind of outdoor space rarely found in condo living. Enjoy breathtaking sunrises, golden sunsets, summer entertaining, and unobstructed skyline views from virtually every room. Wrapped in floor-to-ceiling windows, this *PREMIUM CORNER UNIT* is drenched in natural sunlight all day long while offering incredible privacy with no neighbouring buildings in sight. Thoughtfully designed with a functional split-bedroom layout, this spacious suite features 2 bedrooms + den, 2 full bathrooms, parking, and locker. The Master bedroom feels like a luxury hotel suite in the sky, complete with a generous walk-in closet, spa-inspired ensuite, and breathtaking south-facing views from the privacy of the 28th floor. The second bedroom offers equally stunning unobstructed East views with its own direct balcony access. The sleek open-concept kitchen is straight out of a designer magazine, featuring integrated built-in high-end appliances, modern finishes, a large dining area, 9' ceilings, and walls of glass that seamlessly blend indoor and outdoor living. The building itself delivers true resort-style living with luxury amenities including a state-of-the art gym with panoramic city views and saunas, games room with pool table and foosball, and an expansive entertainment lounge with chef's kitchen, multiple seating areas, rooftop pool, hot tub, and outdoor deck. Located at the iconic Rodeo Drive residences, steps to Shops at Don Mills with some of Toronto's best dining, shopping, entertainment, TTC at your doorstep, and minutes to the DVP & upcoming LRT. This isn't just a condo - it's the chic, elevated lifestyle that feels straight out of Beverly Hills.


