26704 Fahey Rd, Gustine, CA 95322
About this home
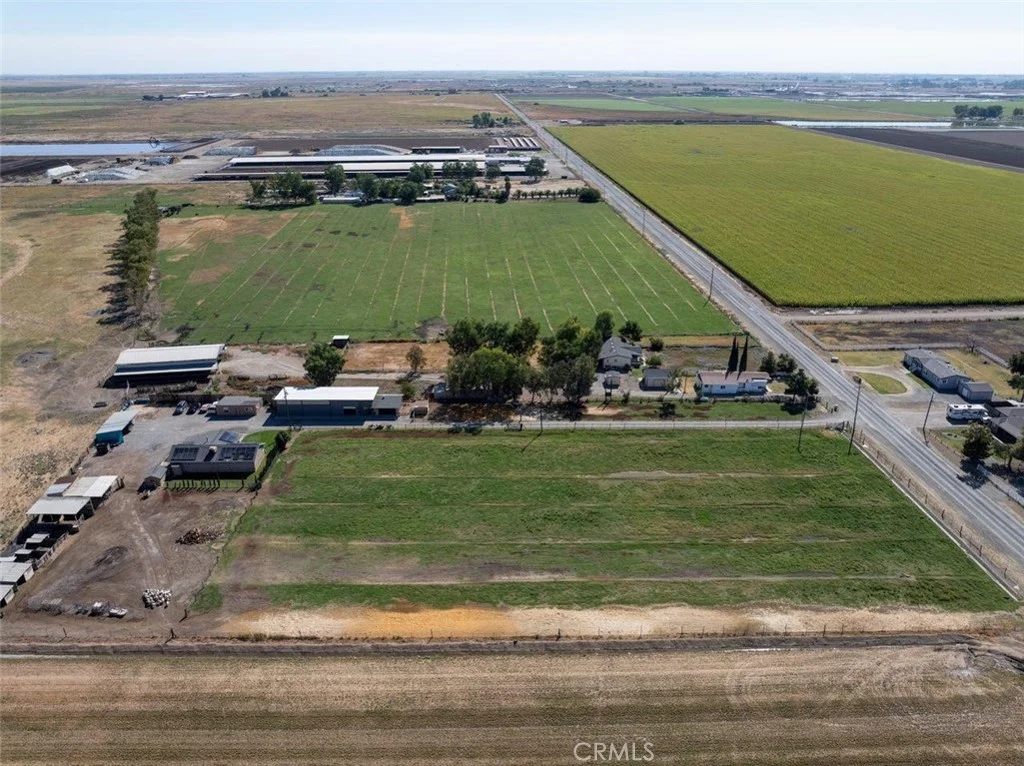
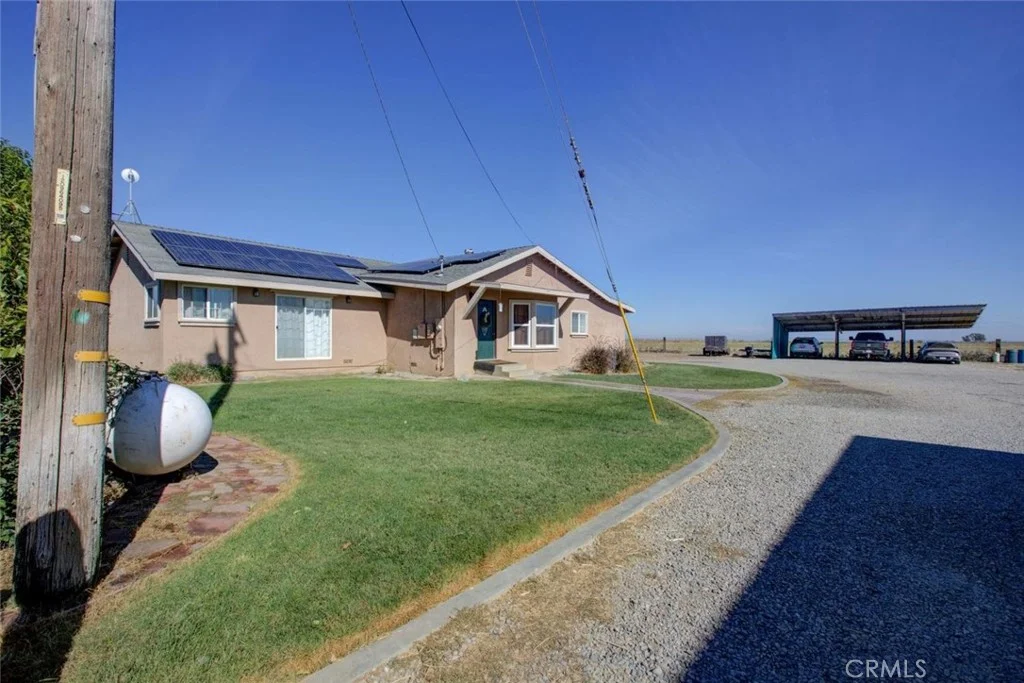
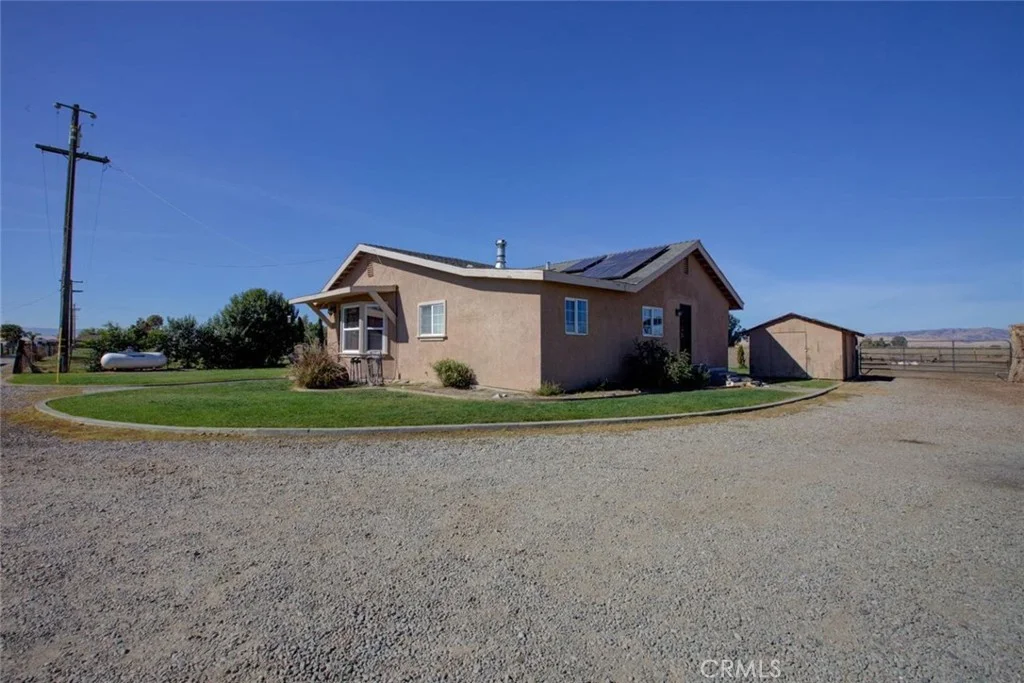
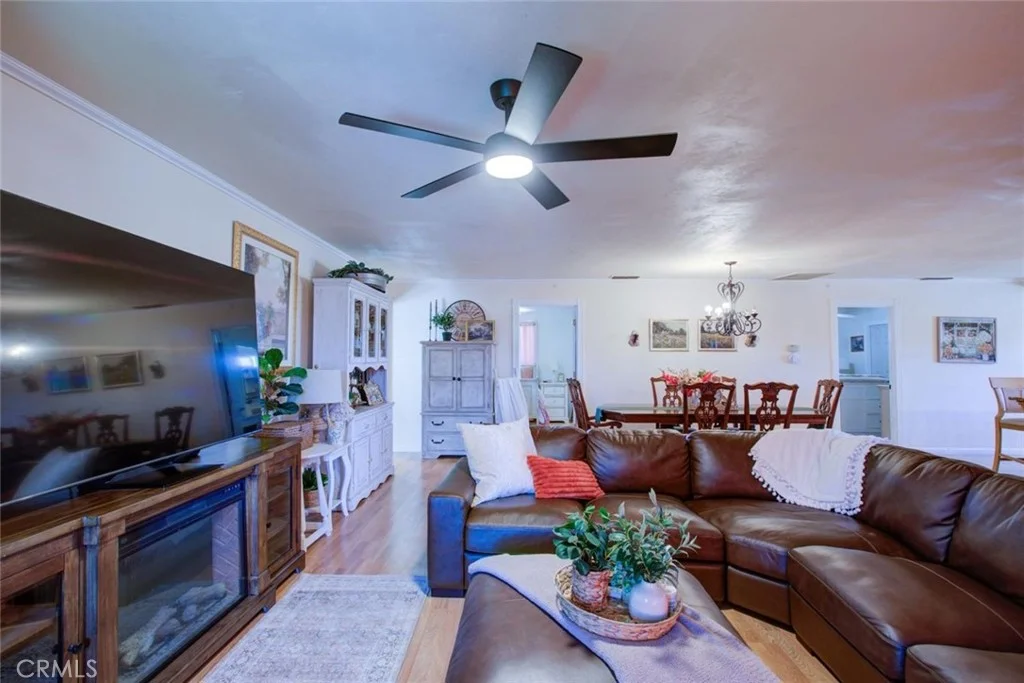
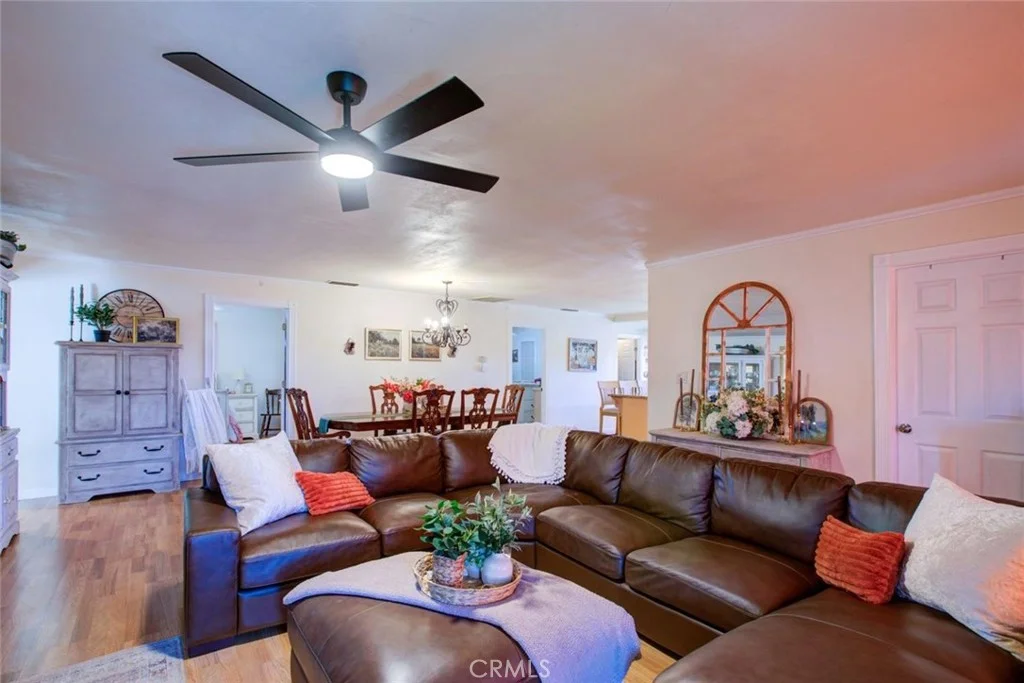
Welcome to 26704 Fahey Rd, an exceptional 4-acre country property offering dual-living capability, massive storage, and unbeatable workshop facilities! The main home features a spacious open floor plan ideal for entertaining, featuring a large living/dining area and an upgraded kitchen complete with granite countertops, a center island, and stainless steel appliances. The layout offers 3 bedroomswith potential for a 4thincluding a private primary suite, a Jack-and-Jill bath, an indoor laundry room, central heat/air, and an attached 2-car garage. Adding incredible versatility is a separate, detached 1-bedroom, 1-bathroom ADU complete with its own private entrance and dedicated laundryperfect for rental income, guest quarters, or multi-generational living. For hobbyists, mechanics, or agricultural needs, the property is equipped with an expansive 30x80 sq ft shop featuring both 110V and 220V power, a 3-car carport, and 3 storage sheds. Energy-efficient leased solar helps keep utility costs low. Infrastructure includes electric, propane, two septic systems (one for each residence), and a private well installed approx. 2015-2018. Don't miss this rare find packed with utility, space, and opportunity!
PROPERTY DETAILS: Square Feet: 1830 | Bathrooms: 2
INTERIOR FEATURES: • Appliances: Microwave, Gas Range • Flooring: Tile • Cooling: Central Air, Ceiling Fan(s) • Heating: Solar, Central • Common Walls: No Common Walls • Fireplaces: None • Security: Carbon Monoxide Detector(s), Smoke Detector(s) • Additional Interior Features: Ceiling Fan(s), Open Floorplan, Storage, Granite Counters
EXTERIOR FEATURES: • Parking: 2 Garage Spaces, 2 Parking Spaces, Garage, Covered, On Site, Carport, RV Access/Parking, Attached Garage. • Exterior: Stucco, Frame, Block • Roof: Composition • Pool Description: None • Spa: None • Lot View: Pasture • Fence: See Remarks • Additional Exterior/Lot Features: Storage, Workshop, Shed(s), RV Access/Parking Rectangular Lot, Level
LISTING AGENT: Agent: Daniel Maciel | Office: Atlantic Realty | Phone: 2096783159 | Email: [email protected]
LISTING INFORMATION: MLS#: MC26194723 | Status: FOR SALE