31019 Nikelle Lane Unit TH11, Frankford, DE 19945
Property Details
3
Description
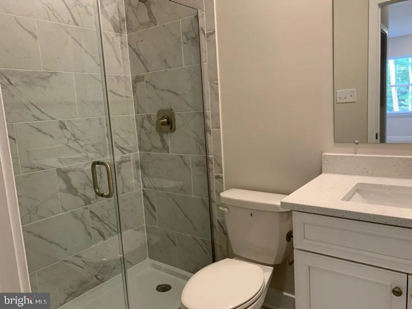
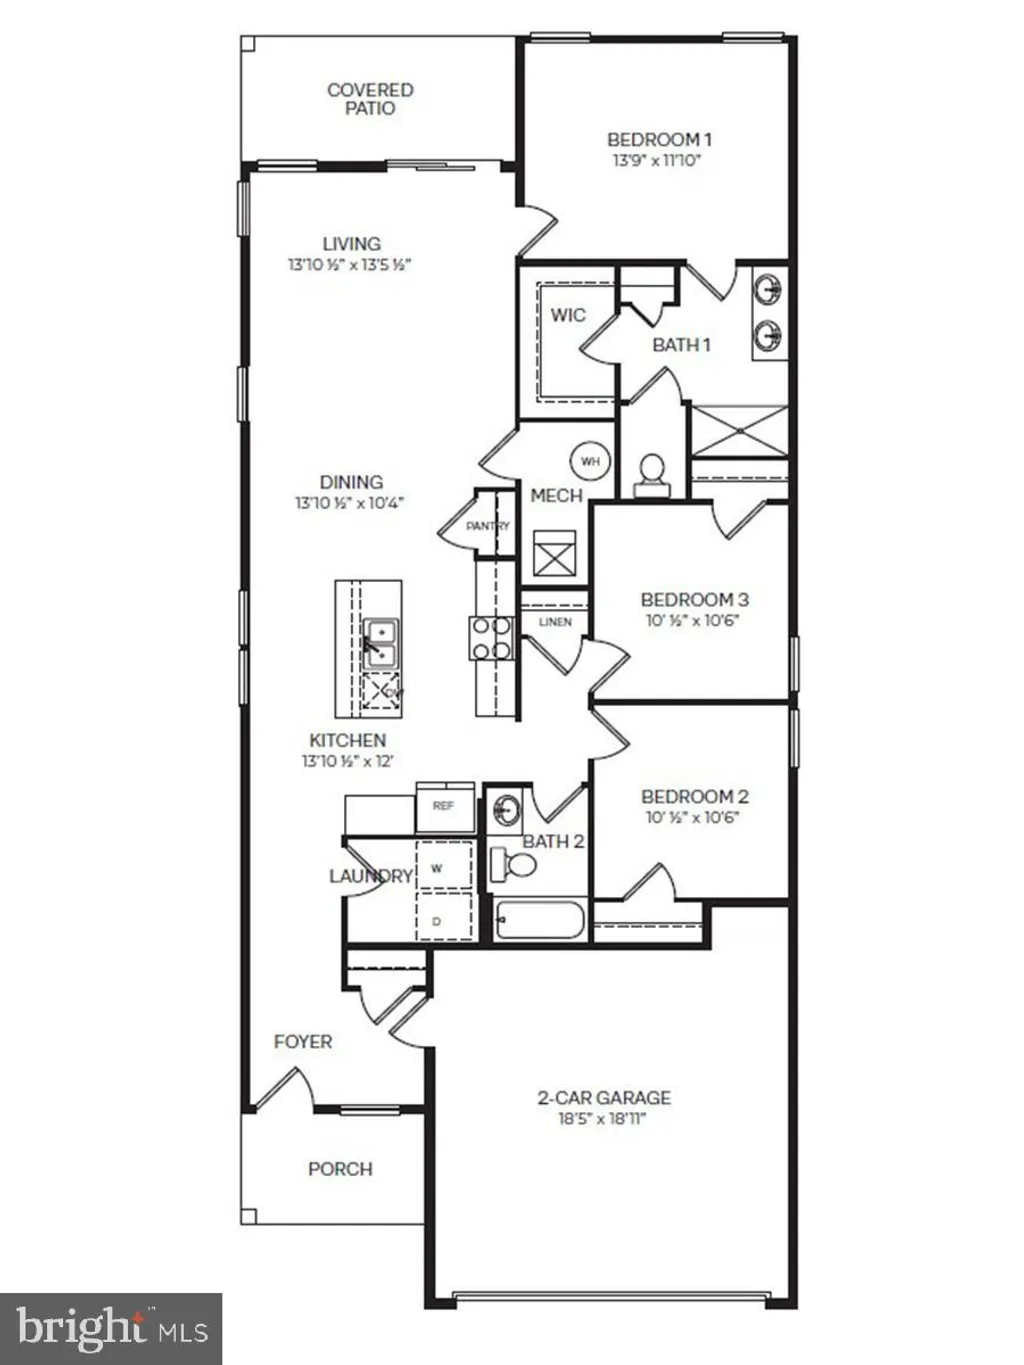
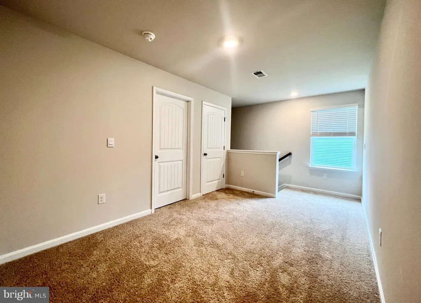
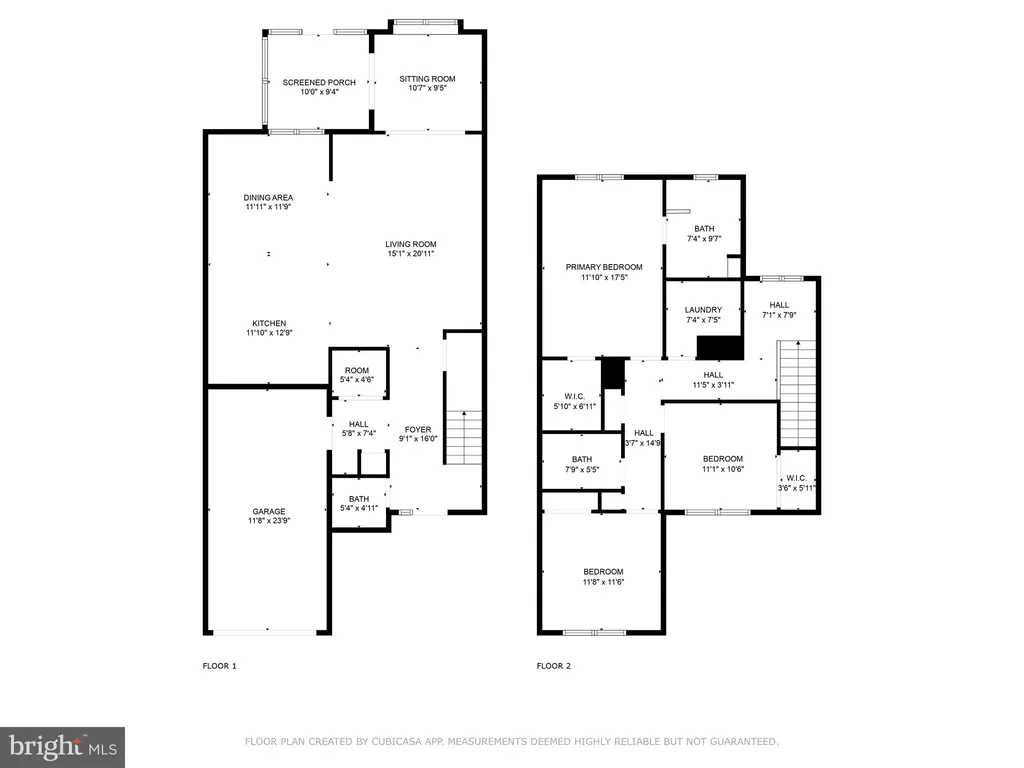
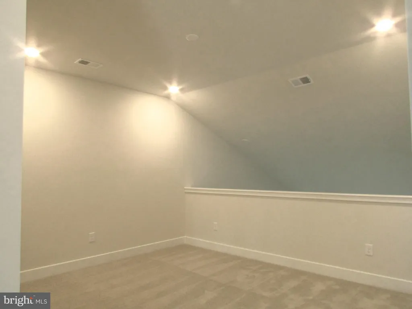
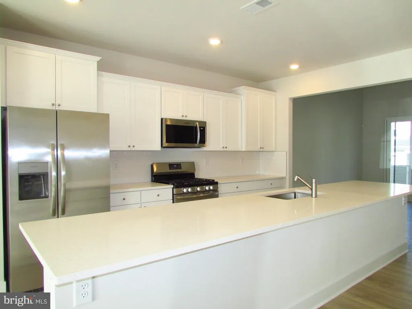
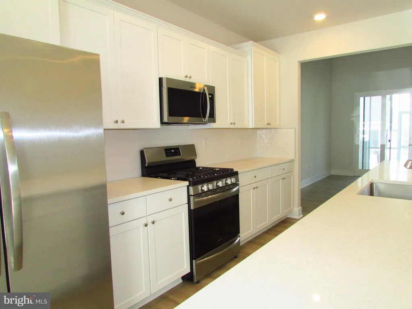
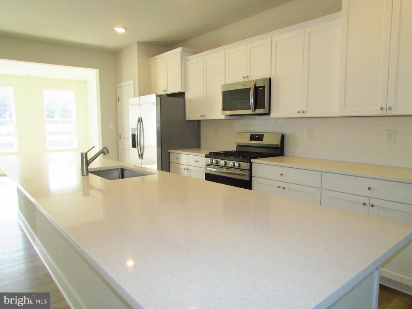
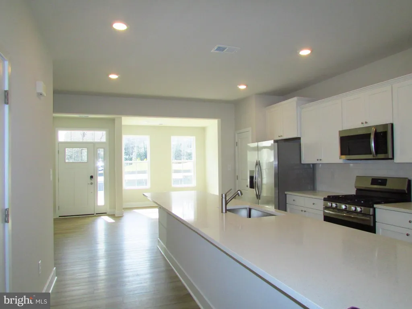
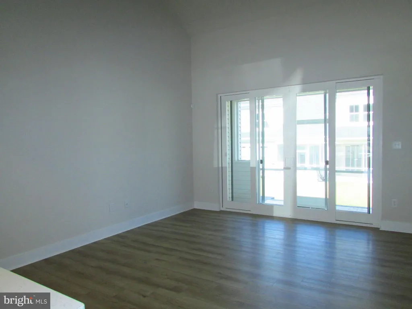
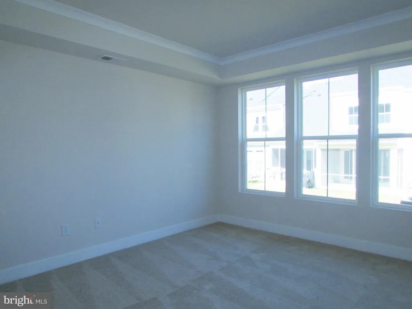
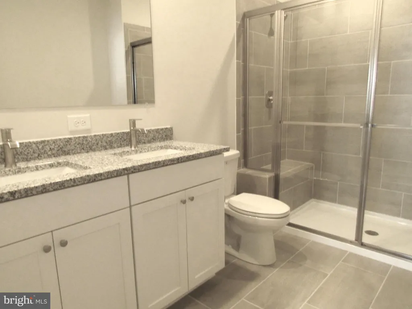
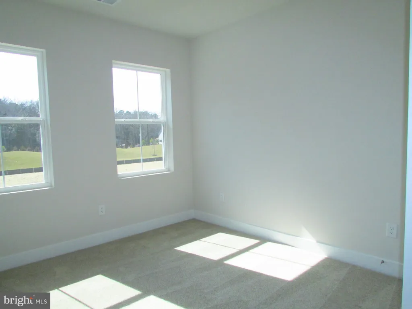
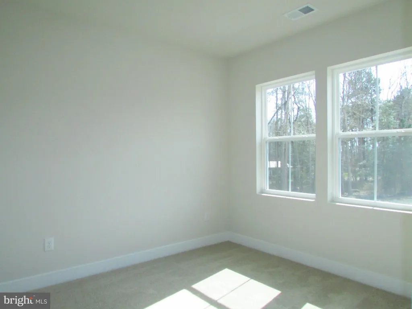
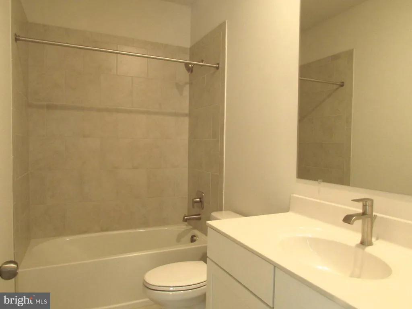
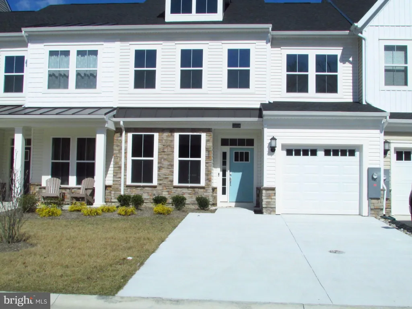
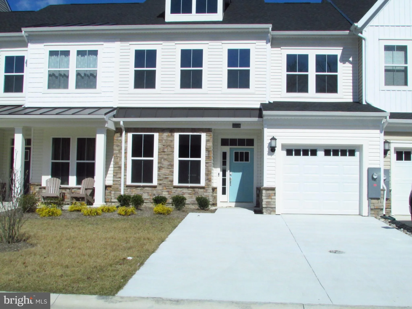
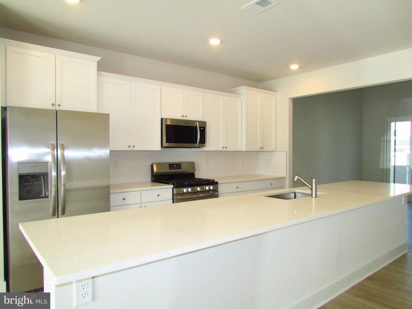
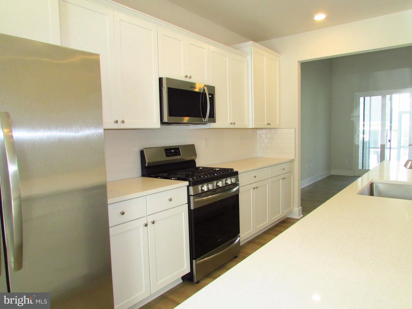
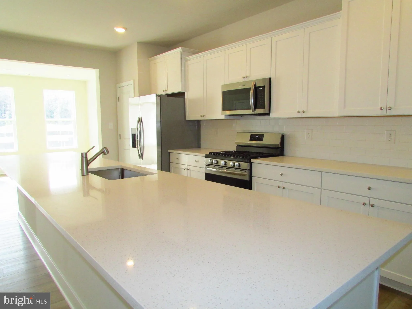
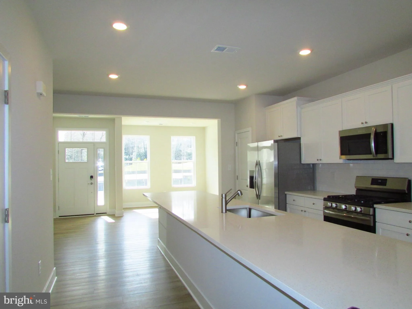
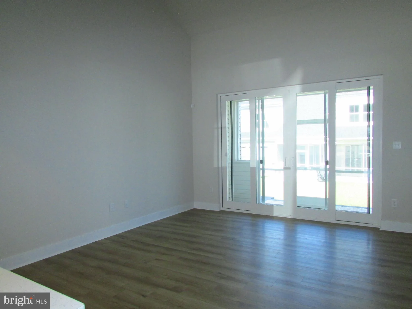
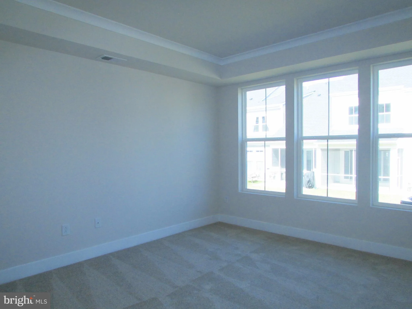
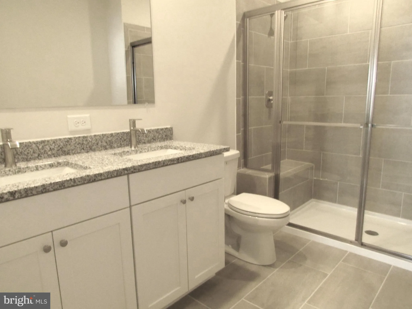
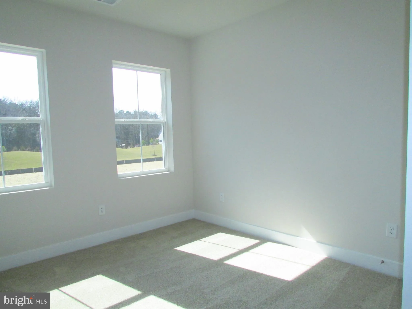
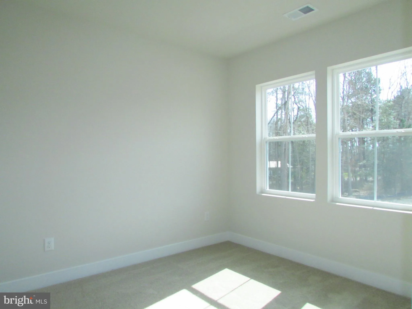
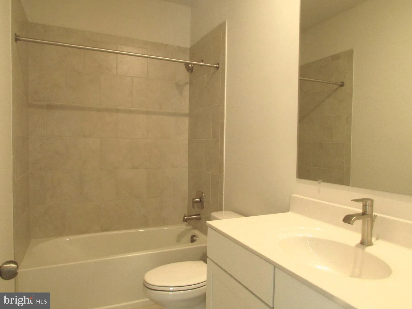
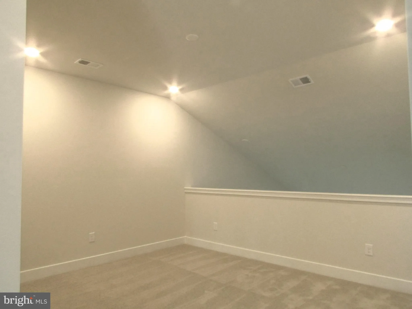
Nearly New townhouse located just minutes from Bethany Beach and Fenwick Island! This beautiful townhouse features open concept living offering a first floor owner's bedroom with en-suite bath, a well appointed kitchen opening to both the dining area and the living room. Sliding glass doors open onto the rear patio. The 2nd floor features 3 bedrooms, a hall bath and loft area. Island. No pets and No smoking. The property is conveniently located just 5 miles (approximately 15 minutes) from Bethany Beach and 9 miles (approximately 18 minutes) from Fenwick Island. An application is required.
PROPERTY DETAILS: Square Feet: 2195 | Bathrooms: 3
INTERIOR FEATURES: • Square Footage (approx): 2,195 Sq. Ft. Above Ground, Sq. Ft. Below Ground • Appliances: Double Oven, Cooktop, Dishwasher, Disposal, Refrigerator, Washer, Microwave, Tankless Water Heater • Flooring: Vinyl • Cooling: Central Air, Electric • Heating: Gas Heat, Forced Air • Plumbing: Gas Water Heater • Doors/Windows: Double Pane Windows • Security: Smoke Detector(s) • Additional Interior Features: Recessed Lighting
EXTERIOR FEATURES: • Parking: 1 Garage Spaces, 3 Parking Spaces, Concrete, Off Street, Garage, Driveway, Attached Garage. • Exterior: Frame • Patio: Patio • Roof: Shingle • Pool Description: Community • Lot Dimensions: 0.00 x 0.00 • Zoning: GR • Structural Condition: New Construction • Additional Exterior/Lot Features: Patio
LISTING AGENT: Agent: Susan Mills | Office: JACK LINGO MILLSBORO | Phone: 3029343970 | Email: [email protected]
LISTING INFORMATION: MLS#: DESU2111806
Location
Address
31019 Nikelle Lane Unit TH11
City
Frankford
Features and Finishes
Interior Features:
• Square Footage
(approx): 2,195 Sq. Ft. Above Ground, Sq. Ft. Below Ground
• Appliances: Double Oven, Cooktop, Dishwasher, Disposal, Refrigerator, Washer, Microwave, Tankless Water Heater
• Flooring: Vinyl
• Cooling: Central Air, Electric
• Heating: Gas Heat, Forced Air
• Plumbing: Gas Water Heater
• Doors/Windows: Double Pane Windows
• Security: Smoke Detector(s)
• Additional Interior Features: Recessed Lighting
Exterior Features:
• Parking: 1 Garage Spaces, 3 Parking Spaces, Concrete, Off Street, Garage, Driveway, Attached Garage.
• Exterior: Frame
• Patio: Patio
• Roof: Shingle
• Pool Description: Community
• Lot Dimensions: 0.00 x 0.00
• Zoning: GR
• Structural Condition: New Construction
• Additional Exterior/Lot Features: Patio
Legal Notice
Our comprehensive database is populated by our meticulous research and analysis of public data. MirrorRealEstate strives for accuracy and we make every effort to verify the information. However, MirrorRealEstate is not liable for the use or misuse of the site's information. The information displayed on MirrorRealEstate.com is for reference only.