503 Sutherland Drive
Property facts
- Property type
- Owner
- Bedrooms
- 3
- Bathrooms
- 2
- Parking
- mutual
- Taxes (as supplied)
- 2026
Only details supplied with this listing are shown. Ask the listing contact to confirm measurements, taxes and costs.
About this home
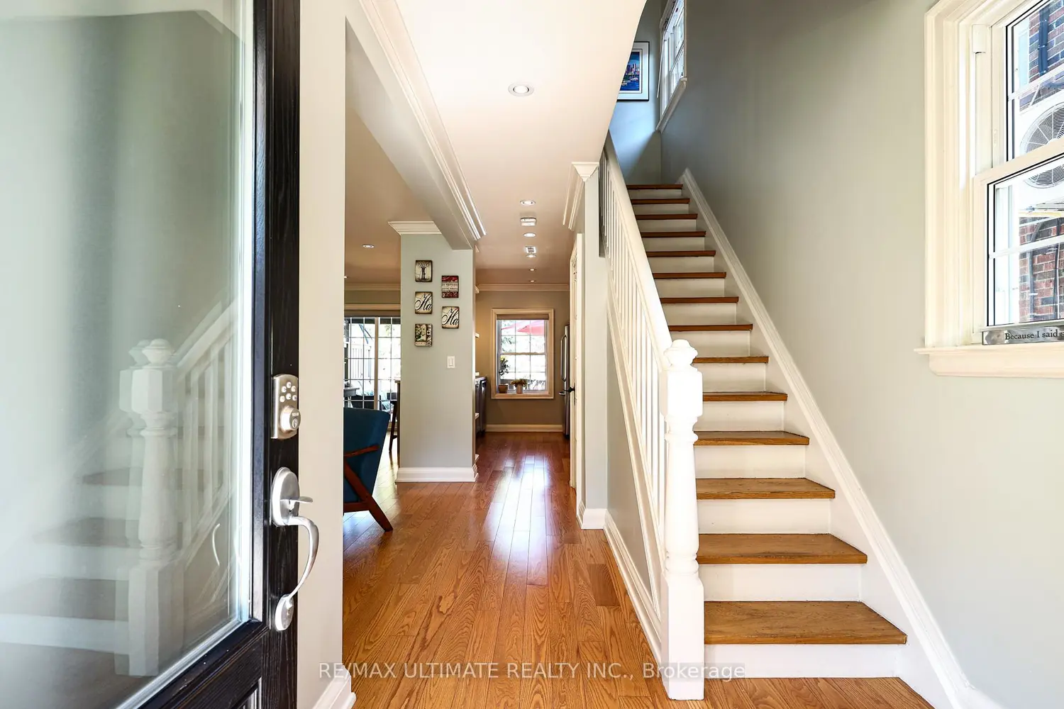
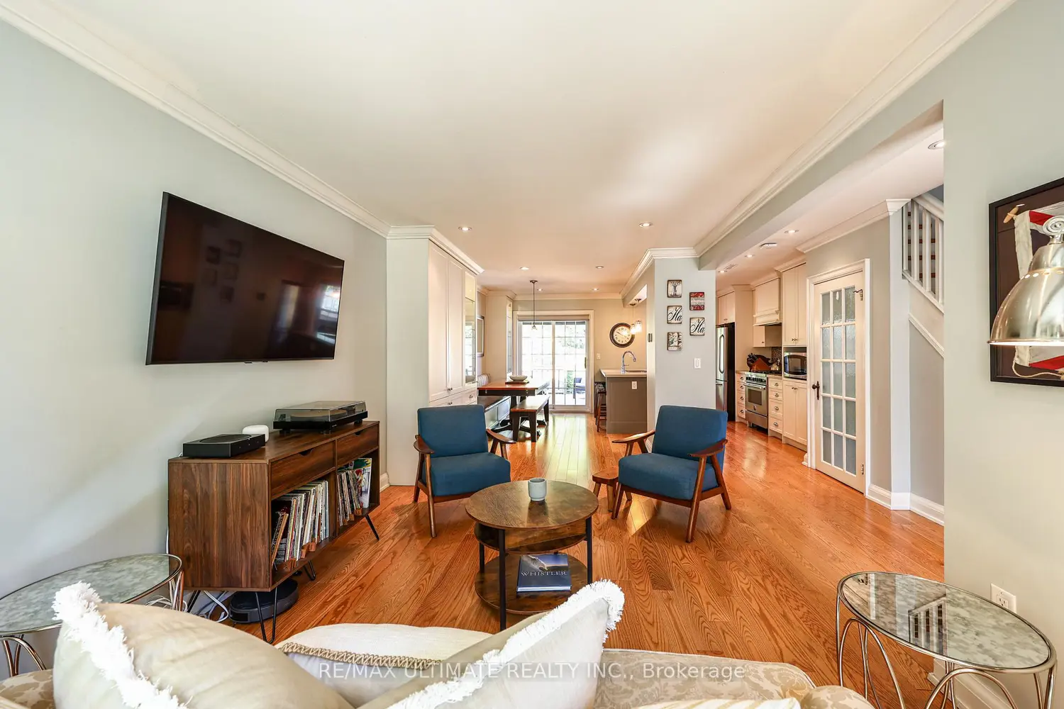
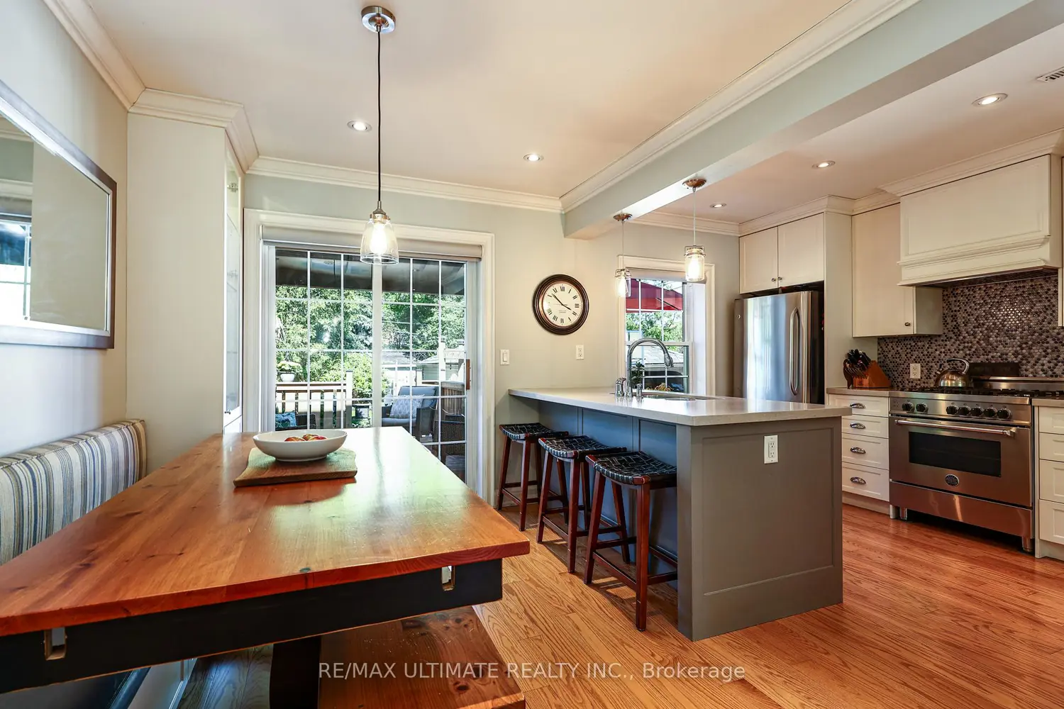
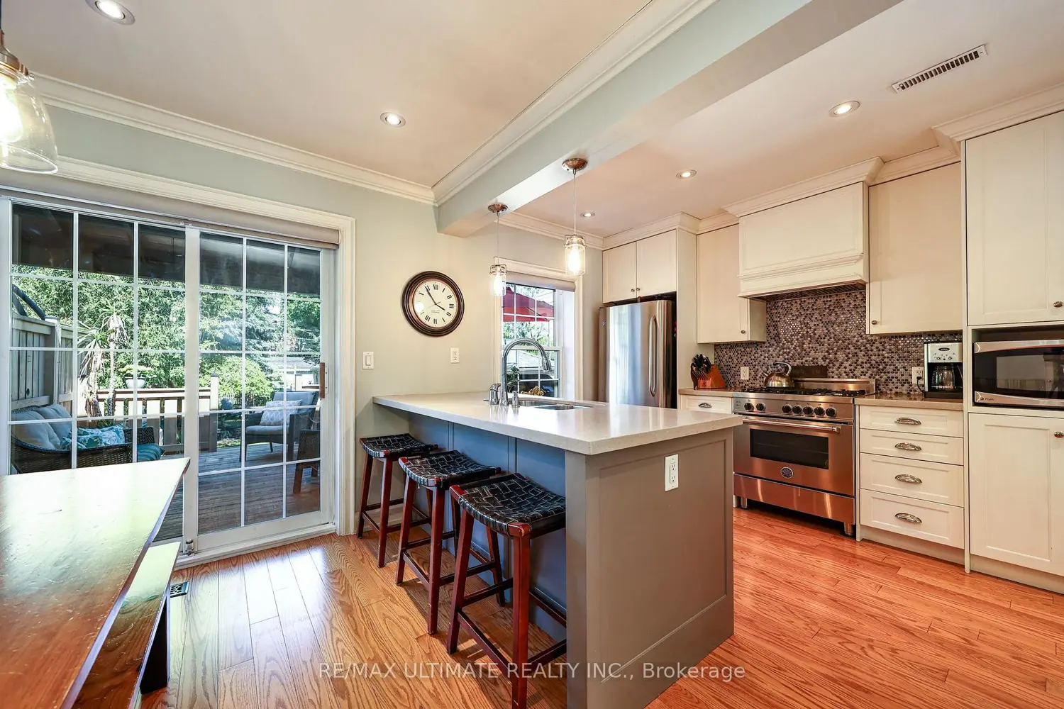
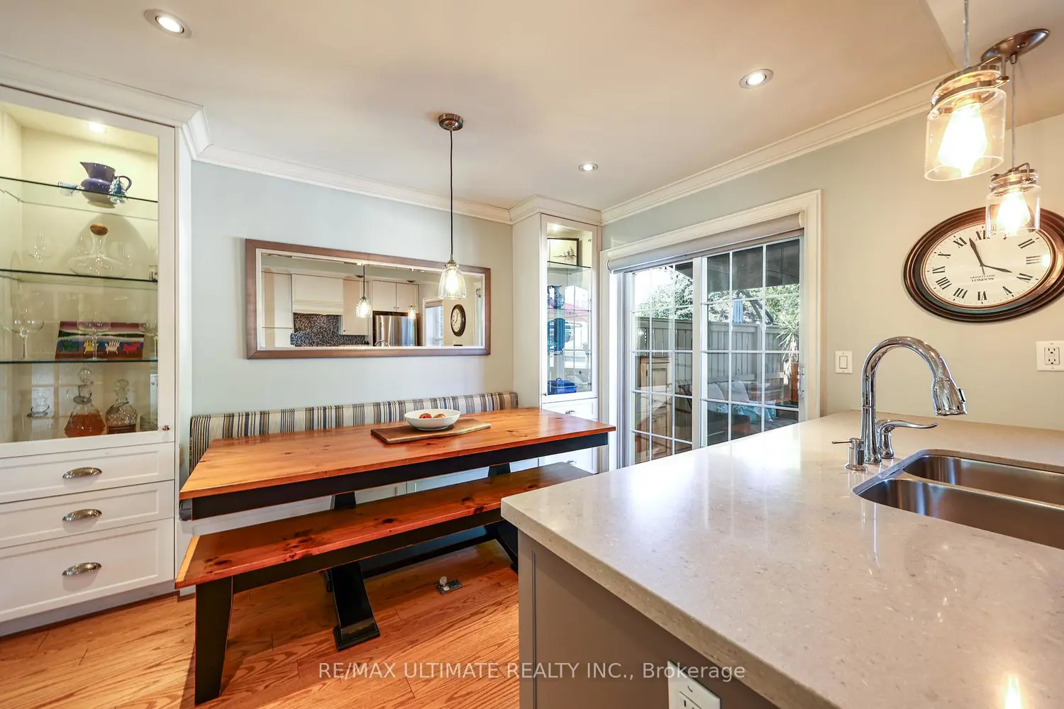
Renovated North Leaside 3-bedroom, spacious semi that feels like a detached home. The main floor is open concept, perfect for a growing family. The kitchen overlooks the dining room, featuring a large island with a breakfast bar, custom-built-in seating bench & stainless steel appliances with a gas stove for those who love to cook. The dining room opens onto a deck and a sunny, deep garden. The bedrooms are generously sized. The basement offers a rec. room, 3pc. bath accessible by a separate side entrance. There is a legal 2-car parking at the rear, plus room for a 3rd car at the front for convenience (not a legal pad). Steps to Northlea French Immersion P.S., Serena Gundy Park System, TTC, and LRT. A warm and inviting home!
Location
Map coordinates have not been supplied for this listing.
Search the supplied address in mapsListing information
- Original source
- toronto.listing.ca
- Added to Mirror
Added and updated dates describe the Mirror record. Source publication and verification dates are shown separately when known; none establishes time on market. Confirm current price and availability with the listing contact.
View original listingSimilar homes nearby