504 9th St, Laurel, MD, 20707
Property facts
- Property type
- single family
- Bedrooms
- 3
- Bathrooms
- 1
- Lot size
- 8000 sqft
Only details supplied with this listing are shown. Ask the listing contact to confirm measurements, taxes and costs.
About this home
Single Family in Laurel, MD - Bedrooms: 3 - Bathrooms: 1 - Area: 1113 sqft - Year Built: 1940 - Lot: 8000 sqft
Listing Agent: Susan McFarland Brokerage: RE MAX Realty Group
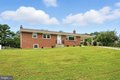
Discover this charming cottage just steps from Laurel Community Park and Fields, and one block from the New Library. This gem offers an inviting atmosphere with an updated kitchen, beautiful wood flooring, wainscotting, fresh paint, and carpet. You could give up the expensive monthly storage unit and enjoy the spacious 819 sq ft basement, helping you save money. The oversized shed has electrics and is a wonderful place to continue the already functioning shop, add conveying equipment, create a hideaway, or set up your own personal gym. But that's not all, the main roof and windows were new in 2017, the front and back doors in 2017, the water heater in 2023, and the heat pump in 2022. Transportation options abound with Laurel's MARC train station within 10 blocks, and for those driving, you have two traffic lights to I-95 or Route 1 and 3 traffic lights to Rt 29. In Laurel, you will have many shopping, dining, and entertainment choices, and you will never be more than 15 minutes from any of them! Grab your Realtor and make an appointment to tour today!
Features & amenities
Location
If the interactive map is unavailable, open the supplied location in maps.
Open location in mapsThe pin uses coordinates supplied with this listing. Confirm the exact location with the listing contact.
Listing information
- Original source
- www.realtor.com
- Listing / MLS reference
- MDPG2184790
- Added to Mirror
Added and updated dates describe the Mirror record. Source publication and verification dates are shown separately when known; none establishes time on market. Confirm current price and availability with the listing contact.
View original listingSimilar homes nearby