MLS®: SK036783
Type: House
Ownership: Freehold
Bedrooms: 4
Bathrooms: 4
Stories: 2
Lot Size: 4461 sqft
Postal Code: S4W0B9
Brokerage: Royal LePage Saskatoon Real Estate
Agent: Michael (Mike) Beatch
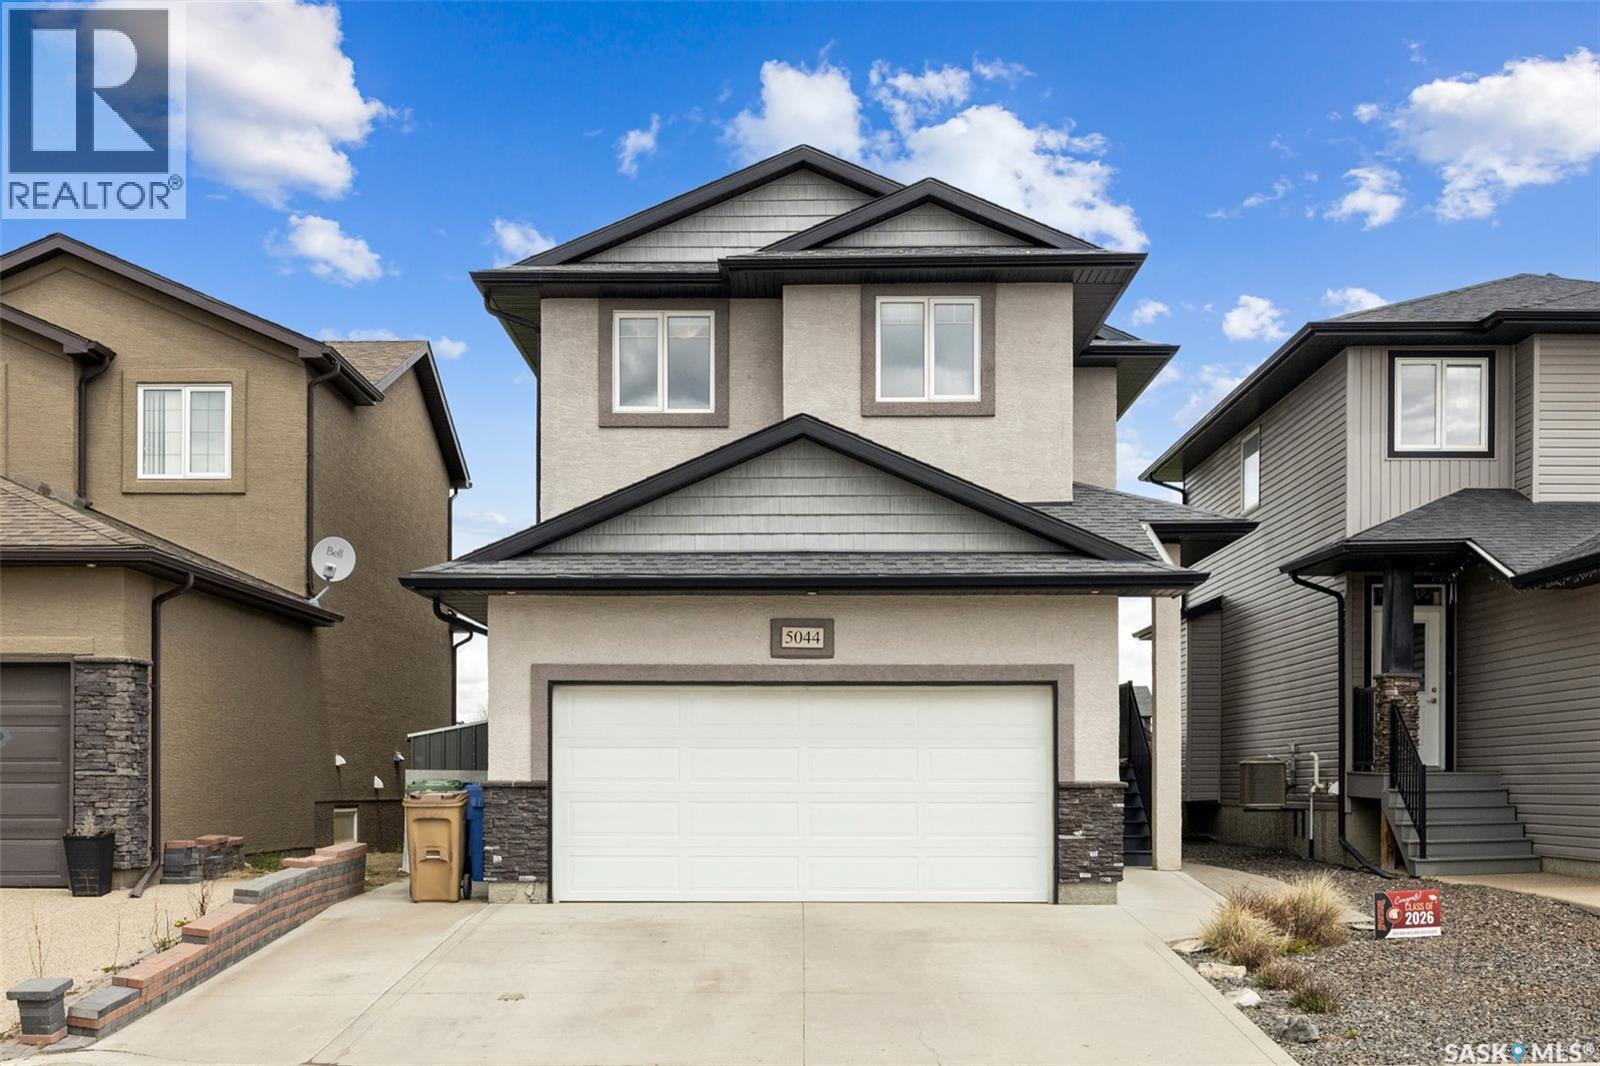
Built with an extended footprint from the start, this Harbour Landing home offers more of what buyers actually use: more living space, a larger garage & storage that truly changes how a household runs. The stucco exterior is well suited for prairie winters, while the three-car-wide driveway helps solve one of Harbour Landing’s most common frustrations before you step inside. The main floor is open concept done with intention. The insulated, heated garage connects to a mudroom with laundry hookup & a walk-through pantry leading directly into the kitchen. From there, the kitchen, dining & living room flow toward the rear yard, anchored by a gas fireplace with stone surround. Backing green space, the home offers unobstructed prairie views where you can watch storms roll in from Moose Jaw. A 2-piece bath completes the main floor. Upstairs, the primary bedroom is generous in size with a walk-in closet, 4-piece ensuite & backyard views. Two spacious secondary bedrooms each include walk-in closets. Down the hall is a linen/laundry closet, 4-piece bath & bonus room that could function well as a 4th upper bedroom if needed. The basement adds excellent flexibility with a dedicated side entry off the stairwell, creating separate flow from the main house for a future suite or home-based business. It includes a large rec room, den currently used as a gym, 4-piece bath & bedroom with egress window. Note: bedroom does not have a closet. The garage is fully insulated, heated, wired for 220v & has ceiling height for future mezzanine storage. Hobbyists & tradespeople will appreciate how rare this is in a subdivision. The backyard has room to create your own getaway, with space for a large deck, patio, fire pit, sport court or above ground pool. With 9.6 kW of solar panels, the owners have not paid a power bill since installation, only the grid connection fee. Some photos are virtually staged. As per the Seller’s direction, all offers will be presented on 05/26/2026 12:00PM. (29828039)