1612 Q Street SE, Washington, DC 20020
Property Details
2
Description
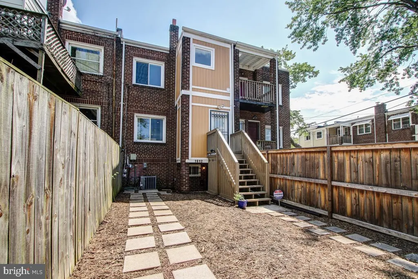
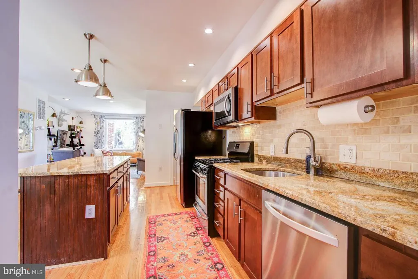
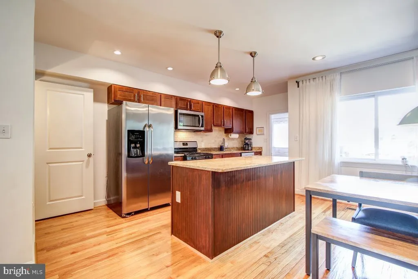
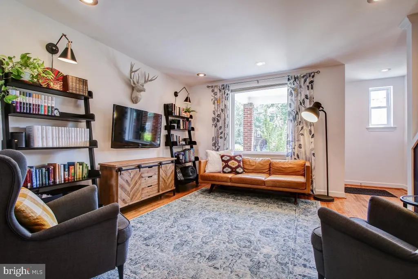
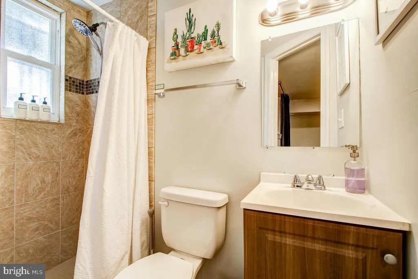
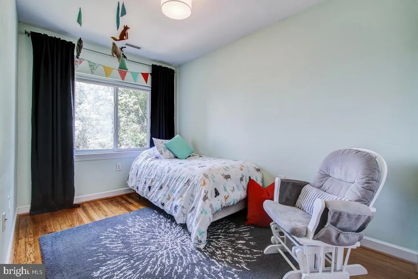
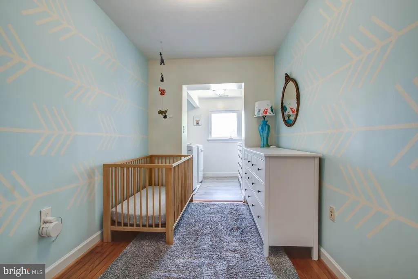
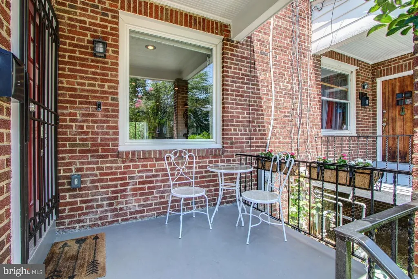
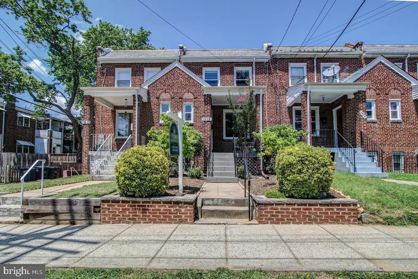
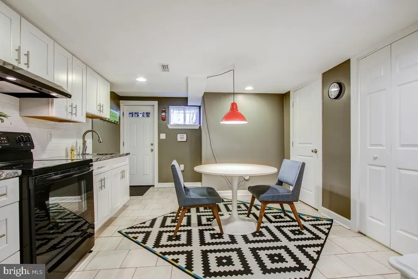
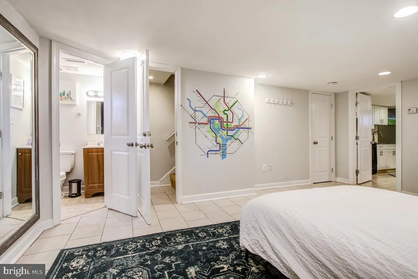
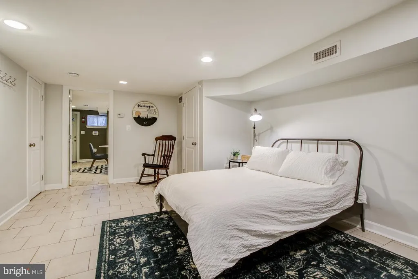
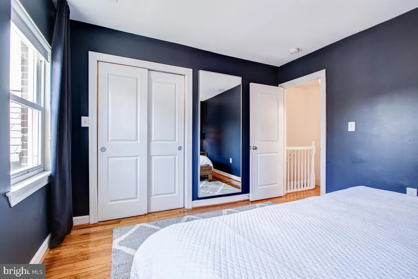
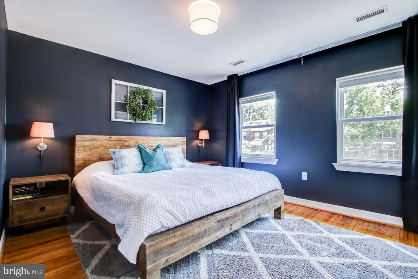
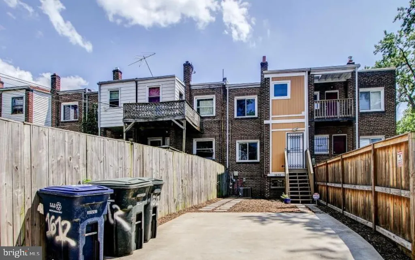
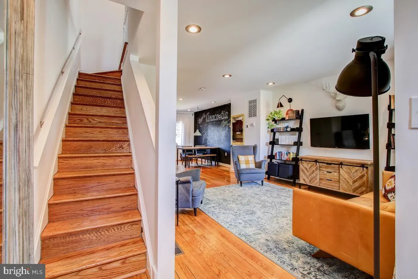
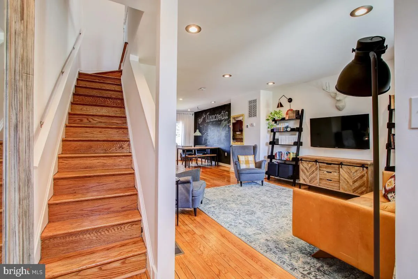
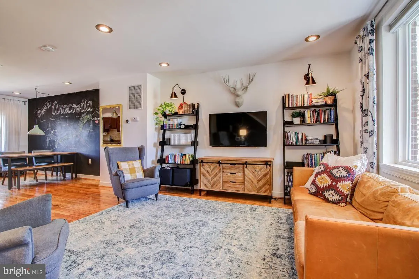
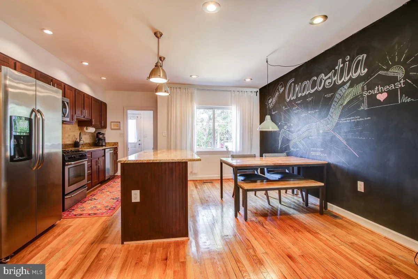
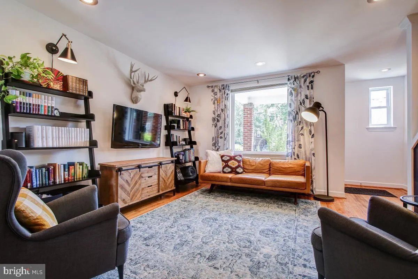
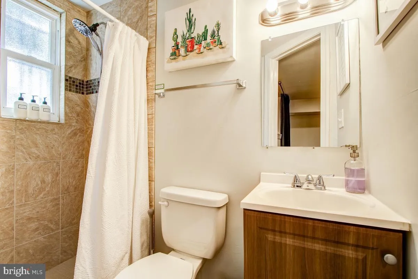
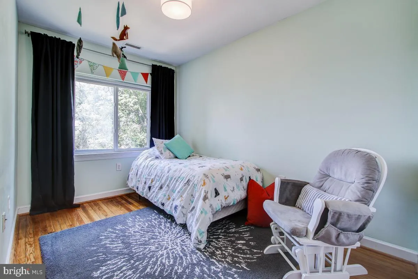
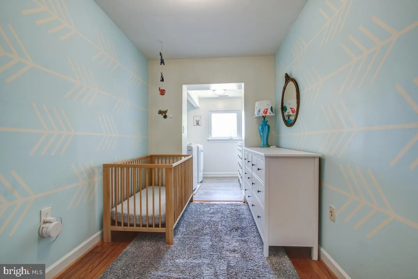
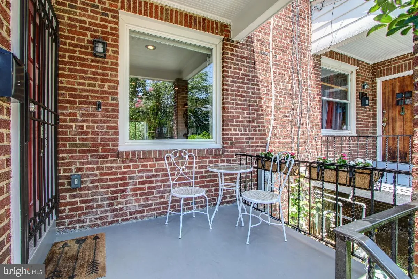
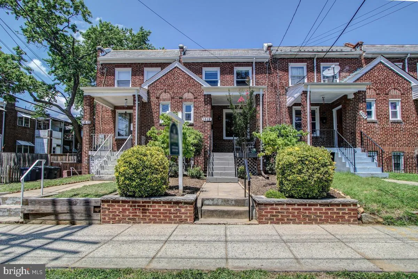
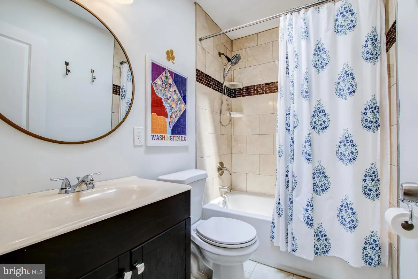
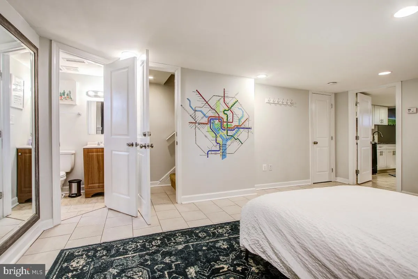
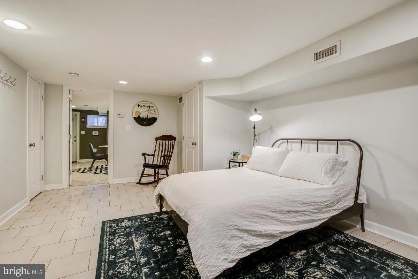
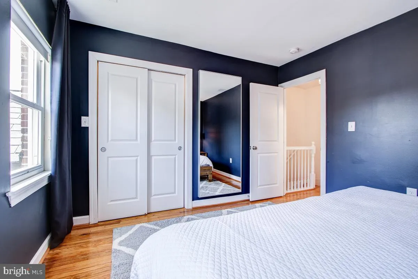
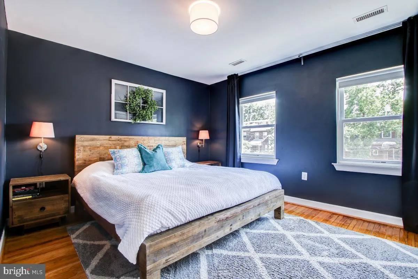
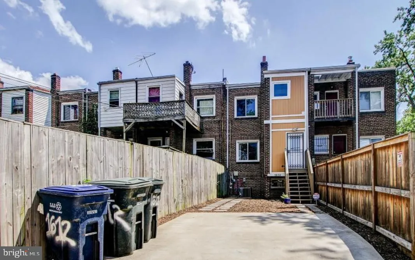
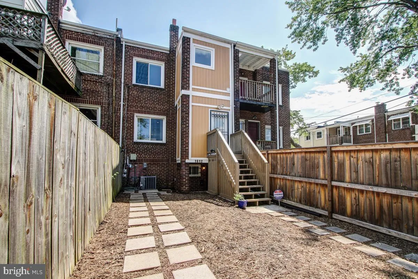
Generously sized and gorgeous Arts and Crafts style home in a historical area close to lots of amenities and the Capitol Hill Area. Easy commuting to nearly anywhere in DC and beyond. And the Metro Subway is only 1 mile away. This 3+ bedroom, 2 full-bathroom, beauty has everything you need to enjoy urban life and a nice private rear fenced area with electric garage door for safe and secure parking or create a backyard oasis, a cool play space, or a wonderful barbecue. The possibilities are endless and all for less than $3000 a month (tenant assumes all utilities in their name upon lease acceptance). Rental applications can be completed via Rental Spree using this link: https://apply.link/1rBwy18
PROPERTY DETAILS: Square Feet: 1737 | Bathrooms: 2
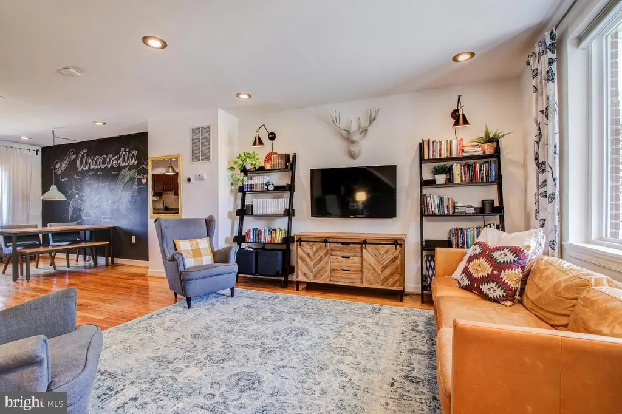
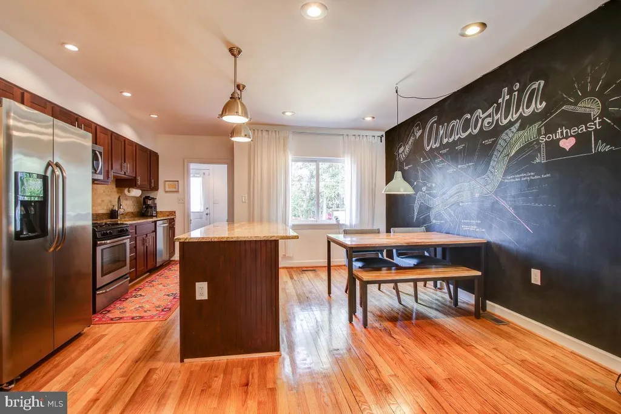
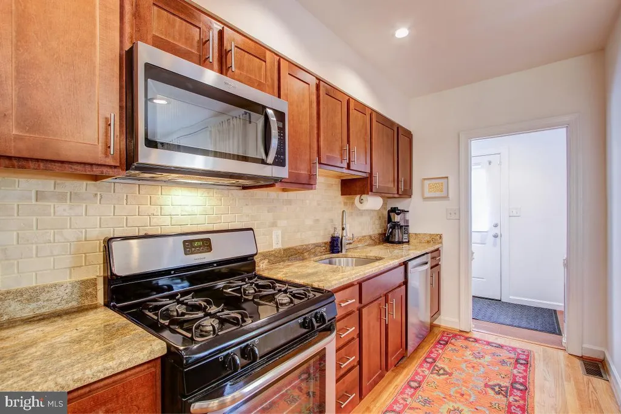
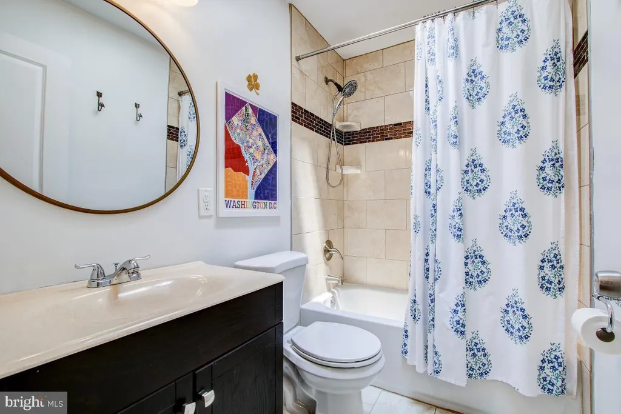
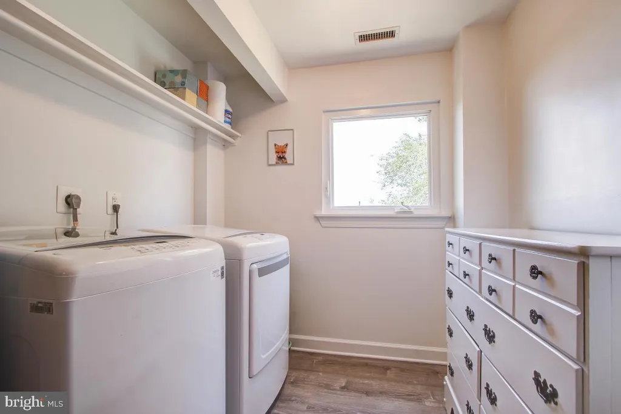
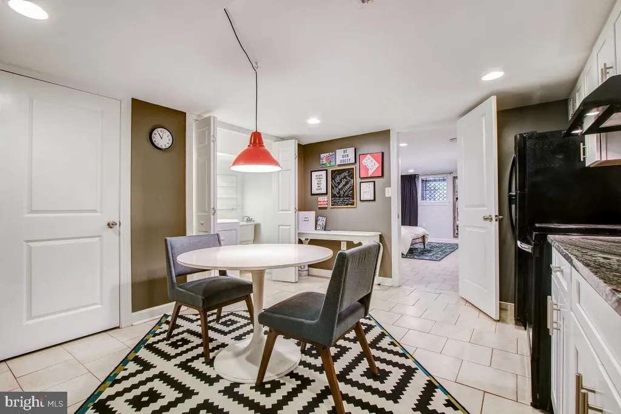
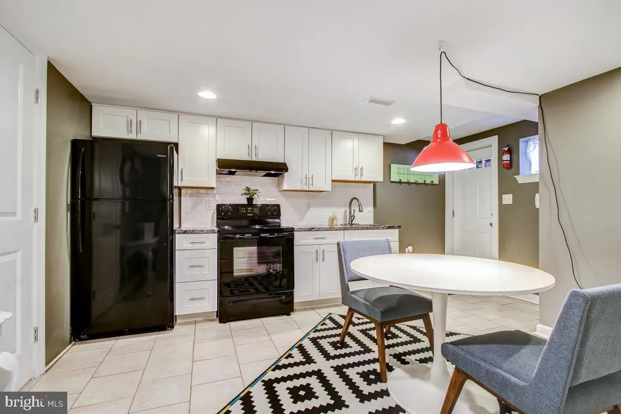
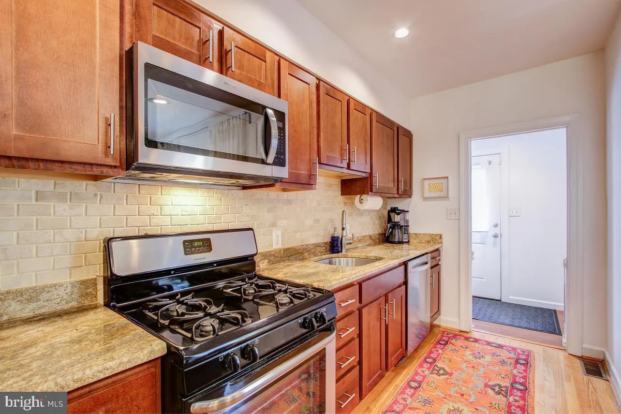
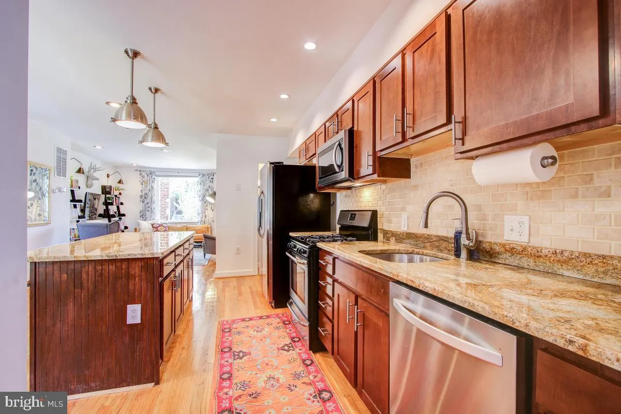
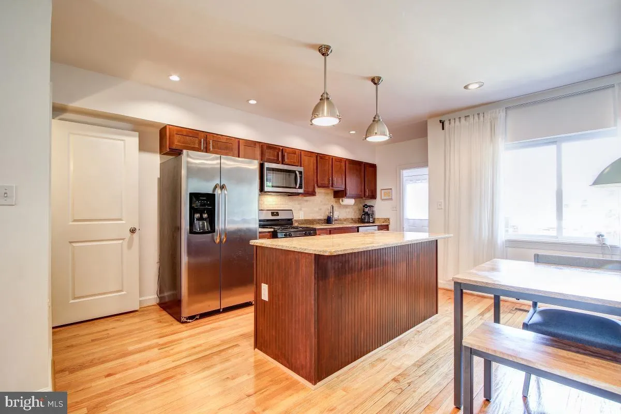
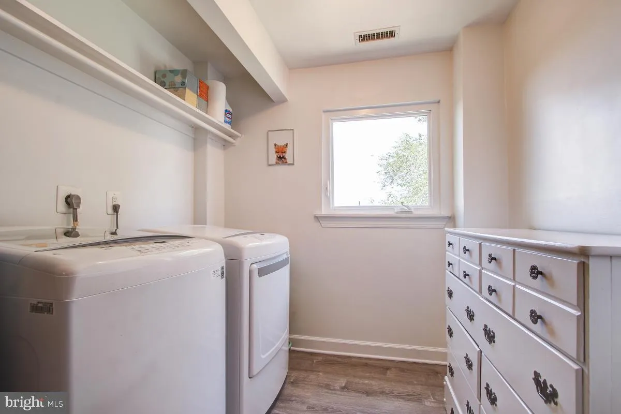
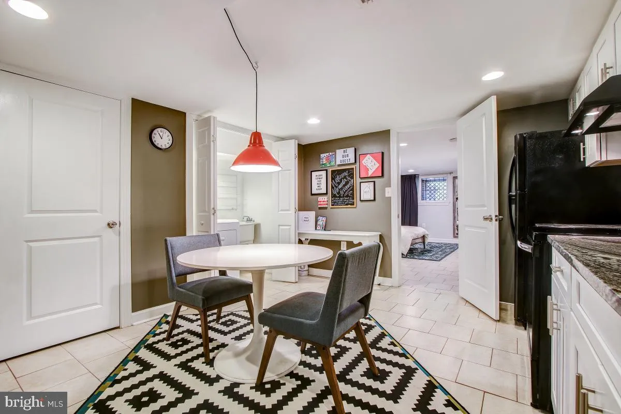
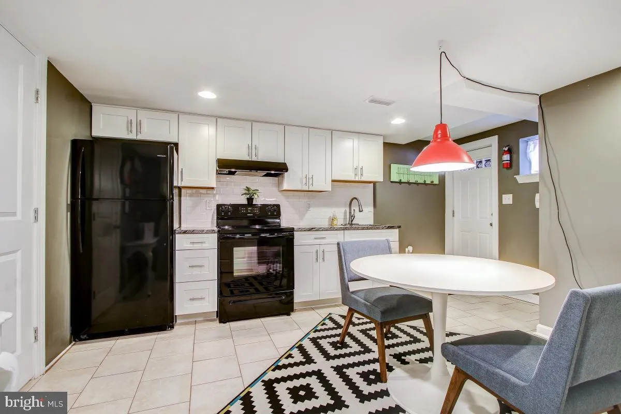
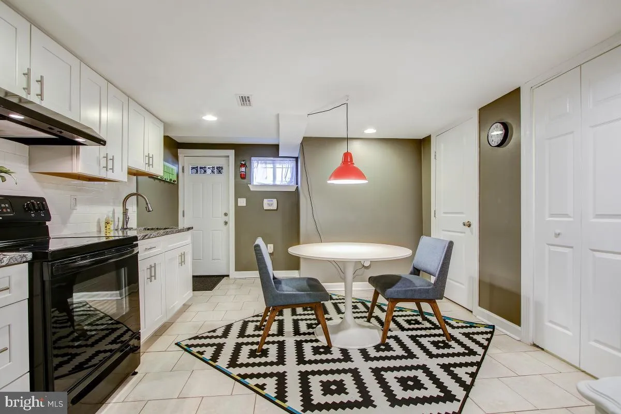
INTERIOR FEATURES: • Square Footage (approx): 1,176 Sq. Ft. Above Ground, 561 Sq. Ft. Below Ground • Appliances: Dishwasher, Washer, Refrigerator, Microwave • Flooring: Hardwood, Wood • Cooling: Central Air, Electric • Heating: Gas Heat, Forced Air • Plumbing: Gas Water Heater • Basement: Exterior Entry, Partially Finished • Doors/Windows: Window Coverings, Window Treatments • Additional Interior Features: Kitchen Island, Open Floorplan
EXTERIOR FEATURES: • Parking: 1 Parking Spaces, Off Street. • Exterior: Brick • Pool Description: None • Zoning: R4
LISTING AGENT: Agent: James Carr | Office: Fairfax Realty of Tysons | Phone: 7037528660 | Email: [email protected]
LISTING INFORMATION: MLS#: DCDC2268814
Location
Address
1612 Q Street SE
City
Washington
Features and Finishes
Interior Features:
• Square Footage
(approx): 1,176 Sq. Ft. Above Ground, 561 Sq. Ft. Below Ground
• Appliances: Dishwasher, Washer, Refrigerator, Microwave
• Flooring: Hardwood, Wood
• Cooling: Central Air, Electric
• Heating: Gas Heat, Forced Air
• Plumbing: Gas Water Heater
• Basement: Exterior Entry, Partially Finished
• Doors/Windows: Window Coverings, Window Treatments
• Additional Interior Features: Kitchen Island, Open Floorplan
Exterior Features:
• Parking: 1 Parking Spaces, Off Street.
• Exterior: Brick
• Pool Description: None
• Zoning: R4
Legal Notice
Our comprehensive database is populated by our meticulous research and analysis of public data. MirrorRealEstate strives for accuracy and we make every effort to verify the information. However, MirrorRealEstate is not liable for the use or misuse of the site's information. The information displayed on MirrorRealEstate.com is for reference only.