About this home
MLS Number: W12242657
Property Details: • Type: Single Family • Ownership Type: Condominium/Strata • Bedrooms: 2 • Bathrooms: 2 • Building Type: Apartment • Building Size: N/A sqft • Building Storeys: N/A • Building Amenities: N/A • Floor Area: N/A • Land Size: N/A • Land Frontage: N/A • Parking Type: Garage, Covered • Parking Spaces: N/A
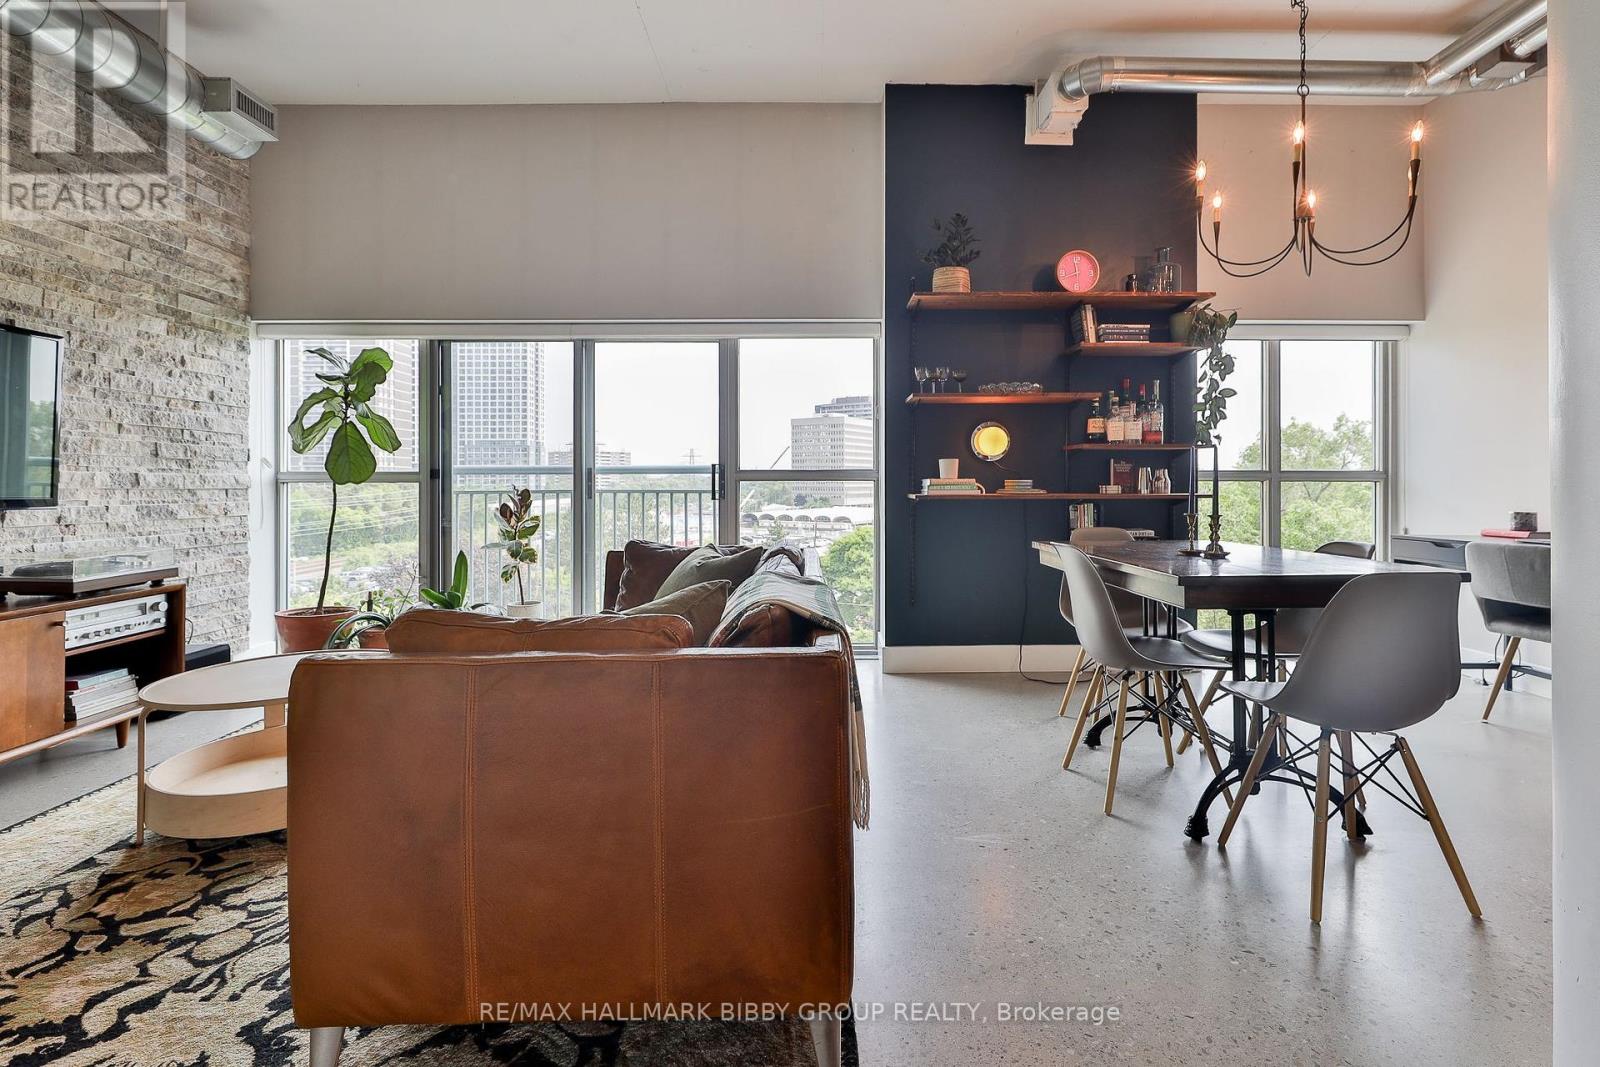
Description: Offering Scale & An Artful Opulence, This Majestic, Architecturally Envisioned Two-Bedroom Residence In The Highly Sought After Network Lofts Encompasses An Expansive 859 Square Foot Floor Plan With Tranquil Views Over Kenway Park! The Dramatic, Sun-Drenched Principal Rooms Are An Entertainers Dream As They Promote Social Circulation And Showcase A Stone Accent Wall, Soaring Ceilings And Polished Concrete Floors. The Updated Kitchen Features Top Of The Line, Full-Sized, Stainless Steel Appliances And Ample Storage/Preparation Space. The Tranquil Primary Bedroom Retreat Features An Updated Three-Piece, Spa-Like Ensuite Bathroom And A Large Double Closet. The Spacious Second Bedroom Is Perfect For Guests, Growing Families Or Those In Need Of A Large Home Office And Includes A Convenient Murphy Bed. (40757777)
Agent Information: • Agents: CHRISTOPHER ANDREW BIBBY • Contact: 416-481-0888 • Brokerage: RE/MAX HALLMARK BIBBY GROUP REALTY • Website: http://www.mytorontocondo.com
Time on Realtor: 1 day ago
Property facts
Features & amenities
Location
Similar homes nearby