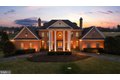



505 Pond View Ln, Hunt Valley, MD, 21030
Property facts
- Property type
- single family
- Bedrooms
- 7
- Bathrooms
- 8.5
- Lot size
- 48787 sqft
Only details supplied with this listing are shown. Ask the listing contact to confirm measurements, taxes and costs.
About this home
Single Family in Hunt Valley, MD - Bedrooms: 7 - Bathrooms: 8.5 - Area: 12047 sqft - Year Built: 2001 - Lot: 48787 sqft
Listing Agent: Allison Williamson Brokerage: Cummings & Co. Realtors
Welcome to 505 Pond View Lane, a stately Georgian manor overlooking the fairways of Hayfields Country Club. Located in the prestigious Hayfields Manor community of Hunt Valley, this exceptional residence offers over 12,000 square feet of grand living and entertaining space across four expansive levels. Now presented with six updated bathrooms and a freshly painted interior throughout, the residence combines timeless architecture with thoughtfully refreshed interiors and renewed presentation. Perfectly positioned along the golf course, the home enjoys sweeping views of lush fairways and a tranquil pond, creating a peaceful backdrop to the main living spaces. A stately columned facade and circular drive introduce the residence, leading into a two story foyer with marble flooring and a sweeping curved staircase that anchors the floorplan. From this central entry, the layout reveals views into the formal living and dining rooms while offering a glimpse into the main living room beyond. Hardwood floors extend throughout the main level, where thoughtfully designed spaces balance elegance with functionality. The residence offers a natural flow between living spaces, creating an inviting layout for both entertaining and everyday living. The double height living room is filled with natural light from expansive windows that frame beautiful views of the fairway, while a striking double sided fireplace creates a warm focal point. A second level balcony overlooks the living room below. Elegant spaces include a formal living room and dining room, each with its own fireplace. At the heart of the home, the gourmet kitchen features a commercial range with hood, double ovens, stainless steel appliances, granite countertops, custom cabinetry, a large center island with prep sink and breakfast bar seating, and a walk in pantry. A wine and coffee bar add convenience, while the spacious dining area provides the perfect setting for everyday meals or larger gatherings. Both the living room and kitchen dining area open to the expansive rear deck and patio, creating seamless indoor outdoor flow for entertaining while enjoying scenic golf course views. The main level primary suite offers a peaceful retreat with a cozy sitting area with fireplace, two large walk-in closets, and private deck access. The spa style bath features updated dual vanities, soaking tub, walk in shower, and a separate water closet. A private study with its own fireplace is located just off the primary suite. The main level also includes a powder room, laundry room, secondary staircase, and an additional full bath with updated flooring and vanity, along with access to the oversized three car garage. The second level offers four generously sized bedrooms, each with an attached bath featuring updated vanities and flooring. Three bedrooms include walk in closets, while the fourth offers ample closet space. A spacious game room completes the level. The third level features another large bedroom suite with its own full bath, closet area, and sitting or media space. The finished lower level adds over 3,700 square feet of living space, including a full kitchen with quartz countertops, recreation areas, gym space, bedroom, and full bath. This level also provides direct access to the covered patio and backyard. Members of Hayfields Country Club enjoy access to championship golf, dining at the Redwood Grille and Hayfields Mansion, swimming, pickleball, bocce courts, and a vibrant social calendar. Conveniently located just minutes from Interstate 83, Hunt Valley Towne Centre, Shawan Downs Equestrian Center & Steeplechase course, and Oregon Ridge Park. Welcome to Hayfields Manor and the lifestyle that comes with living in one of Hunt Valley's most sought after communities.
Features & amenities
Location
If the interactive map is unavailable, open the supplied location in maps.
Open location in mapsThe pin uses coordinates supplied with this listing. Confirm the exact location with the listing contact.
Listing information
- Original source
- www.realtor.com
- Listing / MLS reference
- MDBC2153952
- Added to Mirror
Added and updated dates describe the Mirror record. Source publication and verification dates are shown separately when known; none establishes time on market. Confirm current price and availability with the listing contact.
View original listing