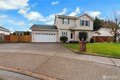


506 Belfair Ct SW, Orting, WA, 98360
Property facts
- Property type
- single family
- Bedrooms
- 3
- Bathrooms
- 2.5
- Lot size
- 7292 sqft
Only details supplied with this listing are shown. Ask the listing contact to confirm measurements, taxes and costs.
About this home
Single Family in Orting, WA - Bedrooms: 3 - Bathrooms: 2.5 - Area: 1527 sqft - Year Built: 1994 - Lot: 7292 sqft
Listing Agent: Victor Zacapu Brokerage: Skyline Properties, Inc.
Welcome to this charming home on a quiet cul-de-sac in the heart of Orting! The house features 3 bedroom 2.5 bathrooms, 1527 sq/ft. Step inside to a light-filled interior featuring an open-concept layout and a spacious living room with a gas fireplace perfect for chilly days. The kitchen is designed for both everyday living and entertaining, with ample counter space, cabinetry, and a seamless flow into the dining and living areas. The primary bedroom provides a relaxing retreat with generous walk-in closet space and a private bath, while additional bedrooms offer flexibility for guests, a home office, or hobbies. A new roof was installed in April 2026. The private backyard with a covered patio is perfect for entertaining, BBQ gatherings, gardening, or simply unwinding. The fully fenced side patio provides a secure and convenient space to park your RV or boat. Conveniently located near parks, schools, stores, a dog park, and a playground is within walking distance. A new gas furnace in 2023 and a new water heater in 2024 were installed.
Features & amenities
Location
If the interactive map is unavailable, open the supplied location in maps.
Open location in mapsThe pin uses coordinates supplied with this listing. Confirm the exact location with the listing contact.
Listing information
- Original source
- www.realtor.com
- Listing / MLS reference
- 2498231
- Added to Mirror
Added and updated dates describe the Mirror record. Source publication and verification dates are shown separately when known; none establishes time on market. Confirm current price and availability with the listing contact.
View original listing