1011 Samantha Lane Unit 302, Odenton, MD 21113






Property Details
2
Description
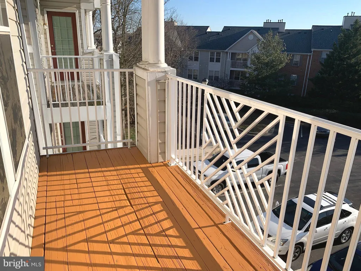
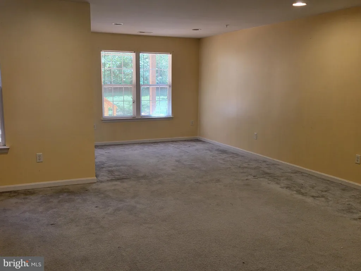
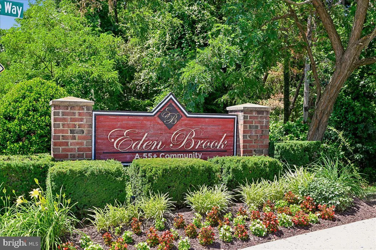
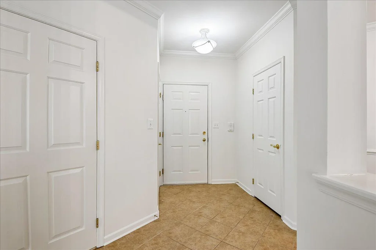
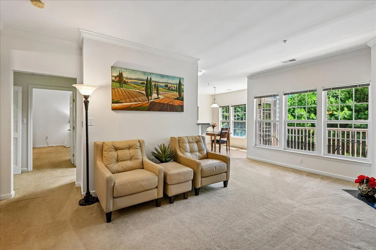
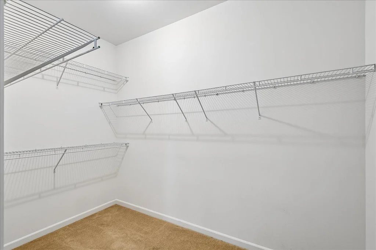
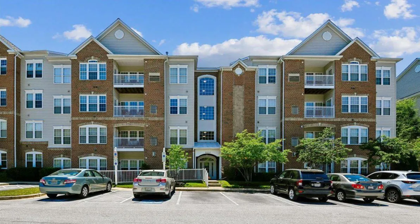
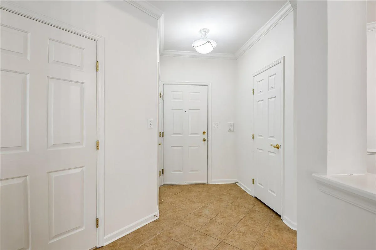
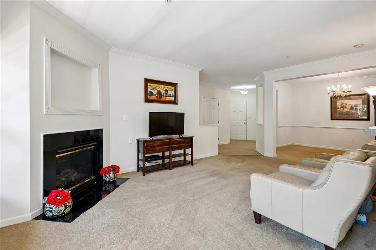
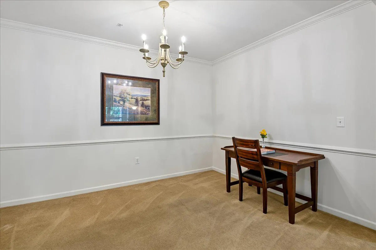
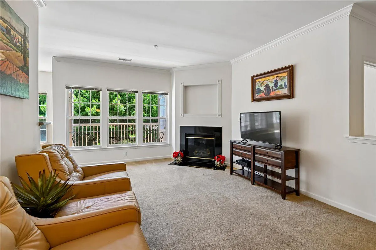
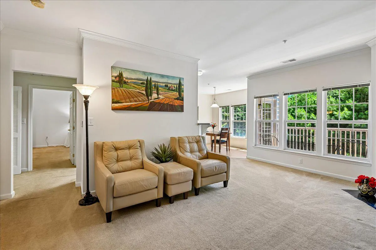
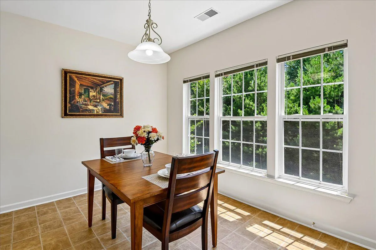
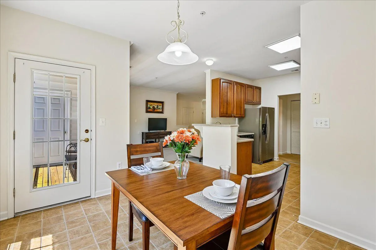
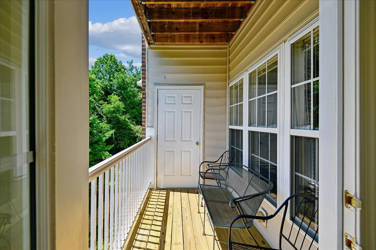
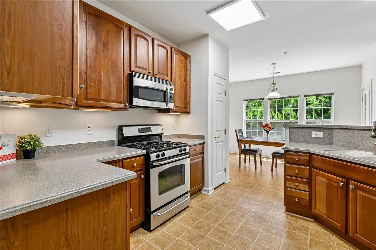
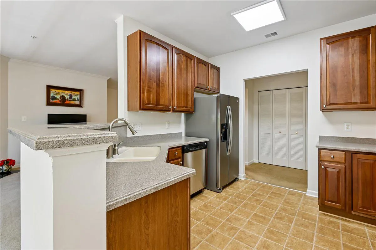
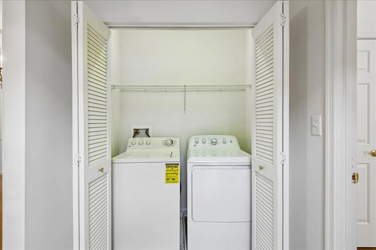
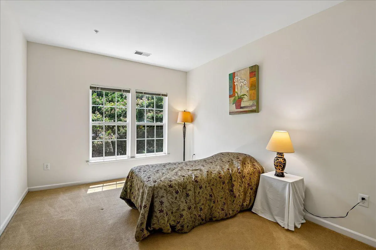
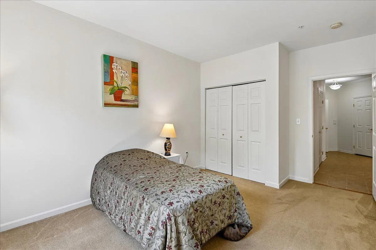
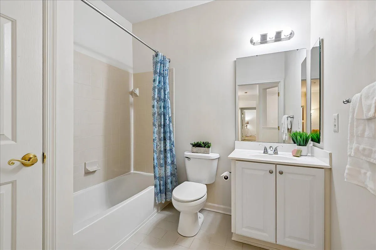
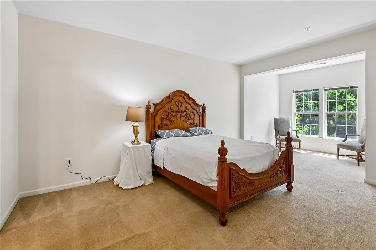
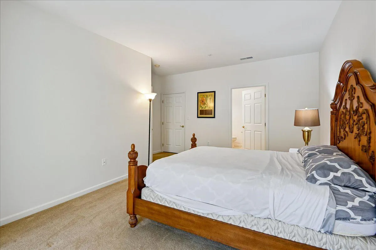
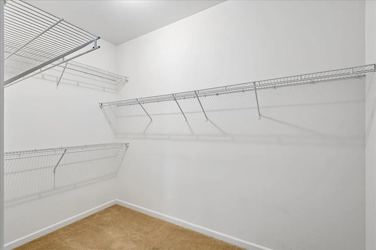
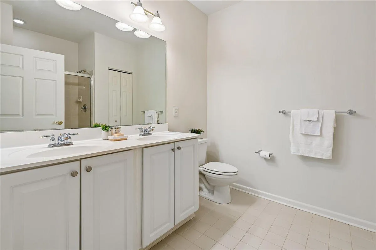
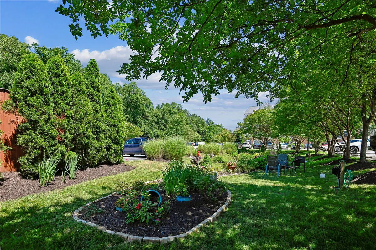
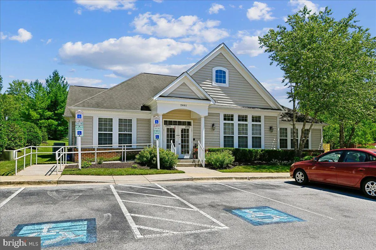
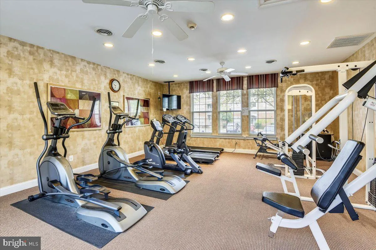
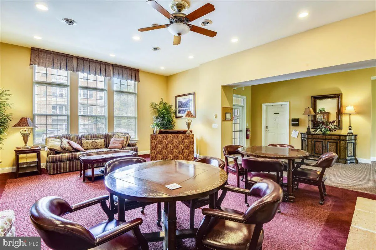
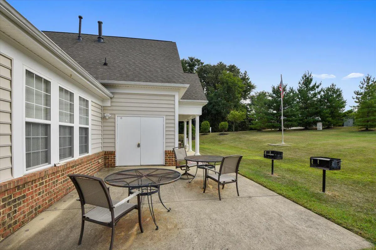
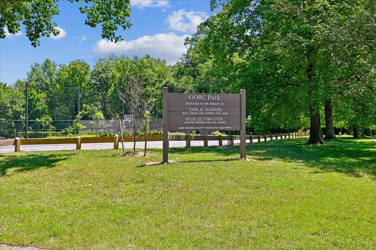
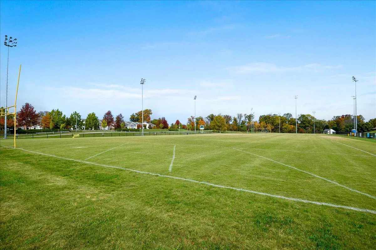
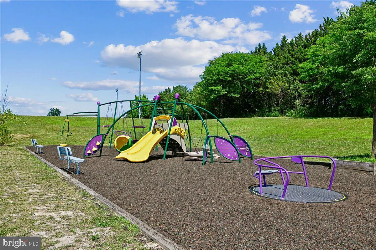
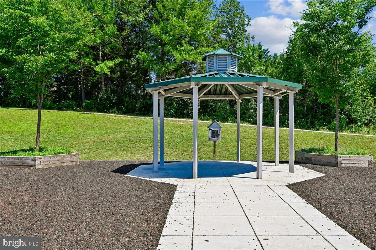
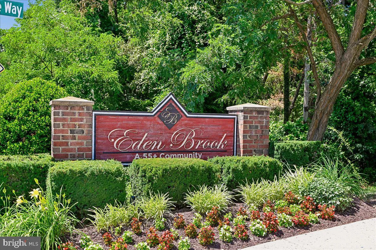
Welcome to easy, refined living in Odenton's sought-after 55+ Eden Brook Condominiums! You'll appreciate the secure building access and convenience of an elevator to your third-floor residence. Inside the unit, a foyer with ample storage sets the tone for over 1,600 square feet of thoughtfully designed living space. The open and well-defined floor plan features high ceilings, crown molding, and large windows streaming in the afternoon sunlight. The dining room, perfect for formal meals, flows into the living room, highlighted by a modern gas fireplace. Wander into the inviting eat-in kitchen, which has access to a delightful, private balcony overlooking peaceful evergreen trees. This kitchen also has stainless steel appliances, Corian countertops and a pantry. There are two generously sized bedrooms and bathrooms. The primary bedroom includes a lovely sitting area, walk-in closet and private bath with dual vanity and a walk-in shower. A full-size laundry area adds to everyday convenience. Eden Brook offers an active lifestyle with a clubhouse, exercise and meeting rooms, gardening space, and lots of social activities. Enjoy nearby walking paths, parks, shopping, and dining - all just moments away. Discover the perfect blend of tranquility, comfort, and connection at Eden Brook Condominiums!
PROPERTY DETAILS: Square Feet: 1609 | Bathrooms: 2
INTERIOR FEATURES: • Square Footage (approx): 1,609 Sq. Ft. Above Ground, Sq. Ft. Below Ground • Appliances: Electric Range, Electric Oven, Washer, Dishwasher, Disposal, Exhaust Fan, Refrigerator, Stainless Steel Appliance(s), Microwave, Dryer • Flooring: Ceramic Tile, Vinyl, Carpet • Cooling: Central Air, Electric • Heating: Electric Heating, Heat Pump • Plumbing: Electric Water Heater • Common Walls: 1 Common Wall • Doors/Windows: Window Coverings, Double Pane Windows, Window Treatments • Fireplaces: 1 Gas • Accessibility: Accessible Hallway(s) • Additional Interior Features: Eat-in Kitchen, Pantry, Walk-In Closet(s), Crown Molding
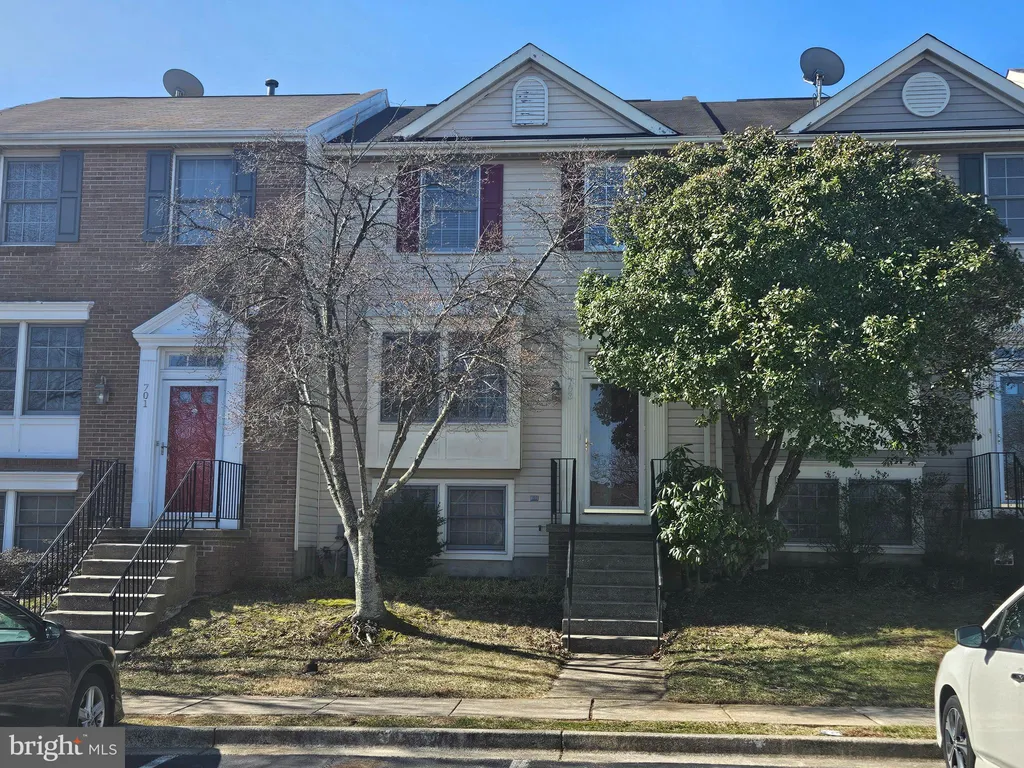
EXTERIOR FEATURES: • Parking: 2 Parking Spaces, Unassigned, Lighted, Paved, Parking Lot. • Exterior: Brick • Roof: Asphalt • Pool Description: None • Zoning: DD • Additional Exterior/Lot Features: Balcony
LISTING AGENT: Agent: Sarah Dye | Office: Long & Foster Real Estate, Inc. | Phone: 2404971700 | Email: [email protected]
LISTING INFORMATION: MLS#: MDAA2149822 | Status: Contingent
Location
Address
1011 Samantha Lane Unit 302
City
Odenton
Features and Finishes
Interior Features:
• Square Footage
(approx): 1,609 Sq. Ft. Above Ground, Sq. Ft. Below Ground
• Appliances: Electric Range, Electric Oven, Washer, Dishwasher, Disposal, Exhaust Fan, Refrigerator, Stainless Steel Appliance(s), Microwave, Dryer
• Flooring: Ceramic Tile, Vinyl, Carpet
• Cooling: Central Air, Electric
• Heating: Electric Heating, Heat Pump
• Plumbing: Electric Water Heater
• Common Walls: 1 Common Wall
• Doors/Windows: Window Coverings, Double Pane Windows, Window Treatments
• Fireplaces: 1 Gas
• Accessibility: Accessible Hallway(s)
• Additional Interior Features: Eat-in Kitchen, Pantry, Walk-In Closet(s), Crown Molding
Exterior Features:
• Parking: 2 Parking Spaces, Unassigned, Lighted, Paved, Parking Lot.
• Exterior: Brick
• Roof: Asphalt
• Pool Description: None
• Zoning: DD
• Additional Exterior/Lot Features: Balcony
Legal Notice
Our comprehensive database is populated by our meticulous research and analysis of public data. MirrorRealEstate strives for accuracy and we make every effort to verify the information. However, MirrorRealEstate is not liable for the use or misuse of the site's information. The information displayed on MirrorRealEstate.com is for reference only.