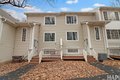
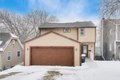
508 Beechwood Dr, Round Lake, IL, 60073
Property Details
3
2.5
single family
Description
Single Family in Round Lake, IL - Bedrooms: 3 - Bathrooms: 2.5 - Area: 2277 sqft - Year Built: 1991 - Lot: N/A
Listing Agent: Anastasiia Chornii Brokerage: COMPASS

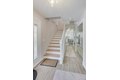
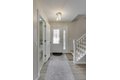
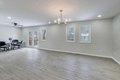
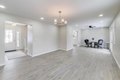
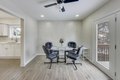
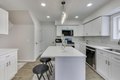
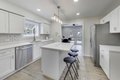
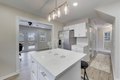
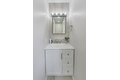
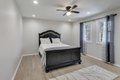
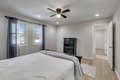
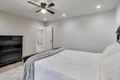
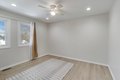
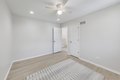
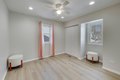
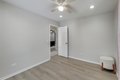
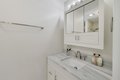
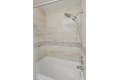
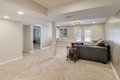
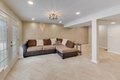
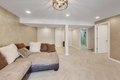
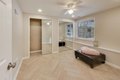
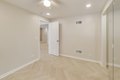
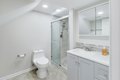
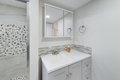
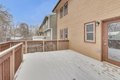
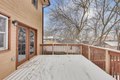
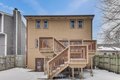
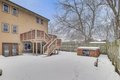
BUYER'S FINANCING FELL THROUGH. Nothing to do but move in. This fully renovated single-family home in Round Lake offers 2,277 sq ft of modern, open-concept living designed for comfort and functionality. The home features a completely renovated kitchen with brand-new appliances that flows seamlessly into the main living areas-perfect for everyday living and entertaining. Thoughtful updates and modern finishes can be found throughout the home, creating a clean and cohesive feel. The spacious finished basement adds exceptional versatility, offering a private room, full bathroom, and additional flexible space ideal for a family room, home gym, playroom, or media area. Located just a few minutes' walk to the lake, this move-in-ready home also provides convenient access to shopping, dining, and major routes. A fully updated property with space, style, and location-ready for its next owner.
Location
Address
508 Beechwood Dr, Round Lake, IL, 60073
City
Round Lake
Features and Finishes
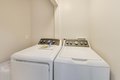
Bedrooms: 3, Bedrooms Possible: 4, Bedrooms On Basement Level: 1, Primary Bedroom Dimensions: 14' x 13', Bedroom 2 Dimensions: 13' x 10', Bedroom 3 Dimensions: 12' x 10', Bedroom 4 Dimensions: 11' x 11', Primary Bedroom Level: Second, Bedroom 2 Level: Second, Bedroom 3 Level: Second, Bedroom 4 Level: Basement, Total Rooms: 9, Den, Laundry Dimensions: 6' x 2', Laundry Level: Second, Basement Features: Finished, Full, Walk-Out Access, Den Dimensions: 11' x 9', Family Room Dimensions: 19' x 19', Living Room Dimensions: 16' x 14', Den Level: Walkout Basement, Family Room Level: Walkout Basement, Living Room Level: Main, Total Bathrooms: 3, Full Bathrooms: 2, 1/2 Bathrooms: 1, Cooling Features: Central Air, Heating Features: Natural Gas, Forced Air, Heating: Yes, Dining Room Dimensions: 14' x 10', Dining Room Level: Main, Kitchen Dimensions: 13' x 13', Kitchen Level: Main, Additional Parcels: No, Lot Size Dimensions: 40X110, Garage Spaces: 2, Parking Features: Yes, Garage Owned, Attached, G
Legal Notice
Our comprehensive database is populated by our meticulous research and analysis of public data. MirrorRealEstate strives for accuracy and we make every effort to verify the information. However, MirrorRealEstate is not liable for the use or misuse of the site's information. The information displayed on MirrorRealEstate.com is for reference only.