1201 Via Presa, San Clemente, CA 92672
Property Details
3
Description
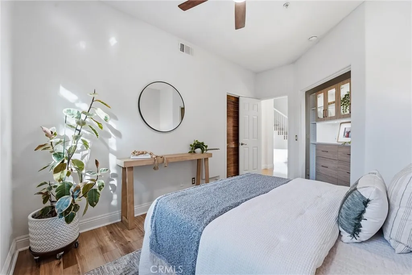
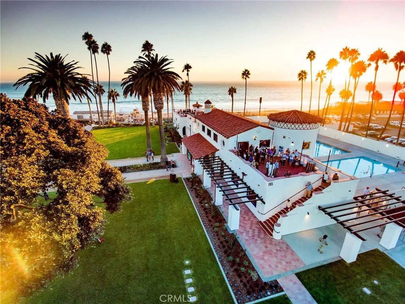
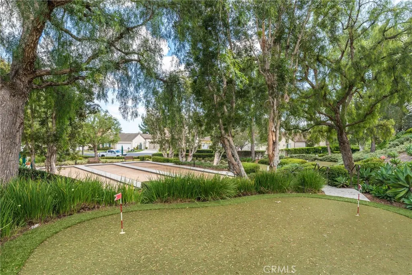
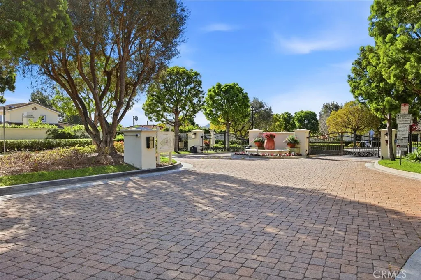
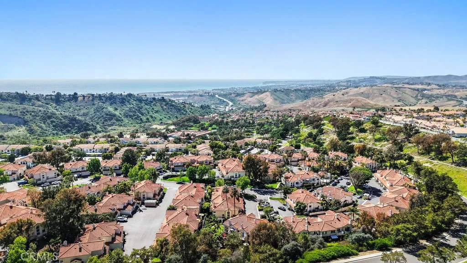
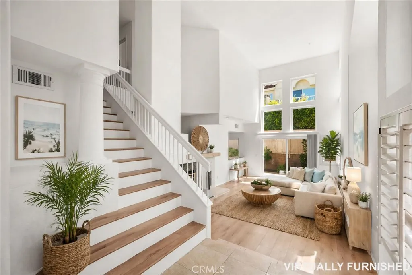
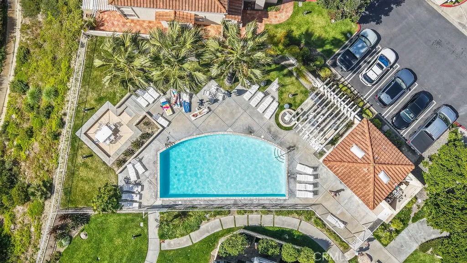
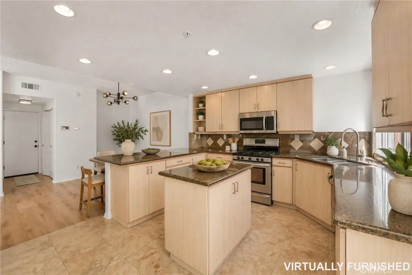
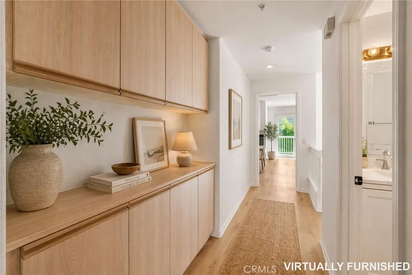
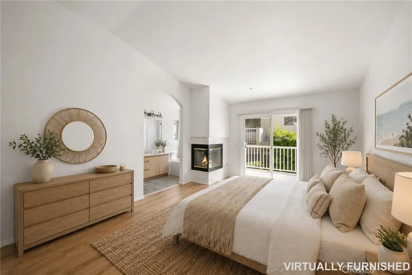
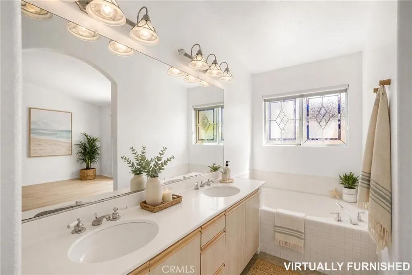
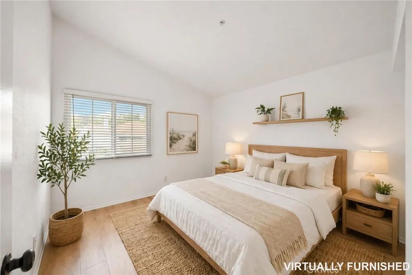
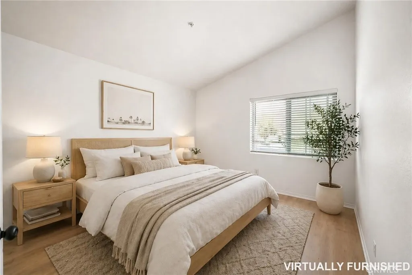
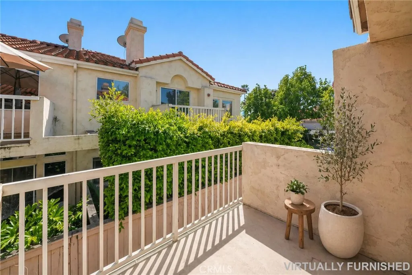
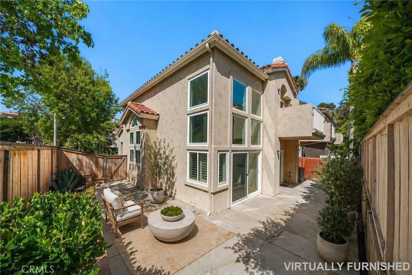
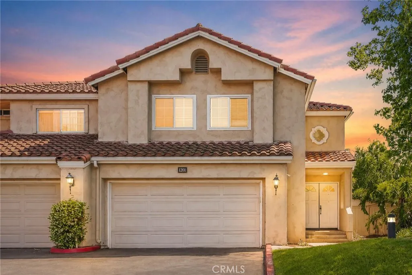
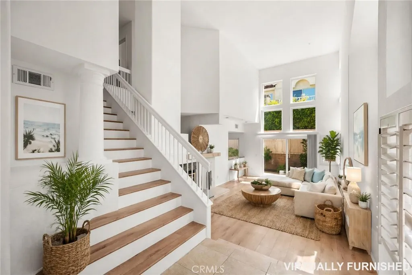
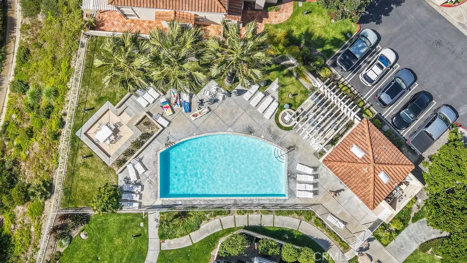
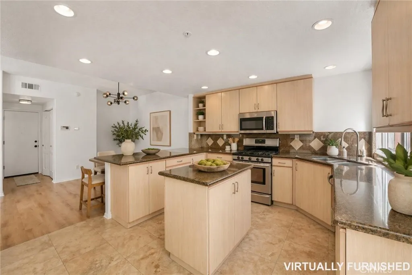
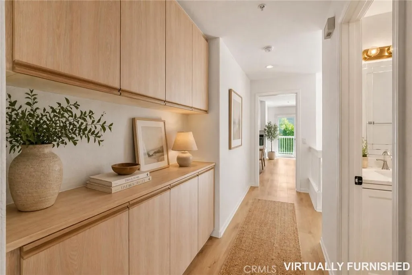
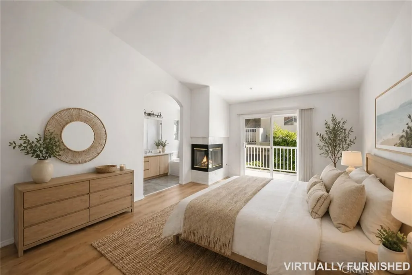
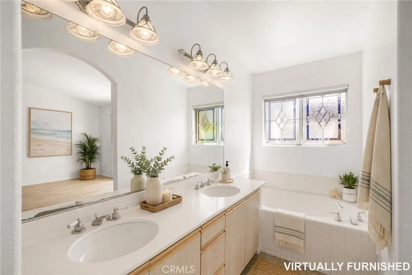
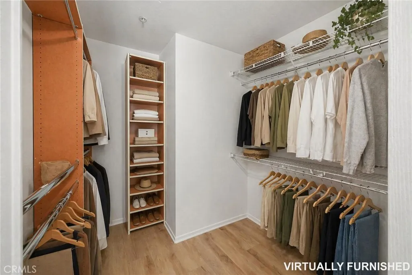
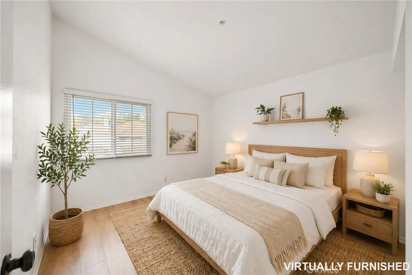
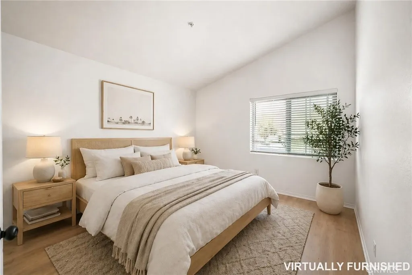
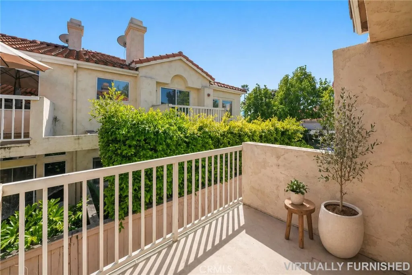
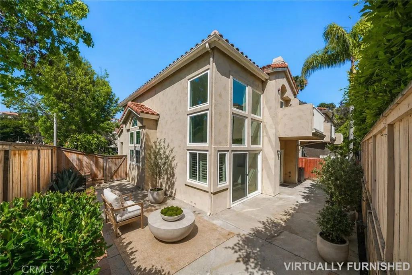
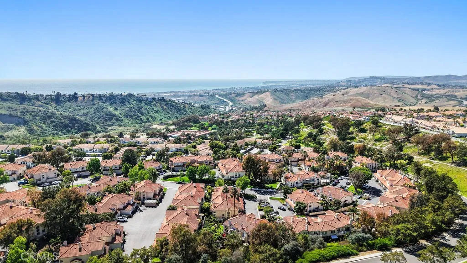
Positioned in the sought-after Vilamoura community of Rancho San Clemente, 1201 Via Presa offers a rare blend of privacy, natural light, and effortless coastal living. This two-story end-unit townhome spans approximately 1,847 square feet with three bedrooms and two and a half bathrooms, featuring only one shared wall and no neighbors above or below. Dramatic ceilings and expansive windows create an airy, open feel throughout the main living areas, where a dual-sided fireplace adds warmth and character between the living and dining spaces. The kitchen has been tastefully updated with granite countertops, upgraded cabinetry, a center island, and direct access to a private patio - perfect for casual outdoor dining or entertaining. Upstairs, the primary suite serves as a comfortable retreat with vaulted ceilings, its own fireplace, a private balcony, and an updated ensuite bath, while two additional bedrooms offer flexibility for guests, a home office, or growing needs. A secluded outdoor patio surrounded by mature landscaping enhances the home's sense of privacy, and additional features include interior laundry, a direct-access two-car garage, and access to Vilamoura's pool, spa, and BBQ amenities, all conveniently located near local parks, scenic trails, shopping, dining, and San Clemente's well-known beaches.
PROPERTY DETAILS: Square Feet: 1847 | Bathrooms: 3
INTERIOR FEATURES: • Cooling: Central Air • Common Walls: 1 Common Wall • Fireplaces: Dining Room, Living Room
EXTERIOR FEATURES: • Parking: 2 Garage Spaces, 2 Parking Spaces, Attached Garage. • Pool Description: Community • Spa: Community • Lot View: Other • Additional Exterior/Lot Features: Back Yard
LISTING AGENT: Agent: Kirk Schilling | Office: Rise Realty | Phone: 9492121346 | Email: [email protected]
LISTING INFORMATION: MLS#: OC26079119 | Status: FOR SALE
Location
Address
1201 Via Presa
City
San Clemente
Features and Finishes
Interior Features:
• Cooling: Central Air
• Common Walls: 1 Common Wall
• Fireplaces: Dining Room, Living Room
Exterior Features:
• Parking: 2 Garage Spaces, 2 Parking Spaces, Attached Garage.
• Pool Description: Community
• Spa: Community
• Lot View: Other
• Additional Exterior/Lot Features: Back Yard
Legal Notice
Our comprehensive database is populated by our meticulous research and analysis of public data. MirrorRealEstate strives for accuracy and we make every effort to verify the information. However, MirrorRealEstate is not liable for the use or misuse of the site's information. The information displayed on MirrorRealEstate.com is for reference only.