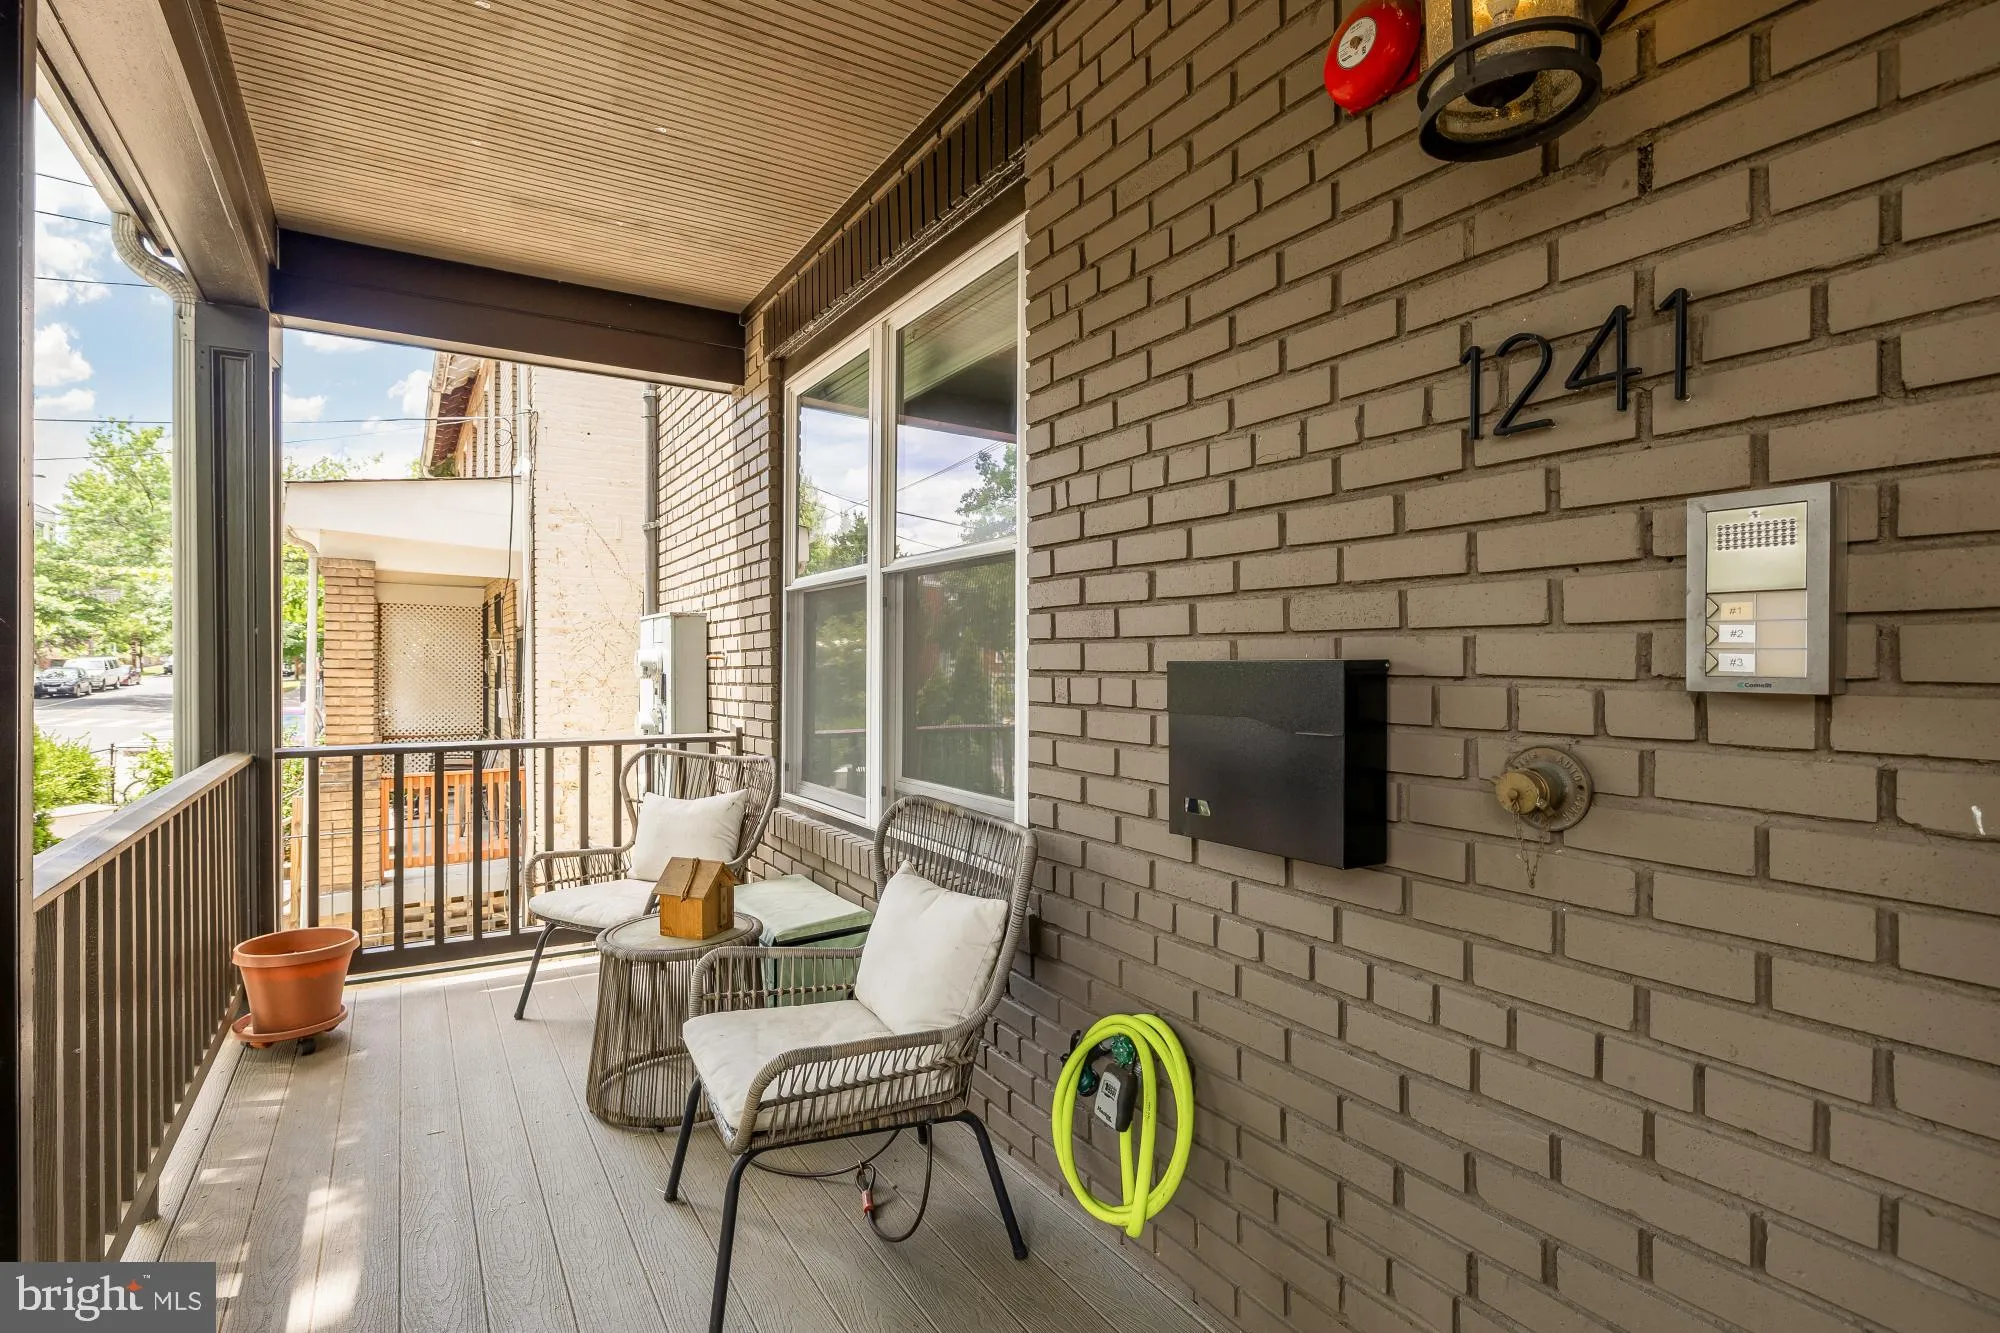
1241 Shepherd Street NW Unit 3, Washington, DC 20011








Property Details
2
Description
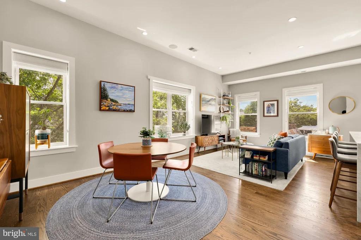
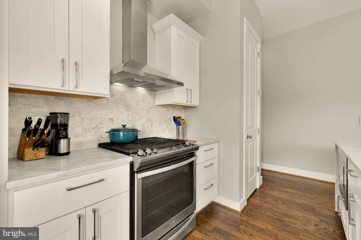
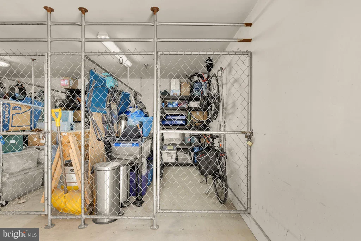
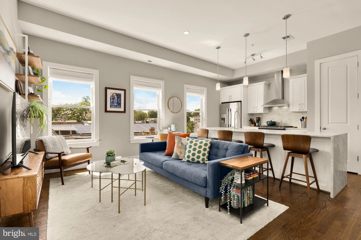
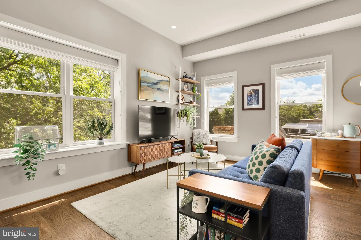
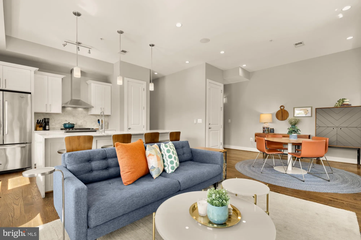
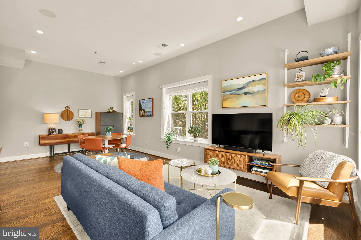
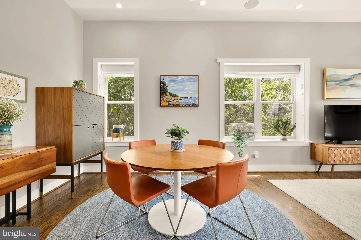
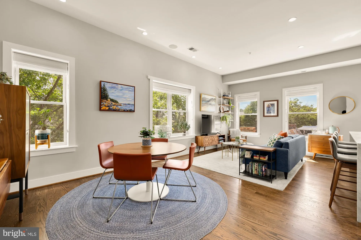
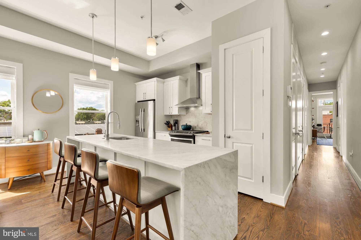
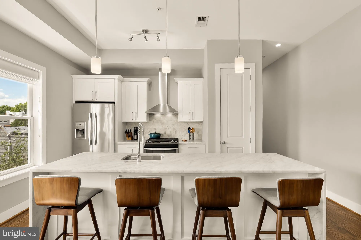
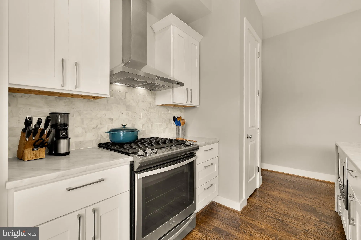
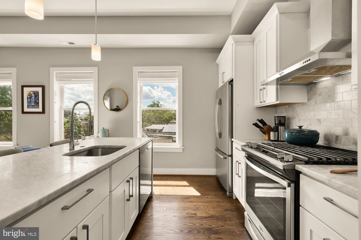
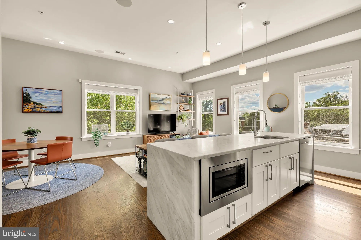
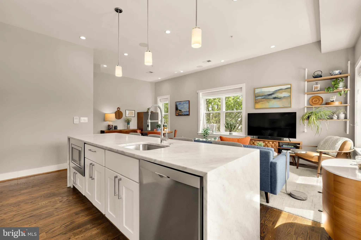
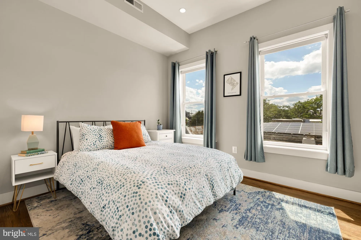
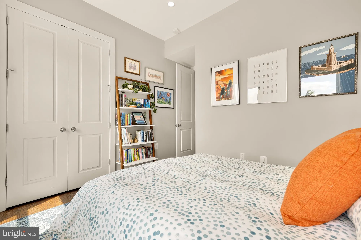
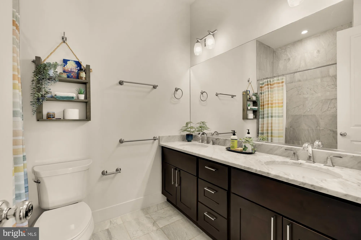
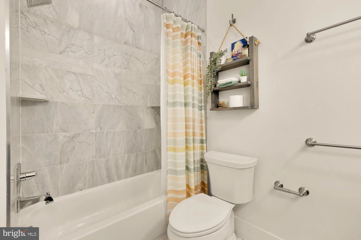
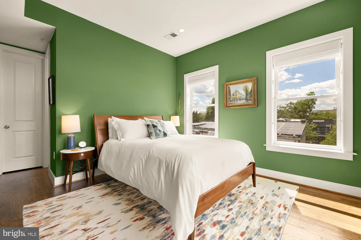
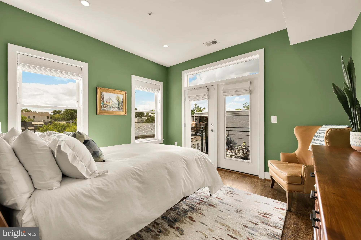
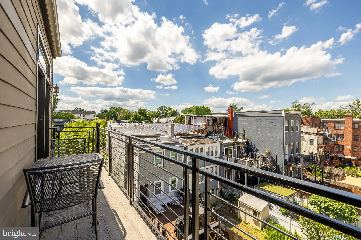
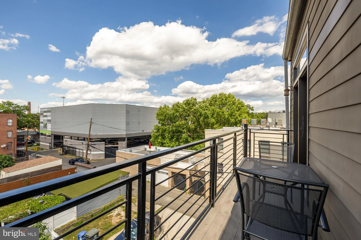
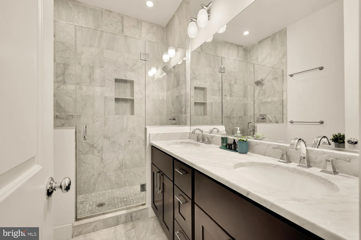
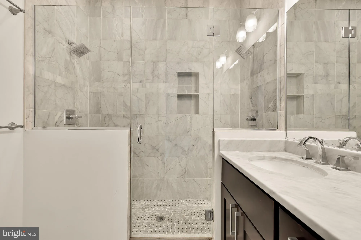
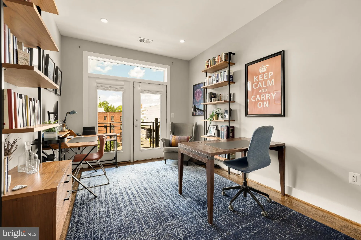
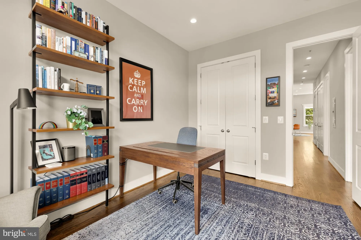
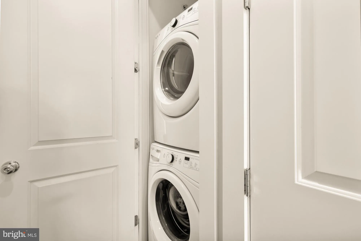
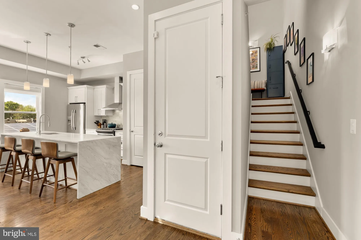
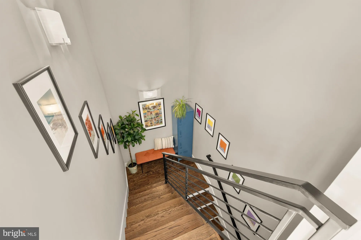
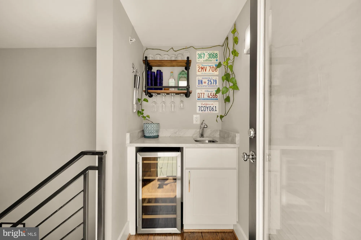
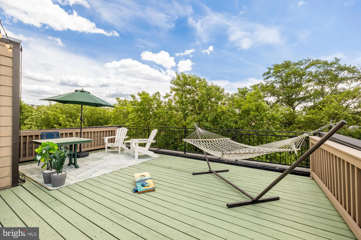
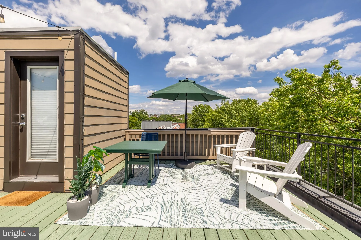
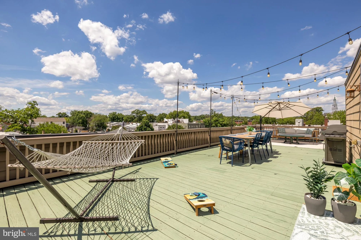
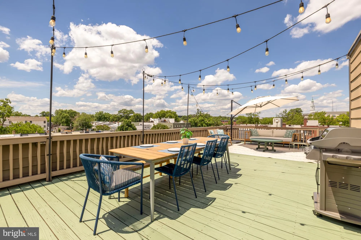
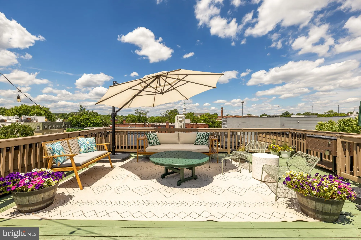
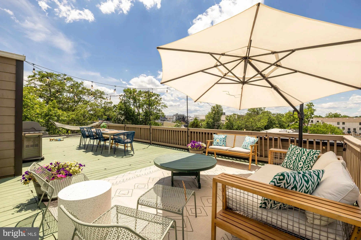
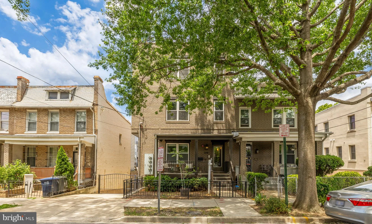
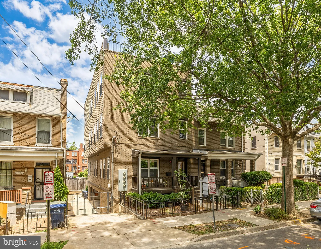
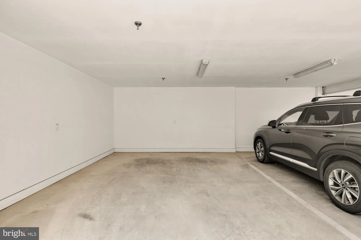
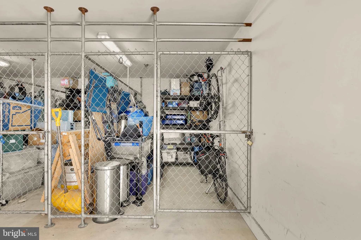
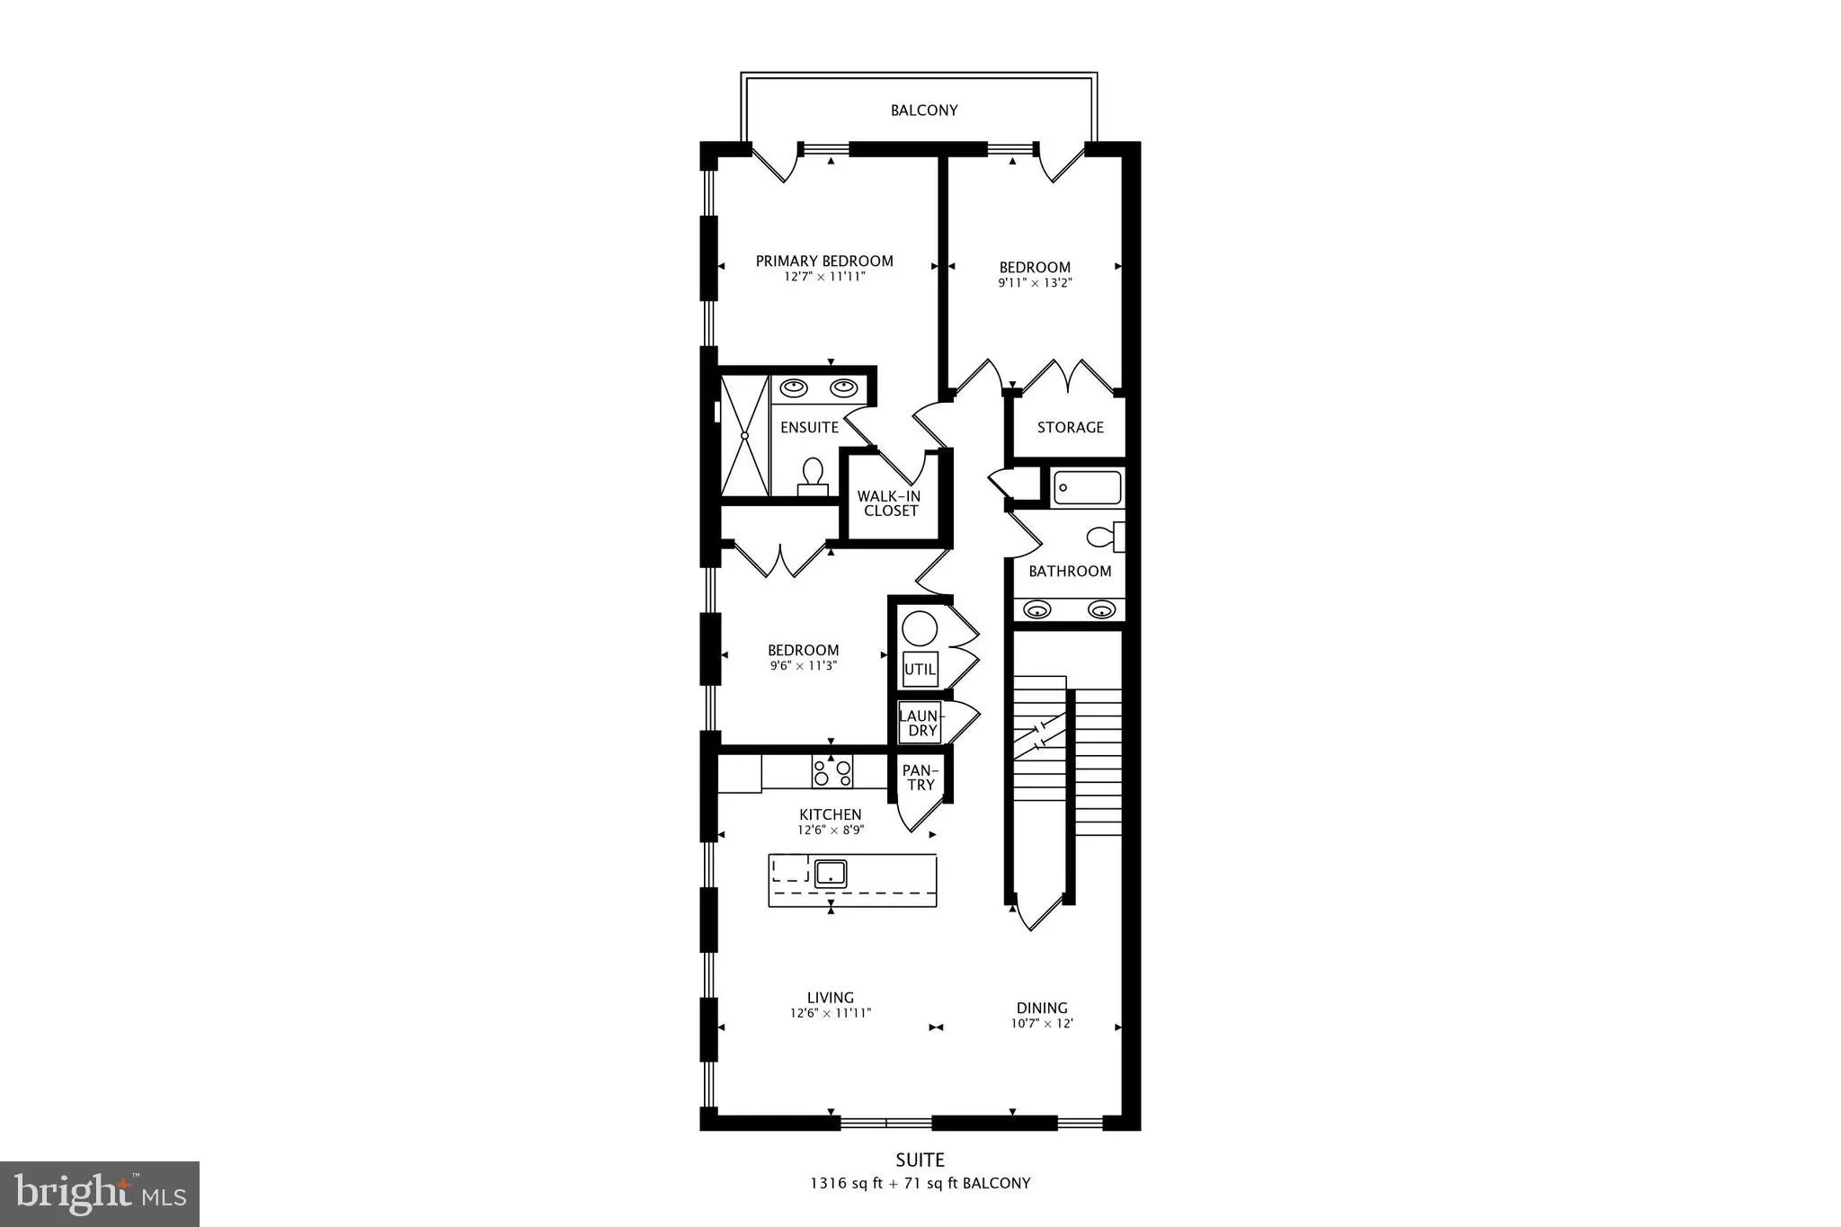
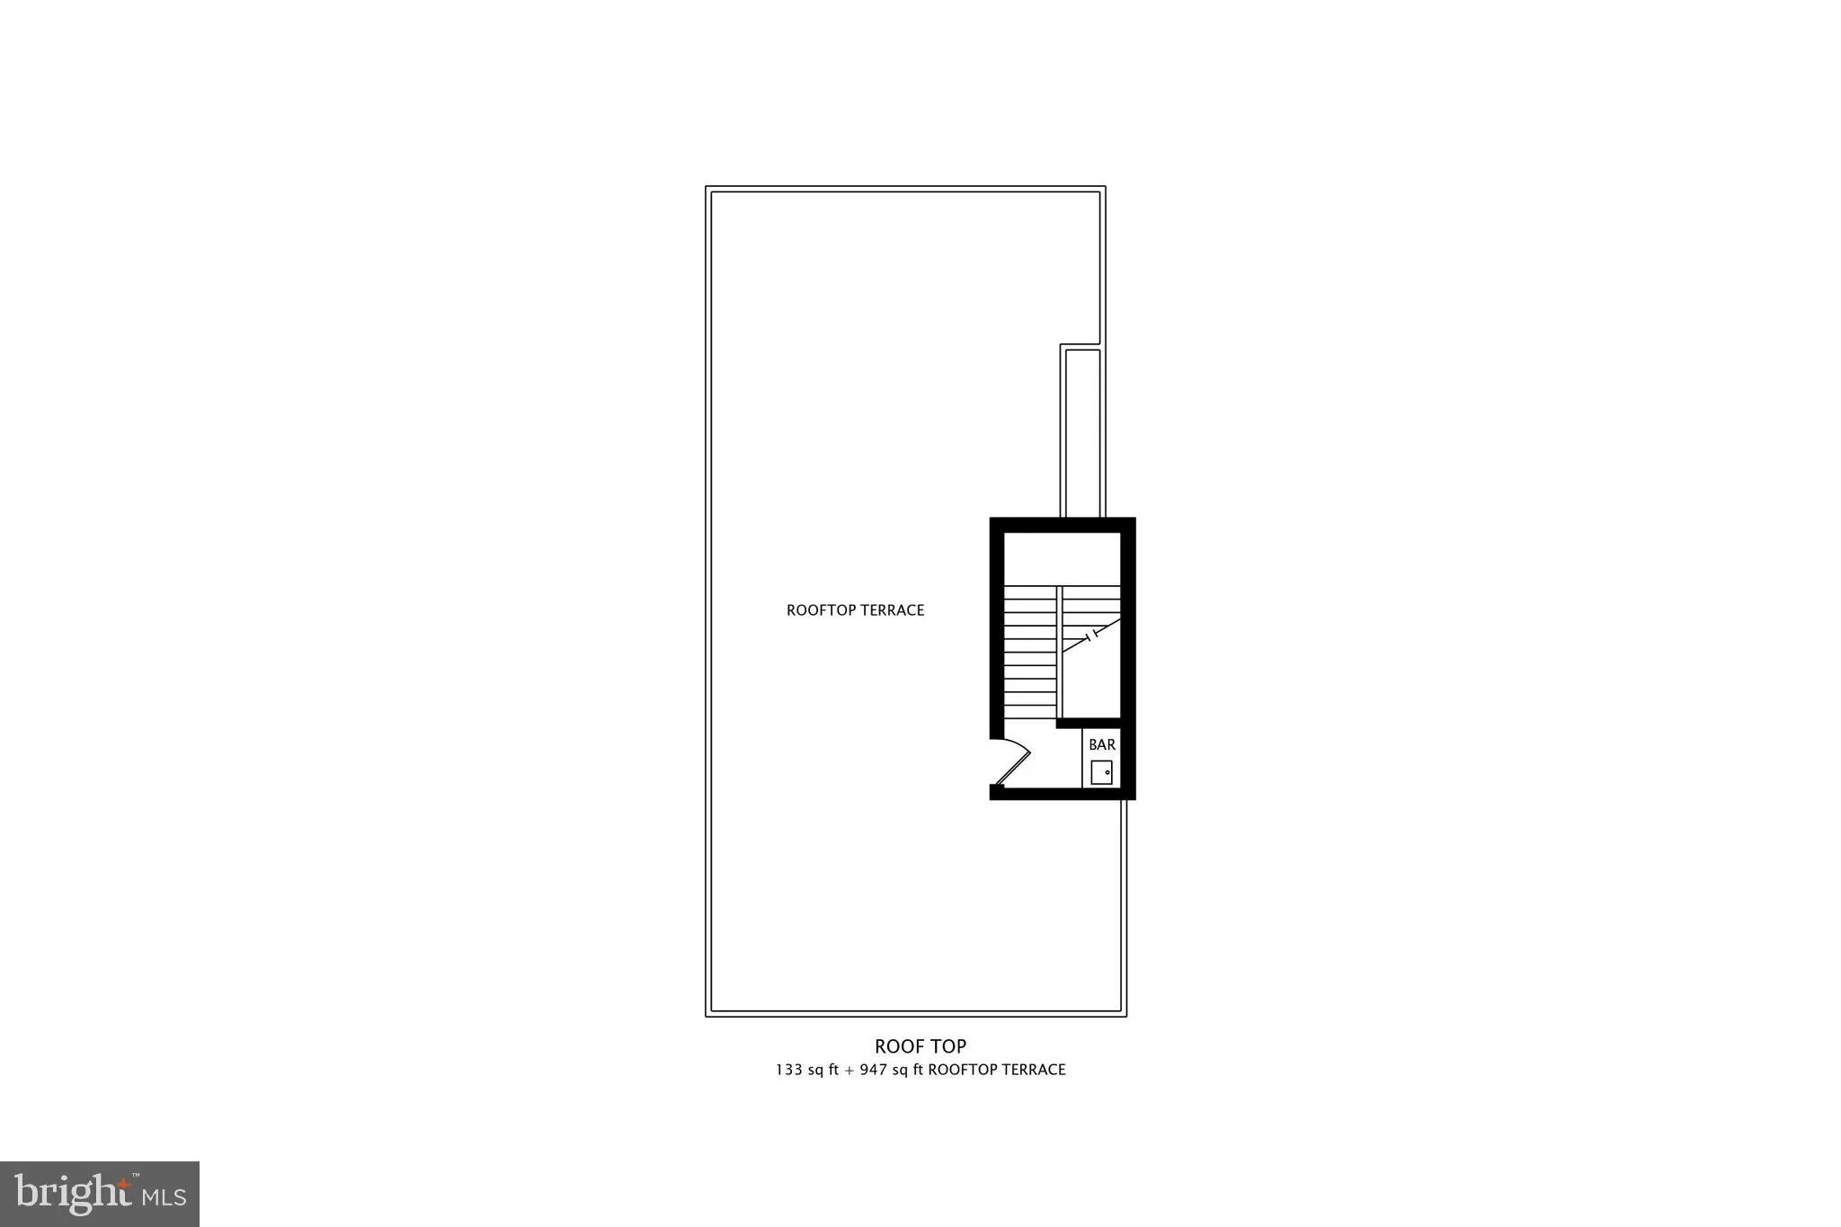
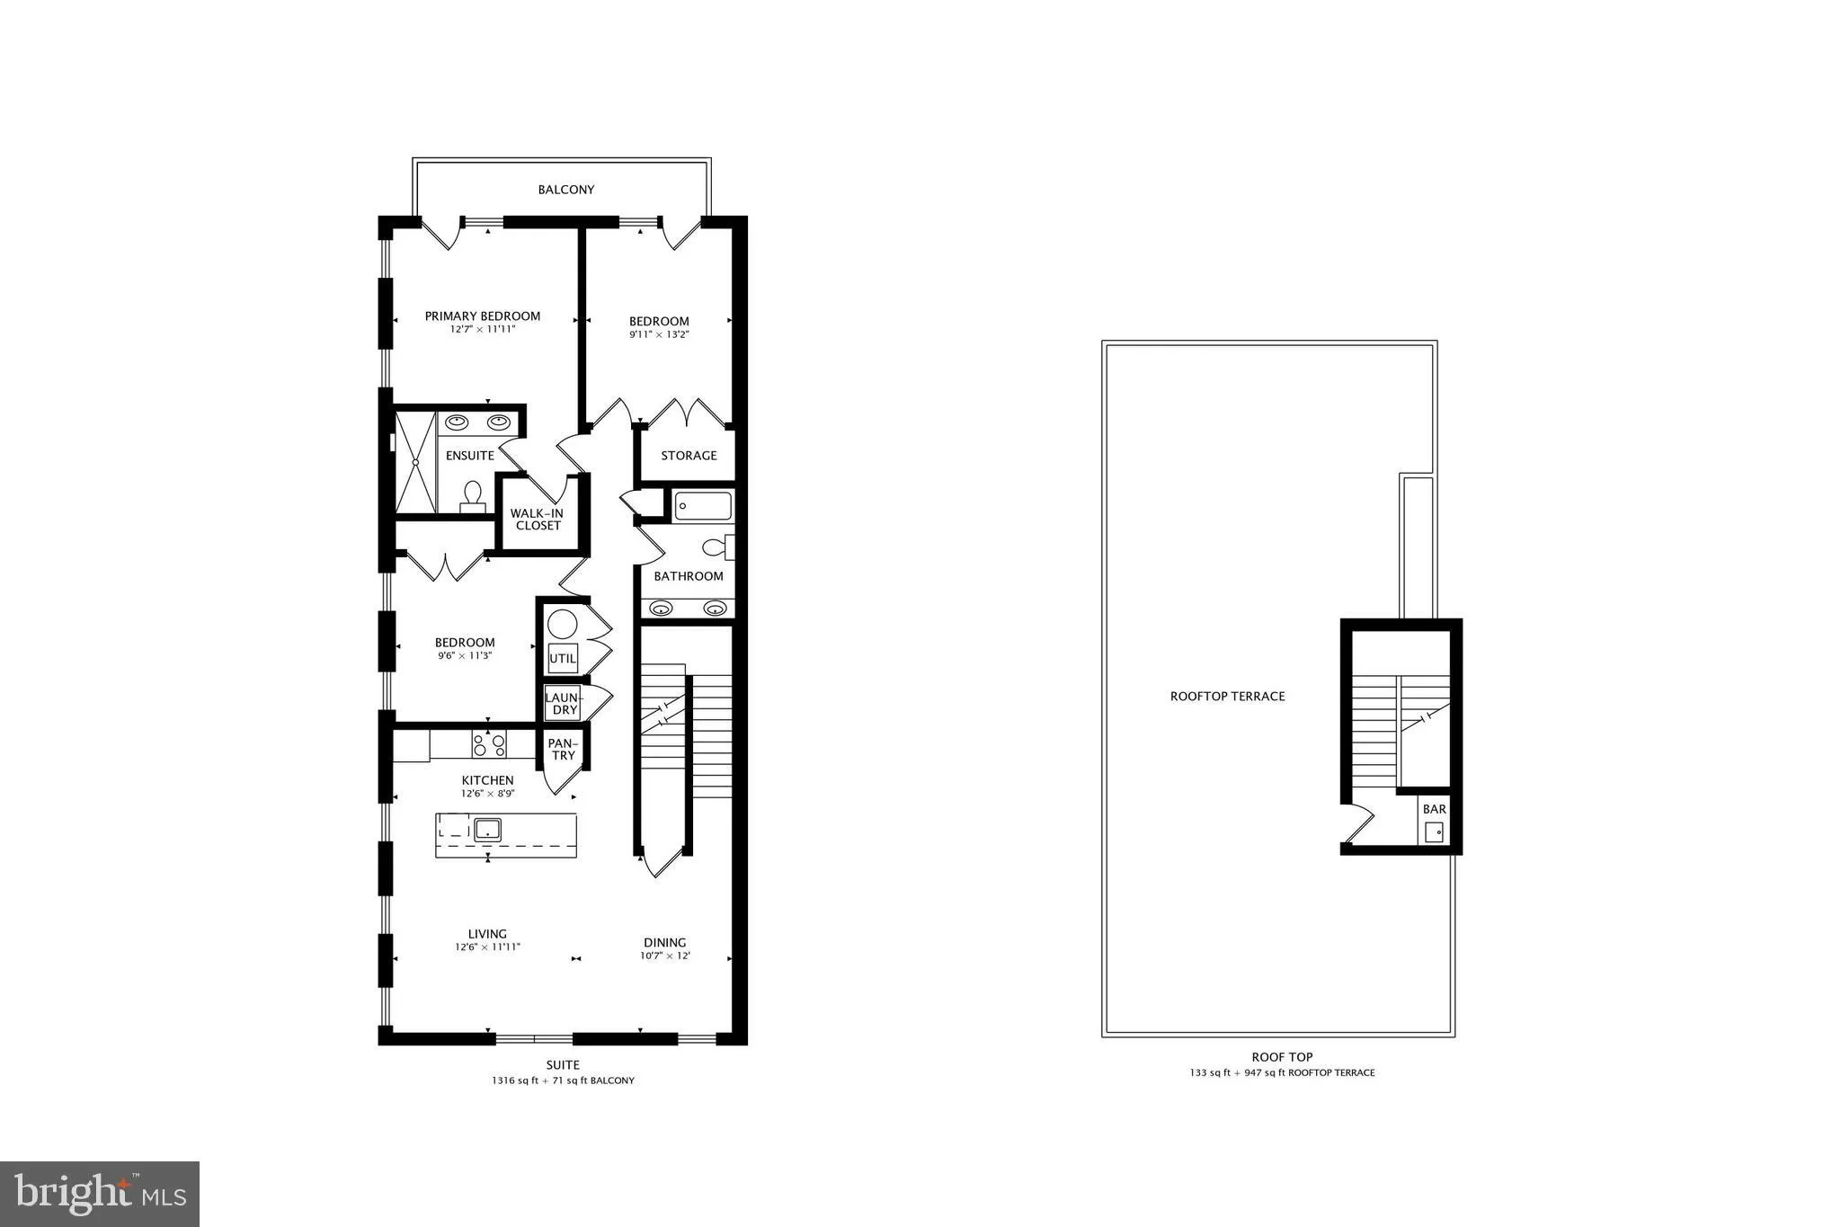
Stunning 3BR/2BA penthouse condo with an amazing rooftop deck - possibly the largest private deck in all of NW DC - measuring 46' x 21'! This end unit rowhouse was thoughtfully converted into a 3 condo unit building a decade ago, and this unit is the penthouse suite. Up two easy flights of stairs, you"ll enjoy the quiet elegance of the entire top floor of this building, with light-filled tree top views in the living spaces and a stunning private roof deck built for entertainment. Modern sophistication surrounds you in the thoughtfully designed home with exposures in three directions providing endless natural light. Wide-plank hardwood flooring warms the generous, open layout with 10 foot ceilings. The gourmet kitchen is a home chef's dream with waterfall marble counters, stainless steel appliances, gas cooking, custom cabinetry and separate pantry closet. Retreat to your peaceful owner's suite with balcony access, walk-in closet, and opulent marble bath with glass shower and dual vanity. Two additional generously sized bedrooms with custom closets offer space for family, guests, or home office(s). A second full bath with tiled tub/shower allows for easy access for guests. Up the interior staircase, you'll find an interior wet bar and wine fridge on your way to an absolutely stellar rooftop deck spanning the entire top floor, easily becoming your favorite spot to relax and entertain. In-home laundry, ample assigned storage, and underground covered parking round out this amazing pet-friendly home. Low condo fees and a thoughtfully self-managed 3-unit condo association allow for low drama living. Just blocks away from the Petworth Metro Station, Safeway, Starbucks, Honeymoon Chicken, Upshur Pool & Recreation Center, Red Derby and more! Pet Friendly, Rental Friendly building. New HVAC - 2024. New Dishwasher - Bosch - 2024. Custom top down blinds on most windows installed in 2021.
PROPERTY DETAILS: Square Feet: 1449 | Bathrooms: 2
INTERIOR FEATURES: • Square Footage (approx): 1,449 Sq. Ft. Above Ground, Sq. Ft. Below Ground • Appliances: Cooktop, Washer, Dishwasher, Disposal, Dryer, Refrigerator, Microwave, Ice Maker • Flooring: Hardwood, Wood • Cooling: Central Air, Electric • Heating: Gas Heat, Forced Air • Plumbing: Gas Water Heater • Basement: Other • Doors/Windows: Window Coverings, Window Treatments • Additional Interior Features: Recessed Lighting, Walk-In Closet(s), Pantry, Kitchen Island, Bar, Open Floorplan
EXTERIOR FEATURES: • Parking: 1 Garage Spaces, 1 Parking Spaces, Garage Door Opener, Garage, Basement, Covered, Attached Garage. • Exterior: Other • Patio: Deck • Pool Description: None • Zoning: RF-1 • Additional Exterior/Lot Features: Deck
LISTING AGENT: Agent: Jaime Willis | Office: Compass | Phone: 2024941325 | Email: [email protected]
LISTING INFORMATION: MLS#: DCDC2269494 | Status: Contingent
Location
Address
1241 Shepherd Street NW Unit 3
City
Washington
Features and Finishes
Interior Features:
• Square Footage
(approx): 1,449 Sq. Ft. Above Ground, Sq. Ft. Below Ground
• Appliances: Cooktop, Washer, Dishwasher, Disposal, Dryer, Refrigerator, Microwave, Ice Maker
• Flooring: Hardwood, Wood
• Cooling: Central Air, Electric
• Heating: Gas Heat, Forced Air
• Plumbing: Gas Water Heater
• Basement: Other
• Doors/Windows: Window Coverings, Window Treatments
• Additional Interior Features: Recessed Lighting, Walk-In Closet(s), Pantry, Kitchen Island, Bar, Open Floorplan
Exterior Features:
• Parking: 1 Garage Spaces, 1 Parking Spaces, Garage Door Opener, Garage, Basement, Covered, Attached Garage.
• Exterior: Other
• Patio: Deck
• Pool Description: None
• Zoning: RF-1
• Additional Exterior/Lot Features: Deck
Legal Notice
Our comprehensive database is populated by our meticulous research and analysis of public data. MirrorRealEstate strives for accuracy and we make every effort to verify the information. However, MirrorRealEstate is not liable for the use or misuse of the site's information. The information displayed on MirrorRealEstate.com is for reference only.