51 Bambi Trail
Property facts
- Property type
- Vacant
- Bedrooms
- 4
- Bathrooms
- 3
- Parking
- 6
- Taxes (as supplied)
- 2025
Only details supplied with this listing are shown. Ask the listing contact to confirm measurements, taxes and costs.
About this home
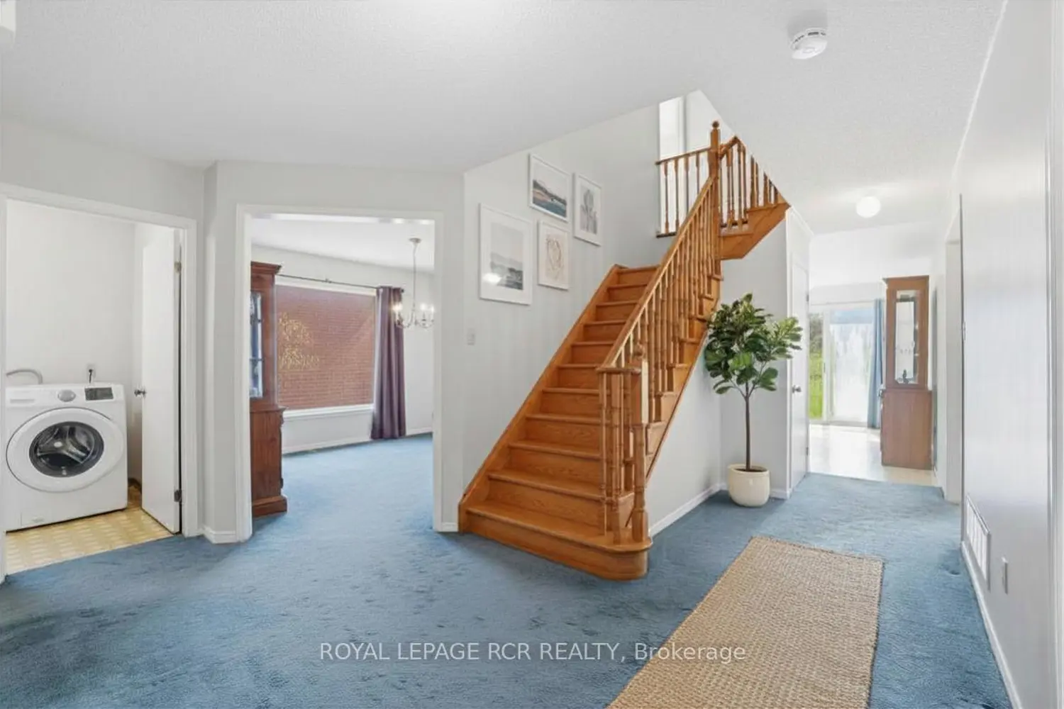
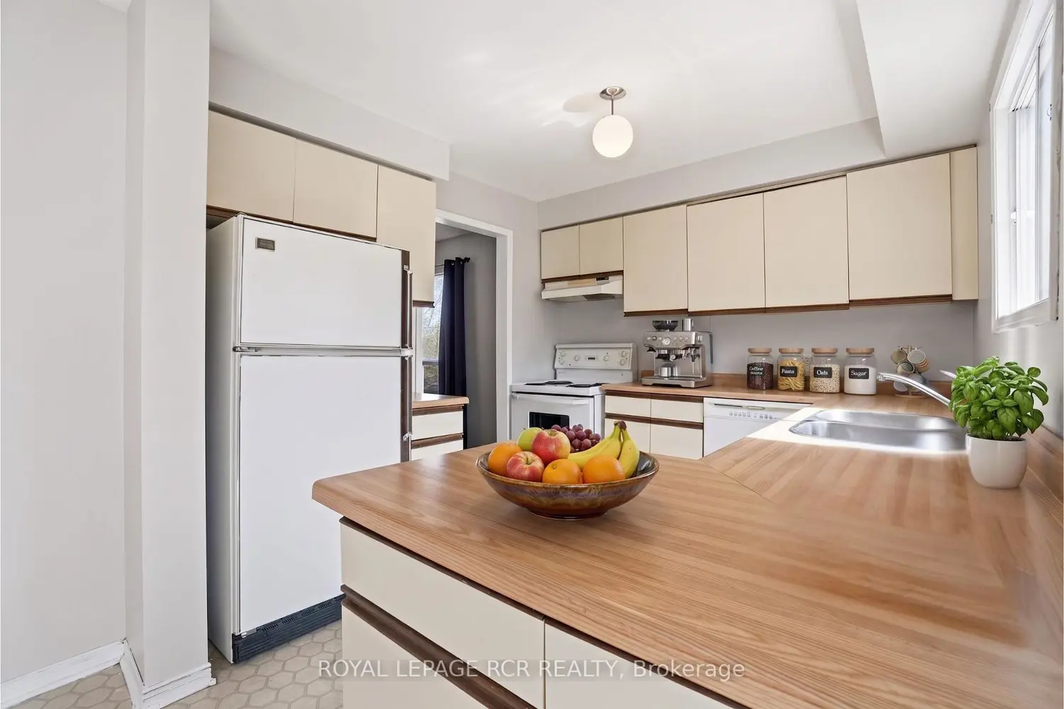
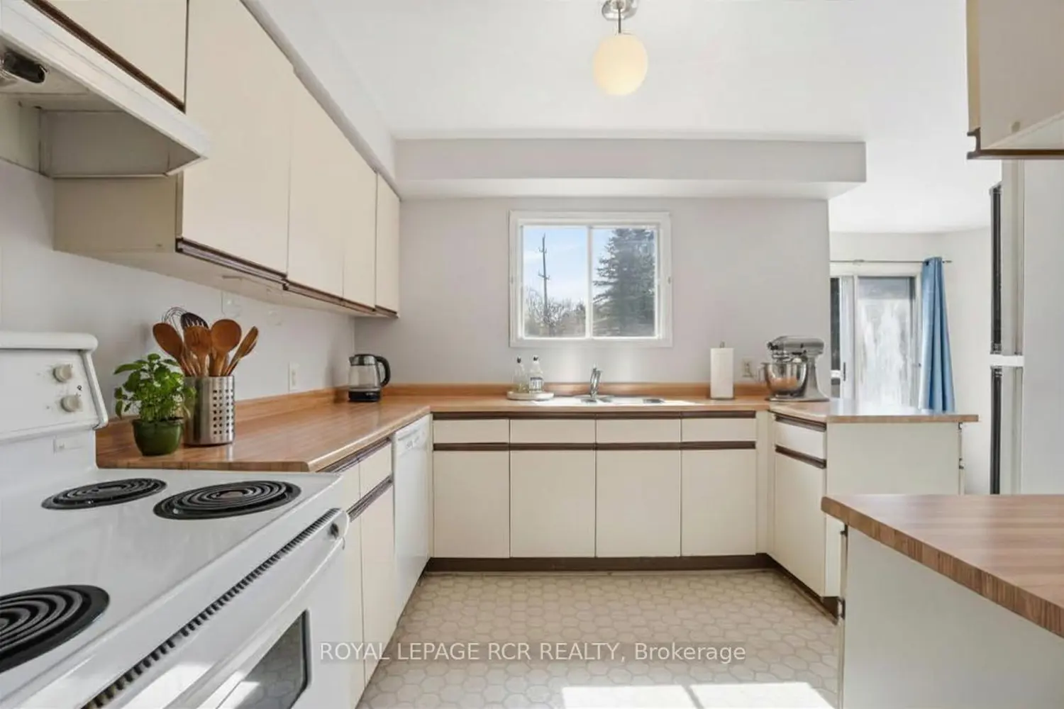
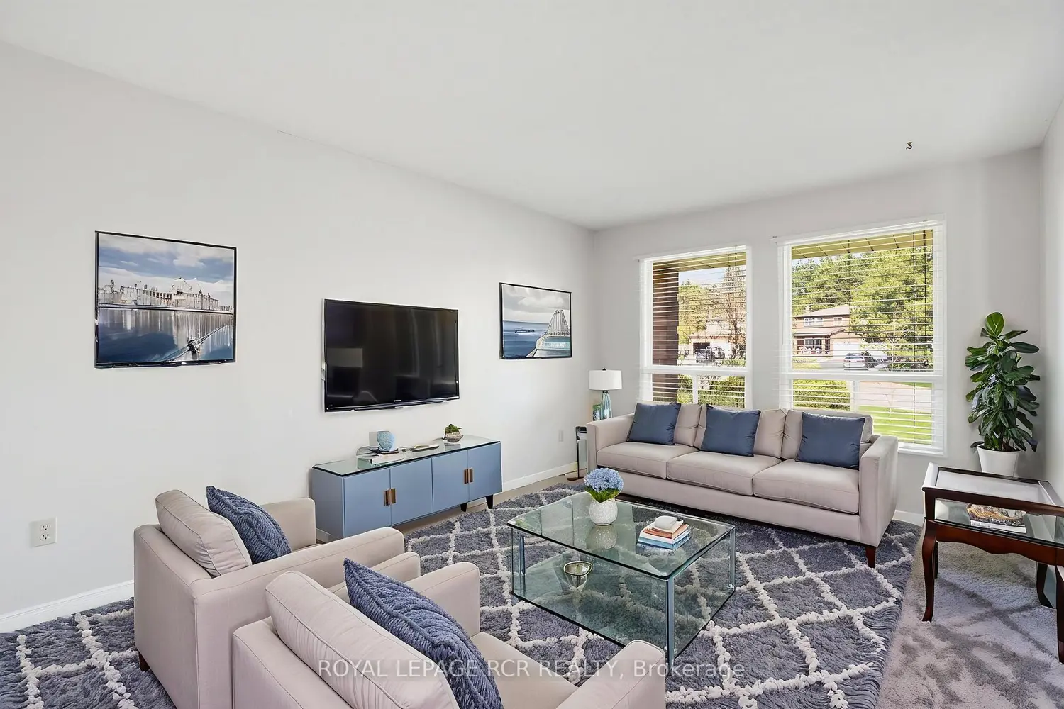
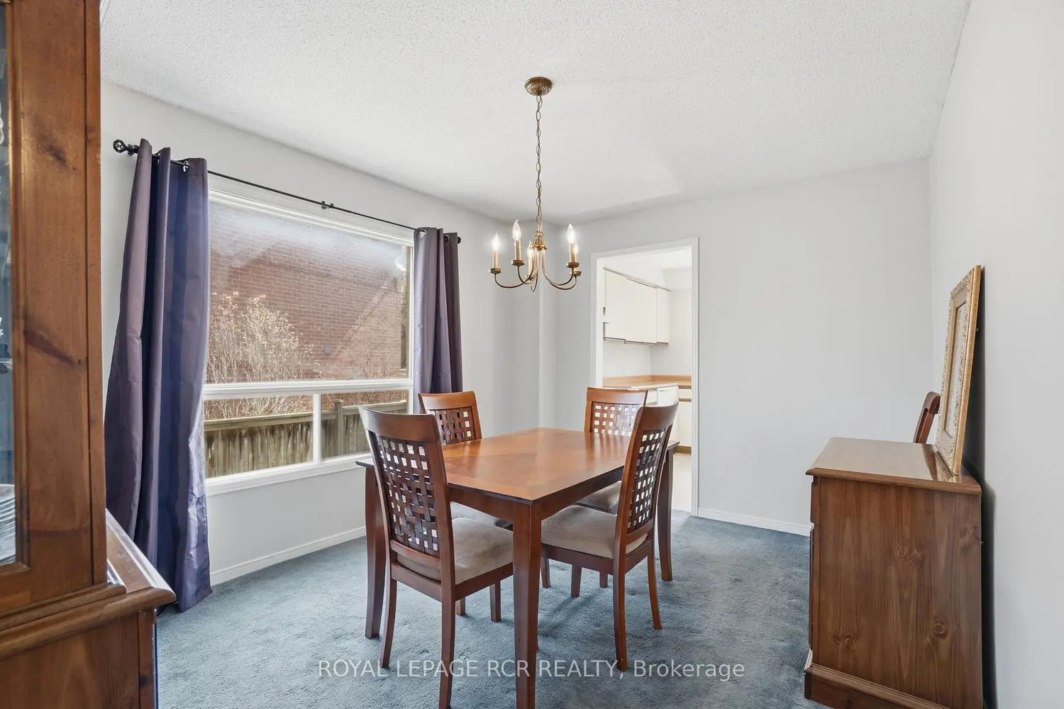
Situated on a premium 41.4 x 206.69 ft lot backing onto greenspace, this spacious 2-storey family home offers over 2,000 sq ft of living space and incredible potential to customize to your taste! Nestled at the entrance of a quiet, family-friendly court with very little traffic and outstanding privacy, this property is an exceptional opportunity for renovators, investors, or buyers eager to bring their vision to life in a highly desirable neighbourhood. The main floor features formal principal rooms including a sun-filled living room, separate dining room, inviting family room with fireplace, and a practical kitchen with breakfast area and walk-out to the oversized backyard. A convenient 2-piece powder room plus a mud/laundry room with direct garage access complete the main level. Upstairs, the second level boasts the spacious primary retreat includes a walk-in closet and 4-piece ensuite, complemented by 3 additional generously sized bedrooms and a 4-piece main bathroom. The unfinished basement offers the chance to add over 1,000 sq ft of extra living space, perfect for a recreation room, home gym, office, or potential in-law suite. Offering exceptional value, a timeless layout, premium lot, and endless possibilities, this home is located just minutes from historic downtown Bolton and presents a rare opportunity to design your dream home in a sought-after family community. Please note; interior room photos have been virtually staged.
Location
Map coordinates have not been supplied for this listing.
Search the supplied address in mapsListing information
- Original source
- caledon.listing.ca
- Added to Mirror
Added and updated dates describe the Mirror record. Source publication and verification dates are shown separately when known; none establishes time on market. Confirm current price and availability with the listing contact.
View original listingSimilar homes nearby