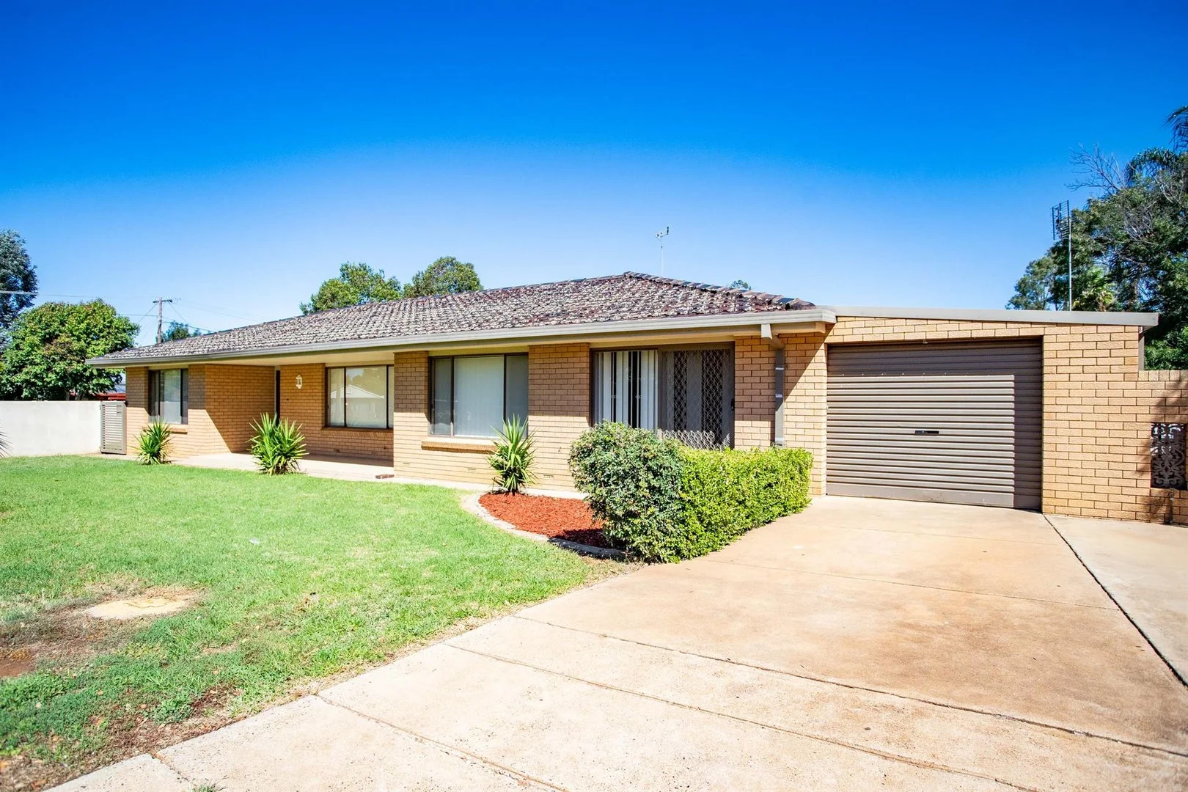
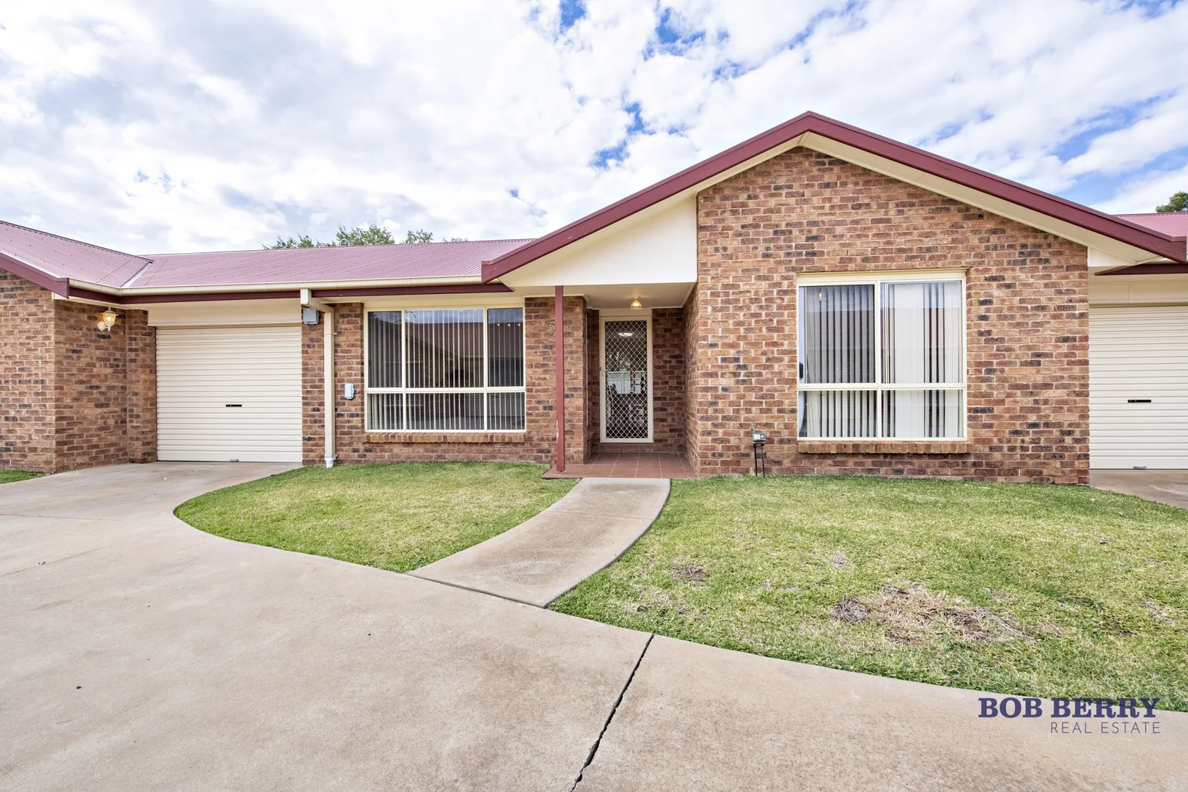
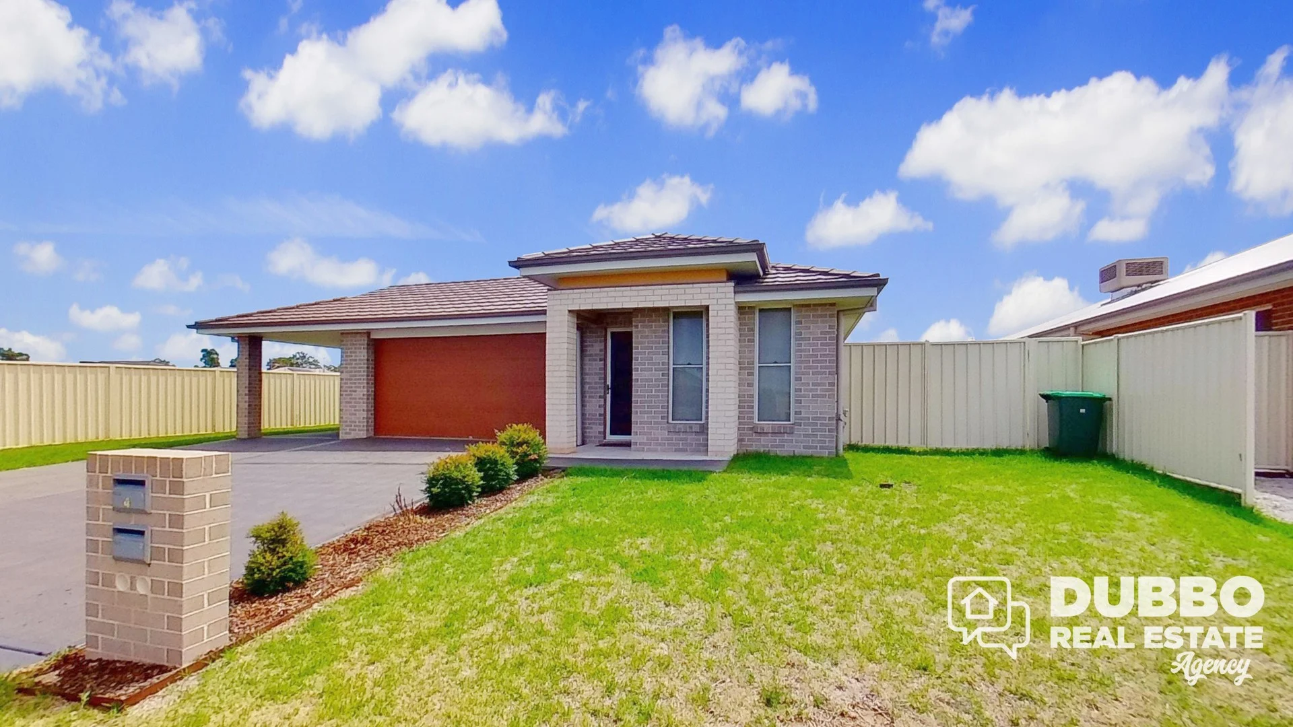
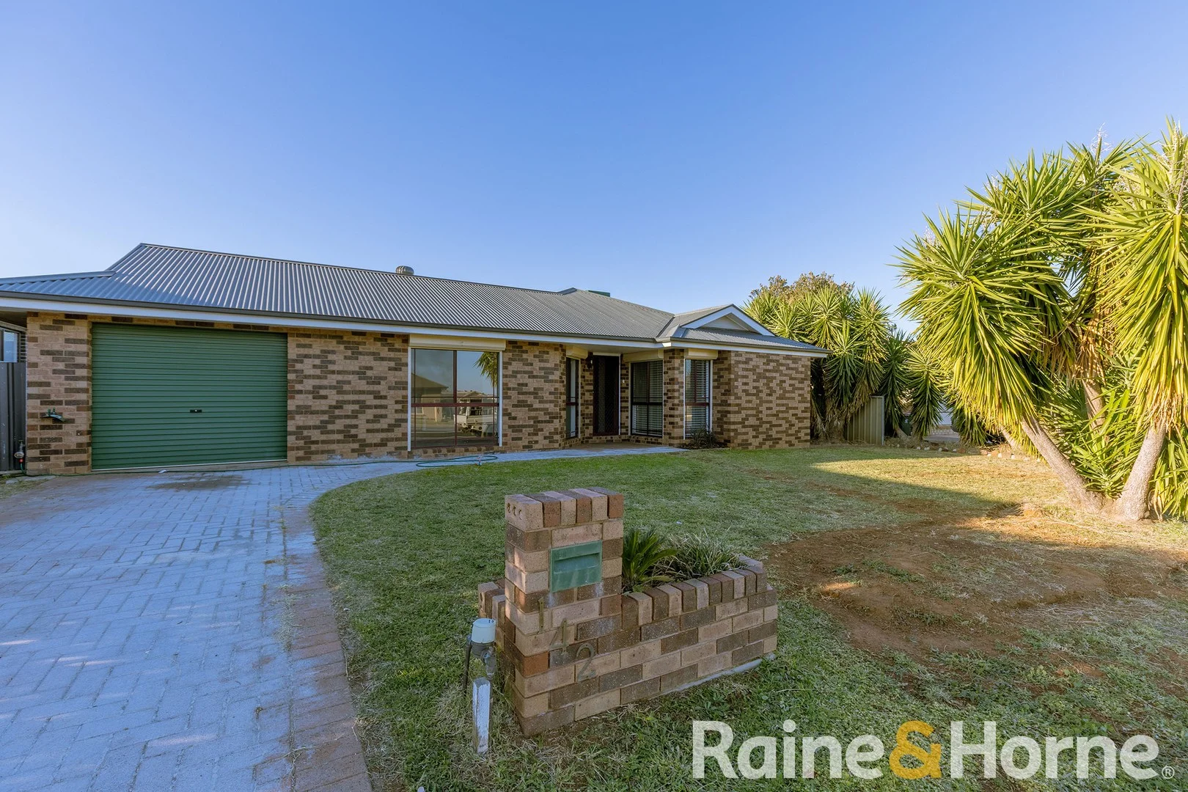
51 Bennett Street, Dubbo NSW 2830
Property Details
4
2
House
Description
Property Details: • Type: House
• Bedrooms: 4 • Bathrooms: 2
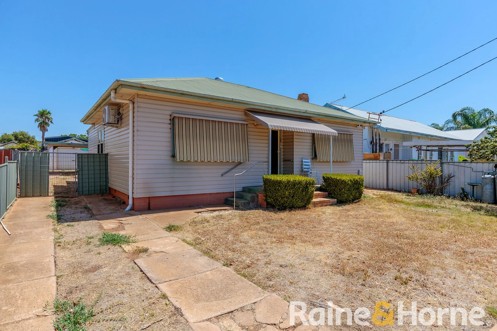
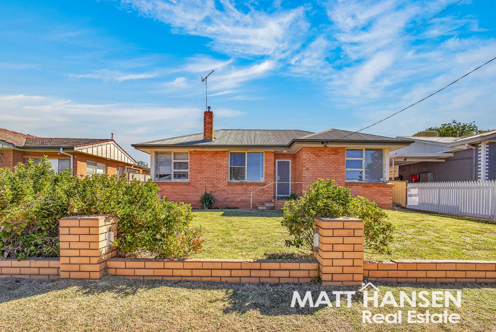
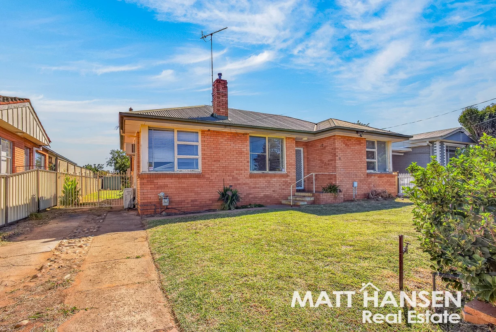
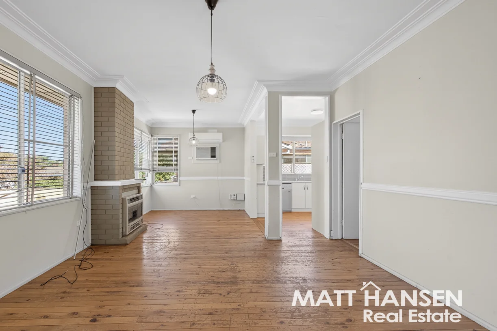
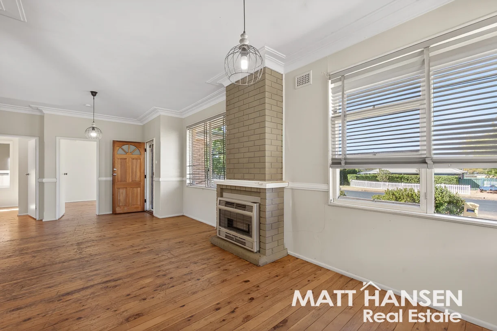
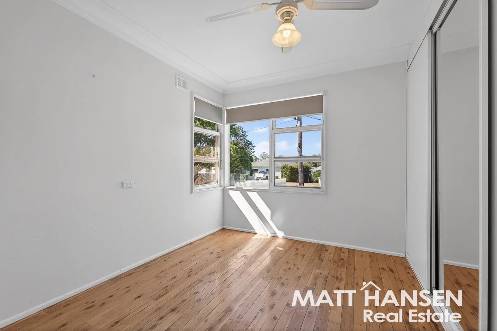
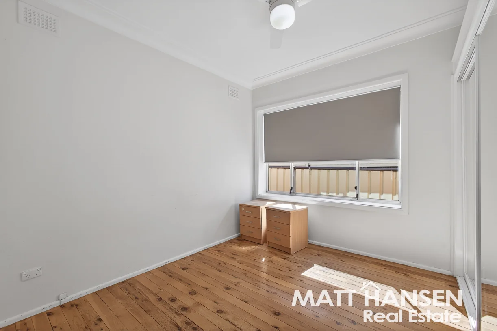
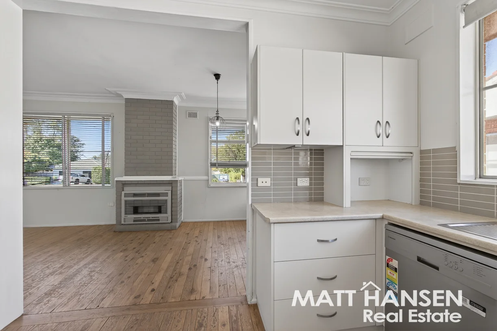
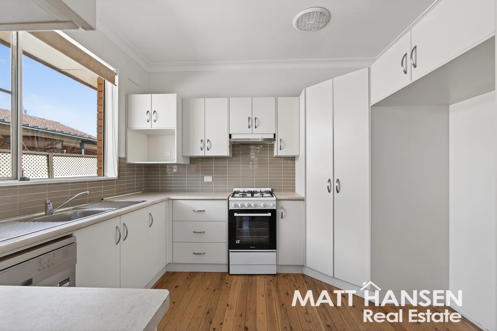
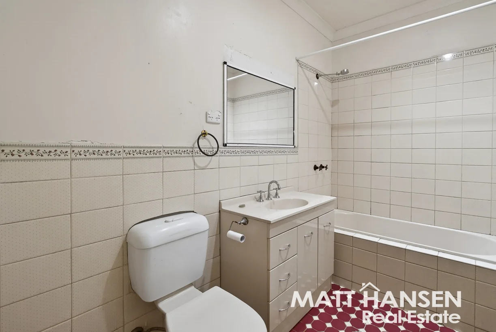
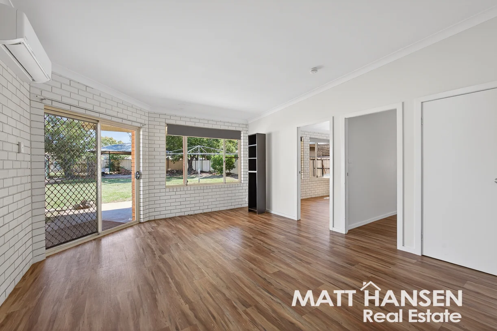
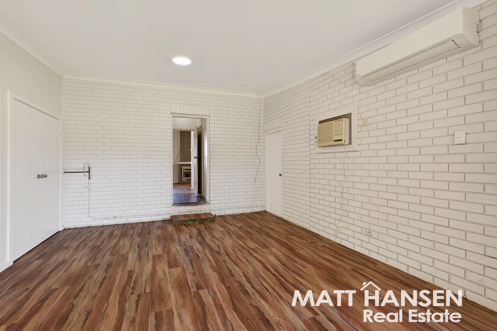
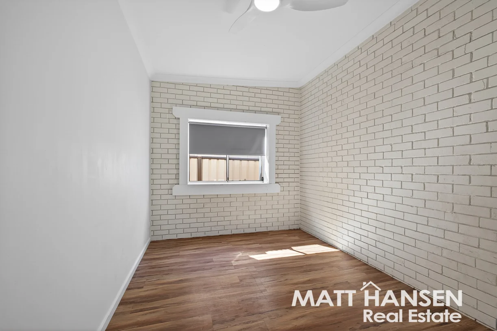
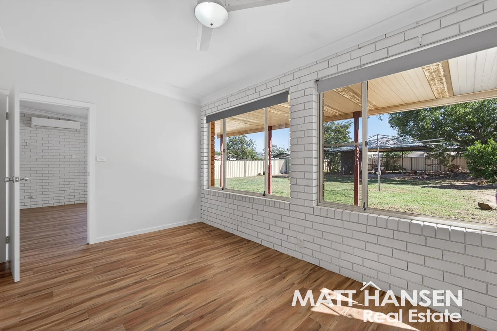
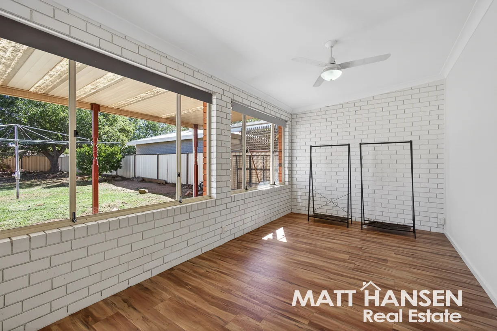
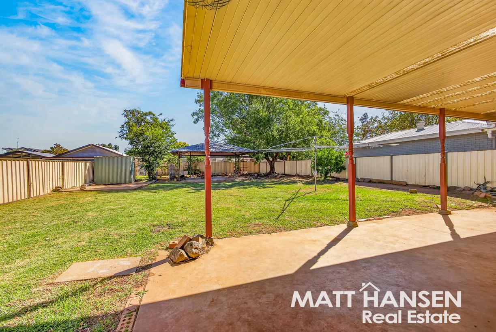
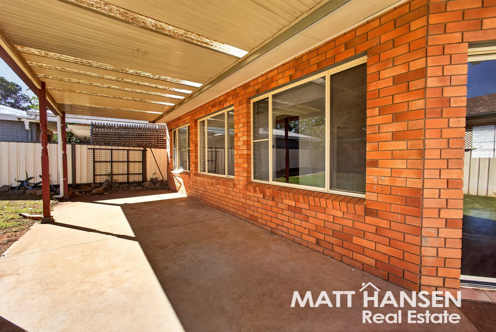
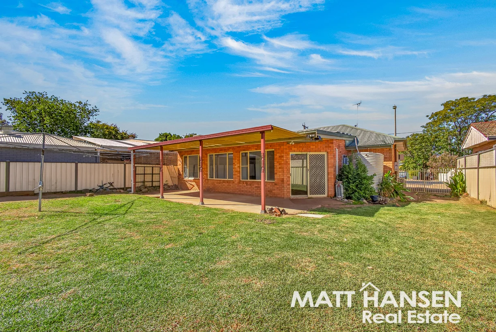
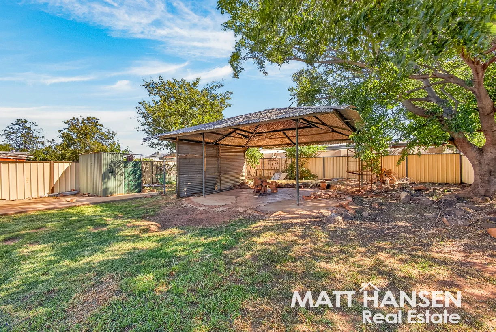
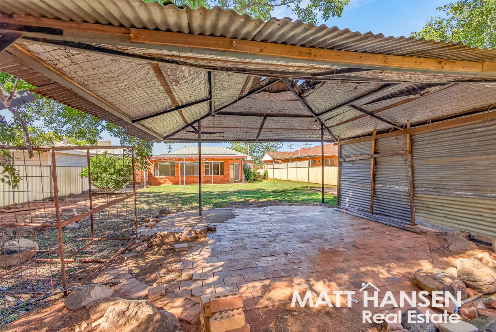
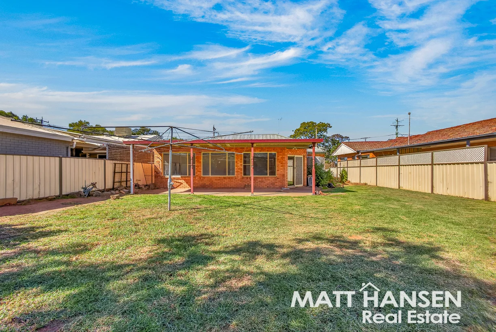
Description: If you're handy with a hammer, confident with a paintbrush, or simply ready to take on your next renovation project, this is an opportunity not to be missed. Set on an approx. 765sqm block in sought-after South Dubbo, 51 Bennett Street offers a solid home with plenty of potential and the perfect canvas to add value. Conveniently located within walking distance to Tamworth Street shops, local schools and parks, this property is ideal for buyers looking to roll up their sleeves and build equity in a great location. Yes, there is work to do, and the interiors and bathrooms are datedbut the bones are here for someone with vision to truly make it their own. The home offers four good-sized bedrooms, two well-proportioned living areas, and a second incomplete bathroom with second toilet already in place and ready for renovation. Outside, the pergola overlooks the secure backyard, with vehicle access through to the rear. With plenty of space and endless scope to improveor even add a shedthis property is just waiting for someone to add their personal touch. Attend the upcoming open homes with the team from Matt Hansen Real Estate. Features include: Approx. 765sqm block with rear access Endless potential to renovate and add value Short walk to shops, schools and parks Extra-large backyard with room for a shed Split systems and ceiling fans throughout Natural gas conected General Brick veneer Colourbond roof Pergola (10 x 3.1m) Water tank Colourbond fence Comforts 2 x split system air conditioners Gas point Thermann 26L/m gas hot water system 5kw solar panels Ceiling fans Linen cupboard Television aerial Rotary clothesline Services NBN connected Natural gas Water Sewer Kitchen (3.9 x 3.1m) Polished boards Tiled splashback Laminate benchtops Westinghouse gas oven Gas cooktop Rangehood Dishwasher Stainless sink Pantry Lounge Room / Dining (7.7 x 4.1m) 2.7m ceiling height Polished boards Panasonic reverse cycle split system air conditioner Gas point and heater Blinds Family Room (5.8 x 4.3m) Laminate flooring Panasonic reverse cycle split system air conditioner Blinds Bedroom 1 (4 x 3.6m) 2.7m ceiling height Polished boards Built in robe Ceiling fan Blinds Bedroom 2 (3.3 x 3.3m) 2.7m ceiling height Polished boards Built in robe Ceiling fan Blinds Bedroom 3 (5 x 2.8m) Laminate flooring Ceiling fan Bedroom 4 (5 x 2.8m) Laminate flooring Ceiling fan Bathroom (3.6 x 1.9m) Shower Bath Toilet Vanity Partial wall tiling Second Bathroom Partially finished Toilet Shower European Laundry Laundry tub Automatic taps 4 bedrooms 2 bathrooms 2 car spaces $545,000 - $595,000 Jared Hocking 0438 376 428 Matt Hansen 0427 454 357 ** The enclosed information has been furnished to us by the property's owners. We have not verified whether or not that the information is accurate and do not have any belief one way or the other in its accuracy. We do not accept any responsibility to any person for its accuracy and do no more than pass it on. All interested parties should make and rely upon their own enquiries in order to determine whether or not this information is in fact accurate.**
Location
Address
51 Bennett Street, Dubbo NSW 2830
City
Dubbo
Features and Finishes
None
Legal Notice
Our comprehensive database is populated by our meticulous research and analysis of public data. MirrorRealEstate strives for accuracy and we make every effort to verify the information. However, MirrorRealEstate is not liable for the use or misuse of the site's information. The information displayed on MirrorRealEstate.com is for reference only.