MLS Number: A2235662
Property Details:
• Type: Single Family
• Ownership Type: Freehold
• Bedrooms: 3
• Bathrooms: 3
• Building Type: House
• Building Size: N/A sqft
• Building Storeys: N/A
• Building Amenities: N/A
• Floor Area: N/A
• Land Size: N/A
• Land Frontage: N/A
• Parking Type: Concrete, Attached Garage (2)
• Parking Spaces: N/A
Description:
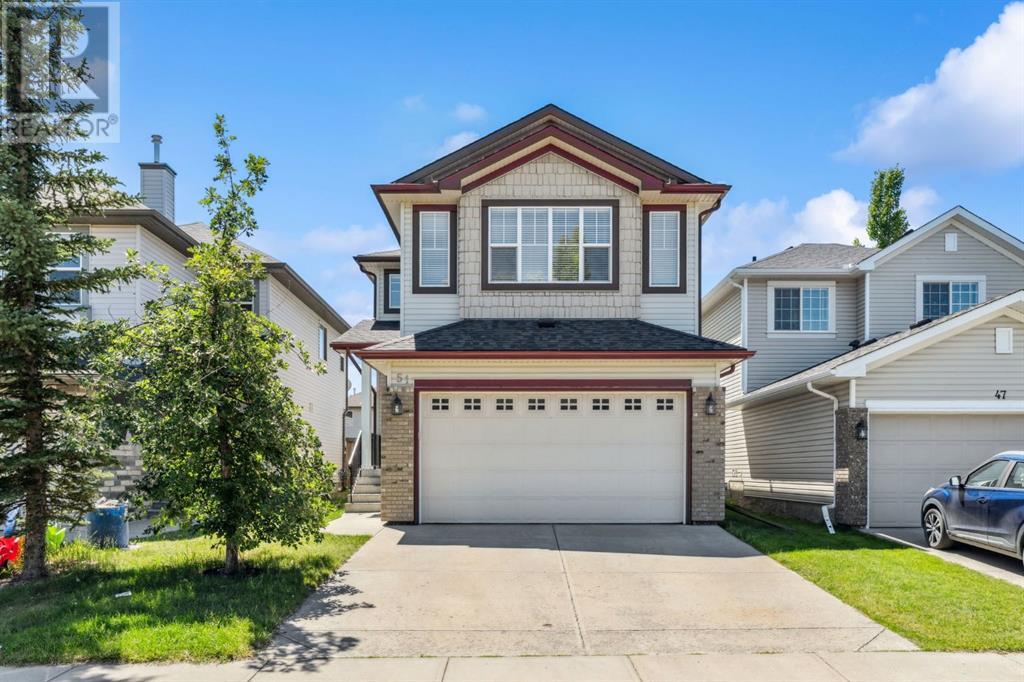
If you've been waiting for a bright, spacious affordable, two-storey family home in Evanston-on a quiet street near schools, transit, parks, playgrounds, bike paths, shopping, restaurants, ponds, gyms, and even bowling, you will love this property! The owners have recently given this home a major REFRESH, UPDATE and PROFESSIONAL CLEAN, making it move-in ready. As you step into the foyer, you are welcomed by NEW PAINT throughout both the main and upper levels. The OPEN CONCEPT main level features NEW LUXURY VINYL PLANK (LVP ) Flooring throughout. The livingroom includes a cozy fireplace, while the kitchen showcases NEW QUARTZ COUNTERTOPS, a NEW FAUCET, and a walk-through pantry. You'll also find a 2 piece powder room, main-floor laundry and access to the attached oversized double garage which has high ceilings. The Dining area leads to sliding patio doors that open onto a large deck that spans the width of the house, overlooking a spacious yard with room for a trampoline, or family fun. The yard includes a raised garden and a flower bed with rhubarb, chives, mini roses, lillies and a few wild flowers planted by birds and squirels. A back lane is accessible through the rear gate. Upstairs, a large bonus room with vaulted ceilings and large windows provides an ideal family gathering space, while a nearby flex area works well as a homework nook or home office. NEW CARPET has been installed on the second level, along with NEW LVP Flooring, NEW TOILETS and NEW QUARTZ COUNTERTOPS in both 4 piece bathrooms. The spacious Primary Bedroom includes a deep walk-in closet with a window and a private 4 piece ensuite featuring a fantastic jetted tub. Two additional bedrooms comfortably fit double beds, dressers and are separated by a 4 piece bath. The unfinished basement offers endless possibilities for future delopement. The furnace is original, and a newer hot water heater was installed in 2024. The roof shingles and west-facing siding were replaced shortly after the hail stor m, despite minimal damage. The burgundy Red trim on the exterior has also been refreshed this spring. The community of Evanston is a vibrant community that is home to some amazing entrepreneurs, professionals and families. It offers excellent amenities including a fantastic dental office, Eye specialist, a walk in clinic, veterinary hospital, RBC Bank, Freshco, Shoppers Drug Mart, Dairy Queen, Tim Hortons, Petro Canada, 7-11, and so much more. There are plenty of great day homes in the community and currently three schools in Evanston - Our Lady of Grace (Catholic K-9), St. Josephine Bakhita (Catholic K-6), and Kenneth D. Taylor (CBE K-4) and a new CBE school currently under construction. This is a fantastic opportunity to join a welcoming neighbourhood that keeps getting better every year. (30791133)
Agent Information:
• Agents: Vicky Lueke
• Contact: 403-616-2863; 403-451-1667
• Brokerage: Coldwell Banker Mountain Central
• Website: http://www.coldwellbanker.ca/
Time on Realtor: N/A