Log in Sign up
Back to search Home Countries Canada Calgary 51 Fairview Crescent SE|Calgary, Alberta T2H0Z7
$669,900

51 Fairview Crescent SE|Calgary, Alberta T2H0Z7

51 Fairview Crescent SE|Calgary, Alberta T2H0Z7
4 beds 2 baths Single Family

Property facts

Property type
Single Family
Property subtype
Bungalow
Bedrooms
4
Bathrooms
2

Only details supplied with this listing are shown. Ask the listing contact to confirm measurements, taxes and costs.

About this home

MLS Number: A2219806

Property Details: • Type: Single Family • Ownership Type: Freehold • Bedrooms: 3 + 1 • Bathrooms: 2 • Building Type: House • Building Size: N/A sqft • Building Storeys: N/A • Building Amenities: N/A • Floor Area: N/A • Land Size: N/A • Land Frontage: N/A • Parking Type: Detached Garage (1) • Parking Spaces: N/A

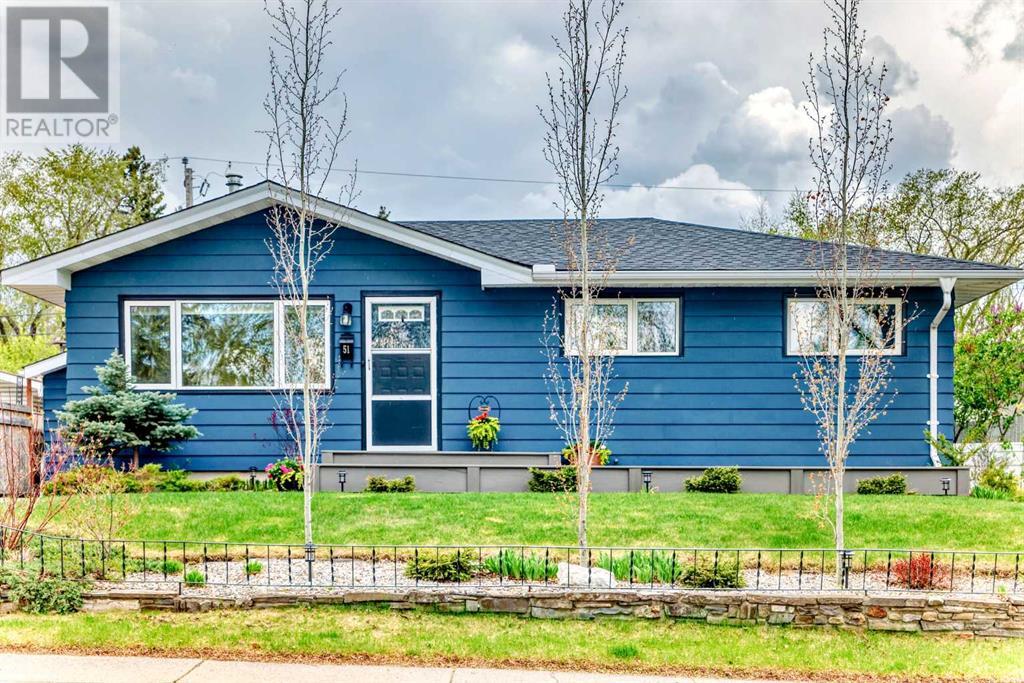
Description: Tucked away on a charming tree-lined street, this beautifully updated bungalow ( over 1580 sq ft of living area) offers fantastic curb appeal and sits on a generously sized lot. Inside, you'll immediately appreciate the fresh, modern feel with newer flooring and paint throughout. Open-concept throughout the living room, dining space, and a fully renovated kitchen. The kitchen showcases elegant white cabinetry, a contemporary backsplash, stainless steel appliances, and a standout beverage bar with added cabinetry for extra storage.Upstairs, you'll find a tastefully updated bathroom and three spacious bedrooms, including one with a stylish shiplap feature wall. The fully finished basement includes a back entrance that can be separated from the upstairs. Downstairs features a large L-shaped recreation room that’s ideal for entertaining, relaxing, or setting up a games area. A stone feature wall adds a cozy touch. The large flex room offers excellent potential for a home gym or office—just add your choice of flooring and paint. A fourth bedroom and a second full bathroom with a custom shower complete the lower level, making it perfect for guests or extended living. You will find a washer and dryer located in the lower level. The furnace was serviced and cleaned in the spring of 2025.Additional upgrades include water on demand, a newer washer and dryer, and a new roof in 2024. You'll also find newer cork and vinyl plank flooring, and many of the windows have been replaced—some in 2012 and others in 2018. The sewer line was replaced in 2024, and the exterior has been freshly painted, including the trim.Step outside to a fully fenced backyard filled with mature greenery, a single detached garage, and a concrete front driveway for an extra 2 more vehicles.There is ample street parking as well. This home is perfectly situated close to Southcentre Mall, Chinook Centre, close to public transportation including C train, Rockyview Hospital, parks, and scenic walking pat hs. With quick access to Deerfoot, Macleod, and Glenmore Trails, getting around the city is easy. A truly move-in-ready home in a prime location. (30532227)

Agent Information: • Agents: Elaine J. Pippi • Contact: 403-714-4867 • Brokerage: Diamond Realty & Associates LTD.

Time on Realtor: 19 hours ago
Features & amenities

Features & finishes
newer flooring and paint throughout
open-concept living/dining/kitchen
stainless steel appliances
beverage bar
shiplap feature wall
renovated kitchen
updated bathroom
finished basement
water on demand
newer washer and dryer
new roof in 2024
cork and vinyl plank flooring
some windows replaced
sewer line replaced in 2024
fully fenced backyard
single detached garage

Location

If the interactive map is unavailable, open the supplied location in maps.

Open location in maps

The pin uses coordinates supplied with this listing. Confirm the exact location with the listing contact.

Listing information

Original source
www.realtor.ca
Listing / MLS reference
A2219806
Added to Mirror
Record updated

Added and updated dates describe the Mirror record. Source publication and verification dates are shown separately when known; none establishes time on market. Confirm current price and availability with the listing contact.

View original listing

Similar homes nearby

Photos coming soon
For Sale
$738,000
212 Riverview Close SE, Calgary, AB, T2C 4G7
4 bd 4 ba Detached
Calgary
Listed by TREC THE REAL ESTATE COMPANY
Photos coming soon
For Sale
$899,900
32 Cranarch Bay SE, Calgary, AB, T3M0W6
5 bd 4 ba Detached
Calgary
Listed by CIR REALTY
Photos coming soon
For Sale
$437,000
20 Erin Croft Place SE, Calgary, AB, T2B 2V3
2 bd 2 ba Detached
Calgary
Listed by GRAND REALTY
Photos coming soon
For Sale
$859,999
8304 11 Street SW, Calgary, AB, T2V 1N6
5 bd 3 ba Detached
Calgary
Listed by EXP REALTY
Photos coming soon
For Sale
$1,890,000
4104-530 3 Street SE, Calgary, AB, T2G 2L8
3 bd 2 ba Apartments
Calgary
Listed by KELLER WILLIAMS BOLD REALTY
Photos coming soon
For Sale
$540,000
195 Cranberry Close SE, Calgary, AB, T3M 0B5
3 bd 3 ba Detached
Calgary
Listed by TREC THE REAL ESTATE COMPANY
Photos coming soon
For Sale
$348,800
205-110 Auburn Meadows View SE, Calgary, AB, T3M 2M2
2 bd 2 ba Apartments
Calgary
Listed by CENTURY 21 BAMBER REALTY LTD
Photos coming soon
For Sale
$1,799,900
6526 Laurentian Way SW, Calgary, AB, T3E 5N3
5 bd 3 ba Detached
Calgary
Listed by SOTHEBY'S INTERNATIONAL REALTY CANADA
$669,900
4 beds · 2 baths
Log in Sign up