Property Details:
• Type: Semi-Detached
• Tenure: N/A
• Floor Area: N/A
Key Features:
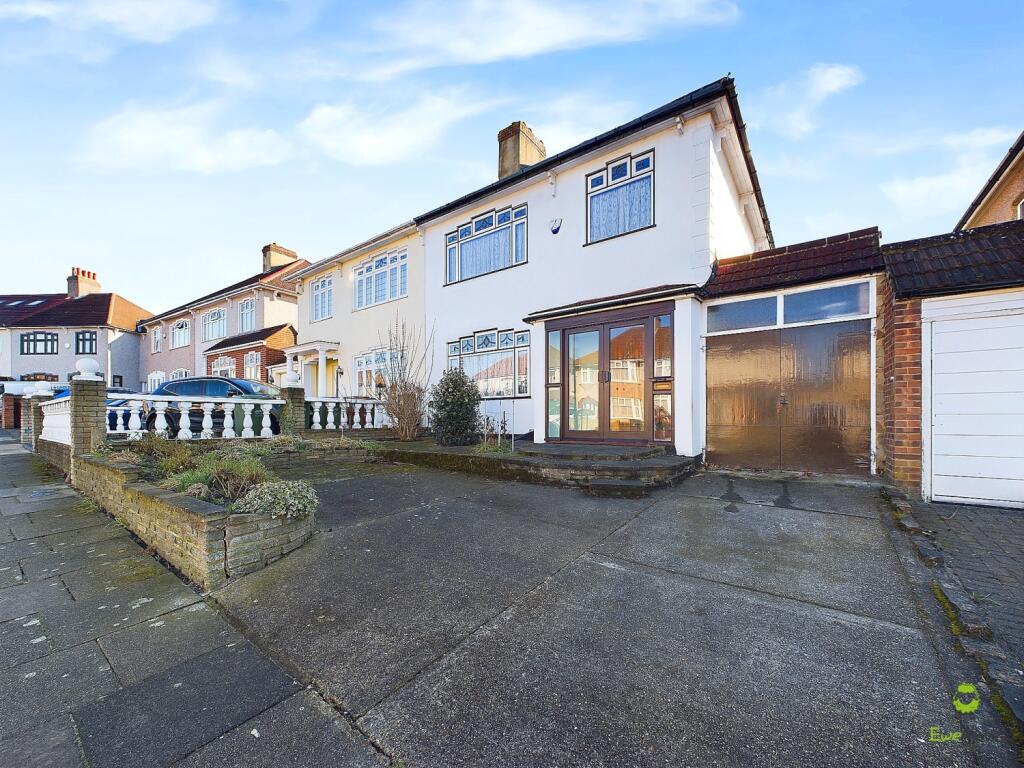
• Feakes & Richards K Type
• Offered Chain Free
• Coming To The Market For The First Time In Half A Century
• Potenial To Extend To The Side, Rear & Loft (STPP)
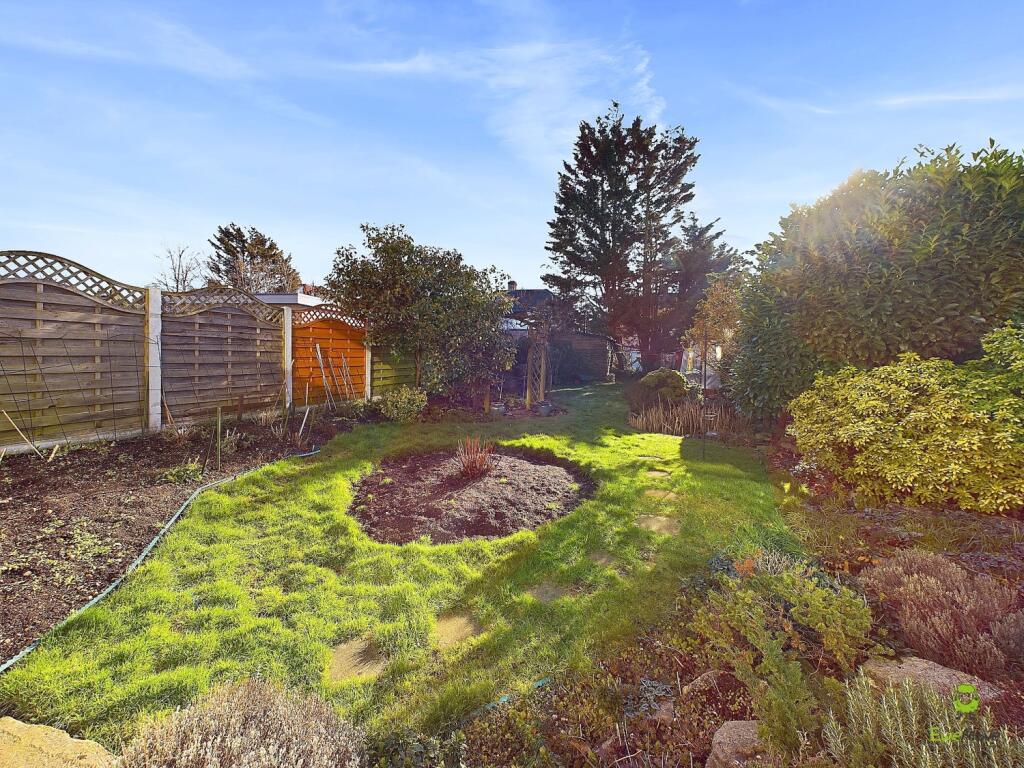
• Lovely South Facing Garden
• Popular Pantiles Location
• Call Today To Book Your Earliest Viewing Appointment
Location:
• Nearest Station: N/A
• Distance to Station: N/A
Agent Information:
• Address: 22
The Pantiles
Bexleyheath
DA7 5HD
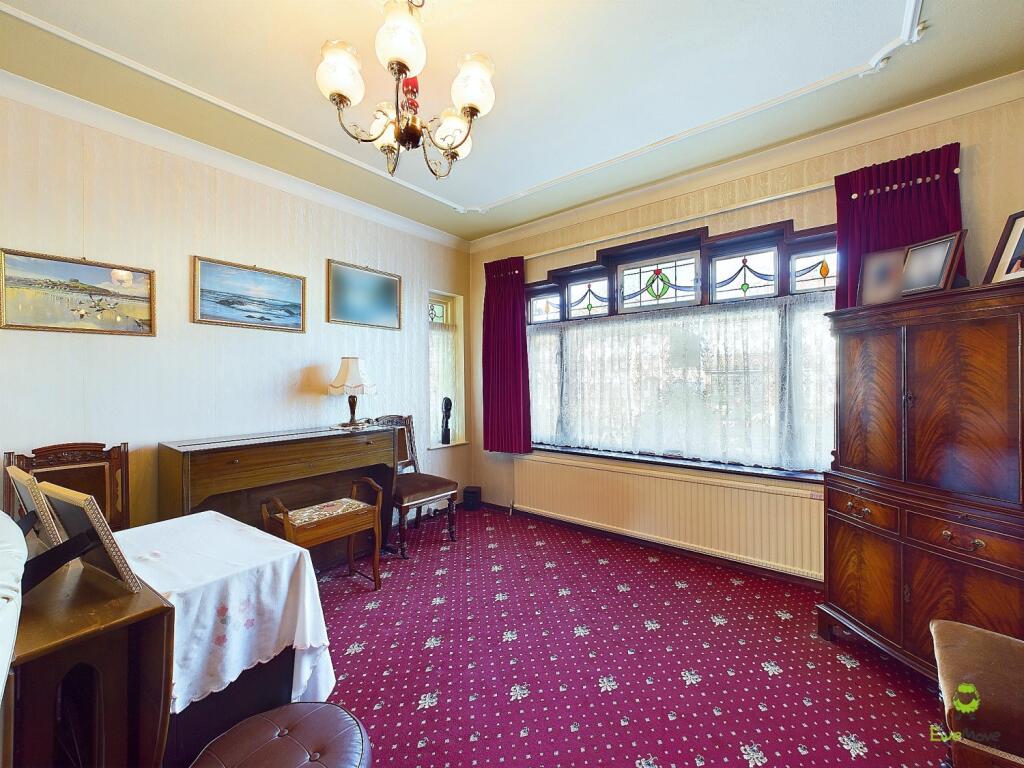
Full Description:
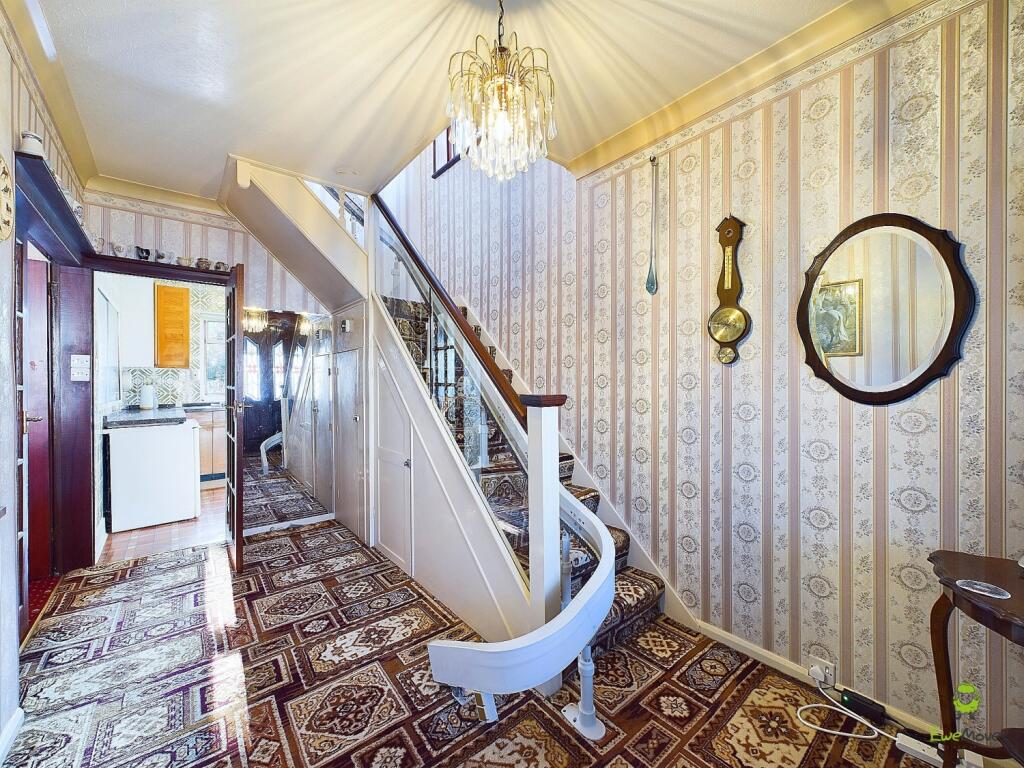
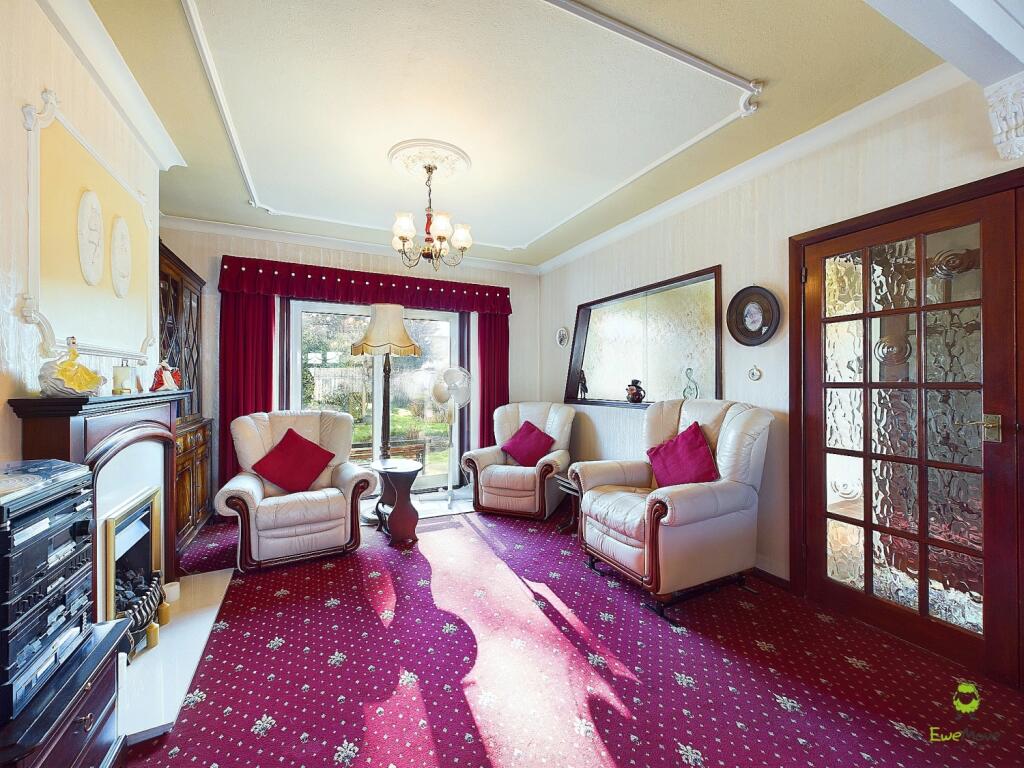
An Exceptional Feakes and Richards K-Type Semi-Detached Home on Hurlingham Road, BexleyheathWelcome to a truly special property that's making its market debut after over 50 cherished years in the same family's care. This Feakes and Richards-built K-Type semi-detached home is more than just bricks and mortar; it's been a haven for love, laughter, and treasured memories. Now, the baton is passed to another family to create their own legacy within these walls.Step inside, and you'll find the unmistakable charm of a traditional K-Type layout. The home greets you with a grand entrance hall, setting the tone for what lies ahead. The sun-filled through lounge is a highlight, offering the perfect blend of space and comfort for family gatherings or quiet evenings. The kitchen, in its original design, is complemented by a lovely breakfast room, ideal for morning meals, while the utility room and ground floor WC provide added practicality.Upstairs, the sense of space continues with two generously proportioned bedrooms and a cozy third, perfect for a child's room, home office, or hobby space. The separate bathroom and toilet reflect the home's traditional design, with plenty of scope for modernization, such as combining them into one luxurious space.The south-facing rear garden, stretching approximately 70 feet, is a true gem. It's the perfect backdrop for summer barbecues, children's play, or simply unwinding in the sunshine. To the front, the driveway offers convenient parking.For those with a vision, this property is bursting with potential. There's incredible scope to extend to the side, rear, or even into the loft (subject to planning consent), allowing you to tailor the home to your family's exact needs.Situated in an enviable location just off the Pantiles, you'll find everything you need within easy reach. Local shops, eateries, and a family-friendly pub are just a short stroll away. Highly regarded schools make it perfect for families, and excellent transport links—including bus routes and Bexleyheath mainline train station—make commuting or exploring effortless.Offered chain-free, this is a rare opportunity to secure a much-loved K-Type home with boundless potential. Don't miss your chance to make this sought-after property your own.Contact us today to arrange a viewing and take the first step toward creating your family's future here. Hurry—this one won't stay on the market for long!Entrance Porch2.49m x 1.26m - 8'2" x 4'2"Hall2.4m x 4.24m - 7'10" x 13'11"Through Lounge3.61m x 8.02m - 11'10" x 26'4"Kitchen2.4m x 2.82m - 7'10" x 9'3"Breakfast Room1.84m x 4.93m - 6'0" x 16'2"Utility1.93m x 2.44m - 6'4" x 8'0"WCStore1.92m x 2.49m - 6'4" x 8'2"First Floor LandingBedroom3.69m x 4.24m - 12'1" x 13'11"Bedroom3.28m x 3.65m - 10'9" x 11'12"Bedroom2.46m x 2.93m - 8'1" x 9'7"Bathroom1.53m x 2.86m - 5'0" x 9'5"WC0.8m x 1.96m - 2'7" x 6'5"