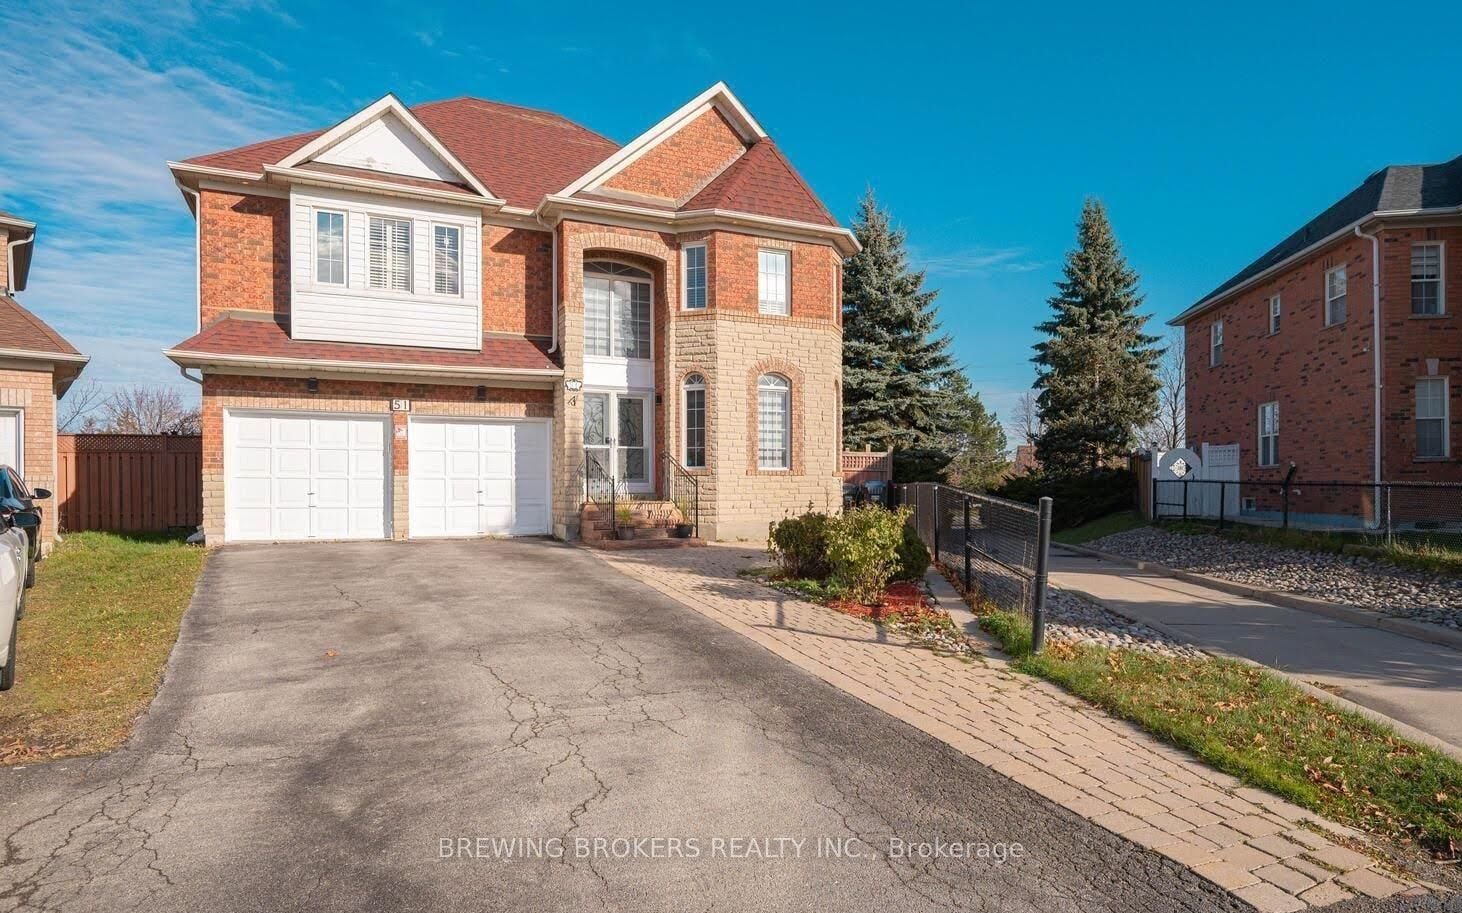
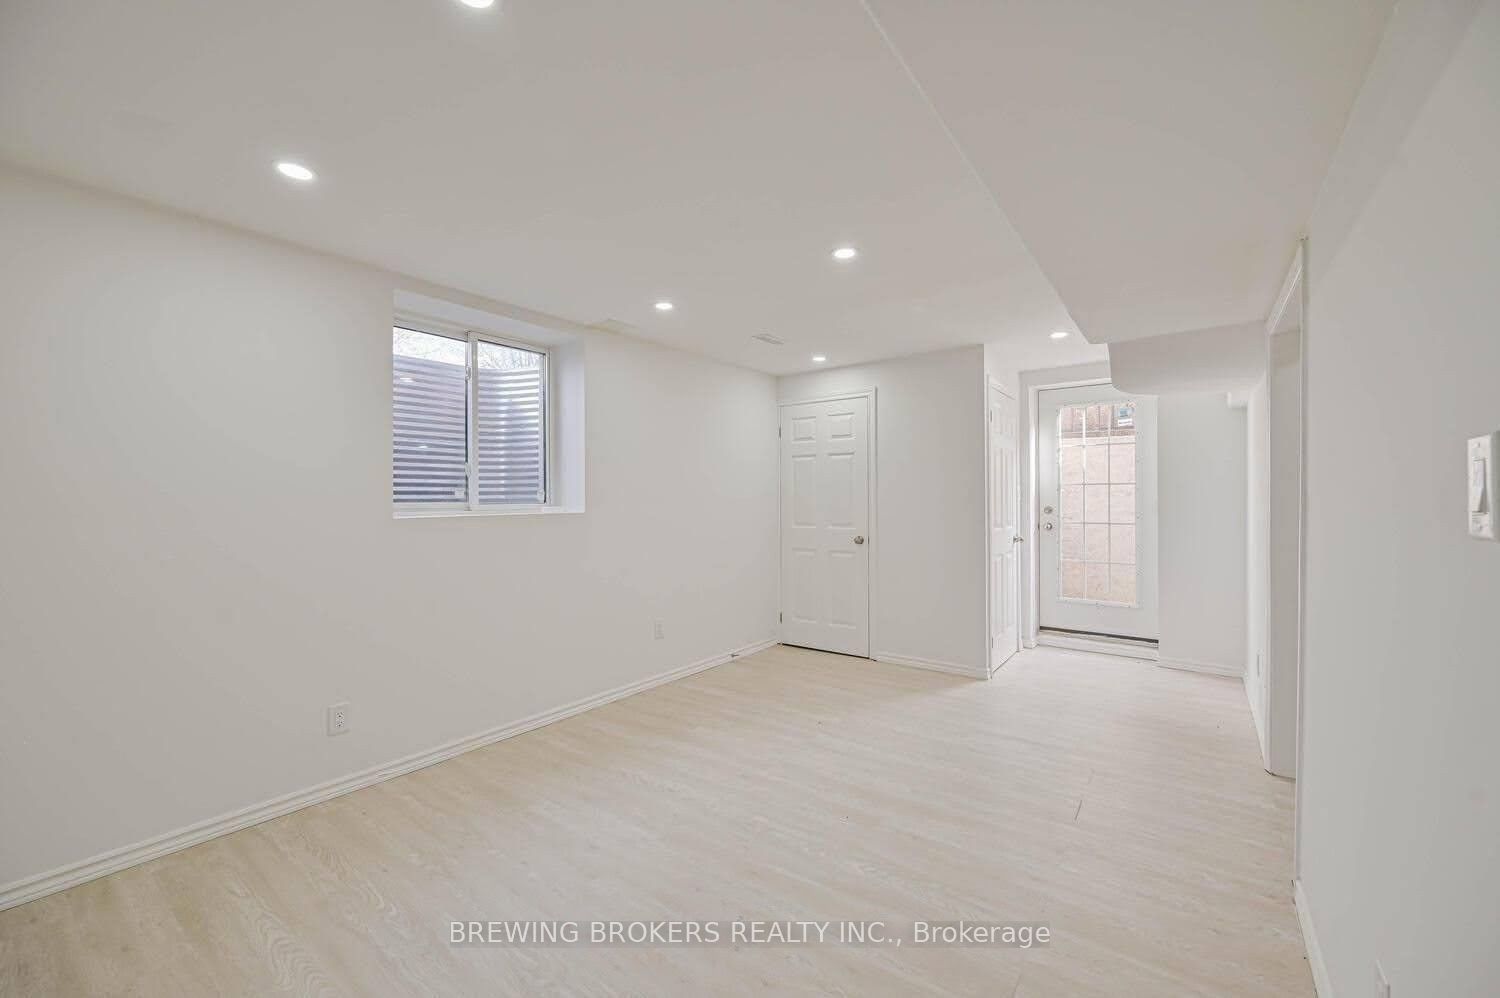
51 Jack Rabbit Crescent, Brampton, ON, L6R 2E4
Property facts
- Property type
- Lower Level
- Bedrooms
- 1
- Bathrooms
- 1
- Lot size
- 18.9 x 119.55 Feet
Only details supplied with this listing are shown. Ask the listing contact to confirm measurements, taxes and costs.
About this home
Property Details: - Type: Lower Level - Bedrooms: 1 - Bathrooms: 1 - MLS#: W12863520 Listed By: BREWING BROKERS REALTY INC.
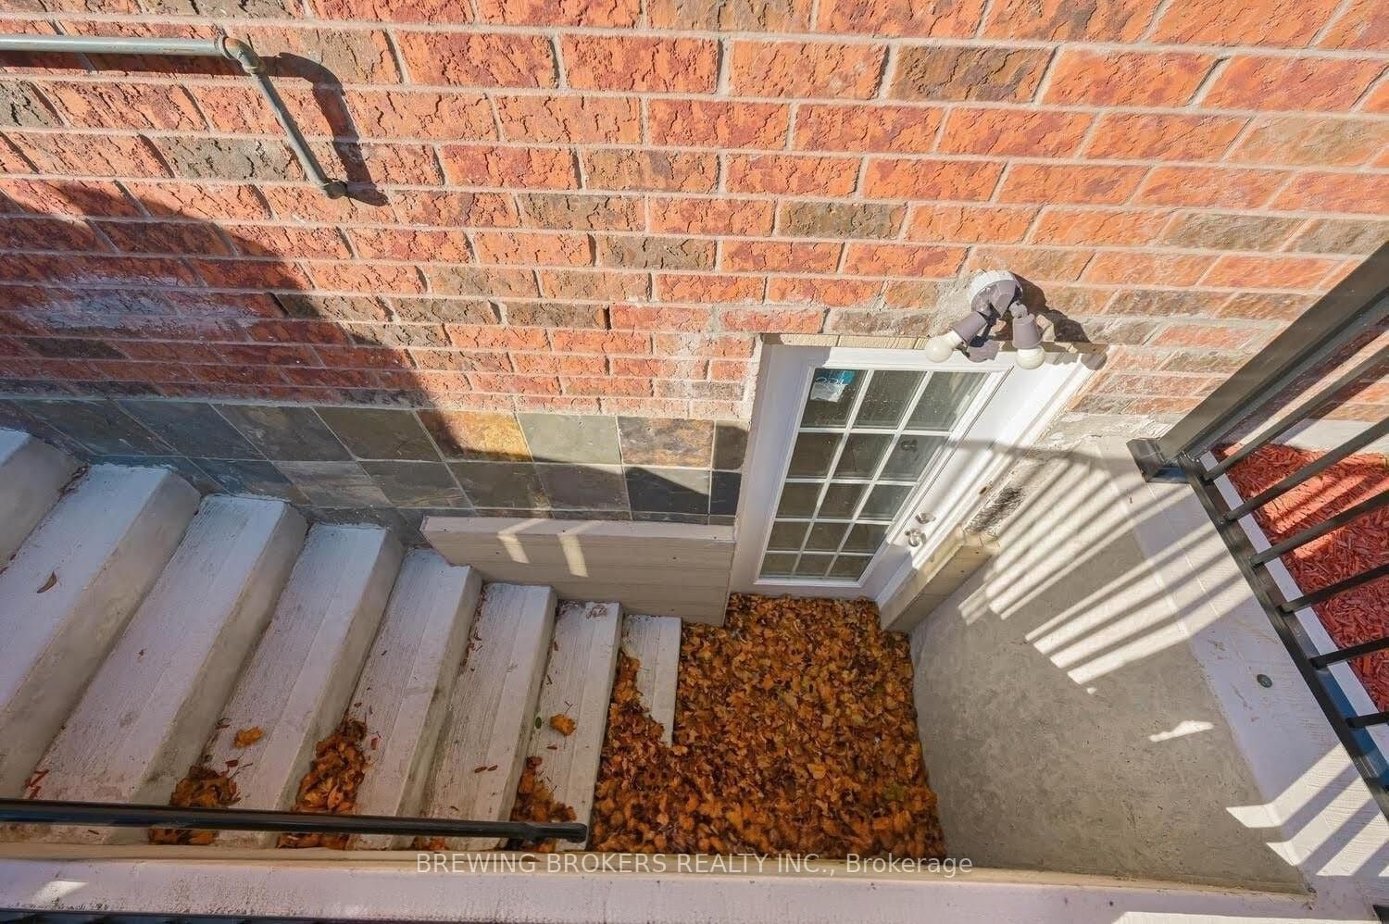
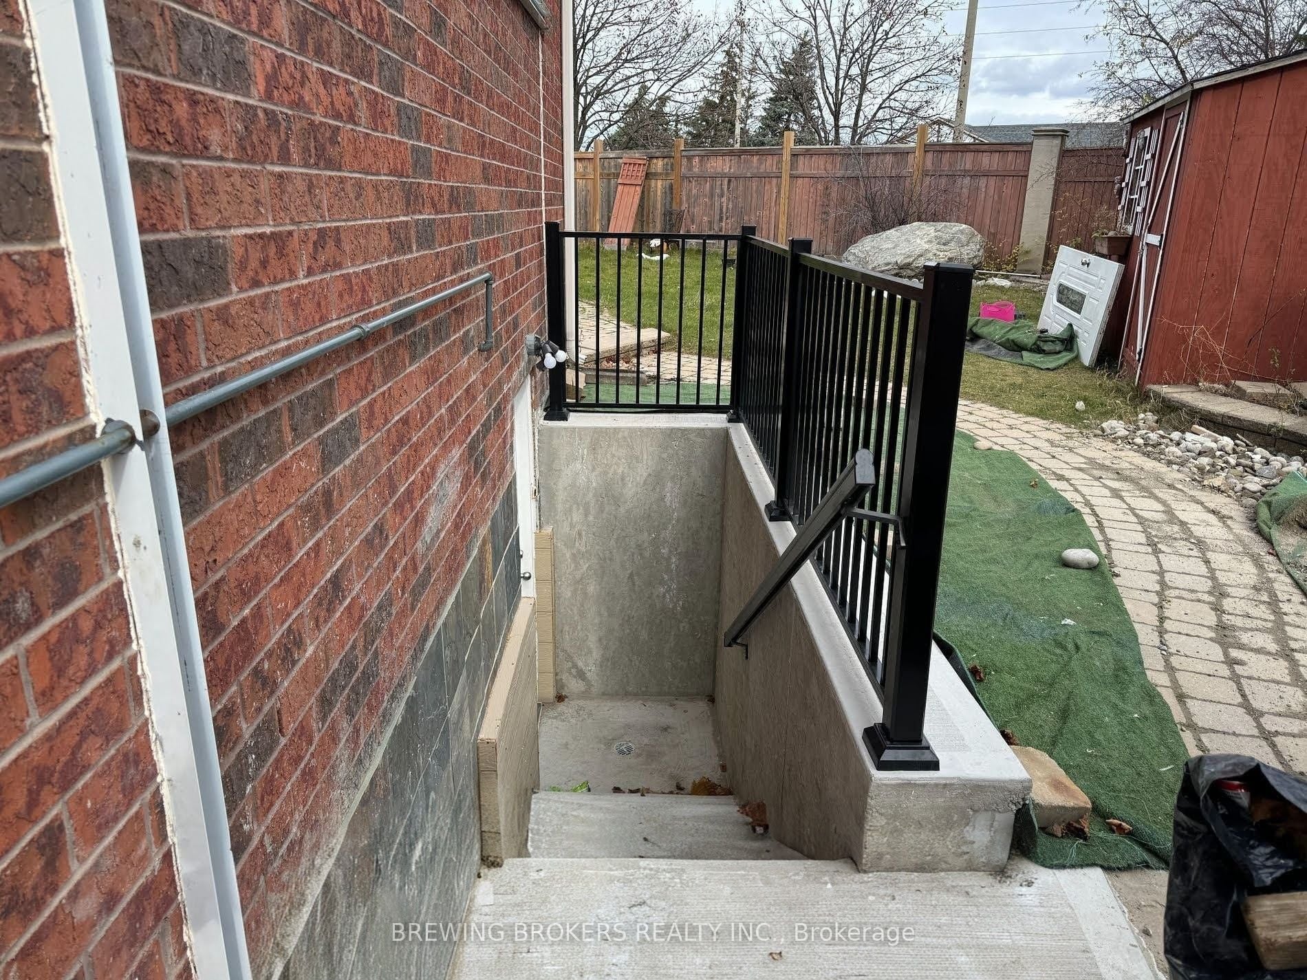
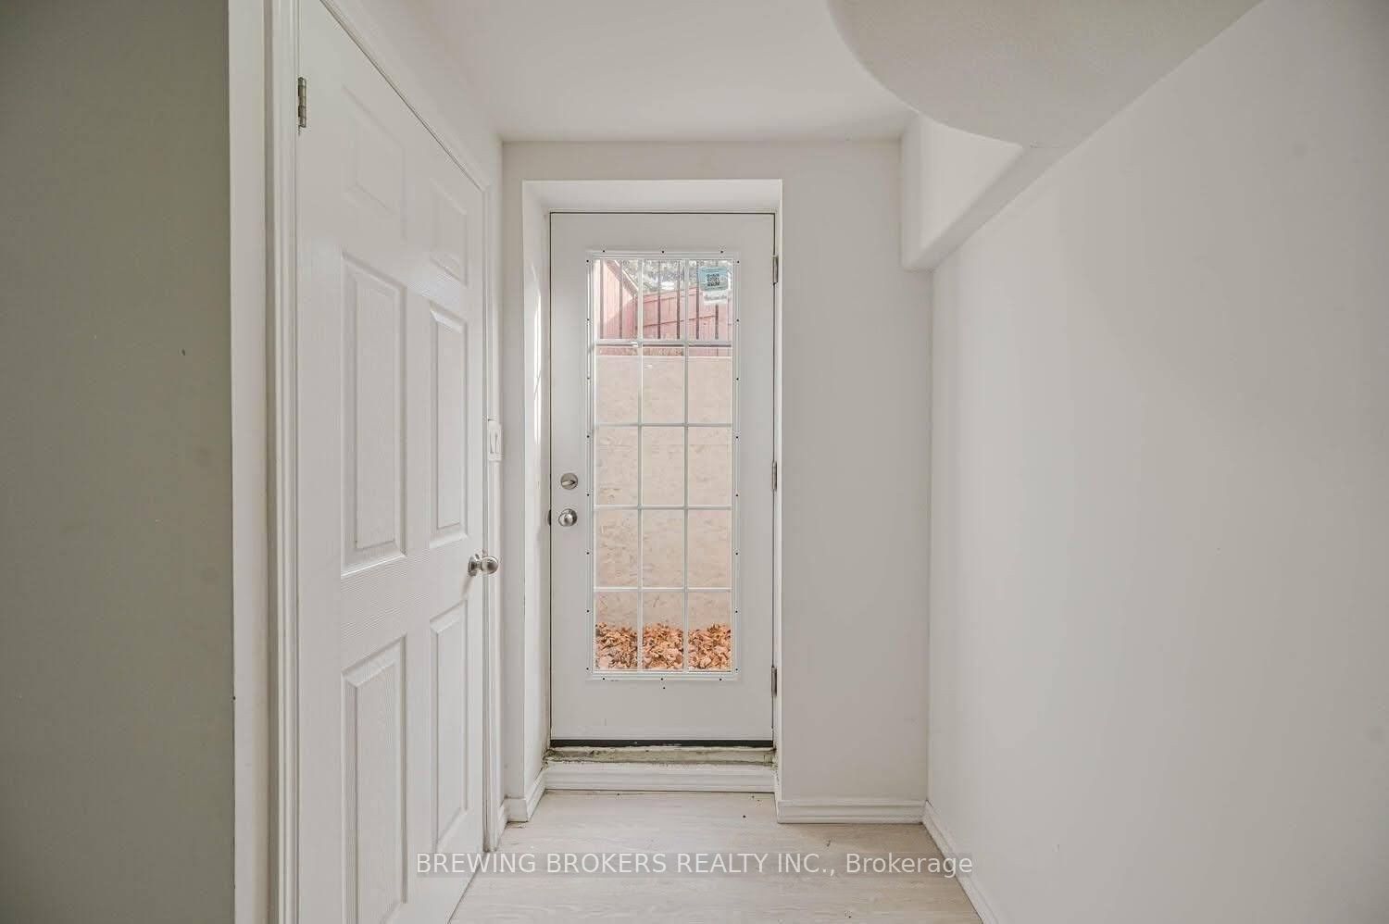
BRAND NEW Legal Basement apartment with a separate entrance! Brand New Kitchen, Brand New Bathroom, Bright and spacious basement unit in a desirable home, conveniently located just a 5-minute walk to the bus stop, next to a catwalk that goes directly out to Torbram and close to hospitals, schools, grocery stores, gas stations and parks. Featuring large windows that allow abundant natural light. Includes a full bathroom with a walk-in shower, a modern kitchen equipped with white appliances, and a private washer/dryer with ample storage space. Master bedroom includes a huge walk-in closet. Two driveway parking spots are included. This lower level home located at 51 Jack Rabbit Crescent, Brampton is currently for rent and has been available on Zolo.ca for 29 days. It has 1 bed, 1 bathroom, and is 2500-3000 square feet. 51 Jack Rabbit Crescent, Brampton is in the Sandringham-Wellington neighborhood Brampton. Vales of Castlemore, Bram West and Sandringham-Wellington North are nearby neighborhoods.
Location
If the interactive map is unavailable, open the supplied location in maps.
Open location in mapsThe pin uses coordinates supplied with this listing. Confirm the exact location with the listing contact.
Listing information
- Original source
- www.zolo.ca
- Listing / MLS reference
- W12863520
- Added to Mirror
- Record updated
Added and updated dates describe the Mirror record. Source publication and verification dates are shown separately when known; none establishes time on market. Confirm current price and availability with the listing contact.
View original listingSimilar homes nearby