For Sale
CAD64,900
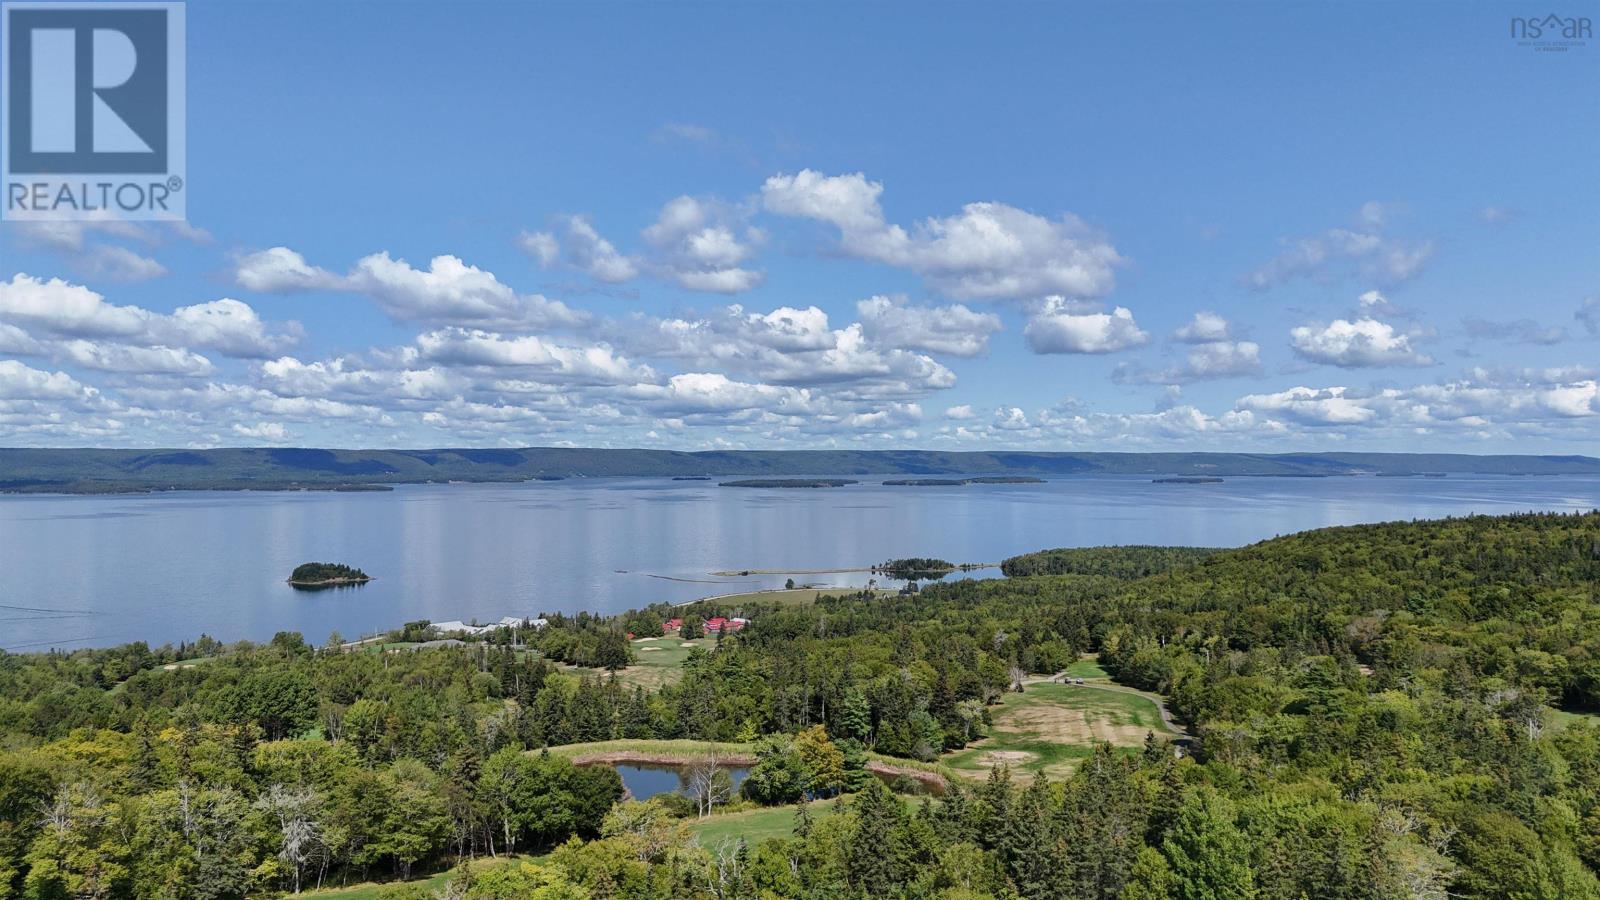
Lot 3 Dundee Road
Studio
Vacant Land
Dundee
Listed by Cape Breton Realty
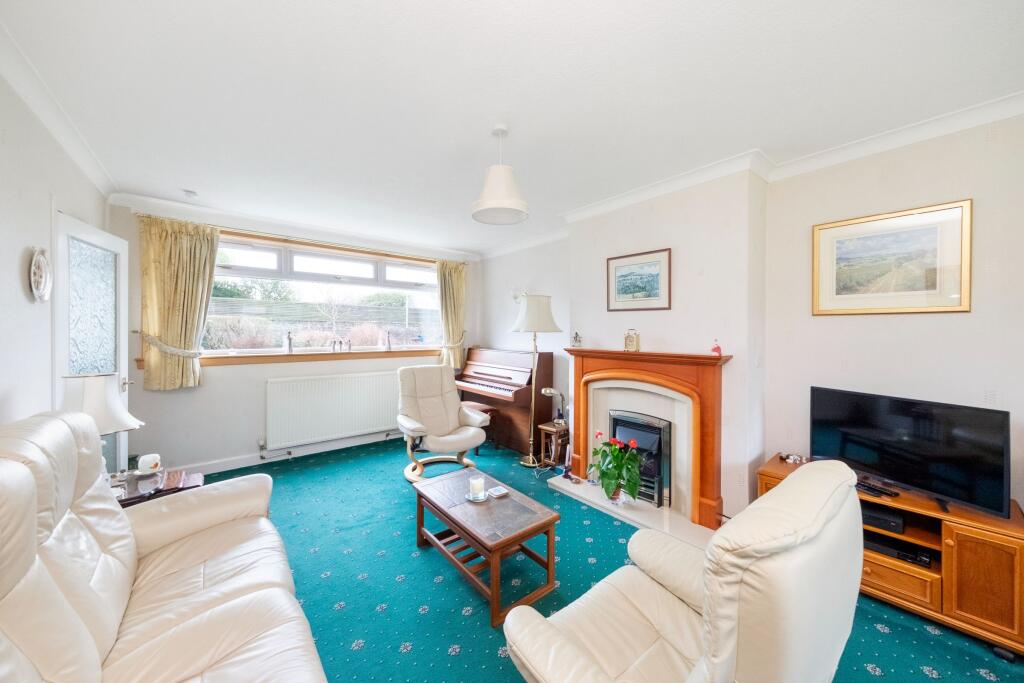

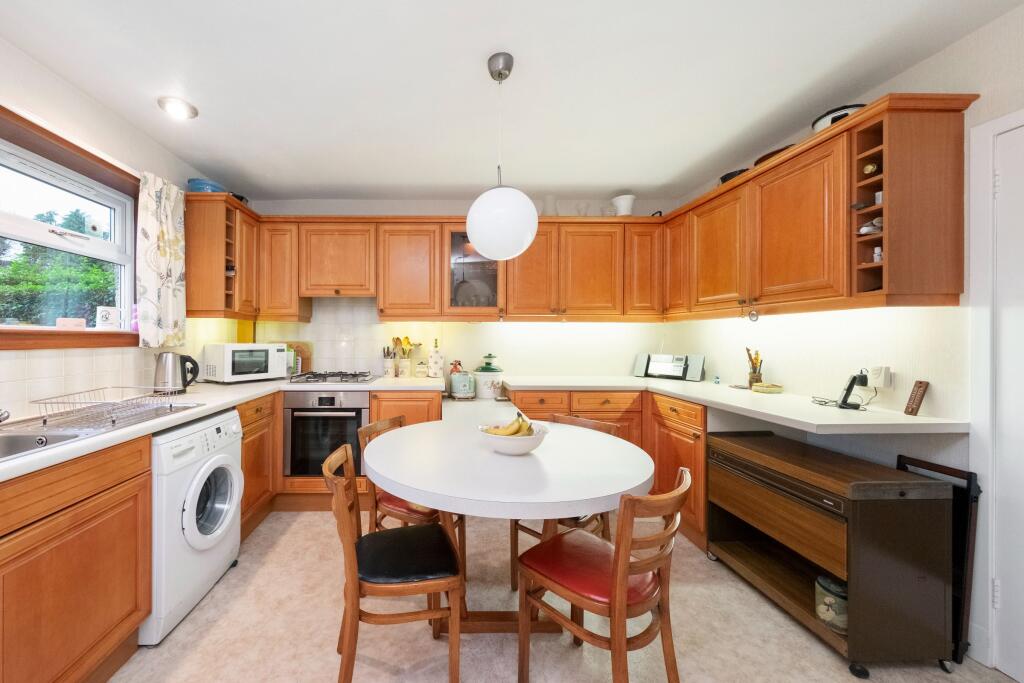

Property Details: • Type: Semi-Detached • Tenure: N/A • Floor Area: N/A
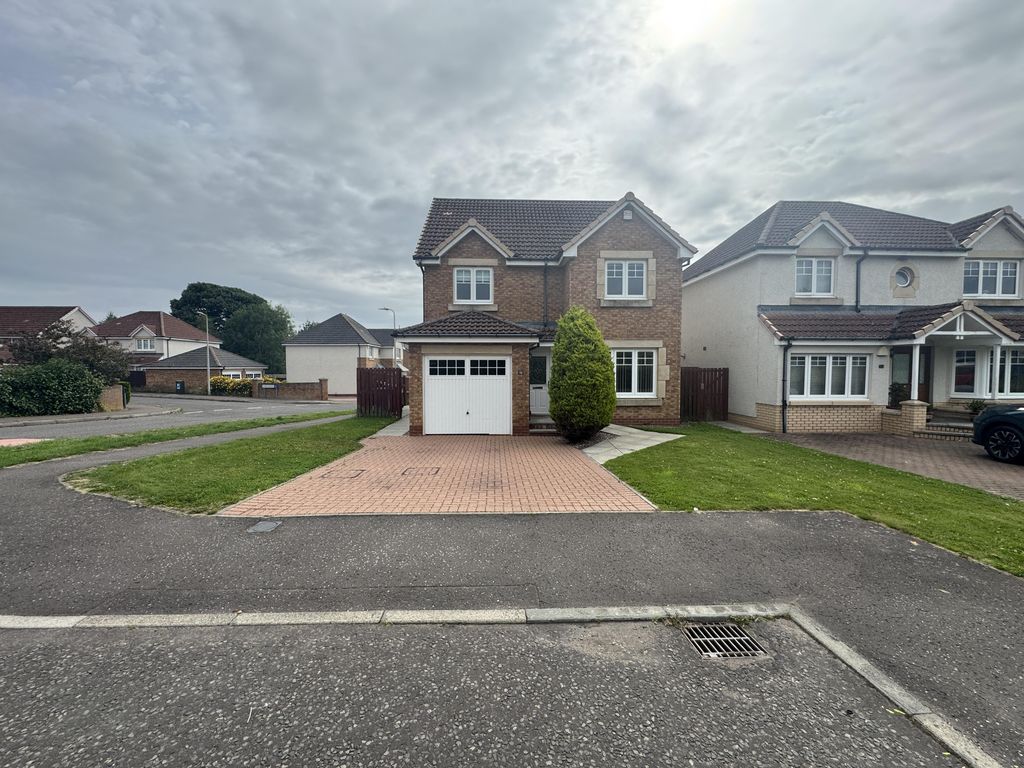
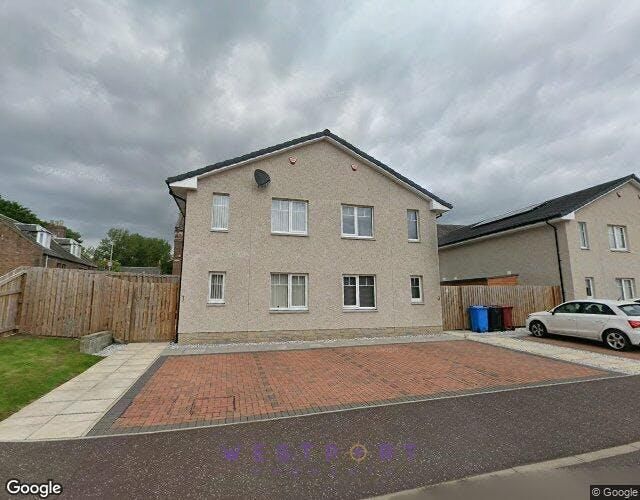
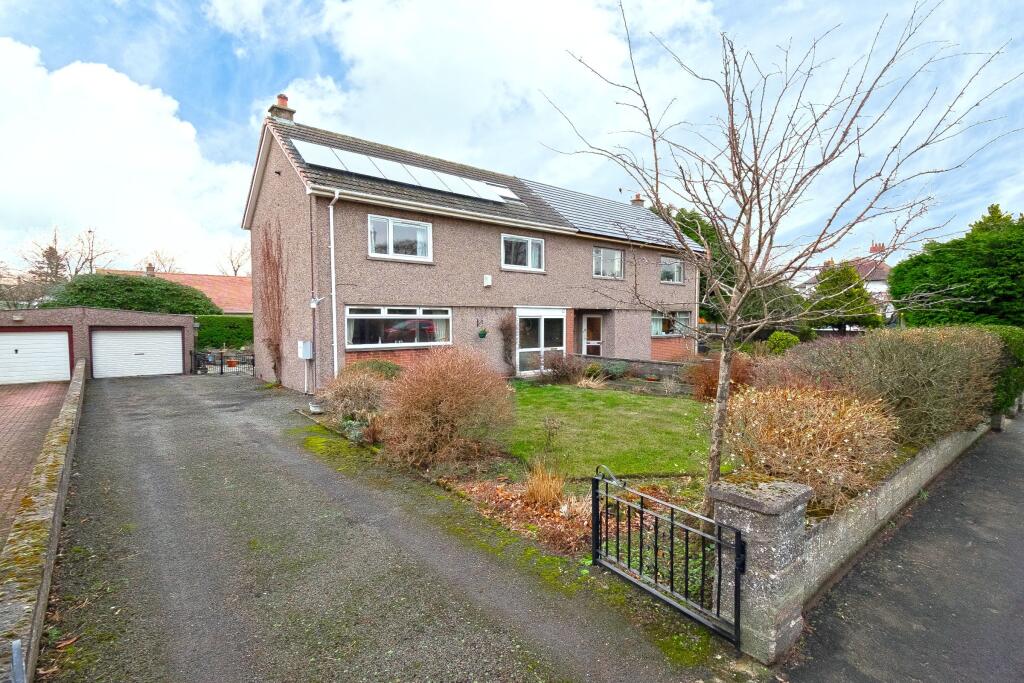
Key Features: • Semi-Detached Villa • Living/Dining Room • Kitchen Diner • 3 Bedrooms • Shower Room & WC • Driveway • Garage • Gardens • DG & Gas CH • EPC - C
Location: • Nearest Station: N/A • Distance to Station: N/A
Agent Information: • Address: Covering Dundee, Angus & Fife
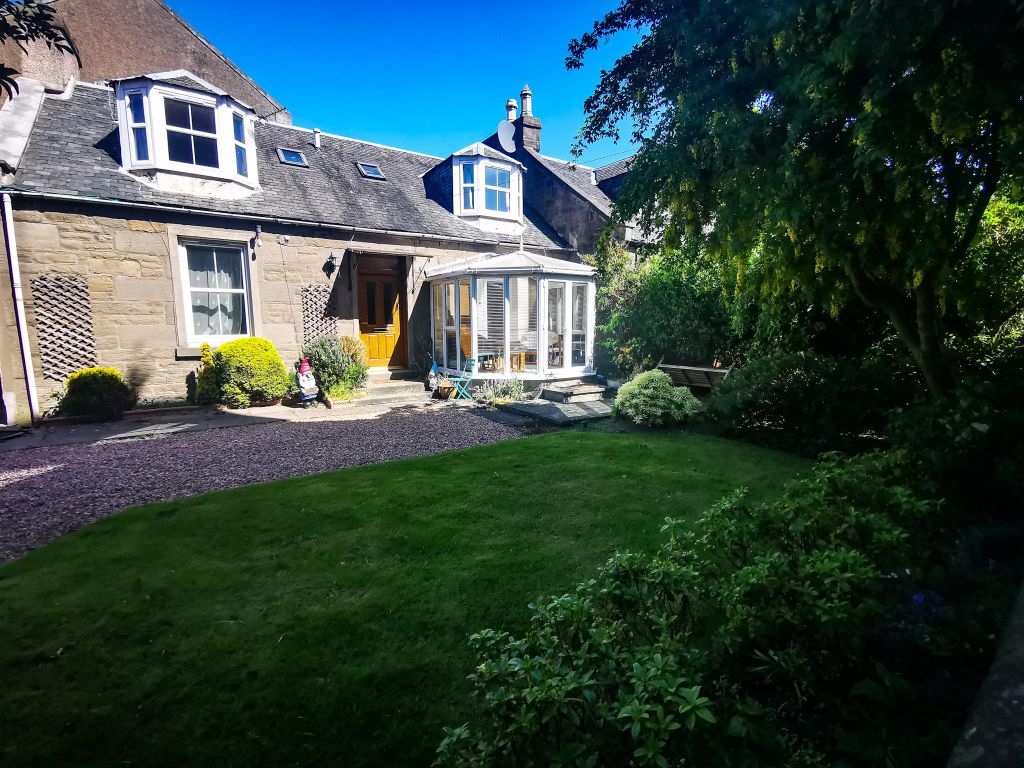
Full Description: A well-presented semi-detached villa situated in a highly desirable part of Broughty Ferry. Benefits include solar panels, double glazing and gas central heating. The ground floor accommodation comprises entrance vestibule, hall, living/dining room, kitchen diner and WC. The upper floor includes the upper landing, three bedrooms and a shower room. All three bedrooms have fitted storage space while one of the bedrooms allows access to a floored and lined attic.The front garden is laid in lawn together with mature borders. Generous off-street parking is available in the driveway that runs to the side of the property and leads to the garage. The rear garden is laid in lawn together with a paved patio. A summer house is situated in the rear garden and forms part of the sale.The immediate area benefits from the nearby Dawson Park while Strathern Road services as a main bus route. The centre of Broughty Ferry offers a range of amenities including shops, bars, restaurants, and cafés. Schooling at primary and secondary levels lie within easy reach. Dundee city centre offers a range of further major amenities including transport connections as well as shopping and recreational facilities.Living/Dining Room 6.37m x 3.60mKitchen Diner 4.27m x 3.78mBedroom 4.05m x 3.24mBedroom 3.67m x 2.97mBedroom 3.33m x 2.67mShower Room 2.22m x 2.20mWC 1.55m x 1.14mNote: While Keystone Property make every effort to ensure that all information is correct, no guarantee is given, and it does not form part of any contract. Any potential purchasers should satisfy themselves as to the accuracy of all information.Council Tax Band: D (Dundee City)BrochuresBrochure