2303 Farringdon Road, Baltimore, MD 21209


Property Details
3
Description
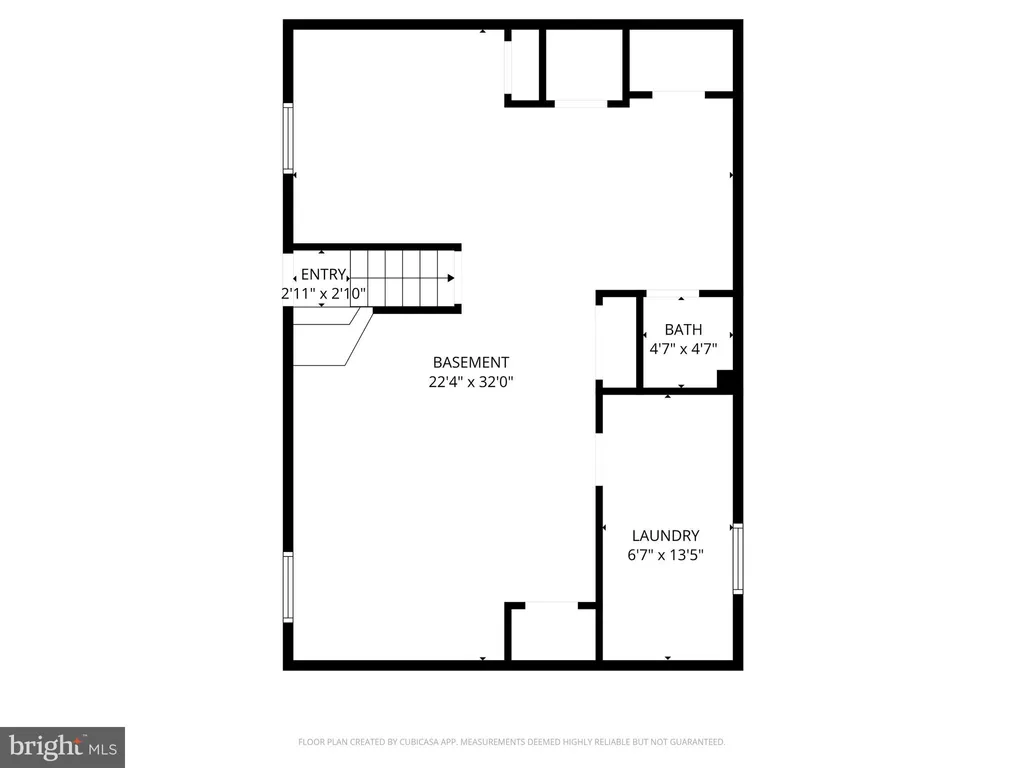
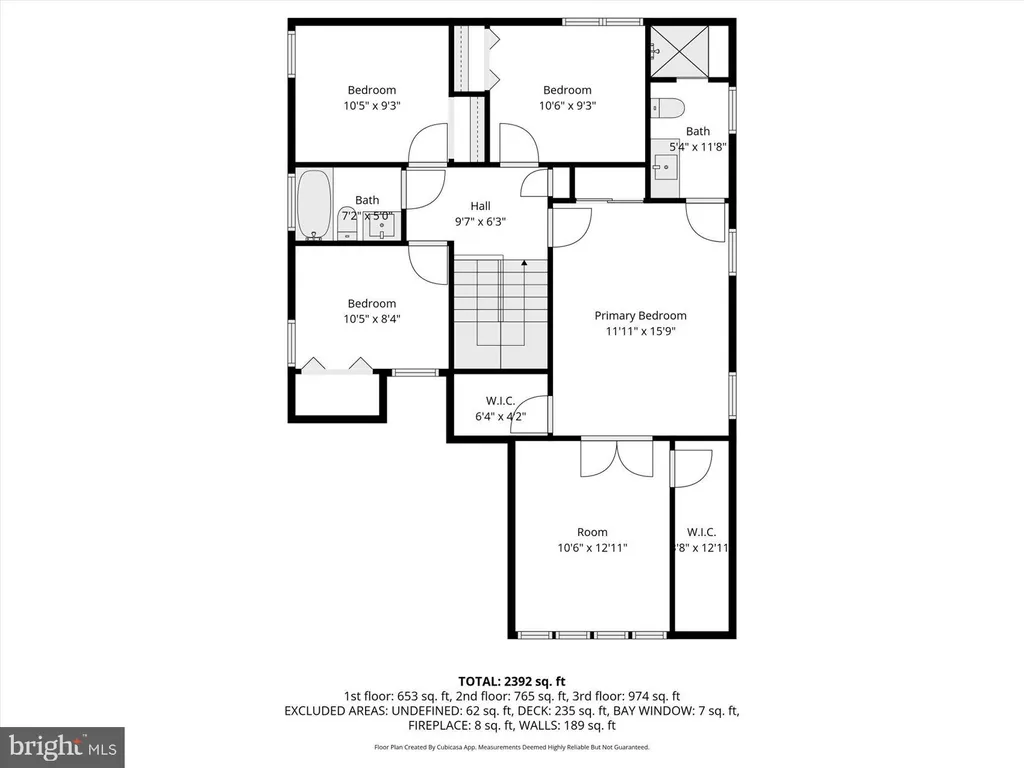
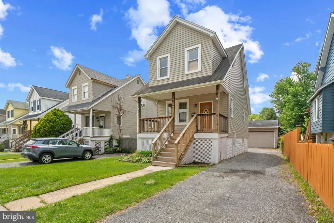
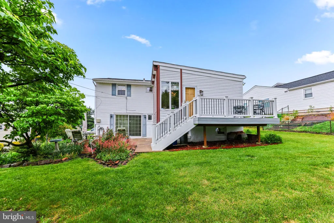
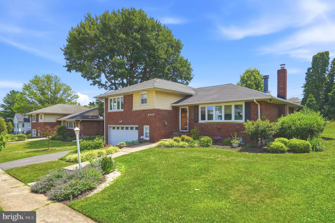
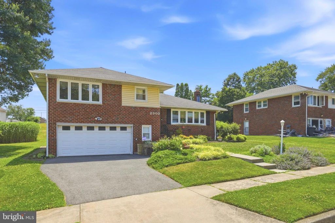
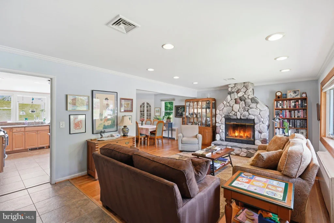
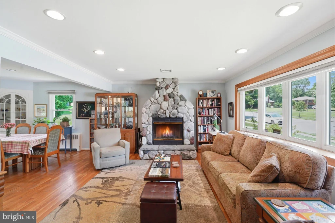
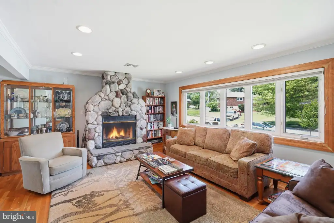
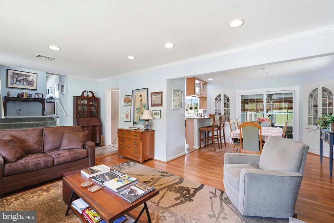
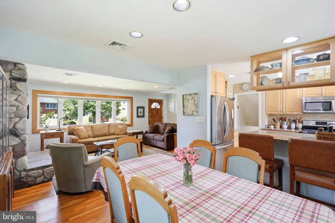
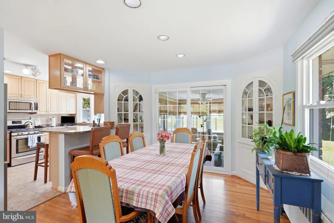
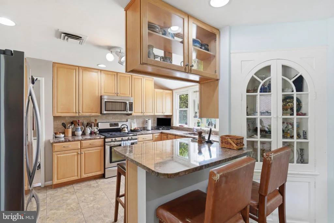
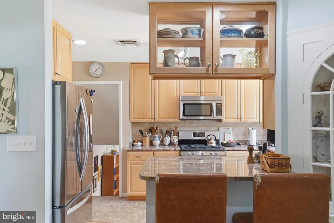
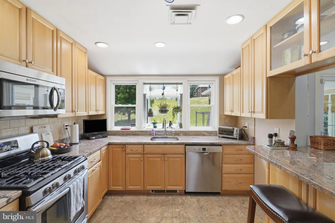
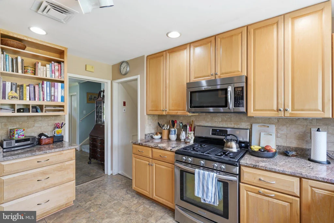
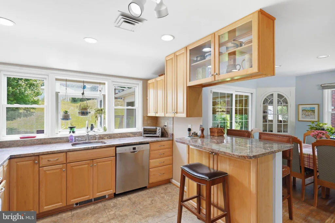
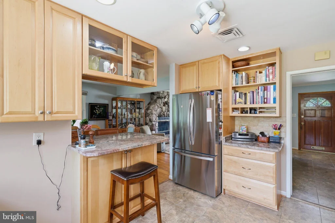
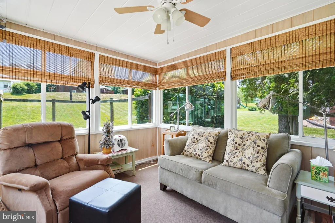
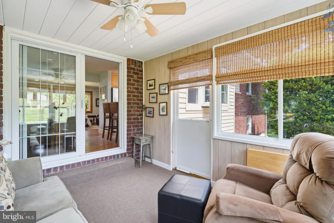
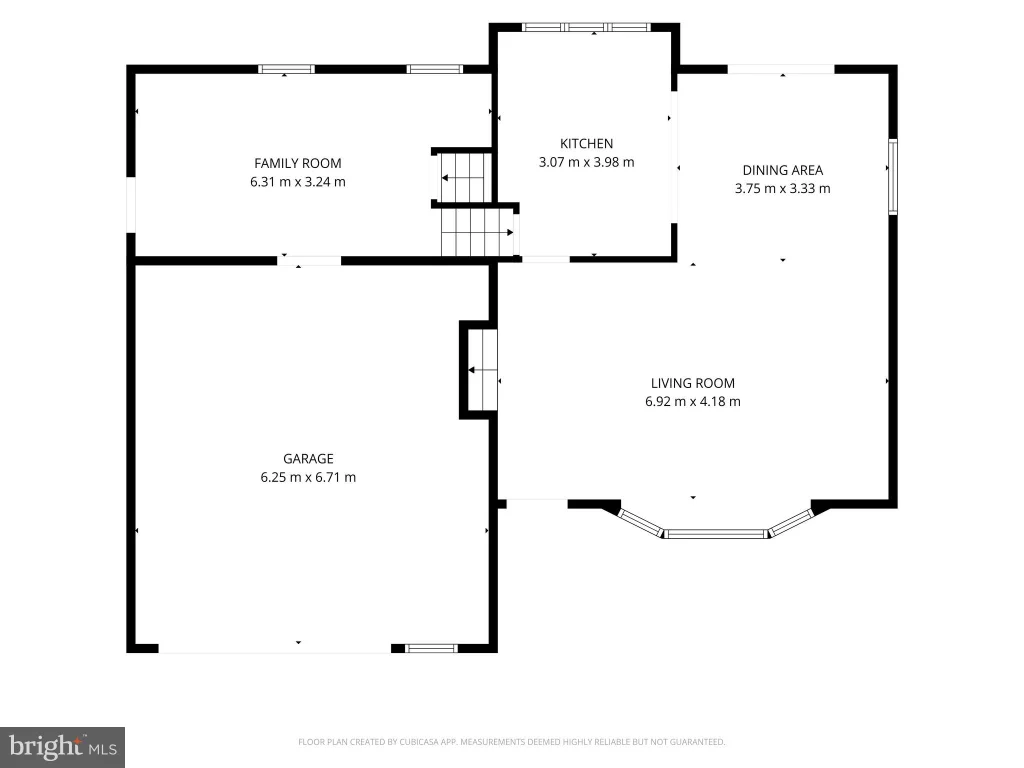
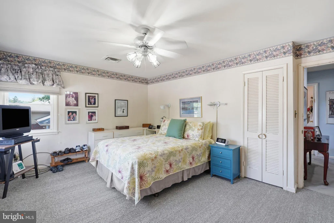
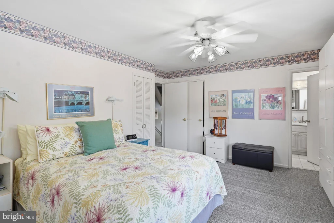
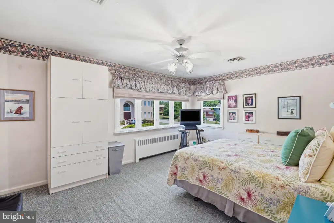
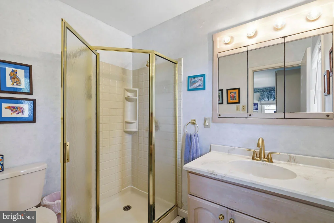
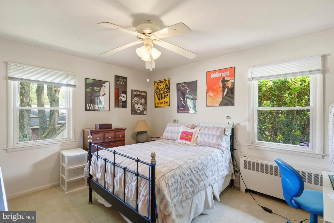
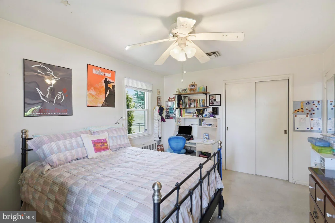
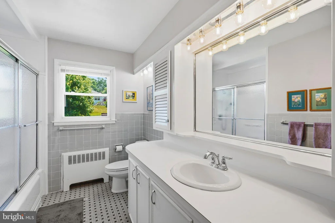
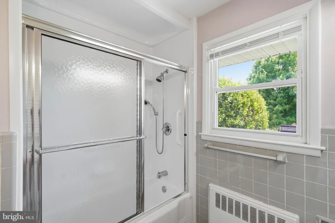
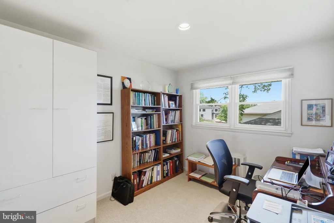
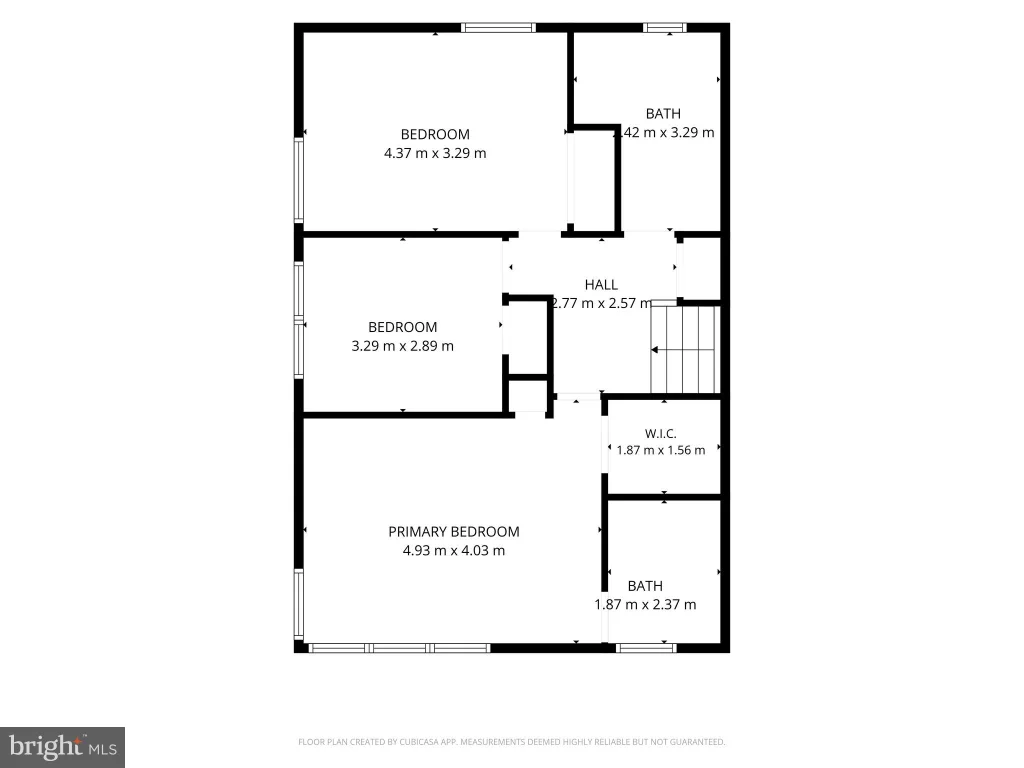
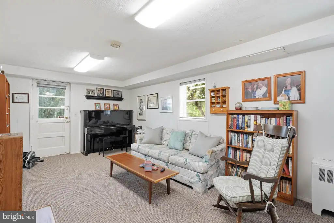
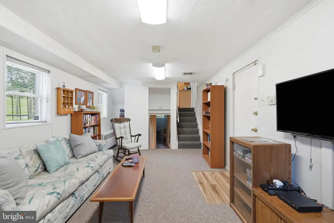
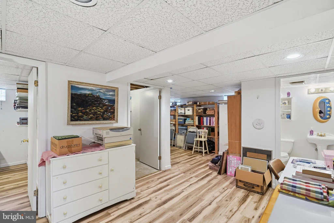
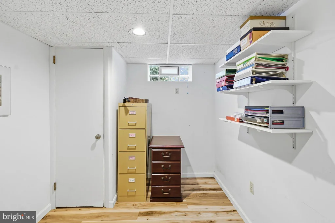
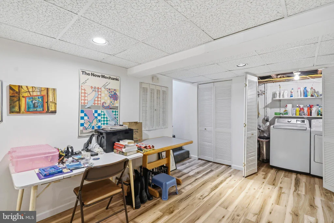
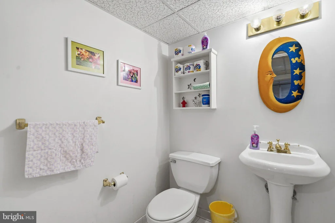
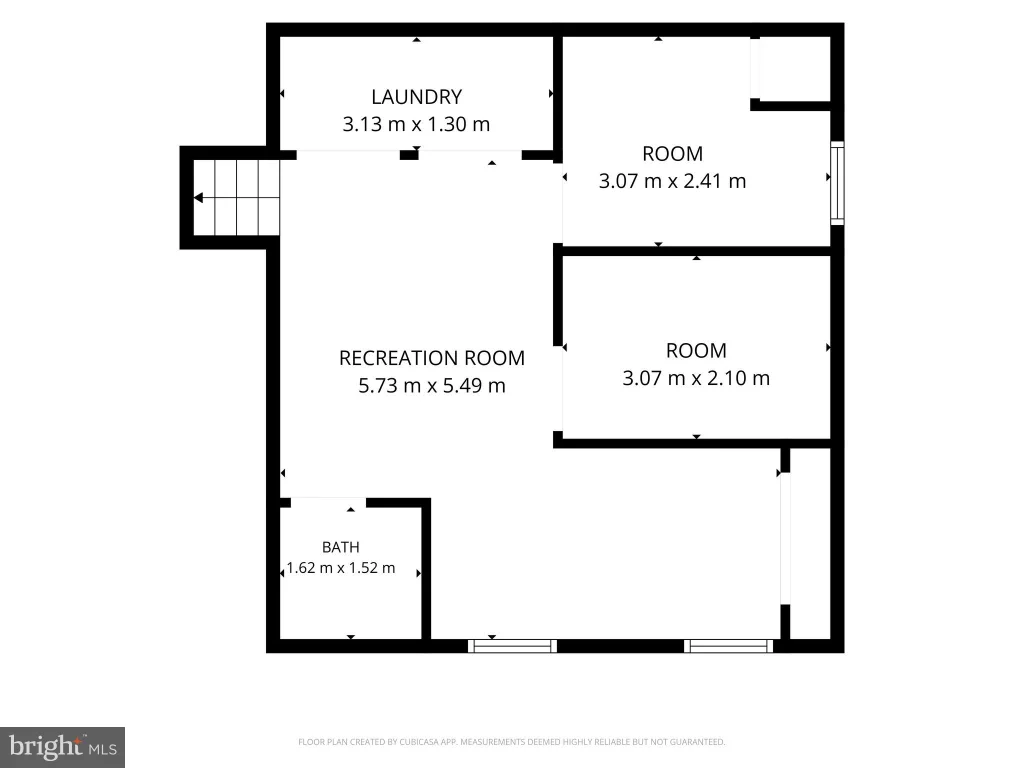
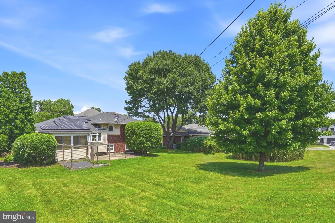
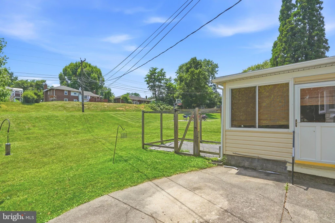
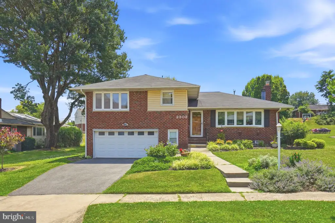
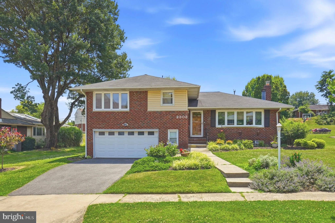
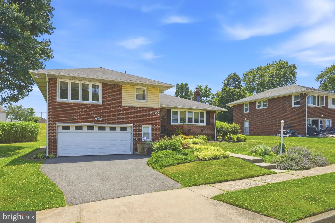
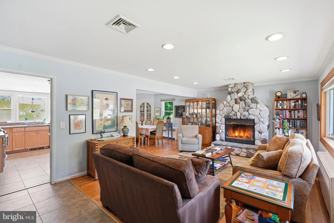
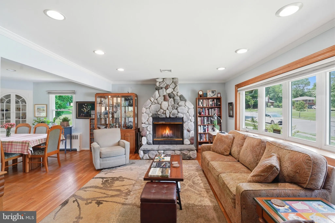
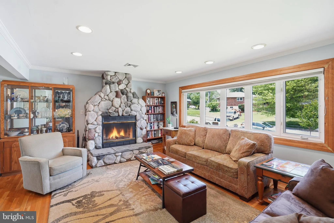
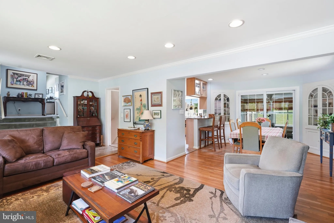
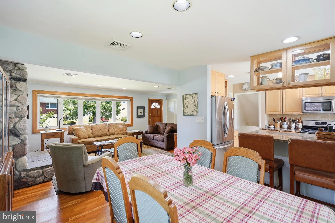
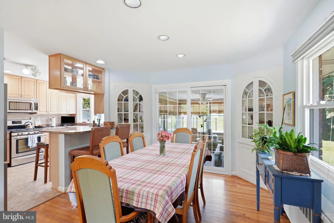
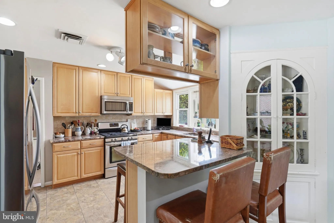
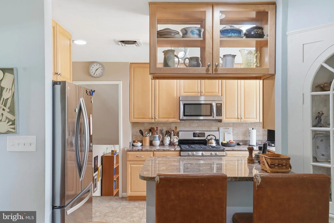
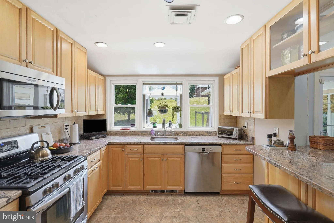
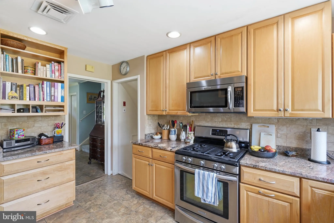
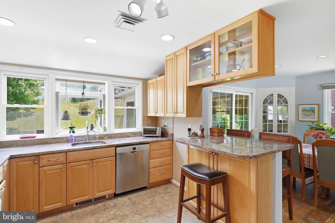
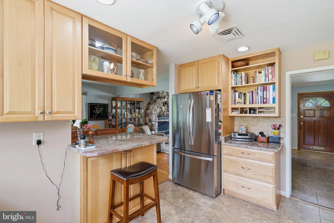
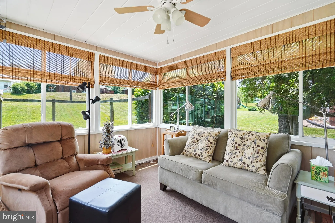
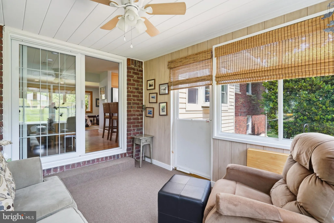
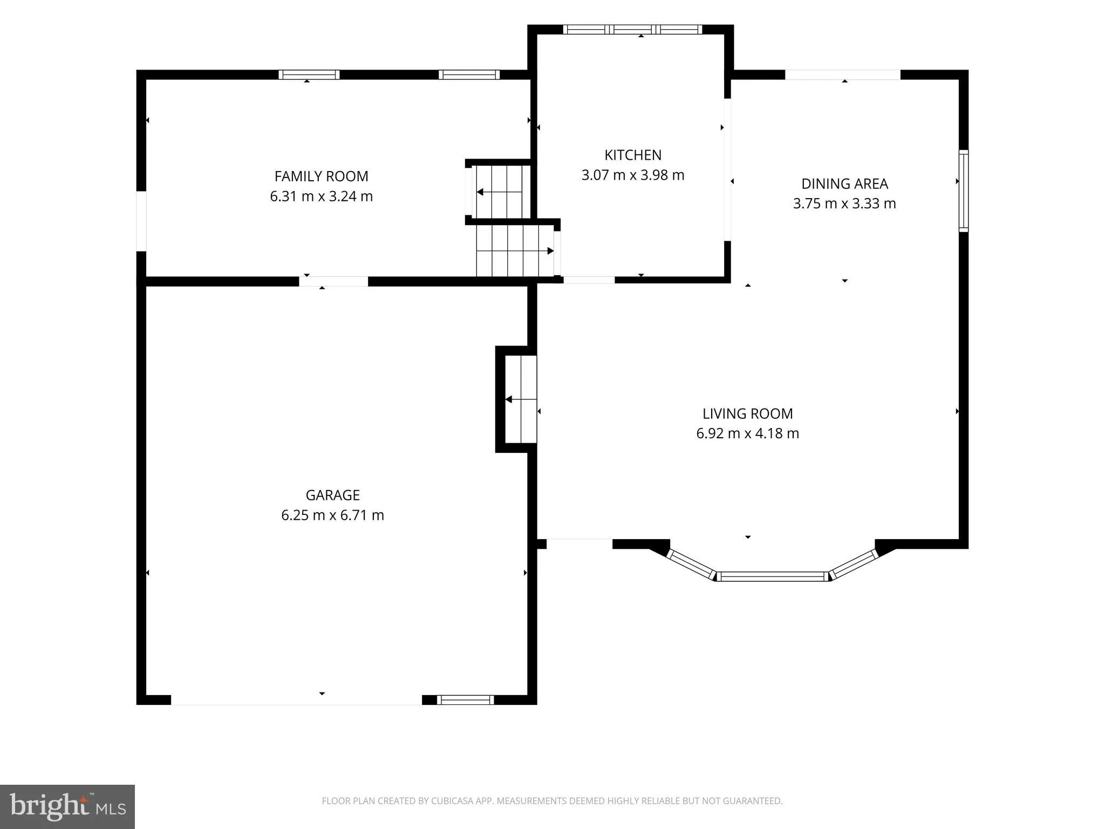
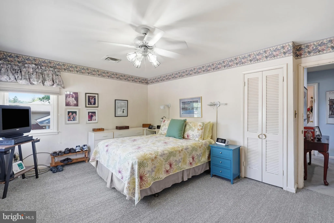
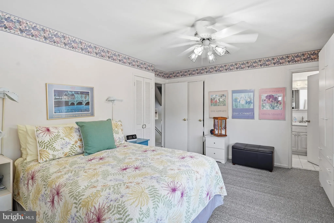
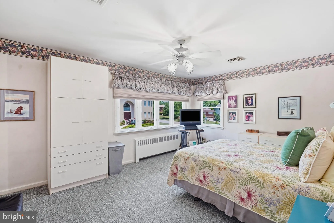
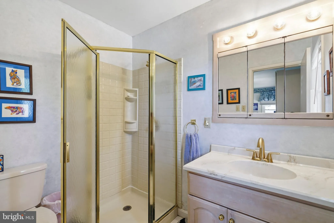
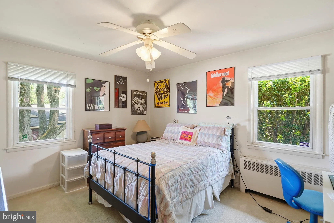
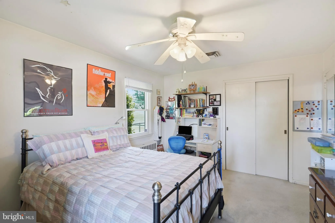
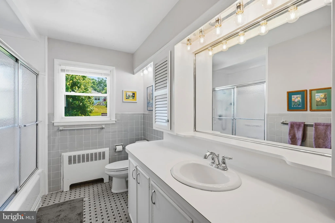
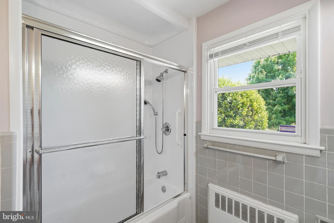
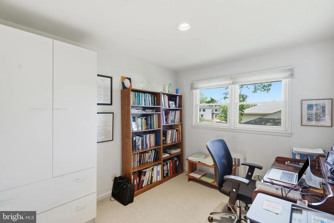
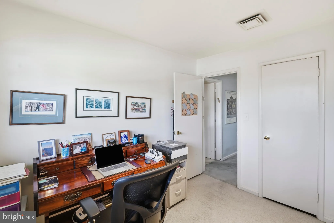
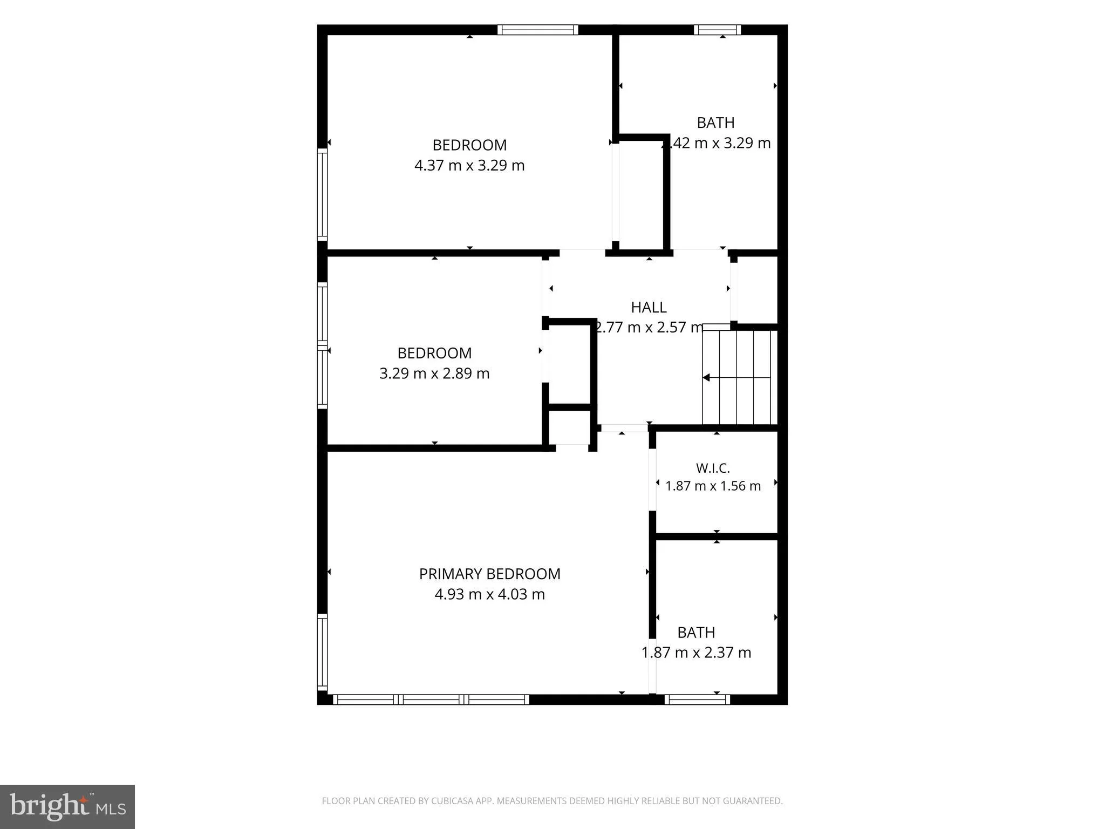
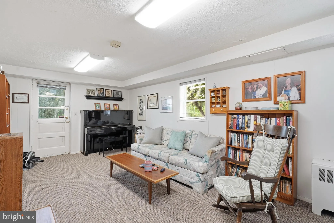
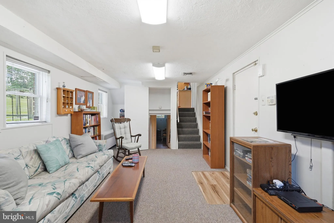
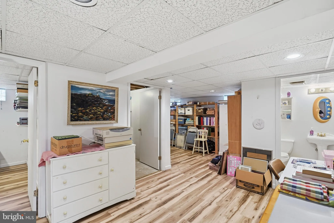
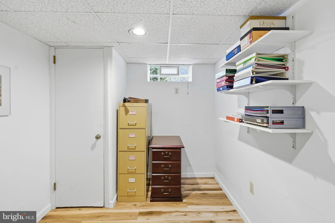
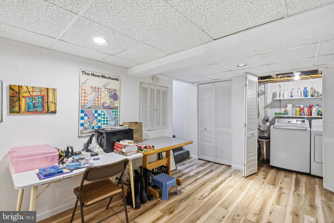
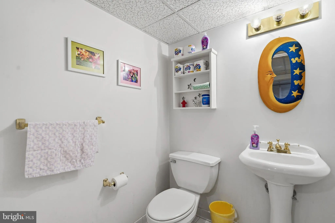
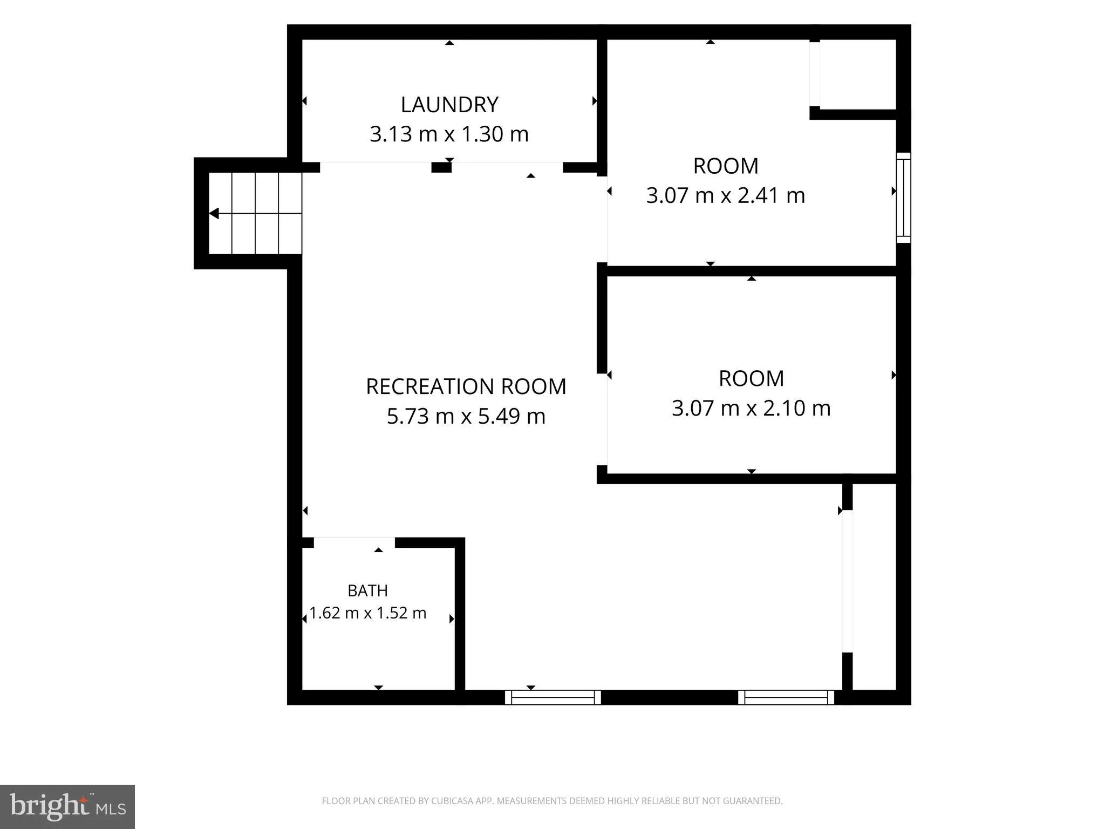
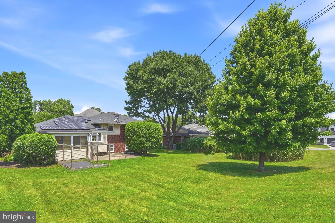
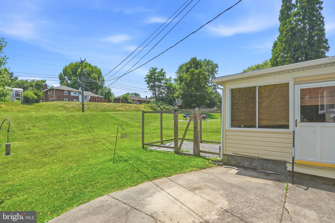
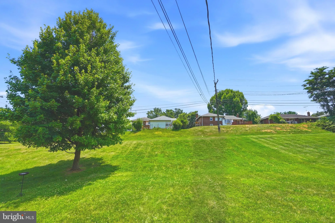
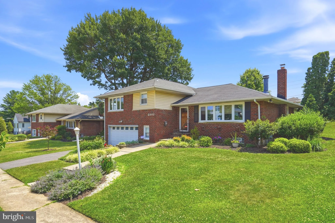
Welcome to this beautifully maintained split-level home offering the perfect combination of spacious living, timeless charm, and thoughtful updates. Nestled on a generously sized lot with mature landscaping, this home provides exceptional indoor and outdoor living spaces designed for both everyday comfort and entertaining. Step inside to find gleaming hardwood floors flowing throughout much of the main level. The bright and inviting living room is anchored by a stunning floor-to-ceiling stone fireplace, creating the perfect gathering space. The open layout flows seamlessly into the dining room, making hosting family dinners and holiday celebrations effortless. The spacious kitchen offers abundant cabinetry, granite countertops, stainless steel appliances, a breakfast bar, and a large picture window overlooking the backyard, filling the space with natural light. Just beyond the kitchen, the charming all-season sunroom provides a peaceful retreat to enjoy your morning coffee, unwind with a book, or entertain guests while taking in views of the expansive yard. Upstairs, you'll find three generously sized bedrooms, including a spacious primary suite complete with its own private ensuite bath featuring an updated vanity and walk-in shower. Two additional bedrooms share a well-appointed full bath with a tub/shower combination. The lower level offers even more versatile living space with a large family room perfect for movie nights, game days, or relaxing with friends. A convenient powder room, dedicated laundry area, abundant storage space, and a flexible office or hobby room make this level ideal for today's lifestyle. Outside, the large, level backyard provides endless possibilities for entertaining, gardening, outdoor games, or simply enjoying the peaceful surroundings. Mature trees offer privacy and shade while the patio creates the perfect space for summer BBQs and gatherings. Thoughtfully equipped with fully owned solar panels, which has a cost savings of $800 a year, this home combines modern energy efficiency with the peace of mind of outright ownership. Offering multiple living spaces, generous room sizes, beautiful natural light, and an ideal layout for today's buyer, this move-in ready home is ready for its next chapter. Don't miss your opportunity to make it yours!
PROPERTY DETAILS: Square Feet: 2340 | Bathrooms: 3
INTERIOR FEATURES: • Square Footage (approx): 1,746 Sq. Ft. Above Ground, 594 Sq. Ft. Below Ground • Appliances: Gas Range, Gas Oven, Dishwasher, Dryer, Refrigerator, Stainless Steel Appliance(s), Washer, Water Heater, Microwave • Flooring: Hardwood, Ceramic Tile, Vinyl, Carpet, Wood • Cooling: Central Air, Electric, Ceiling Fan(s) • Heating: Gas Heat, Forced Air • Plumbing: Gas Water Heater • Basement: Finished, Partial, Interior Entry • Fireplaces: 1 Gas, Stone • Additional Interior Features: Eat-in Kitchen, Ceiling Fan(s), Kitchen Island, Recessed Lighting, Open Floorplan
EXTERIOR FEATURES: • Parking: 2 Garage Spaces, 4 Parking Spaces, Garage, Driveway, Inside Entrance, Attached Garage. • Exterior: Brick • Patio: Patio • Pool Description: None • Lot Dimensions: 1.00 x • Zoning: 0 • Additional Exterior/Lot Features: Patio
LISTING AGENT: Agent: Michael Schiff | Office: EXP Realty, LLC | Phone: 4104151404 | Email: [email protected]
LISTING INFORMATION: MLS#: MDBC2168396 | Status: FOR SALE
Location
Address
2303 Farringdon Road
City
Baltimore
Features and Finishes
Interior Features:
• Square Footage
(approx): 1,746 Sq. Ft. Above Ground, 594 Sq. Ft. Below Ground
• Appliances: Gas Range, Gas Oven, Dishwasher, Dryer, Refrigerator, Stainless Steel Appliance(s), Washer, Water Heater, Microwave
• Flooring: Hardwood, Ceramic Tile, Vinyl, Carpet, Wood
• Cooling: Central Air, Electric, Ceiling Fan(s)
• Heating: Gas Heat, Forced Air
• Plumbing: Gas Water Heater
• Basement: Finished, Partial, Interior Entry
• Fireplaces: 1 Gas, Stone
• Additional Interior Features: Eat-in Kitchen, Ceiling Fan(s), Kitchen Island, Recessed Lighting, Open Floorplan
Exterior Features:
• Parking: 2 Garage Spaces, 4 Parking Spaces, Garage, Driveway, Inside Entrance, Attached Garage.
• Exterior: Brick
• Patio: Patio
• Pool Description: None
• Lot Dimensions: 1.00 x
• Zoning: 0
• Additional Exterior/Lot Features: Patio
Legal Notice
Our comprehensive database is populated by our meticulous research and analysis of public data. MirrorRealEstate strives for accuracy and we make every effort to verify the information. However, MirrorRealEstate is not liable for the use or misuse of the site's information. The information displayed on MirrorRealEstate.com is for reference only.