15335 Caballo Rd, Moreno Valley, CA 92555
About this home
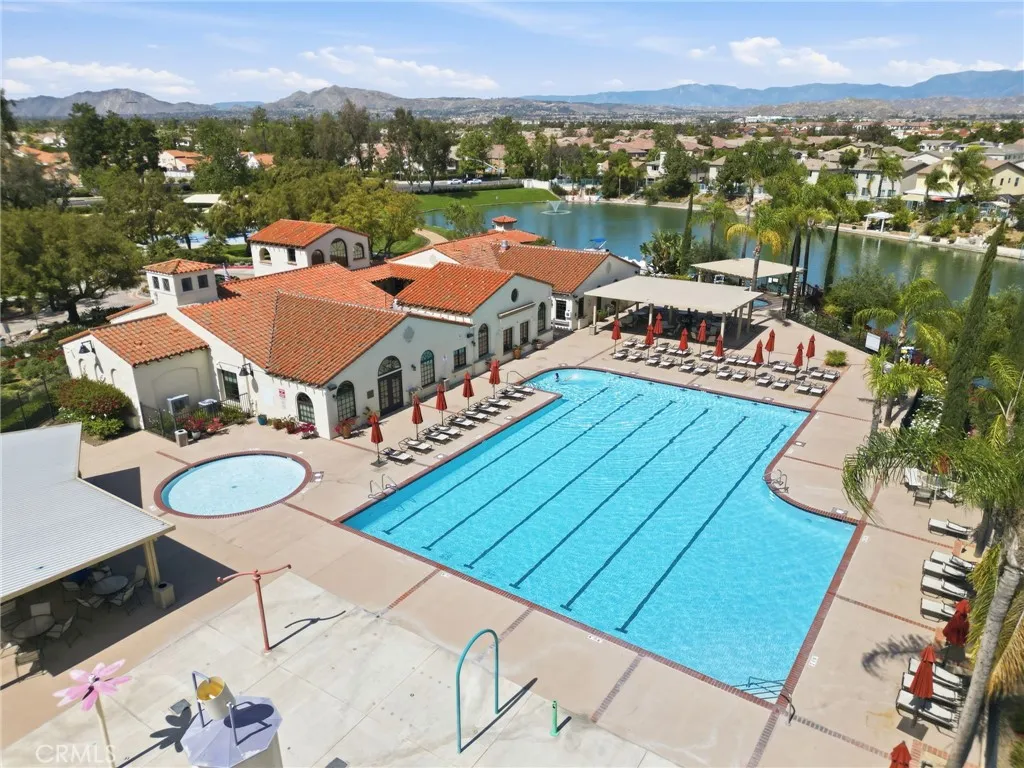
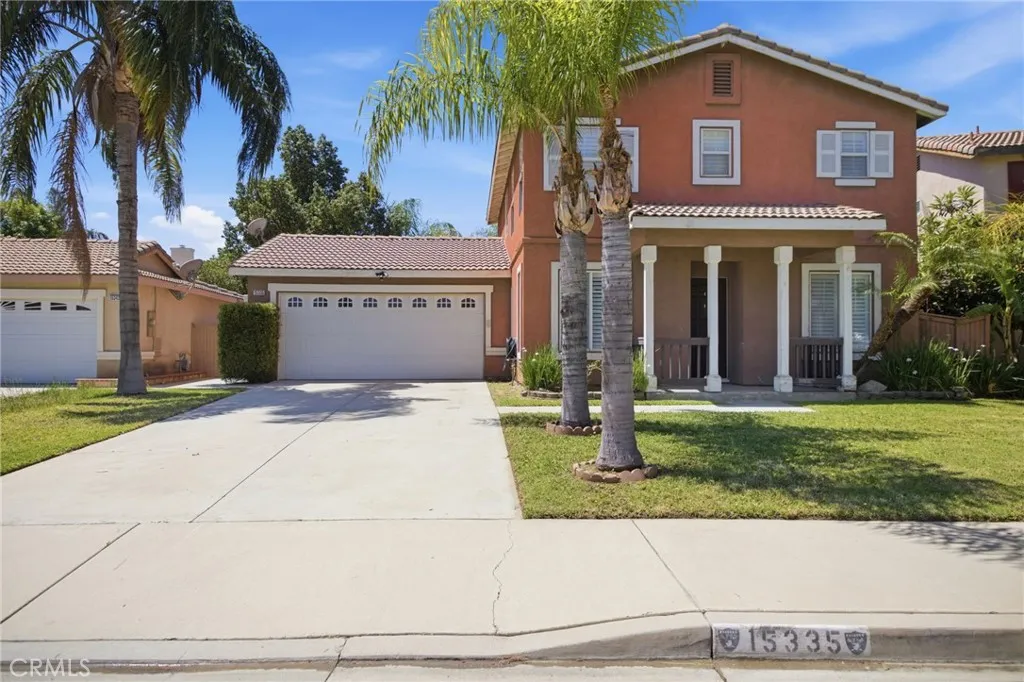
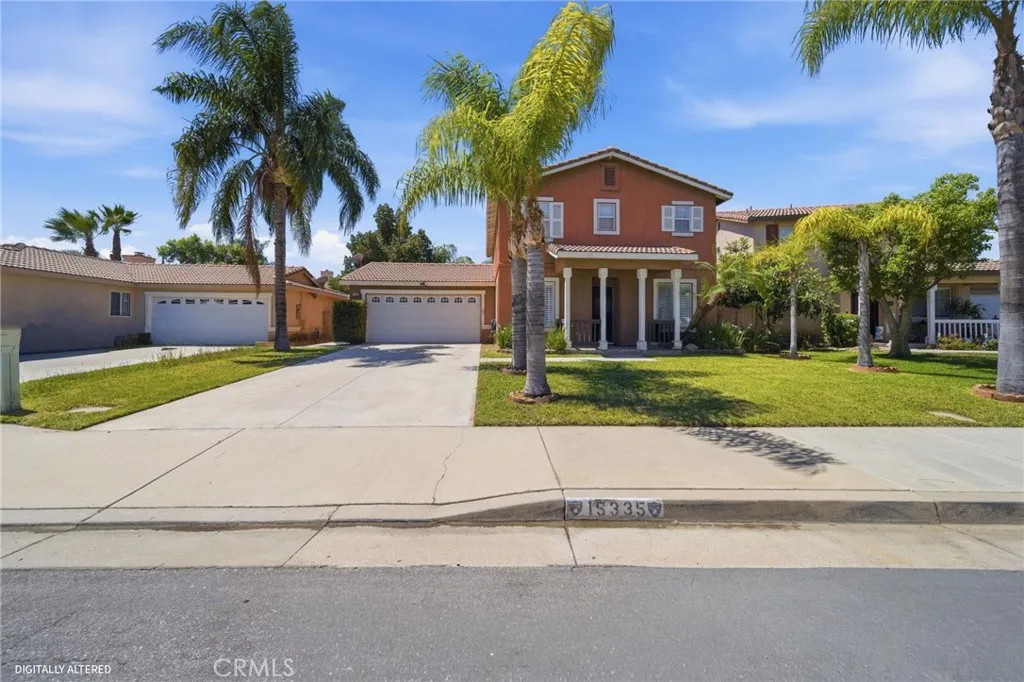
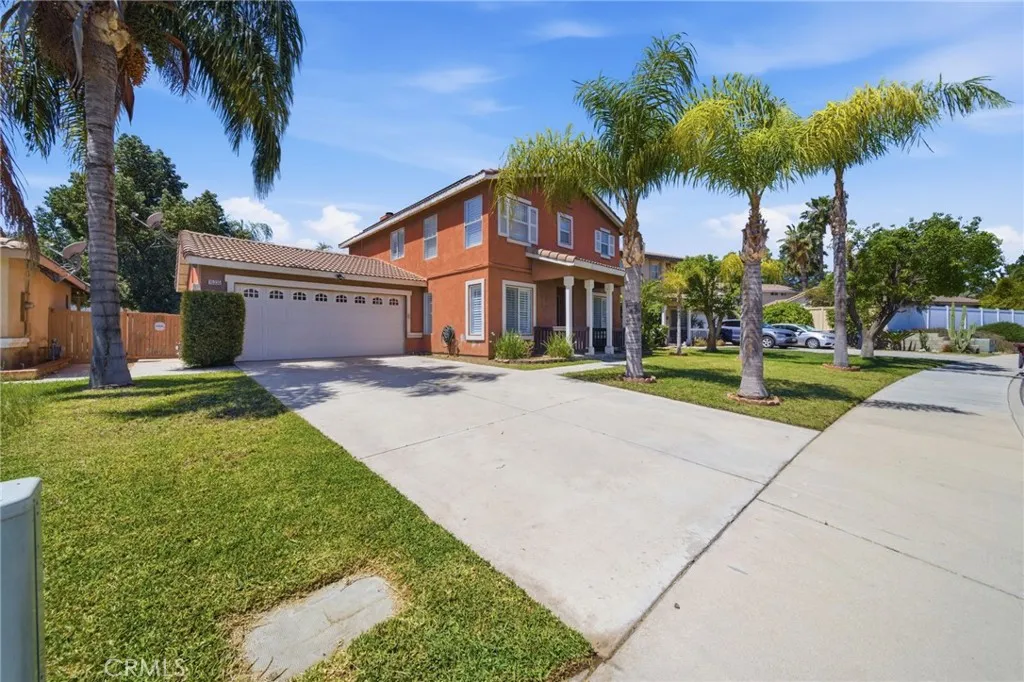
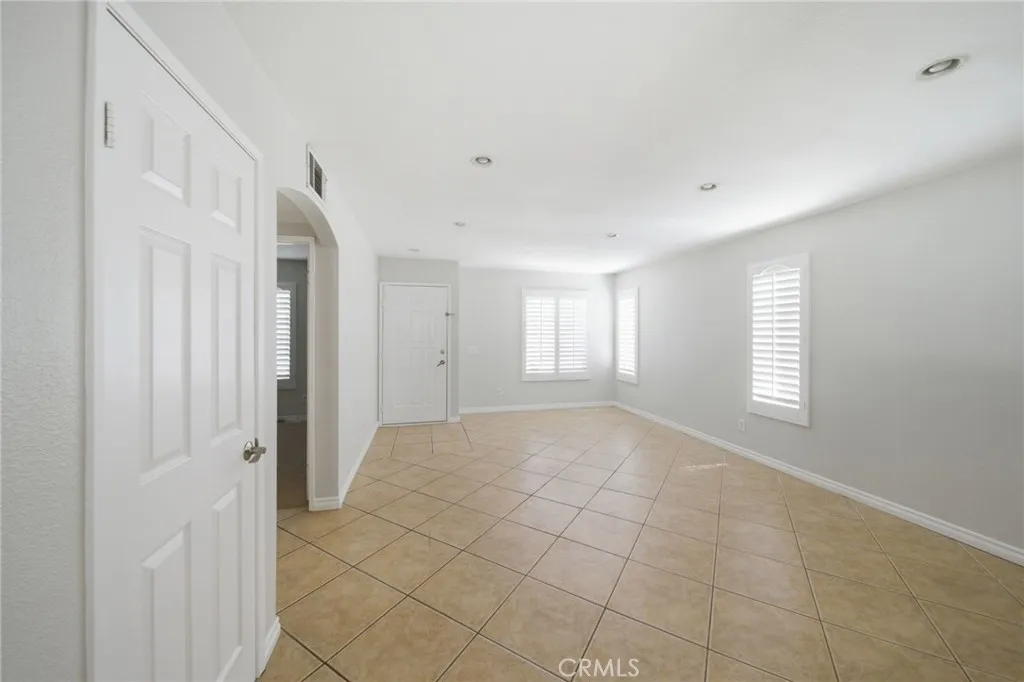
Welcome to a beautifully maintained two-story home located in the desirable Moreno Valley Ranch community. Featuring four bedrooms and three bathrooms, this home offers approximately 1,718 square feet of living space on a 6,098 square foot lot, combining comfort, functionality, and a welcoming layout. As you arrive, you'll immediately notice the great curb appeal, highlighted by charming pillars and mature palm trees that create an inviting first impression. Step inside to a bright interior filled with natural light, white walls, and tile flooring throughout the main living areas. Just off the entry, you'll find a convenient downstairs bedroom and full bathroom, ideal for guests or multi-generational living. The layout flows into a spacious living area with a cozy tile-accented fireplace, while a bar-style divider subtly separates the living space from the dining and family areas, adding both character and functionality. The kitchen is thoughtfully designed with dark cabinetry, white quartz countertops, stainless steel appliances, and easy access to the backyard through sliding glass doors. Upstairs, a staircase leads to the remaining bedrooms along with a versatile loft space, perfect for a home office, playroom, or additional lounge area. The bedrooms feature a mix of carpet and wood-like flooring, offering both comfort and style. The primary suite includes an en-suite bathroom with a shower-in-tub configuration and a practical layout. Step outside to a spacious backyard designed for both relaxation and entertaining, complete with a covered patio, concrete areas, and a balanced mix of grass and landscaping. As part of the Moreno Valley Ranch community, residents enjoy access to amenities including a pool, spa, playground, and scenic walking and hiking trails - all with a low HOA. Conveniently located near local schools, shopping, dining, and parks, this home offers a great opportunity to own in a well-established and amenity-rich neighborhood.
PROPERTY DETAILS: Square Feet: 1718 | Bathrooms: 3
INTERIOR FEATURES: • Appliances: Gas Cooktop, Disposal, Microwave, Gas Oven, Dishwasher • Flooring: Tile, Vinyl, Carpet • Cooling: Central Air, Ceiling Fan(s) • Heating: Central • Common Walls: No Common Walls • Fireplaces: Family Room • Additional Interior Features: Ceiling Fan(s), Recessed Lighting, Open Floorplan
EXTERIOR FEATURES: • Parking: 2 Garage Spaces, 2 Parking Spaces, Garage, Garage Faces Front, Driveway, Attached Garage. • Patio: Porch, Patio, Covered, Rear Porch • Roof: Shingle • Pool Description: Association • Additional Exterior/Lot Features: Rear Porch, Patio, Porch Front Yard, Back Yard
LISTING AGENT: Agent: Gabriela Hanson | Office: NEST REAL ESTATE | Phone: 9514888025 | Email: [email protected]
LISTING INFORMATION: MLS#: IV26075319 | Status: FOR SALE