8721 Valley Drive, Waldorf, MD 20603
About this home
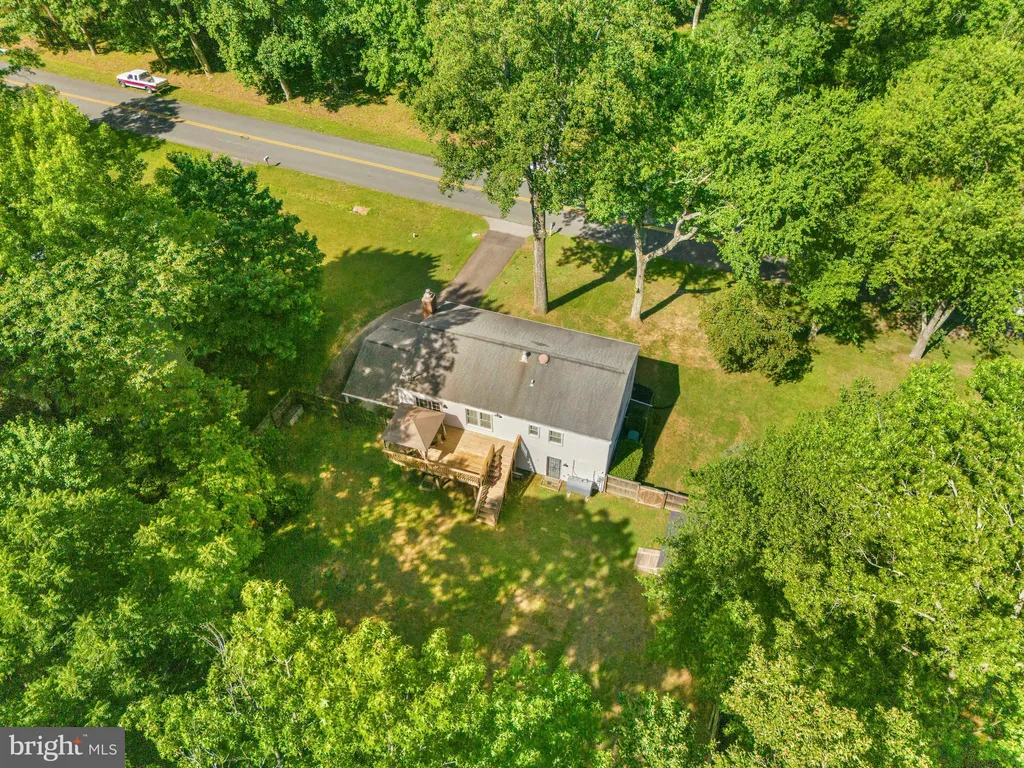
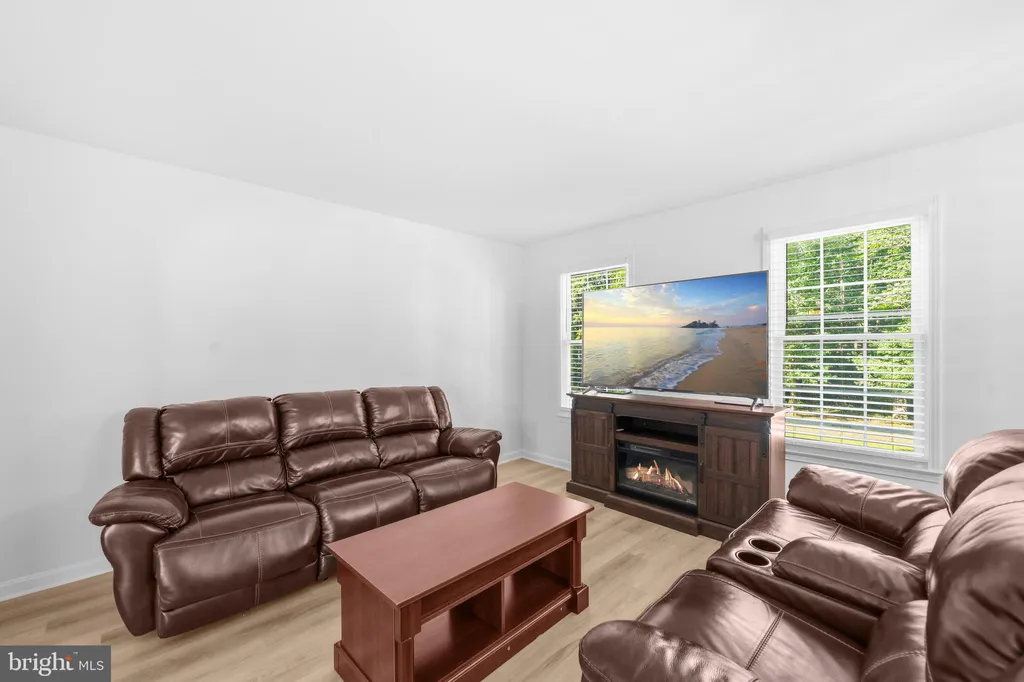
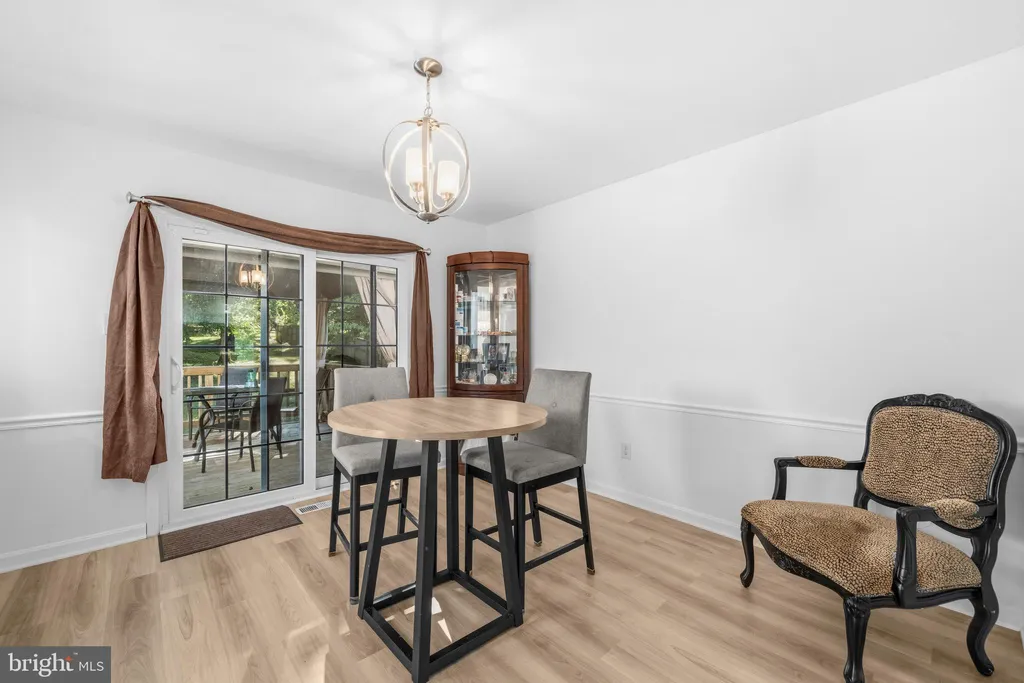
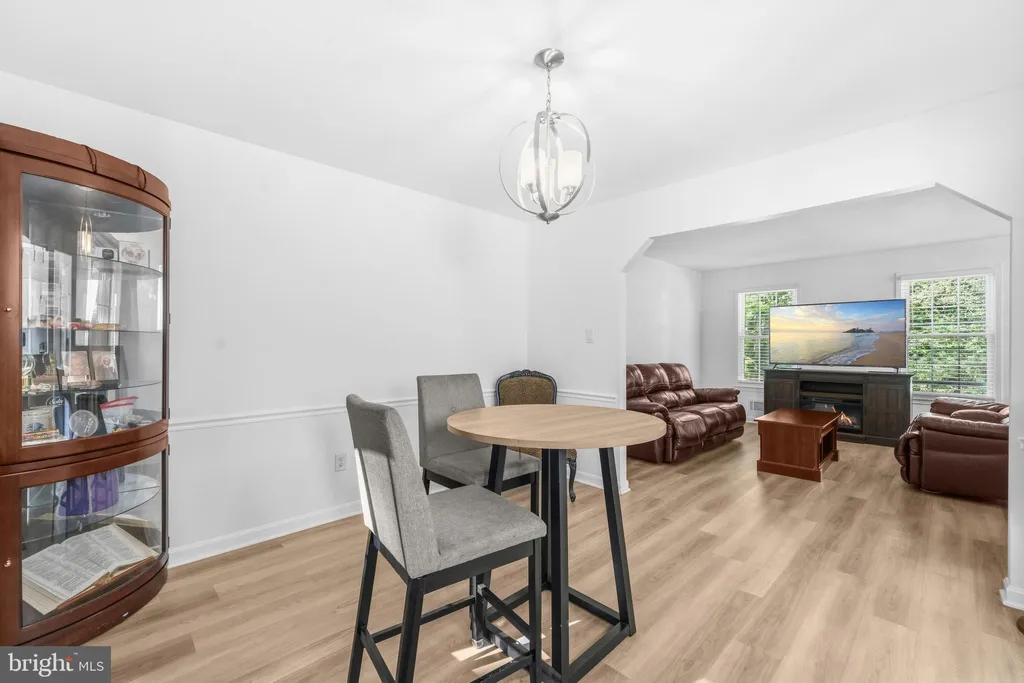
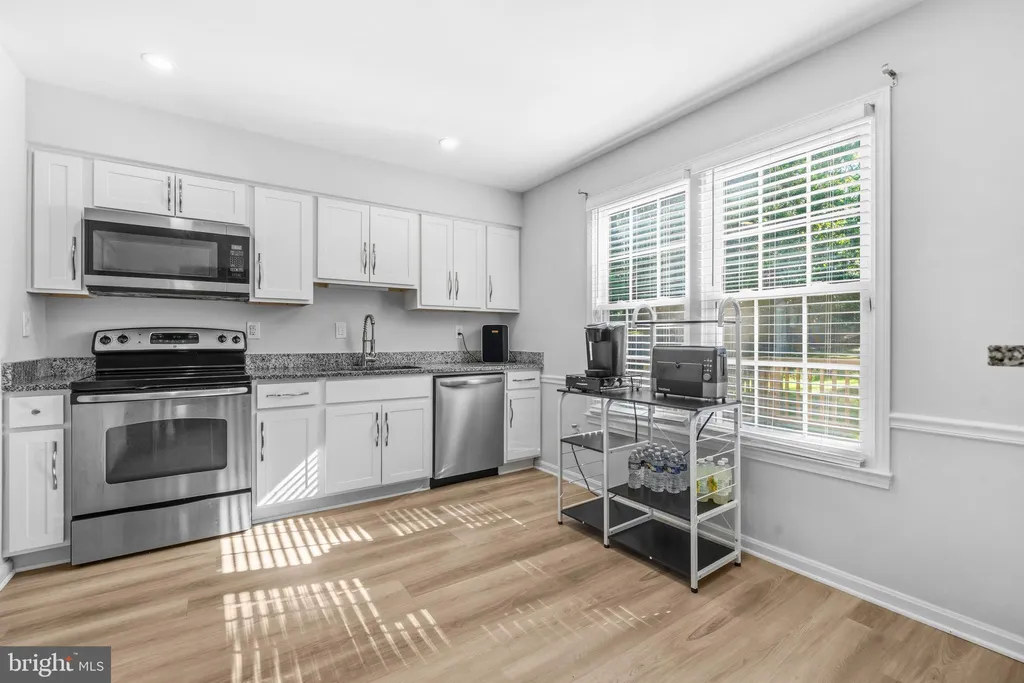
Welcome home to this inviting 4-bedroom, 3-bath residence offering a blend of comfort, style, and functionality. Beautiful wood floors add warmth and character throughout much of the home, while the updated bathrooms provide a fresh, modern touch. The kitchen is equipped with stainless steel appliances, making meal preparation both convenient and enjoyable. Gather with family and friends around the cozy fireplace, creating the perfect setting for relaxing evenings. Outdoor living is equally appealing with a deck overlooking the spacious fenced backyard, ideal for entertaining, recreation, or pets. A storage shed offers additional space for tools, equipment, and seasonal items. With thoughtful updates and generous indoor and outdoor living areas, this home is ready to be enjoyed.
PROPERTY DETAILS: Square Feet: 2044 | Bathrooms: 3
INTERIOR FEATURES: • Square Footage (approx): 1,144 Sq. Ft. Above Ground, 900 Sq. Ft. Below Ground • Appliances: Oven, Electric Range, Electric Oven, Cooktop, Dishwasher, Dryer, Exhaust Fan, Range Hood, Refrigerator, Washer • Cooling: Central Air, Electric, Ceiling Fan(s) • Heating: Oil, Forced Air • Plumbing: Electric Water Heater • Basement: Finished, Exterior Entry • Doors/Windows: Window Coverings, Window Treatments • Fireplaces: 1
EXTERIOR FEATURES: • Parking: 2 Carport Spaces, 2 Parking Spaces, Off Street, Driveway, Attached Garage Carport, Attached Garage. • Exterior: Vinyl • Patio: Deck • Pool Description: None • Zoning: WCD • Additional Exterior/Lot Features: Deck
LISTING AGENT: Agent: Garland Dabney | Office: Redfin Corp | Phone: 3016586186 | Email: [email protected]
LISTING INFORMATION: MLS#: MDCH2056216 | Status: Contingent