1835 66th Avenue SW, Valley, AL 36854


Property Details
1
Description
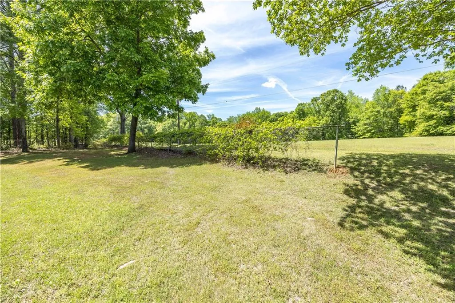
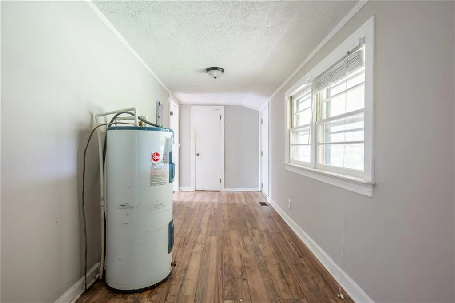
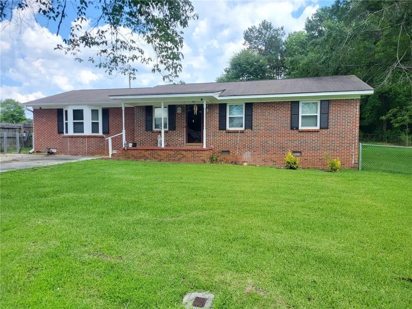
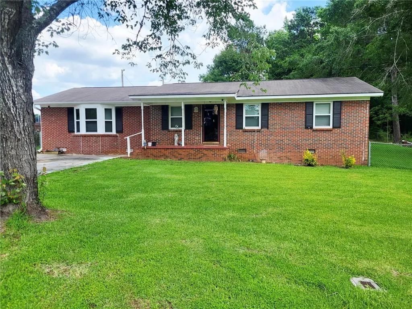
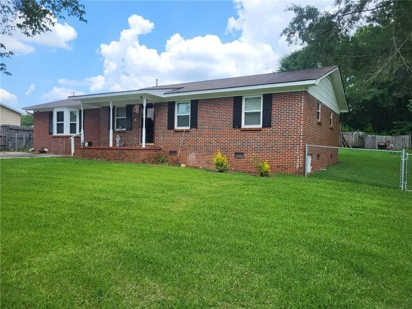
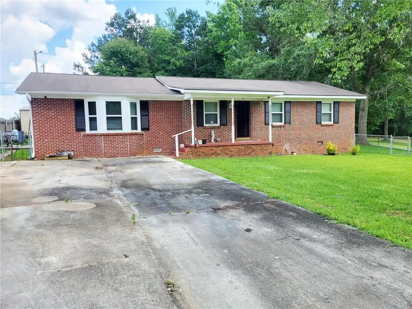
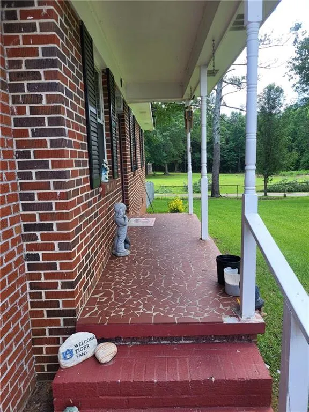
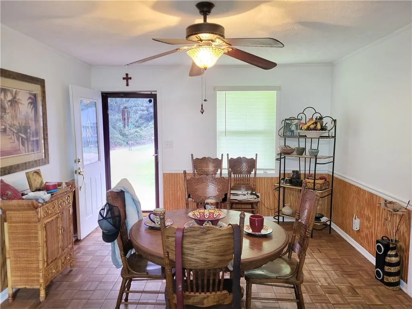
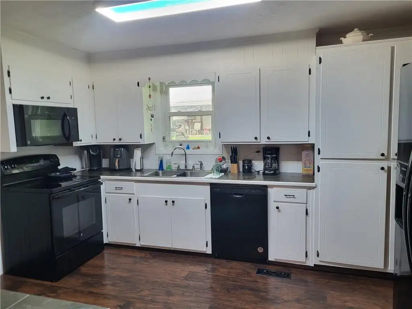
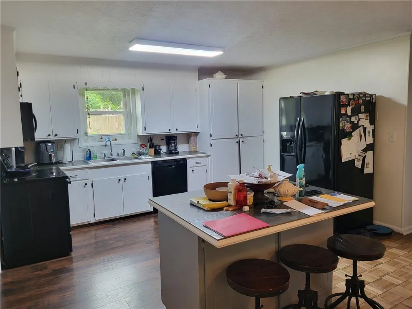
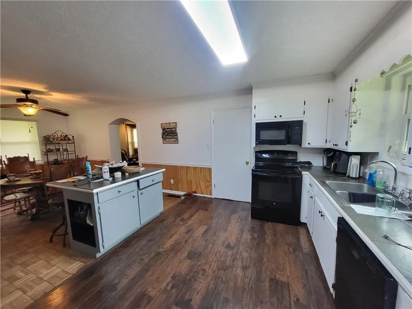
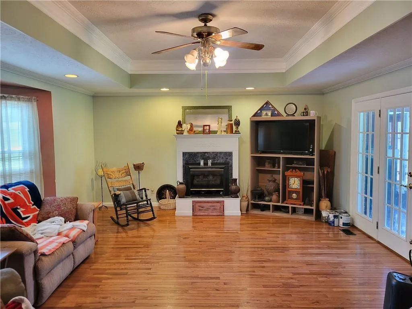
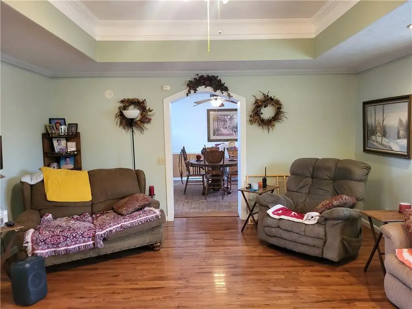
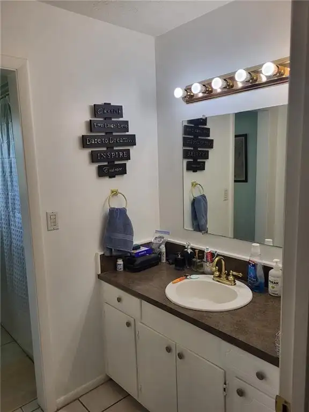
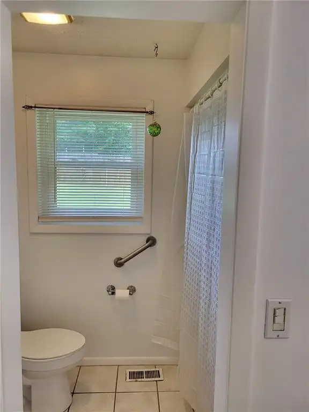
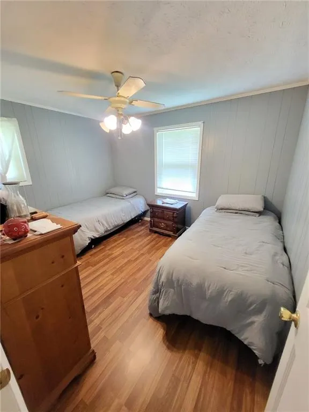
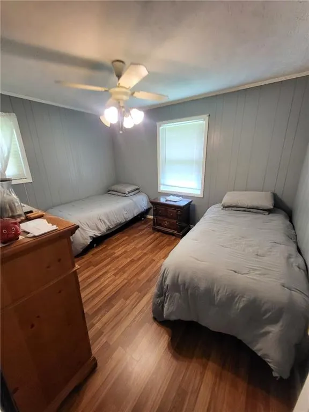
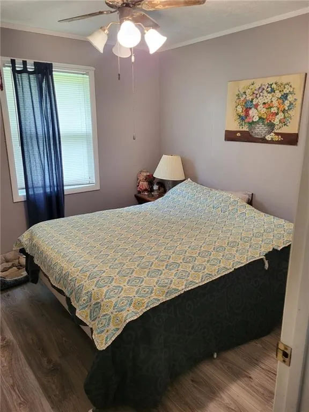
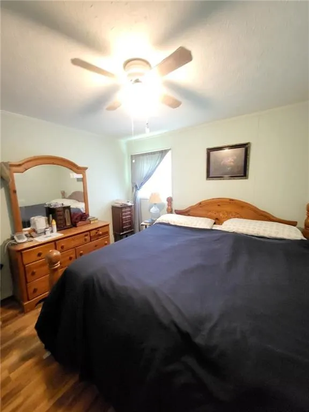
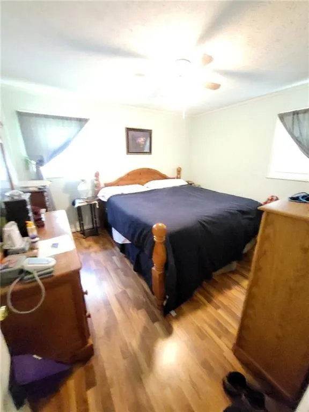
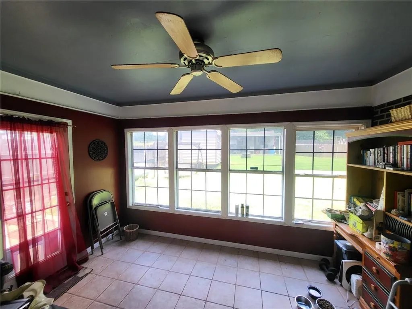
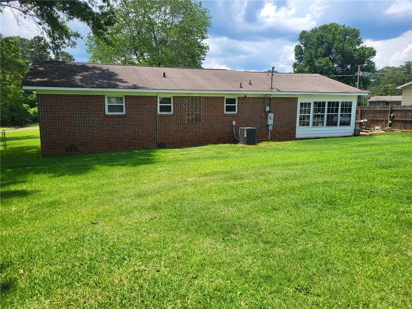
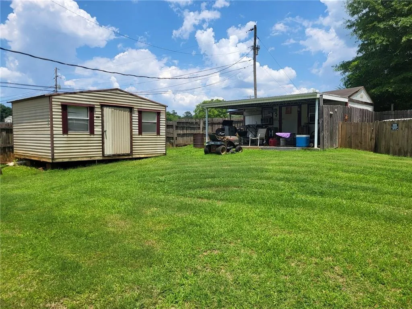
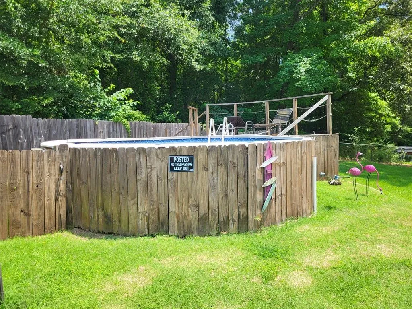
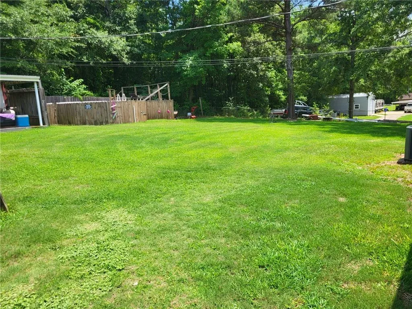
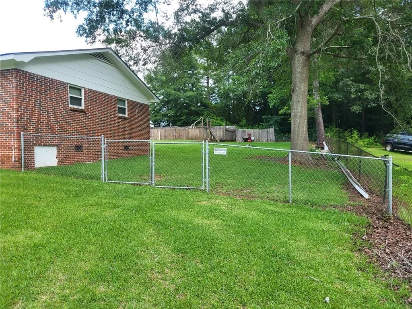
This charming brick ranch offers numerous recent updates, including a new HVAC system (2025), new water heater (2025), new windows (2023), and a freshly painted interior. The open-concept dining and kitchen area creates a welcoming space for everyday living and entertaining. The spacious kitchen comes fully equipped with appliances and features a center island for added prep and storage space. The large family room showcases beautiful hardwood flooring, trey ceilings, and a cozy gas log fireplace. All three bedrooms are nicely sized and feature laminate flooring and ceiling fans. The bathroom offers a separate vanity area, tub/shower combination, and tile flooring. Enjoy your morning coffee or unwind in the bright and inviting sunroom. Outside, you'll find even more to love with a fenced backyard, an above-ground pool with surrounding deck, and two storage sheds with power - perfect for hobbies, storage, or workshop space. Don't miss this move-in-ready home - schedule your private tour today!
PROPERTY DETAILS: Square Feet: 1503 | Bathrooms: 1
INTERIOR FEATURES: • Square Footage (approx): 1,503 Sq. Ft. Above Ground, Sq. Ft. Below Ground • Appliances: Dishwasher, Electric Oven, Microwave, Refrigerator • Flooring: Wood • Cooling: Central Air, Electric, Ceiling Fan(s) • Heating: Central • Common Walls: No Common Walls • Basement: None • Doors/Windows: Double Pane Windows • Fireplaces: 1 Gas Log • Additional Interior Features: Tray Ceiling(s)
EXTERIOR FEATURES: • Parking: None. • Exterior: Brick • Patio: Deck, Glass Enclosed • Roof: Composition • Pool: Above Ground • Pool Description: Above Ground • Spa: None • Lot View: Pool View • Lot Dimensions: 100x150 • Body of Water: None • Fence: Back Yard, Chain Link • Additional Exterior/Lot Features: Deck Level
LISTING AGENT: Agent: Lori Terry | Office: Lori Terry Home Town Realty | Phone: 7065900706 | Email: [email protected]
LISTING INFORMATION: MLS#: E104118 | Status: Pending
Location
Address
1835 66th Avenue SW
City
Valley
Features and Finishes
Interior Features:
• Square Footage
(approx): 1,503 Sq. Ft. Above Ground, Sq. Ft. Below Ground
• Appliances: Dishwasher, Electric Oven, Microwave, Refrigerator
• Flooring: Wood
• Cooling: Central Air, Electric, Ceiling Fan(s)
• Heating: Central
• Common Walls: No Common Walls
• Basement: None
• Doors/Windows: Double Pane Windows
• Fireplaces: 1 Gas Log
• Additional Interior Features: Tray Ceiling(s)
Exterior Features:
• Parking: None.
• Exterior: Brick
• Patio: Deck, Glass Enclosed
• Roof: Composition
• Pool: Above Ground
• Pool Description: Above Ground
• Spa: None
• Lot View: Pool View
• Lot Dimensions: 100x150
• Body of Water: None
• Fence: Back Yard, Chain Link
• Additional Exterior/Lot Features: Deck Level
Legal Notice
Our comprehensive database is populated by our meticulous research and analysis of public data. MirrorRealEstate strives for accuracy and we make every effort to verify the information. However, MirrorRealEstate is not liable for the use or misuse of the site's information. The information displayed on MirrorRealEstate.com is for reference only.